$4,516,068
Maison Familiale Avec Vue Et Chalet À Bishopscourt
- 4 Chambres
- 4 SdB
- 1.34 Ac lot
- Mis à jour: Avril 15
- 15
À propos de la propriété
La description a été traduite automatiquement.
La description est affichée dans la langue d'origine.
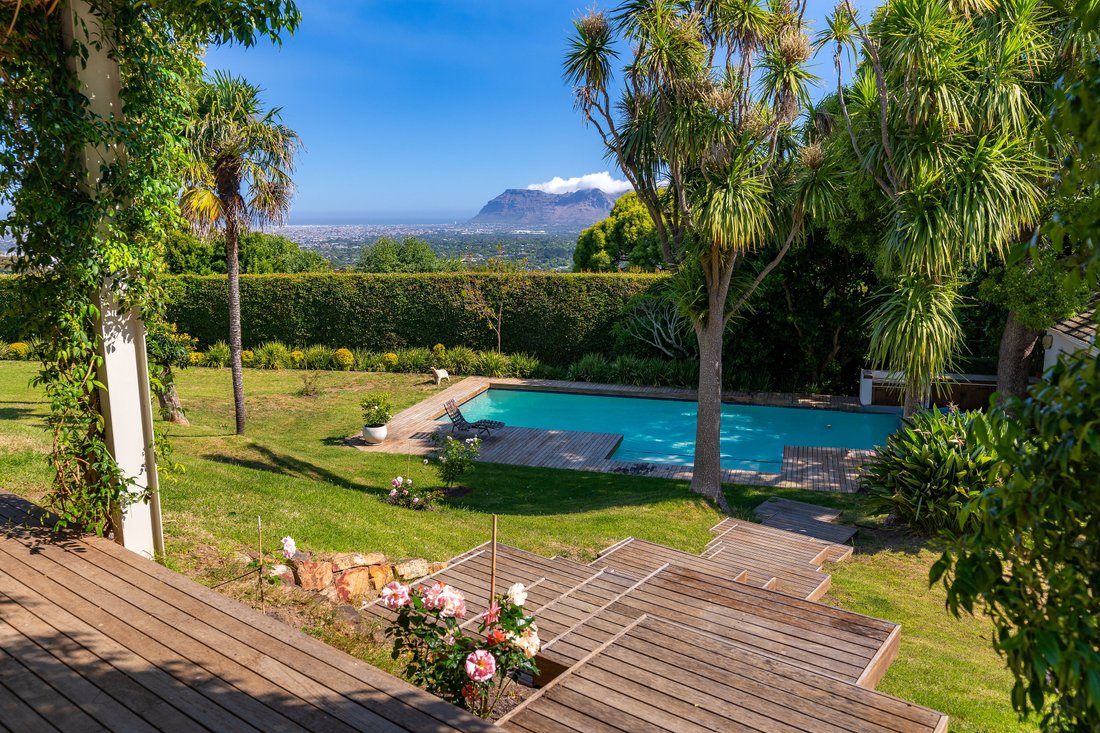
Set in a quiet cul-de-sac, this beautiful Bishopscourt home with landscaped gardens and stunning views of False Bay and the mountains. Bright, spacious, and designed for family living, it combines comfort with style.
The open-plan lounge and dining areas flow onto a covered deck, perfect for entertaining, overlooking the pool and gardens. A modern kitchen with central island and gas hob o
The open-plan lounge and dining areas flow onto a covered deck, perfect for entertaining, overlooking the pool and gardens. A modern kitchen with central island and gas hob o
Set in a quiet cul-de-sac, this beautiful Bishopscourt home with landscaped gardens and stunning views of False Bay and the mountains. Bright, spacious, and designed for family living, it combines comfort with style.
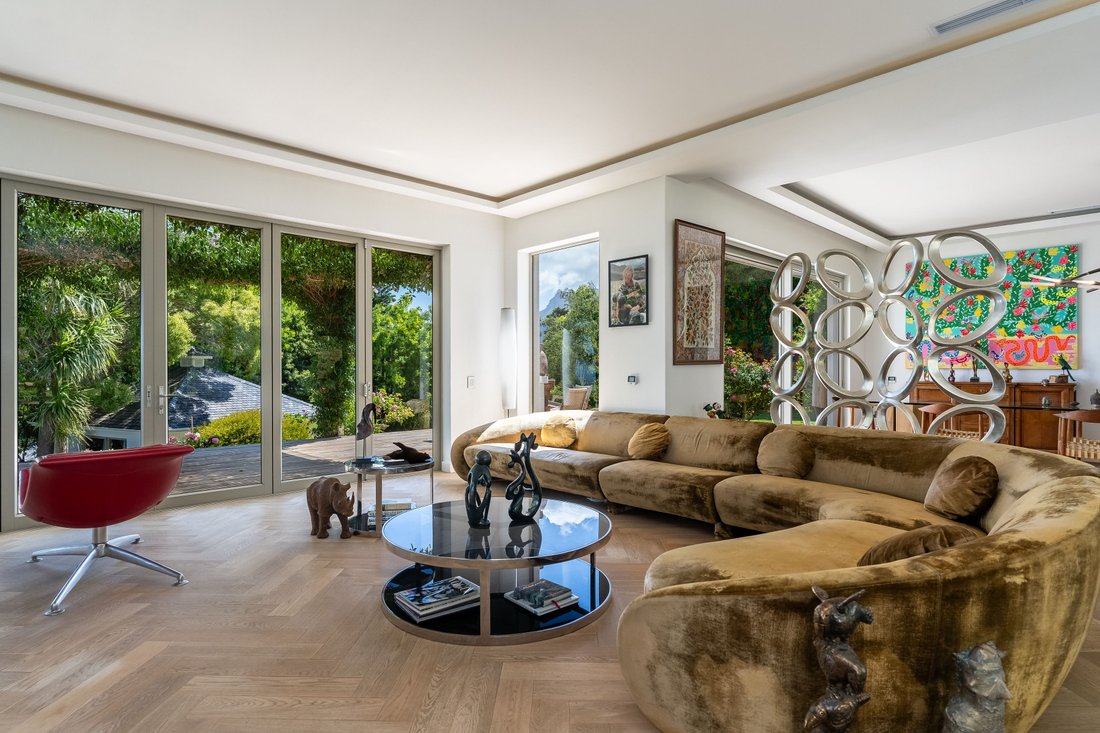
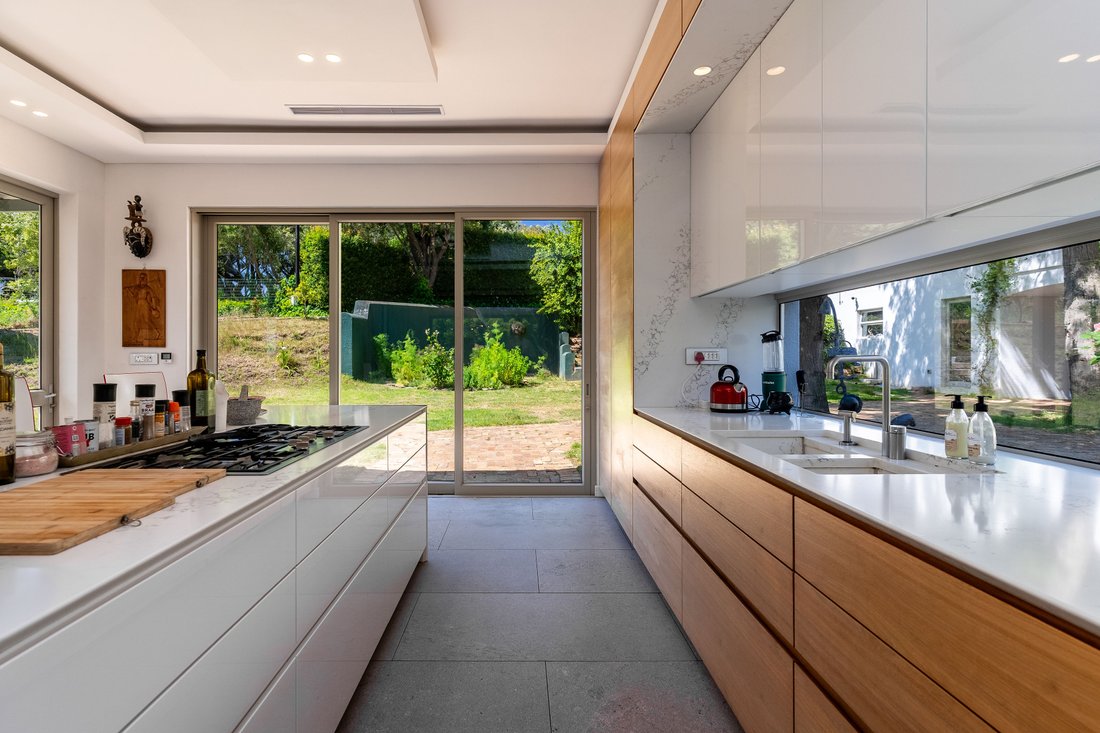
The open-plan lounge and dining areas flow onto a covered deck, perfect for entertaining, overlooking the pool and gardens. A modern kitchen with central island and gas hob opens to a private patio for casual meals. There’s also a TV lounge or cinema room with a fireplace.
The home has 4 bedrooms:
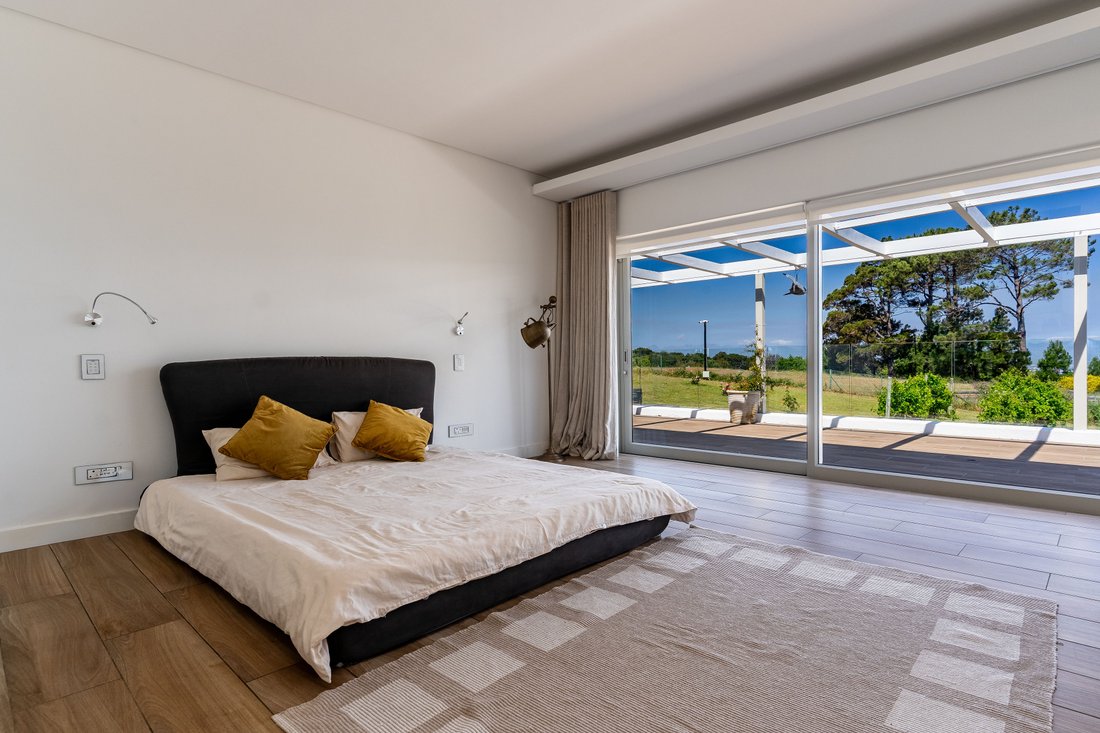
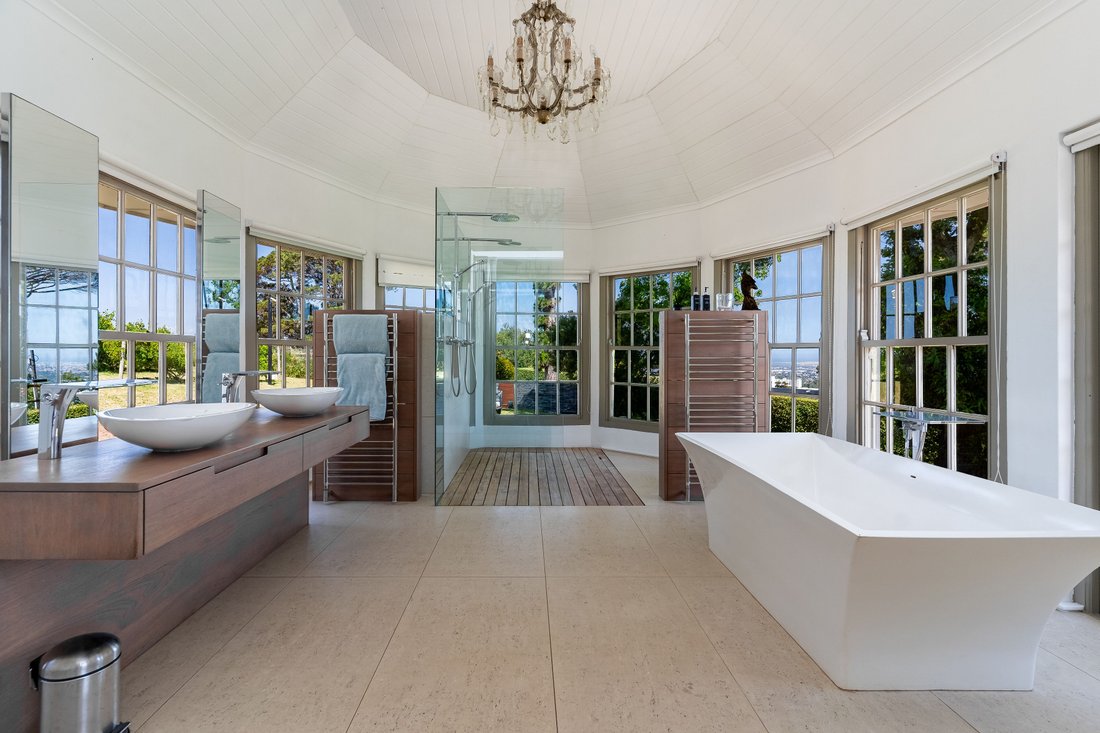
• The main suite includes garden access, a walk-in dressing room, and a luxurious ensuite with double vanities, bath, and shower.
• Two upstairs bedrooms each have ensuite bathrooms and balcony access with mountain views.
• A study/pyjama lounge with kitchenette completes the upper level.
A separate cottage/studio overlooks the pool, with an ensuite, kitchenette, and patio — ideal for guests or a home office.
Additional features include a double garage, laundry, office, inverter system, and security cameras. The rear garden borders a heritage site with historic almond hedges, offering peaceful walks and scenic views.
Property Features
• Erf size: ±5,413 m²
• 4 Bedrooms
• 4 Bathrooms
• Guest cottage/studio with ensuite & kitchenette
• Open-plan living & dining areas with fireplace
• Cinema/TV lounge with floating fireplace
• Contemporary kitchen with central island & gas hob
• Covered entertainment deck
• Swimming pool
• Established landscaped garden with panoramic views
• Upstairs study/pyjama lounge with kitchenette
• Separate exterior office & laundry
• Double garage with automated doors
• Inverter system (approx. 3 KVa)
• Security cameras & alarm system
• Access to adjoining heritage site and walking area
Registered with the PPRA
The open-plan lounge and dining areas flow onto a covered deck, perfect for entertaining, overlooking the pool and gardens. A modern kitchen with central island and gas hob opens to a private patio for casual meals. There’s also a TV lounge or cinema room with a fireplace.
The home has 4 bedrooms:
• The main suite includes garden access, a walk-in dressing room, and a luxurious ensuite with double vanities, bath, and shower.
• Two upstairs bedrooms each have ensuite bathrooms and balcony access with mountain views.
• A study/pyjama lounge with kitchenette completes the upper level.
A separate cottage/studio overlooks the pool, with an ensuite, kitchenette, and patio — ideal for guests or a home office.
Additional features include a double garage, laundry, office, inverter system, and security cameras. The rear garden borders a heritage site with historic almond hedges, offering peaceful walks and scenic views.
Property Features
• Erf size: ±5,413 m²
• 4 Bedrooms
• 4 Bathrooms
• Guest cottage/studio with ensuite & kitchenette
• Open-plan living & dining areas with fireplace
• Cinema/TV lounge with floating fireplace
• Contemporary kitchen with central island & gas hob
• Covered entertainment deck
• Swimming pool
• Established landscaped garden with panoramic views
• Upstairs study/pyjama lounge with kitchenette
• Separate exterior office & laundry
• Double garage with automated doors
• Inverter system (approx. 3 KVa)
• Security cameras & alarm system
• Access to adjoining heritage site and walking area
Registered with the PPRA
-
Type de propriété
Maison
Caractéristiques
- Jardin
- Piscine
- Terrasse
- Garage
- Cinéma
- Moderne
- Vue sur la montagne
- Cheminée
- Pergola
Caractéristiques
Lot
- Vue panoramique / panoramique
- Vue sur la montagne
- Moderne
Intérieur
- Bureau
- Cheminée
- Cuisinière à gaz
- Bar
- Buanderie
- Cinéma
- Comptoirs en pierre
Outdoor
- Terrasse
- Balcon
- Piscine
- Garage
- Espace de vie extérieur
- Pergola
- Jardin
Explorez le secteur
Bishopscourt, Southern Suburbs, Le Cap
Voir sur Google Maps
Prix par sqft
Faible
Élevé
Inscrit il y a 3 ans
Vous vous êtes renseigné sur ce bien
L'agent vous contactera bientôt par
Publié par
18
Annonces
2023
Inscrit
Réserver une visite avec the agent
Choisissez une date et si vous souhaitez une visite virtuelle ou en personne avec l’agent.
Date préférée
Type de visite
Dernière mise à jour
Avril 15
Première mise en ligne
Novembre 27, 2025
Référence de l’annonce
RL13523
Propriétés similaires à proximité
Nouvelles annonces à Bishopscourt




Explorez plus de biens à vendre
Bishopscourt, Southern Suburbs, Le Cap types de propriétés
Bishopscourt, Southern Suburbs, Le Cap Recherches populaires
- Propriétés avec Salle de jeux à Bishopscourt, Southern Suburbs, Le Cap
- Vue sur la rivière propriétés à Bishopscourt, Southern Suburbs, Le Cap
- Propriétés avec Ascenseur à Bishopscourt, Southern Suburbs, Le Cap
- Vue sur la ville propriétés à Bishopscourt, Southern Suburbs, Le Cap
- Vue sur la montagne propriétés à Bishopscourt, Southern Suburbs, Le Cap
- Propriétés avec Jardin à Bishopscourt, Southern Suburbs, Le Cap
- Propriétés avec Cuisine extérieure à Bishopscourt, Southern Suburbs, Le Cap
- Moderne propriétés à Bishopscourt, Southern Suburbs, Le Cap
- Propriétés avec Terrain de tennis à Bishopscourt, Southern Suburbs, Le Cap
- Propriétés avec Cinéma à Bishopscourt, Southern Suburbs, Le Cap
- Propriétés avec Piscine intérieure à Bishopscourt, Southern Suburbs, Le Cap
Guides et histoires connexes
La confiance des plus grands courtiers du monde
Les agents des propriétés les plus exceptionnelles du monde publient sur JamesEdition.
- Des annonces de Sotheby's, Christie's, BARNES et Engel & Völkers
- Chaque annonce est vérifiée avant sa mise en ligne
- Contactez directement des agents vérifiés
En continuant, vous acceptez nos Conditions et notre Politique de confidentialité.