$1,798,057
Un Style De Vie Haut De Gamme Vous Attend : Un Luxe Contemporain Au Cœur De Fresnaye
- 5 Chambres
- 4 SdB
- 6,416 Sqft lot
- Mis à jour: Juin 12
- 15
À propos de la propriété
La description a été traduite automatiquement.
La description est affichée dans la langue d'origine.
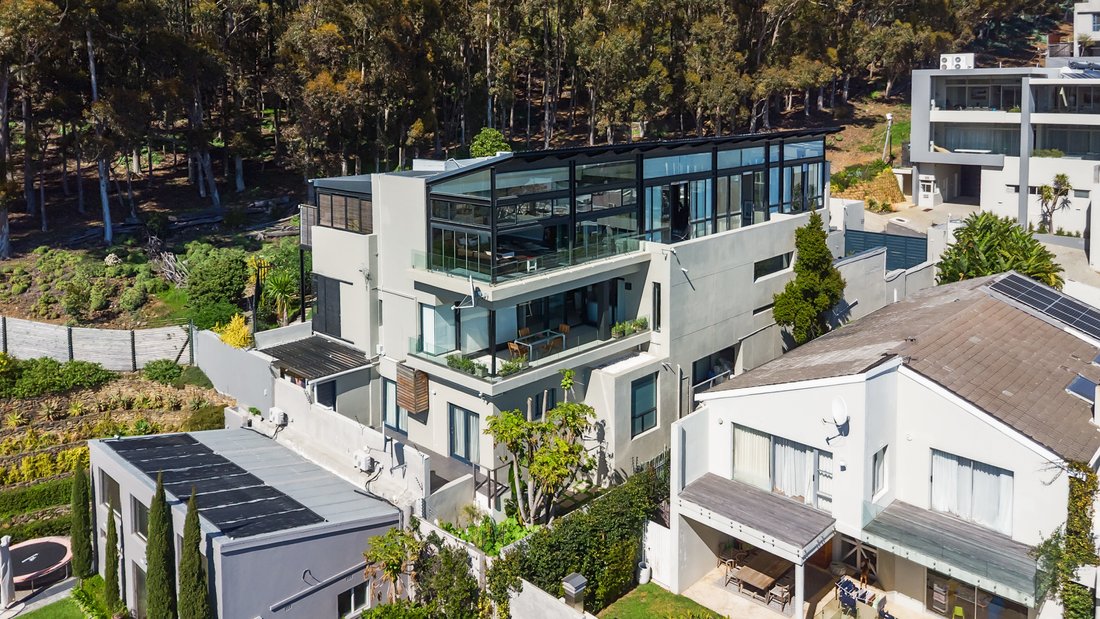
Welcome to a home where every detail is a statement, and every space invites you to live better. Set against the iconic backdrop of Fresnaye’s mountain slopes, this exceptional five-bedroom, four-bathroom residence blends architectural sophistication with warm, liveable design.
From sunrise views over the Atlantic to golden-hour cityscapes, this home frames Cape Town’s most breathtaking p
From sunrise views over the Atlantic to golden-hour cityscapes, this home frames Cape Town’s most breathtaking p
Welcome to a home where every detail is a statement, and every space invites you to live better. Set against the iconic backdrop of Fresnaye’s mountain slopes, this exceptional five-bedroom, four-bathroom residence blends architectural sophistication with warm, liveable design.
From sunrise views over the Atlantic to golden-hour cityscapes, this home frames Cape Town’s most breathtaking panoramas from nearly every room. Whether you’re entertaining in style, enjoying quiet family moments, or seeking the ease of a lock-up-and-go lifestyle, this home offers it all.
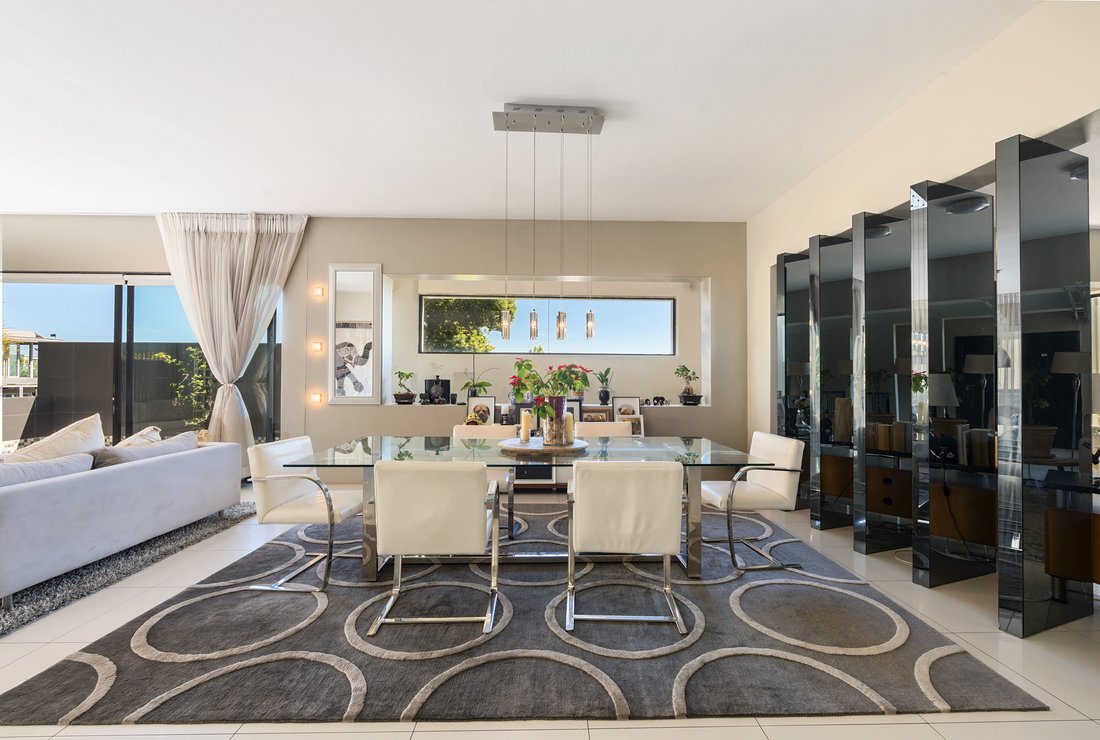
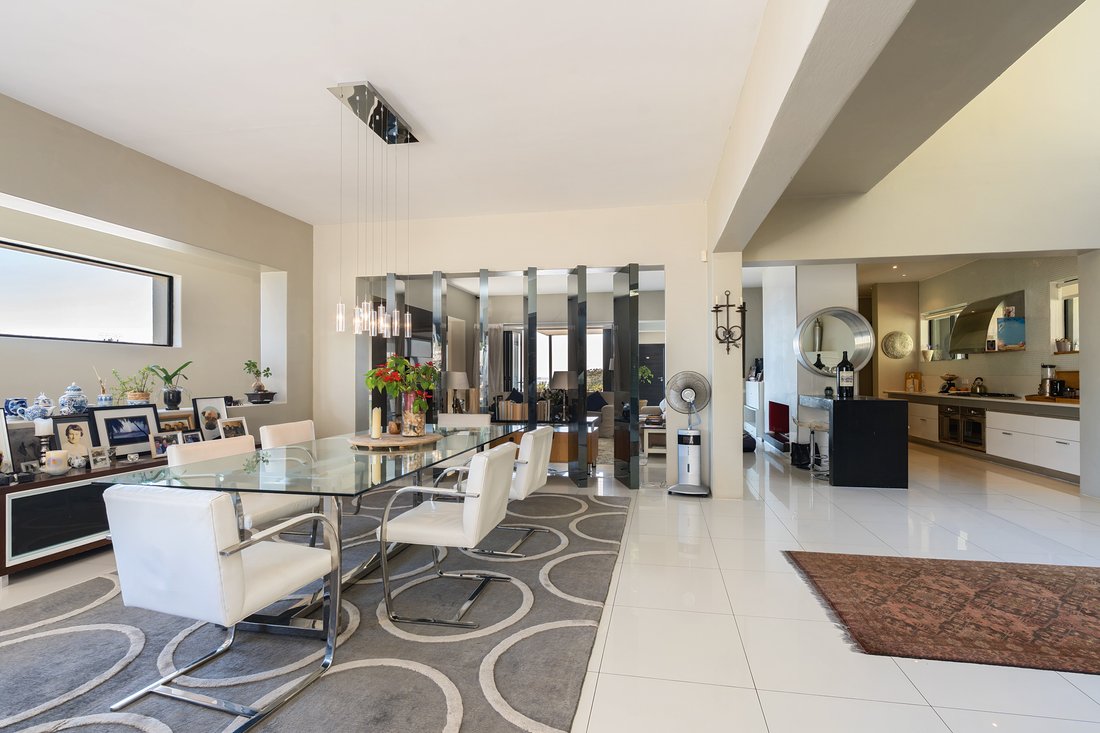
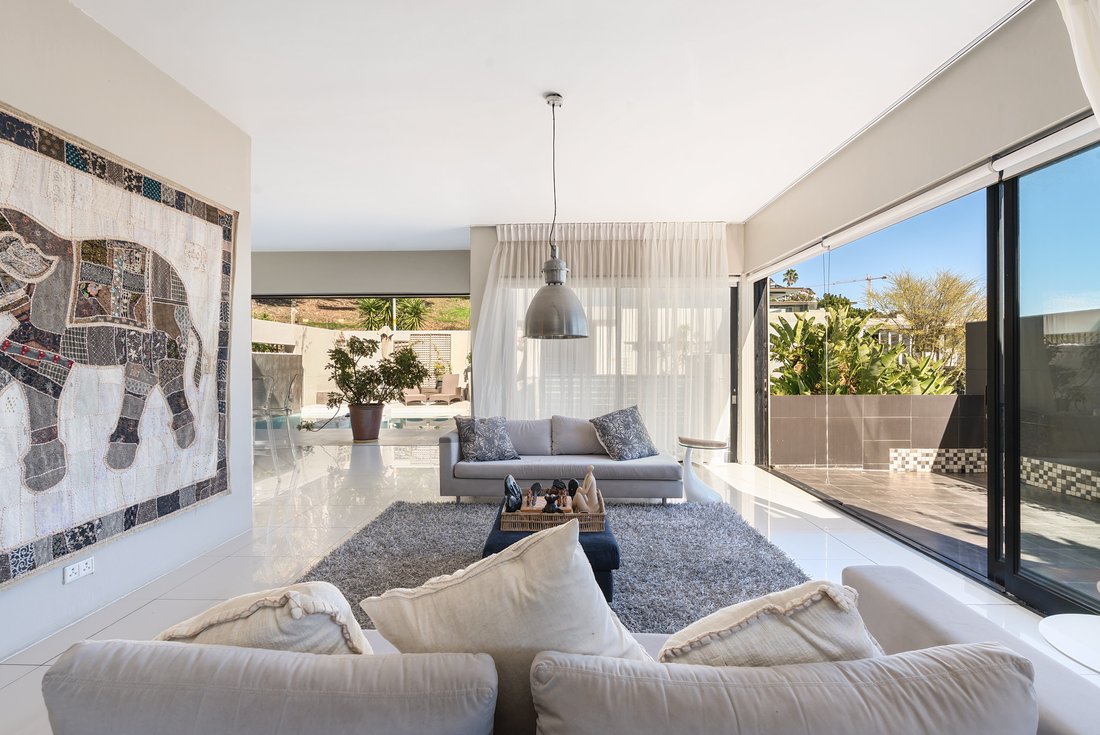
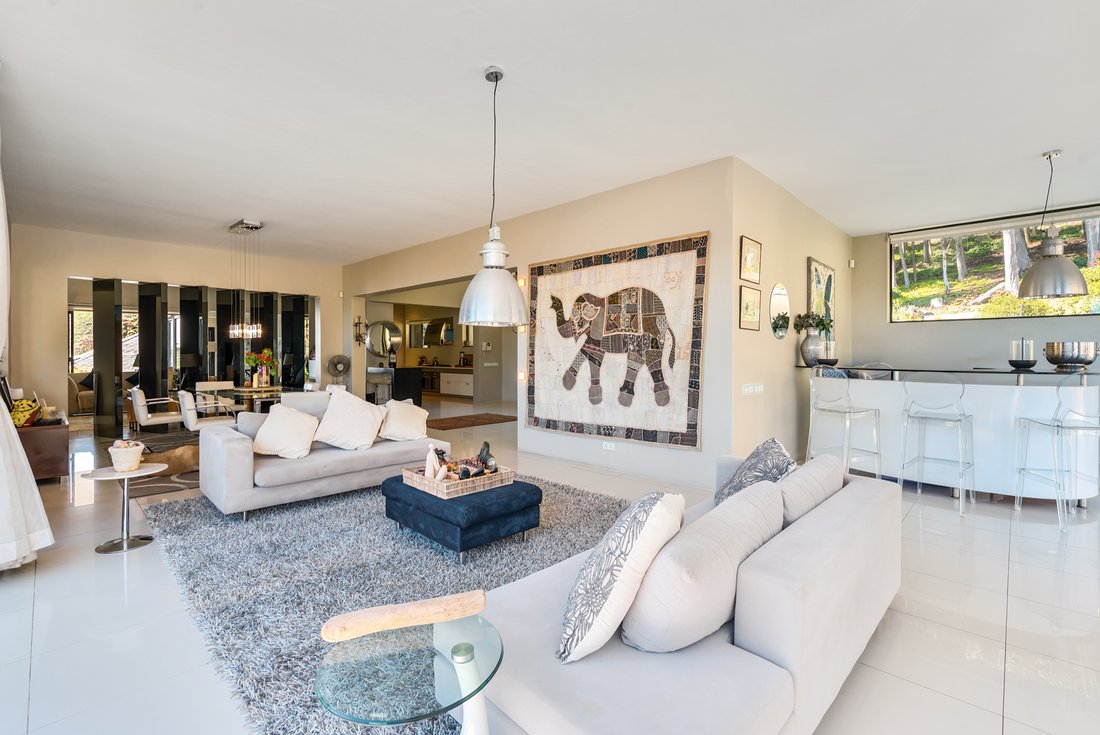
The expansive interiors are thoughtfully arranged to create distinct yet flowing zones – ideal for both privacy and connection. The heart of the home is a striking open-plan living area where lounge, dining, and kitchen spaces connect seamlessly to the outdoor entertainment terrace. A generous pool deck, complete with a built-in bar and lounging area, sets the scene for unforgettable gatherings.
A fully equipped modern kitchen is complemented by a separate scullery and clever storage throughout. The ground floor also offers a dedicated study, guest suite with private entrance, and multiple lounges – each designed to maximise comfort and showcase the views.
Downstairs, a private wellness level awaits – featuring a gym, sauna, and tranquil garden patio, along with a self-contained flatlet that’s perfect for guests, extended family, or short-term rentals.
Upstairs, the sleeping quarters are bathed in light, with each bedroom offering a unique vantage point over the city or ocean. The master suite is a true sanctuary, with a luxurious en-suite bathroom, ample wardrobe space, and floor-to-ceiling glass inviting the outside in. A second entertainment lounge on this level provides yet another space to unwind and take in the scenery.
Additional features include a double garage with direct access, two secure off-street parking bays, and high-end finishes throughout.
This home isn’t just a place to live – it’s a place to arrive, every day.
Contact us for your exclusive private viewing – and experience Fresnaye living at its finest.
From sunrise views over the Atlantic to golden-hour cityscapes, this home frames Cape Town’s most breathtaking panoramas from nearly every room. Whether you’re entertaining in style, enjoying quiet family moments, or seeking the ease of a lock-up-and-go lifestyle, this home offers it all.
The expansive interiors are thoughtfully arranged to create distinct yet flowing zones – ideal for both privacy and connection. The heart of the home is a striking open-plan living area where lounge, dining, and kitchen spaces connect seamlessly to the outdoor entertainment terrace. A generous pool deck, complete with a built-in bar and lounging area, sets the scene for unforgettable gatherings.
A fully equipped modern kitchen is complemented by a separate scullery and clever storage throughout. The ground floor also offers a dedicated study, guest suite with private entrance, and multiple lounges – each designed to maximise comfort and showcase the views.
Downstairs, a private wellness level awaits – featuring a gym, sauna, and tranquil garden patio, along with a self-contained flatlet that’s perfect for guests, extended family, or short-term rentals.
Upstairs, the sleeping quarters are bathed in light, with each bedroom offering a unique vantage point over the city or ocean. The master suite is a true sanctuary, with a luxurious en-suite bathroom, ample wardrobe space, and floor-to-ceiling glass inviting the outside in. A second entertainment lounge on this level provides yet another space to unwind and take in the scenery.
Additional features include a double garage with direct access, two secure off-street parking bays, and high-end finishes throughout.
This home isn’t just a place to live – it’s a place to arrive, every day.
Contact us for your exclusive private viewing – and experience Fresnaye living at its finest.
-
Type de propriété
Maison
Caractéristiques
- Jardin
- Piscine
- Terrasse
- Garage
- Sauna
- Jacuzzi
- Moderne
- Centre de remise en forme / Fitness
- Vue sur la montagne
Caractéristiques
Lot
- Vue sur la montagne
- Vue sur la mer
- Vie privée
- Moderne
Intérieur
- Haut plafond
- Bureau
- Climatisation
- Îlot de cuisine
- Cuisinière à gaz
- Jacuzzi
- Bar
- Sauna
- Comptoirs en pierre
- Centre de remise en forme / Fitness
Outdoor
- Terrasse
- Balcon
- Stationnement
- Piscine
- Garage
- Jardin
Explorez le secteur
Fresnaye, Côte Atlantique, Le Cap
Voir sur Google Maps
Prix par sqft
Faible
Élevé

Inscrit il y a 3 ans
Vous vous êtes renseigné sur ce bien
L'agent vous contactera bientôt par
Publié par
3
Annonces
2024
Inscrit
Réserver une visite avec Michael Maingard
Choisissez une date et si vous souhaitez une visite virtuelle ou en personne avec l’agent.
Date préférée
Type de visite

Southern Suburbs & Head office
262 Main Road, Kenilworth, Cape Town, South Africa
Voir le profil de l’agence
Dernière mise à jour
Juin 12
Première mise en ligne
Septembre 11, 2025
Référence de l’annonce
RL25203
Propriétés similaires à proximité
Nouvelles annonces à Fresnaye







Explorez plus de biens à vendre
Fresnaye, Côte Atlantique, Le Cap types de propriétés
Fresnaye, Côte Atlantique, Le Cap Recherches populaires
- Propriétés avec Terrasse à Fresnaye, Côte Atlantique, Le Cap
- Vue sur la ville propriétés à Fresnaye, Côte Atlantique, Le Cap
- Lotissement sécurisé propriétés à Fresnaye, Côte Atlantique, Le Cap
- Haute altitude propriétés à Fresnaye, Côte Atlantique, Le Cap
- Propriétés avec Cave à vins à Fresnaye, Côte Atlantique, Le Cap
- Vue sur l’océan propriétés à Fresnaye, Côte Atlantique, Le Cap
Guides et histoires connexes
La confiance des plus grands courtiers du monde
Les agents des propriétés les plus exceptionnelles du monde publient sur JamesEdition.
- Des annonces de Sotheby's, Christie's, BARNES et Engel & Völkers
- Chaque annonce est vérifiée avant sa mise en ligne
- Contactez directement des agents vérifiés
En continuant, vous acceptez nos Conditions et notre Politique de confidentialité.