$1,762,186
Une Maison De Rêve à Camps Bay
- 5 Chambres
- 5 SdB
- 9,333 Sqft lot
- Mis à jour: Juillet 17
-
18
Vues des 30 derniers jours
- 10
À propos de la propriété
La description a été traduite automatiquement.
La description est affichée dans la langue d'origine.
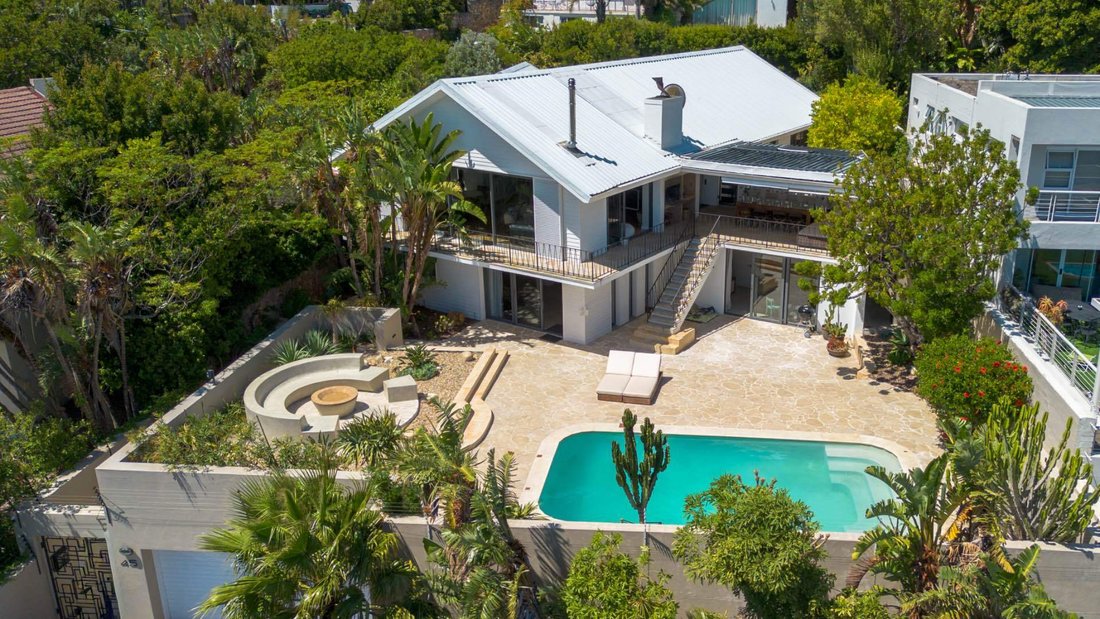
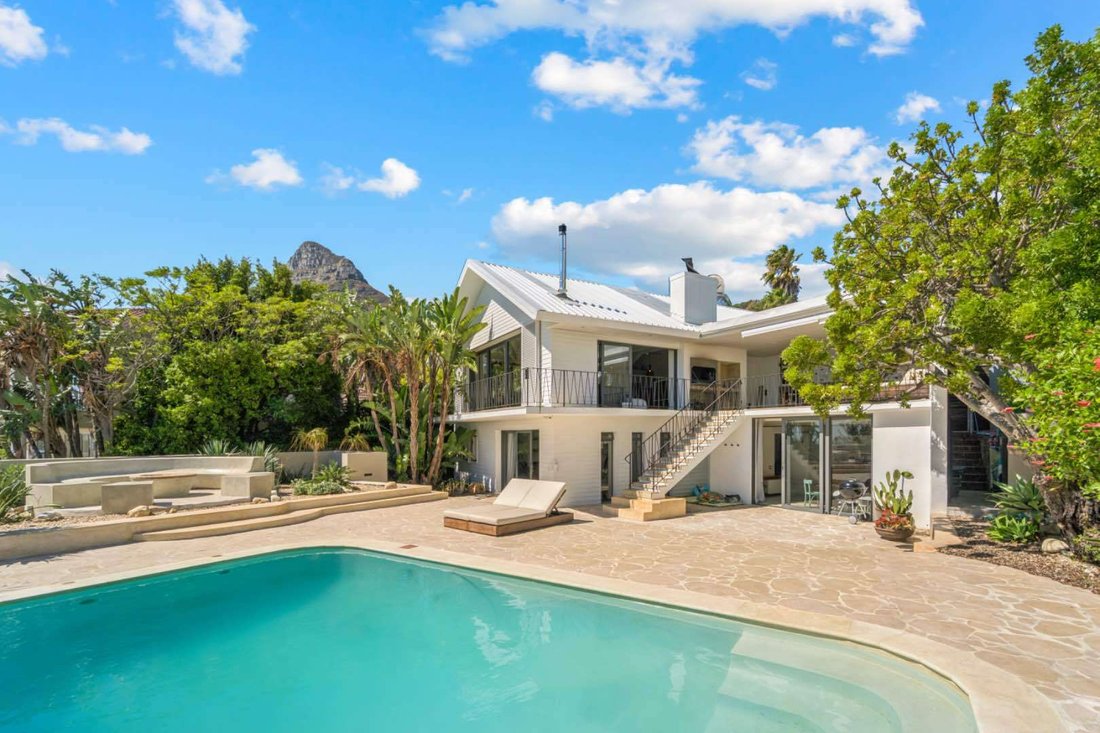
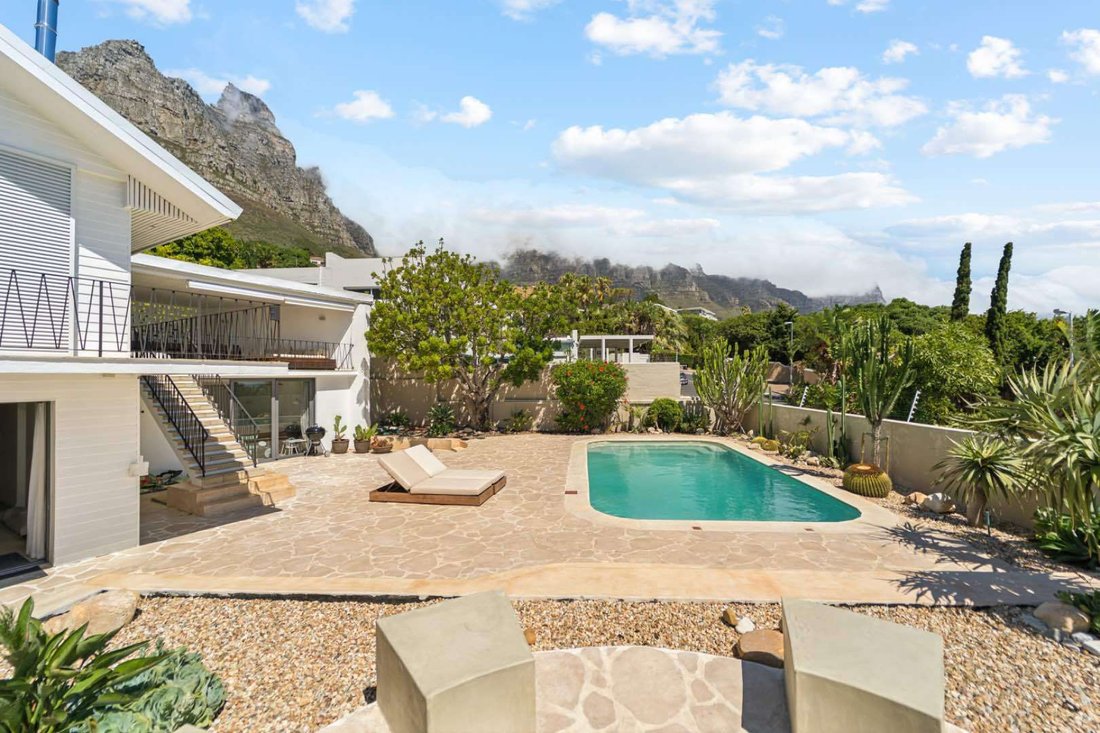
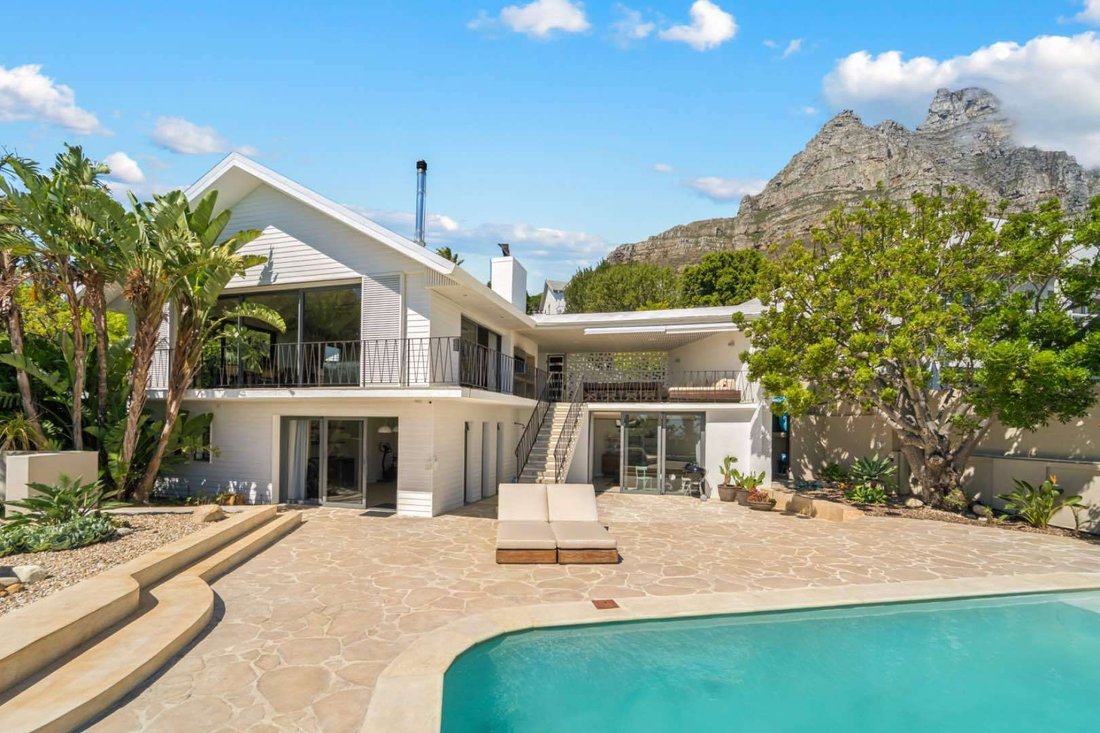
A dream home in Camps Bay with the dramatic 12 Apostles as your backdrop awaits. This two-level home offers luxurious, light-filled living designed for family life and endless entertaining.
The main entrance of the house is on the second level, accessed through the front garden via a staircase. Double-volume ceilings with exposed trusses welcome you as you step into the open-plan living area
The main entrance of the house is on the second level, accessed through the front garden via a staircase. Double-volume ceilings with exposed trusses welcome you as you step into the open-plan living area
A dream home in Camps Bay with the dramatic 12 Apostles as your backdrop awaits. This two-level home offers luxurious, light-filled living designed for family life and endless entertaining.
The main entrance of the house is on the second level, accessed through the front garden via a staircase. Double-volume ceilings with exposed trusses welcome you as you step into the open-plan living area featuring a dining room, lounge and, kitchen with a scullery. Glass doors surround the living area and slide open to connect with the outdoors, while the kitchen window frames Lion’s Head. The lounge features a slow combustion fireplace and overlooks the beach of Camps Bay. The entire upstairs is dedicated to comfort and sociable living with four bedrooms. The primary suite features a walk-in cupboard area, an en-suite bathroom and, a private courtyard. Three guest bedrooms, all leading on to the private back courtyard, complete the upper level. One of the guest bedrooms is en-suite while the other two share a well-appointed bathroom. There is also a guest toilet on this level for convenience.
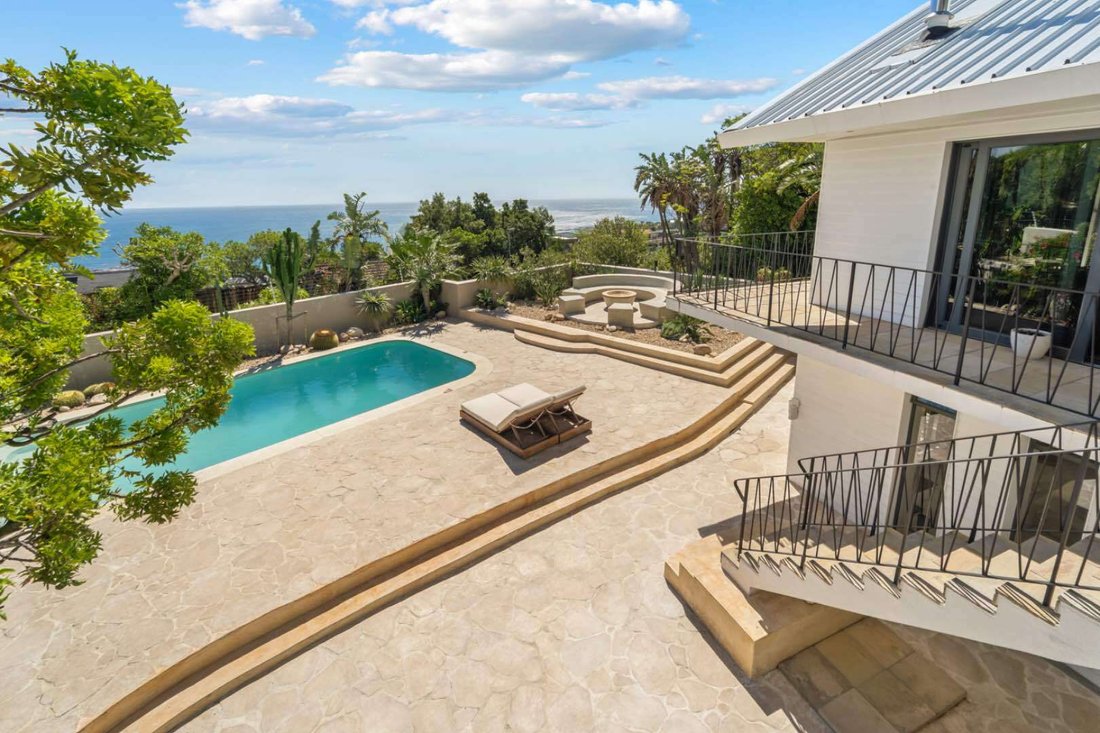
From the living area, step onto a covered terrace with a built-in braai and dining area that overlooks the ocean, the front garden and, a newly completed pool, complimented by a boma fire-pit area. The garden is well established with waterwise plants.
A staircase from inside the living area leads downstairs to a versatile space featuring a bar area and a guest toilet. This room is ideal as a spa or entertainment room, as glass doors lead out to the front garden with the inviting pool.
A fifth suite, currently used as a playroom, provides a separate entrance and overlooks the front yard with the pool, while an additional flat with a kitchenette and en-suite bathroom offers independent access, ideal as a domestic room or short term rental income.
The home has been newly painted outside and partially inside and thoughtfully updated with state-of-the-art speakers externally with existing ones internally, both connected to a main amp that will remain in the house. The security package has also been upgraded to include cameras, Paradox beams, smart remotes, panic buttons and, Olarm integration.
The home has a new roof and feature wooden flooring. It also offers a large double garage with a very spacious storage area, solar power including an inverter, solar geysers and, an irrigation system for the front garden.
All furniture for both indoor and outdoor spaces, as well as major appliances including the fridge, washer/dryer, dishwasher and, curtains are included in the sale, making this a turnkey opportunity.
City and Atlantic Real Estate cc Trading as RE/MAX Living, an independently owned and operated franchise of RE/MAX SA. Registered with the PPRA.
The main entrance of the house is on the second level, accessed through the front garden via a staircase. Double-volume ceilings with exposed trusses welcome you as you step into the open-plan living area featuring a dining room, lounge and, kitchen with a scullery. Glass doors surround the living area and slide open to connect with the outdoors, while the kitchen window frames Lion’s Head. The lounge features a slow combustion fireplace and overlooks the beach of Camps Bay. The entire upstairs is dedicated to comfort and sociable living with four bedrooms. The primary suite features a walk-in cupboard area, an en-suite bathroom and, a private courtyard. Three guest bedrooms, all leading on to the private back courtyard, complete the upper level. One of the guest bedrooms is en-suite while the other two share a well-appointed bathroom. There is also a guest toilet on this level for convenience.
From the living area, step onto a covered terrace with a built-in braai and dining area that overlooks the ocean, the front garden and, a newly completed pool, complimented by a boma fire-pit area. The garden is well established with waterwise plants.
A staircase from inside the living area leads downstairs to a versatile space featuring a bar area and a guest toilet. This room is ideal as a spa or entertainment room, as glass doors lead out to the front garden with the inviting pool.
A fifth suite, currently used as a playroom, provides a separate entrance and overlooks the front yard with the pool, while an additional flat with a kitchenette and en-suite bathroom offers independent access, ideal as a domestic room or short term rental income.
The home has been newly painted outside and partially inside and thoughtfully updated with state-of-the-art speakers externally with existing ones internally, both connected to a main amp that will remain in the house. The security package has also been upgraded to include cameras, Paradox beams, smart remotes, panic buttons and, Olarm integration.
The home has a new roof and feature wooden flooring. It also offers a large double garage with a very spacious storage area, solar power including an inverter, solar geysers and, an irrigation system for the front garden.
All furniture for both indoor and outdoor spaces, as well as major appliances including the fridge, washer/dryer, dishwasher and, curtains are included in the sale, making this a turnkey opportunity.
City and Atlantic Real Estate cc Trading as RE/MAX Living, an independently owned and operated franchise of RE/MAX SA. Registered with the PPRA.
-
Type de propriété
Maison
Caractéristiques
- Jardin
- Piscine
- Terrasse
- Garage
- Vue sur l’océan
- Foyer
- Vue sur la mer
- Cuisine ouverte
- Centre de remise en forme / Fitness
Caractéristiques
Lot
- Vue panoramique / panoramique
- Vue sur la mer
- Vue sur la montagne
- Vue sur la mer
- Vue sur l’océan
Intérieur
- Haut plafond
- Bureau
- Cheminée
- Climatisation
- Cuisinière à gaz
- Laveuse sécheuse
- Bar
- Cuisine ouverte
- Comptoirs en pierre
- Dressing
- Centre de remise en forme / Fitness
Outdoor
- Terrasse
- Balcon
- Foyer
- Piscine
- Garage
- Espace de vie extérieur
- Jardin
Explorez le secteur
Centre-ville du Cap, Le Cap, Afrique du Sud
Voir sur Google Maps
Prix par sqft
Faible
Élevé

Inscrit il y a 3 ans
Vous vous êtes renseigné sur ce bien
L'agent vous contactera bientôt par
Publié par
12
Annonces
2023
Inscrit
Réserver une visite avec Karryn Cartoulis
Choisissez une date et si vous souhaitez une visite virtuelle ou en personne avec l’agent.
Date préférée
Type de visite

Dernière mise à jour
Juillet 17
Première mise en ligne
Mar 11
Référence de l’annonce
2467586
Propriétés similaires à proximité
Nouvelles annonces à Centre-ville du Cap




Explorez plus de biens à vendre
Centre-ville du Cap, Le Cap, Afrique du Sud types de propriétés
Centre-ville du Cap, Le Cap, Afrique du Sud Recherches populaires
- Propriétés avec Terrasse à Centre-ville du Cap, Le Cap, Afrique du Sud
- Propriétés avec Salle de jeux à Centre-ville du Cap, Le Cap, Afrique du Sud
- Vue sur la ville propriétés à Centre-ville du Cap, Le Cap, Afrique du Sud
- Propriétés avec Cuisine extérieure à Centre-ville du Cap, Le Cap, Afrique du Sud
- Haute altitude propriétés à Centre-ville du Cap, Le Cap, Afrique du Sud
- Équestre propriétés à Centre-ville du Cap, Le Cap, Afrique du Sud
- Propriétés avec Hammam à Centre-ville du Cap, Le Cap, Afrique du Sud
- Le front de mer propriétés à Centre-ville du Cap, Le Cap, Afrique du Sud
- Propriétés avec Vignoble / Cave à Centre-ville du Cap, Le Cap, Afrique du Sud
Guides et histoires connexes
La confiance des plus grands courtiers du monde
Les agents des propriétés les plus exceptionnelles du monde publient sur JamesEdition.
- Des annonces de Sotheby's, Christie's, BARNES et Engel & Völkers
- Chaque annonce est vérifiée avant sa mise en ligne
- Contactez directement des agents vérifiés
En continuant, vous acceptez nos Conditions et notre Politique de confidentialité.