$1,149,000
Résidence Unifamiliale À Cape San Blas
- 4 Chambres
- 3 SdB
- 2,472 Sqft
- 9,148 Sqft lot
- Mis à jour: Hier
- Source: Forgotten Coast (REALTOR Association of Franklin & Gulf Counties) MLS#329874
À propos de la propriété
La description a été traduite automatiquement.
La description est affichée dans la langue d'origine.
Pull into The Blue Pearl, an expertly designed coastal retreat on Cape San Blas’s quiet northern corridor. The journey begins beneath the home’s solid piling structure, where a deep, concrete-pad carport provides secure parking for multiple vehicles, plus a large boat or small RV, with potential for an RV utility hookup. With 2,472 heated square feet across a 4-BR, 3-BA floor plan, this turnkey es
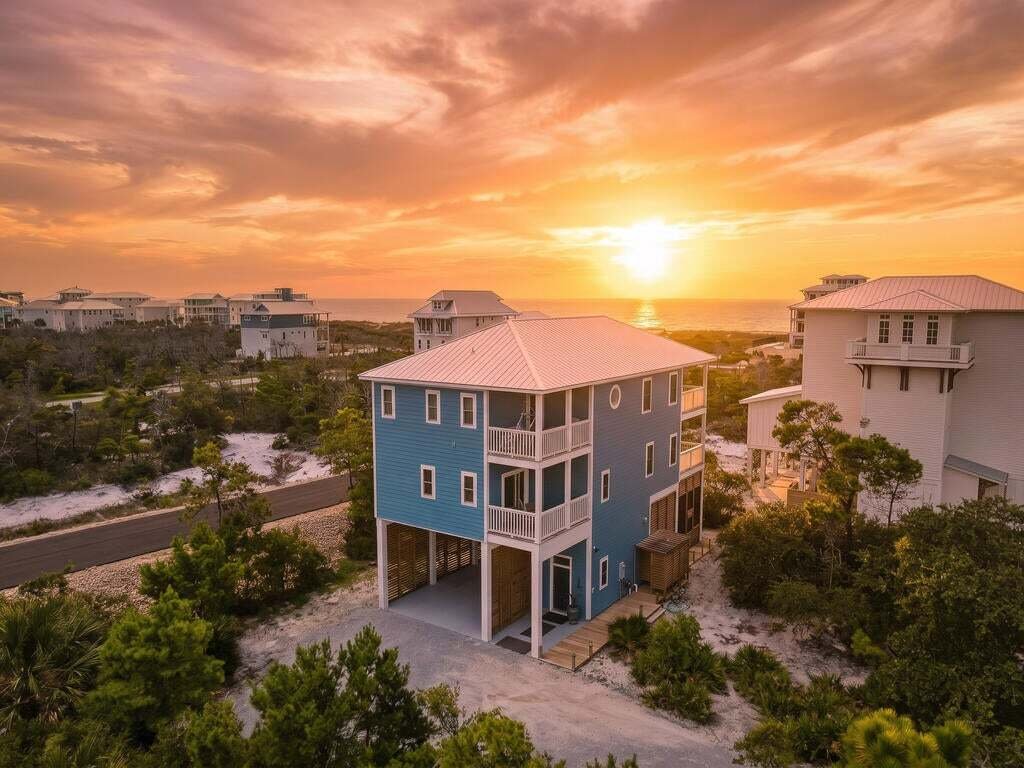
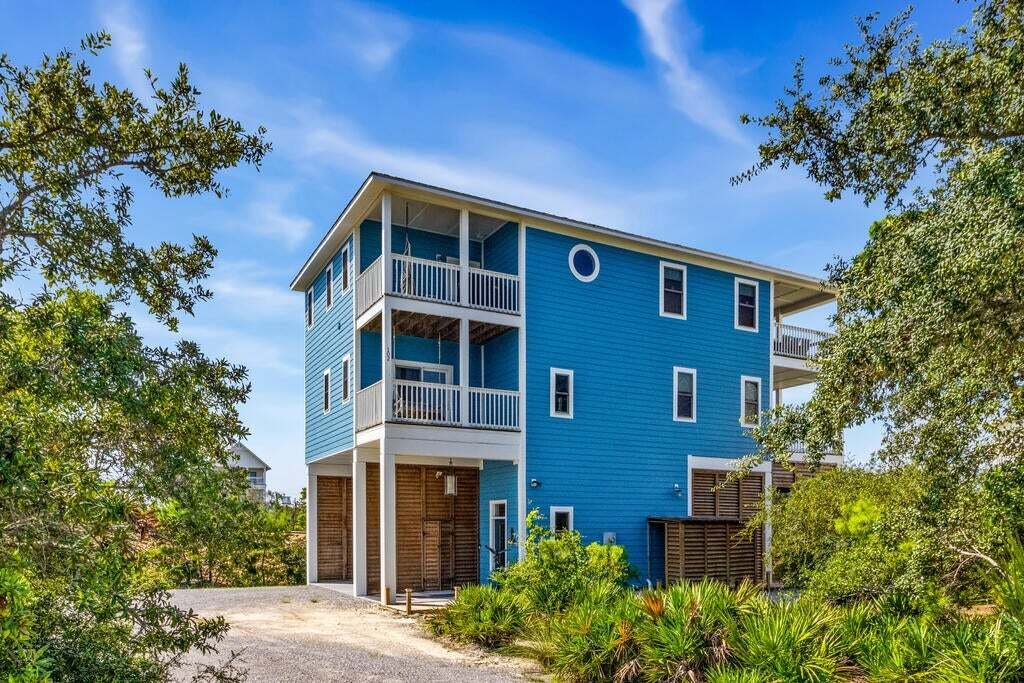
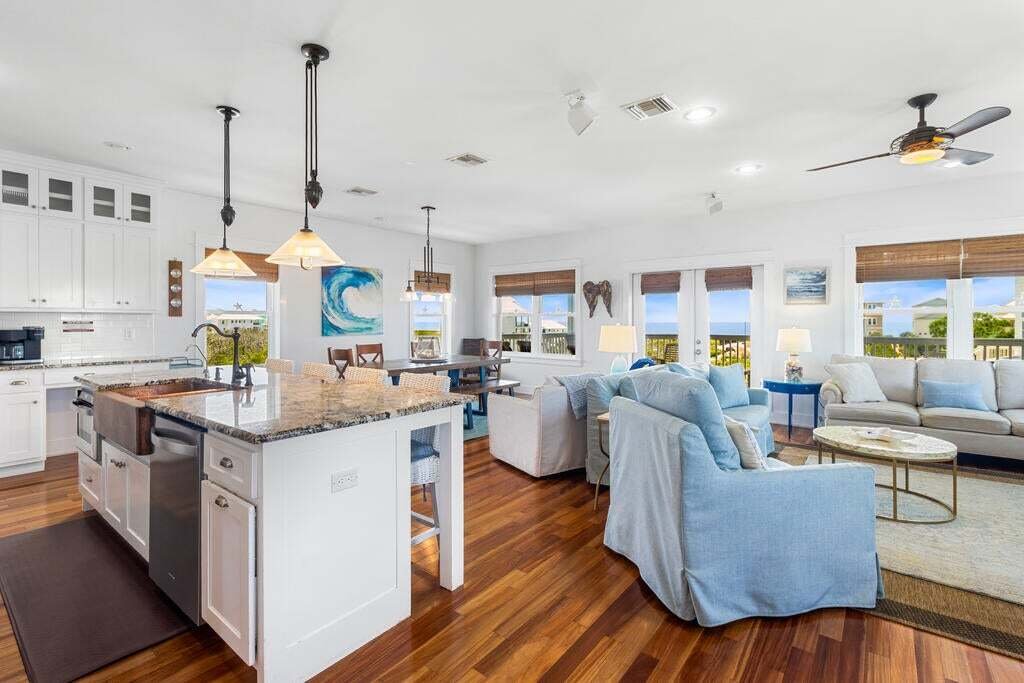
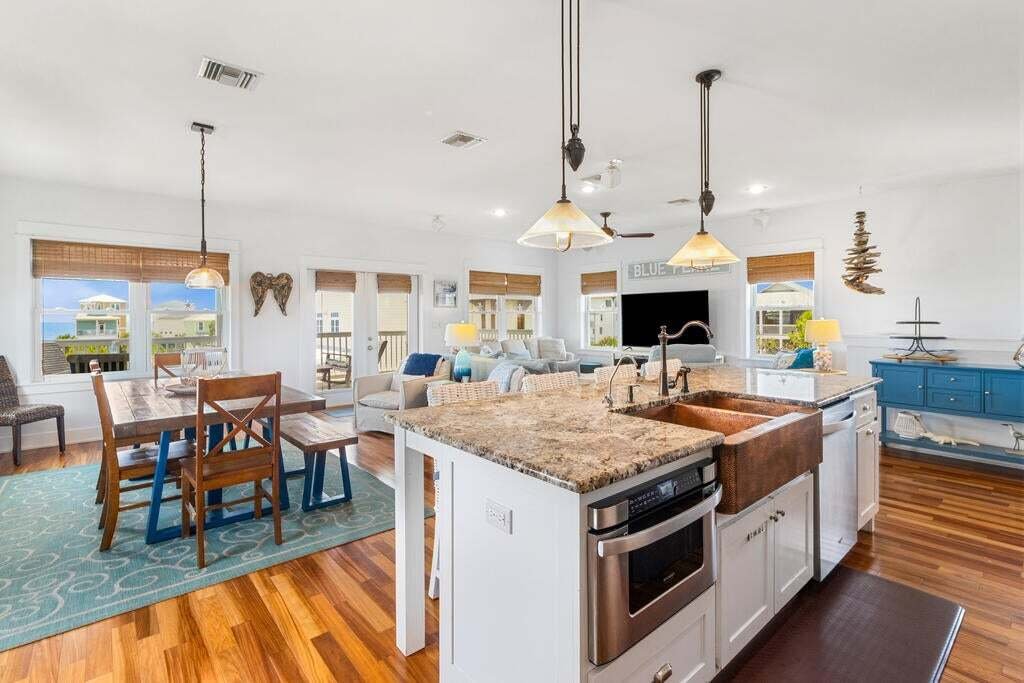
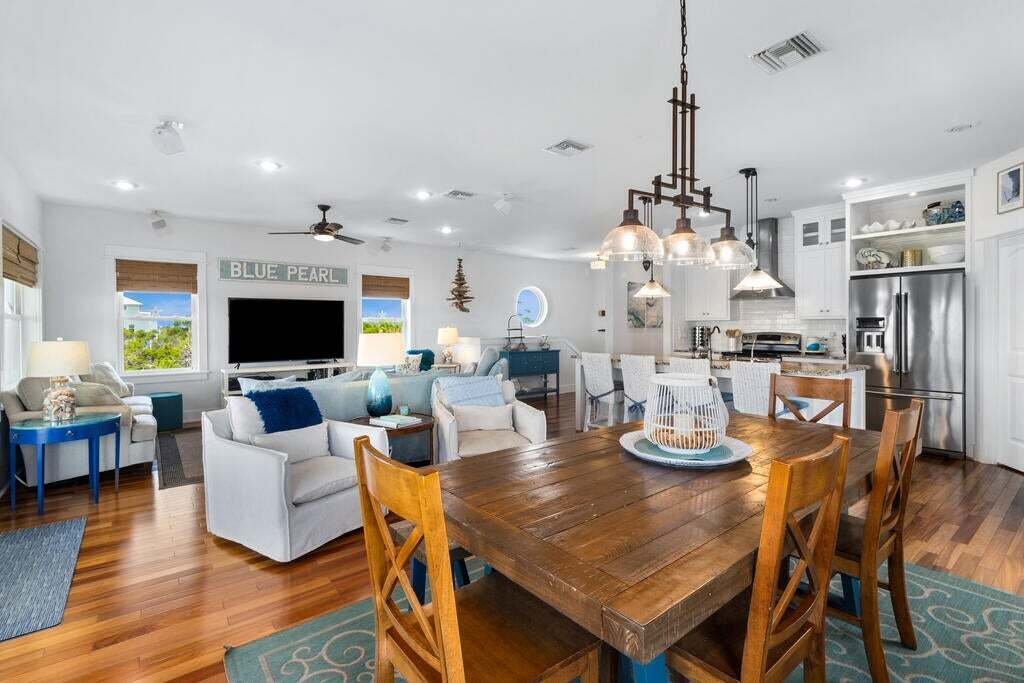
Pull into The Blue Pearl, an expertly designed coastal retreat on Cape San Blas’s quiet northern corridor. The journey begins beneath the home’s solid piling structure, where a deep, concrete-pad carport provides secure parking for multiple vehicles, plus a large boat or small RV, with potential for an RV utility hookup. With 2,472 heated square feet across a 4-BR, 3-BA floor plan, this turnkey estate is engineered to eliminate layout friction, letting you transition from the steering wheel to vacation mode the moment you arrive. From the covered parking bay, a welcoming ground-floor foyer leads to the private middle-level quarters, where arriving guests can unpack, rest, and settle into vacation mode at their own pace. A central transition hallway with a morning coffee bar divides the suites, cooled by a new second-floor HVAC system (Aug. 2026). The primary sanctuary features a spa-inspired bathroom with a classic clawfoot soaking tub, a double marble vanity, and double glass French doors opening onto a covered private balcony. Across the hall, a flexible guest bunk suite connects directly to a third bedroom through a shared, dual-entry Jack-and-Jill bathroom. The top floor ascends into a vast, light-filled entertainment level designed for gathering and effortless conversation. Engineered teak hardwood floors run underfoot, connecting a comfortable living lounge and dining zone to a fully equipped chef’s kitchen centered on a massive 9-foot granite island with a hammered copper farmhouse sink, a built-in reverse osmosis system, and updated appliances including a new refrigerator (2022), dishwasher (2021), and water heater (2021). This entire floor features all-premium Restoration Hardware fixtures and opens through double doors to reveal the property’s crown jewel: over 800 square feet of covered, multi-level outdoor living space. Anchored by a massive 28x12 covered western porch, this extension is perfectly oriented to deliver front-row, unobstructed views of the Cape’s iconic golden-hour sunsets over the open Gulf and Saint Joseph Bay. The outdoor lifestyle comes full circle back on the ground level, fortified by major mechanical updates and fresh maintenance. Tucked quietly behind the parking area is an enclosed, screened lounge with a premium cedar hot tub, plus a private hot-and-cold outdoor shower. A freshly installed wooden boardwalk (Nov. 2024) leads directly out from the shower area. Set high and dry in the premier, low-risk X-Flood zone (no mandatory flood insurance required) and with a freshly painted exterior (Nov. 2024), the estate sits on a fully cleared, level 0.21-acre lot ready for a future private pool installation. With the community pool just a 2-minute stroll away and the beach boardwalk a 3-minute walk down the path, you get immediate water access without the traditional maintenance headaches. This is a dialed-in coastal package: arrive, unpack, and play. Schedule your tour before the next sunset. You won’t regret it.
-
Type de propriété
Maison
-
Étages
3
-
Année de construction
2010
-
Prix/pied²
$464
Caractéristiques
- Piscine
- Vue sur la mer
- Dressing
- Terrasse
- Vue sur l’océan
- Jacuzzi
- Garage
- Plan d’étage 2D
- Comptoirs en pierre
Caractéristiques
Lot
- Côtières
- Vue sur la mer
- Vue sur l’océan
Intérieur
- Îlot de cuisine
- Jacuzzi
- Bar
- Comptoirs en pierre
- Dressing
Outdoor
- Terrasse
- Balcon
- Stationnement
- Piscine
- Garage
Explorez le secteur
102 Summer House Ln, Port Saint Joe, Floride, États-Unis
Voir sur Google Maps
Prix par sqft
Faible
Élevé
Inscrit il y a 9 mois
Vous vous êtes renseigné sur ce bien
L'agent vous contactera bientôt par
Publié par
2
Annonces
2026
Inscrit
Réserver une visite avec the agent
Choisissez une date et si vous souhaitez une visite virtuelle ou en personne avec l’agent.
Date préférée
Type de visite
Studstill Realty Group, LLC - Port Saint Joe
Port Saint Joe, Florida, United States
Voir le profil de l’agence
Dernière mise à jour
Hier
Première mise en ligne
Novembre 3
Référence de l’annonce
329874
Statut de l’annonce
Property information provided by the RAFGC MLS – a service of the REALTOR® Association of Franklin & Gulf Counties, Inc. ©2026
La confiance des plus grands courtiers du monde
Les agents des propriétés les plus exceptionnelles du monde publient sur JamesEdition.
- Des annonces de Sotheby's, Christie's, BARNES et Engel & Völkers
- Chaque annonce est vérifiée avant sa mise en ligne
- Contactez directement des agents vérifiés
En continuant, vous acceptez nos Conditions et notre Politique de confidentialité.
brokerages we
partnered with
partnered with