$1,399,900
Résidence Unifamiliale À Cape Coral
- 4 Chambres
- 5 SdB
- 3,271 Sqft
- 14,985 Sqft lot
- Mis à jour: Aujourd'hui
- Source: Florida Gulf Coast Multiple Listing Service MLS#2026038085
À propos de la propriété
La description a été traduite automatiquement.
La description est affichée dans la langue d'origine.
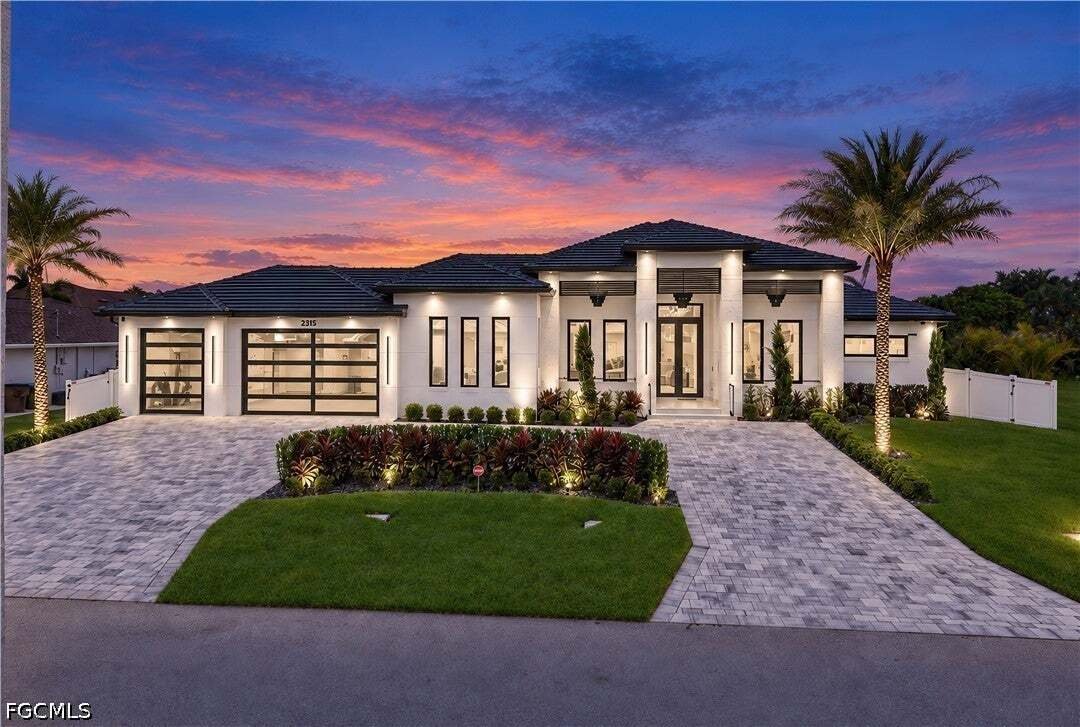
Built for those who refuse to compromise. An exceptional 2026 Estate Home on an oversized 0.34-acre triple lot, creating an expansive private setting. With 4,861 total SF, 4 private bedroom suites, a dedicated office, 5 full bathrooms, a 3-car garage, & an extraordinary 45-ft resort-style heated saltwater pool & oversized spa, this home provides scale, privacy, & a level of finish rare
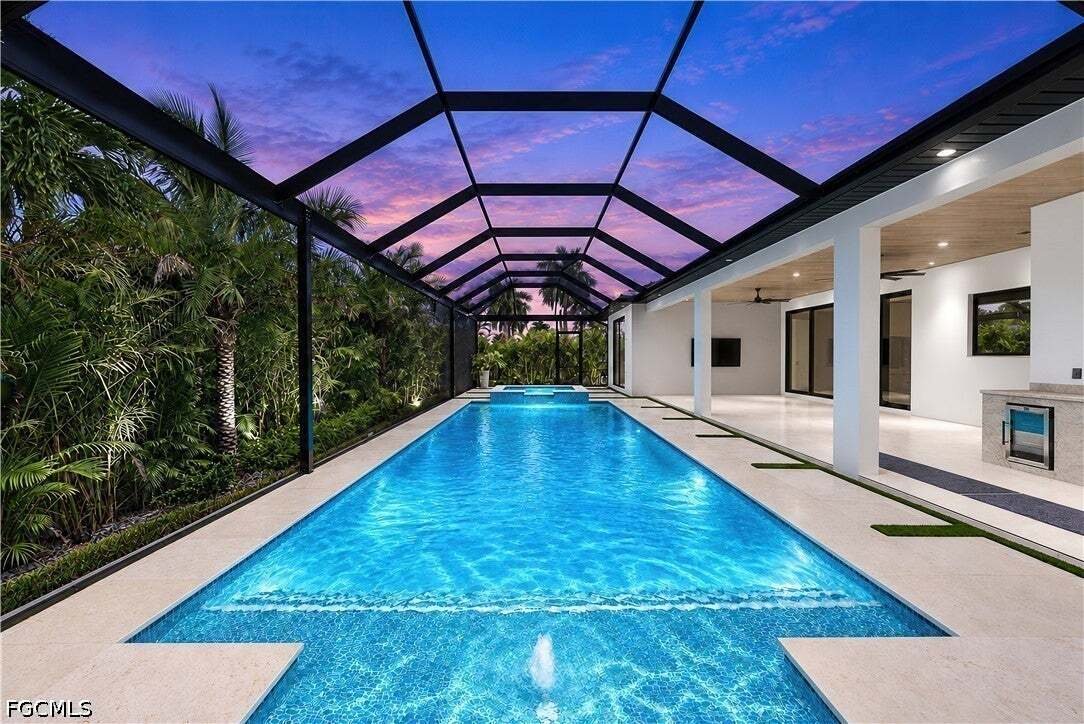
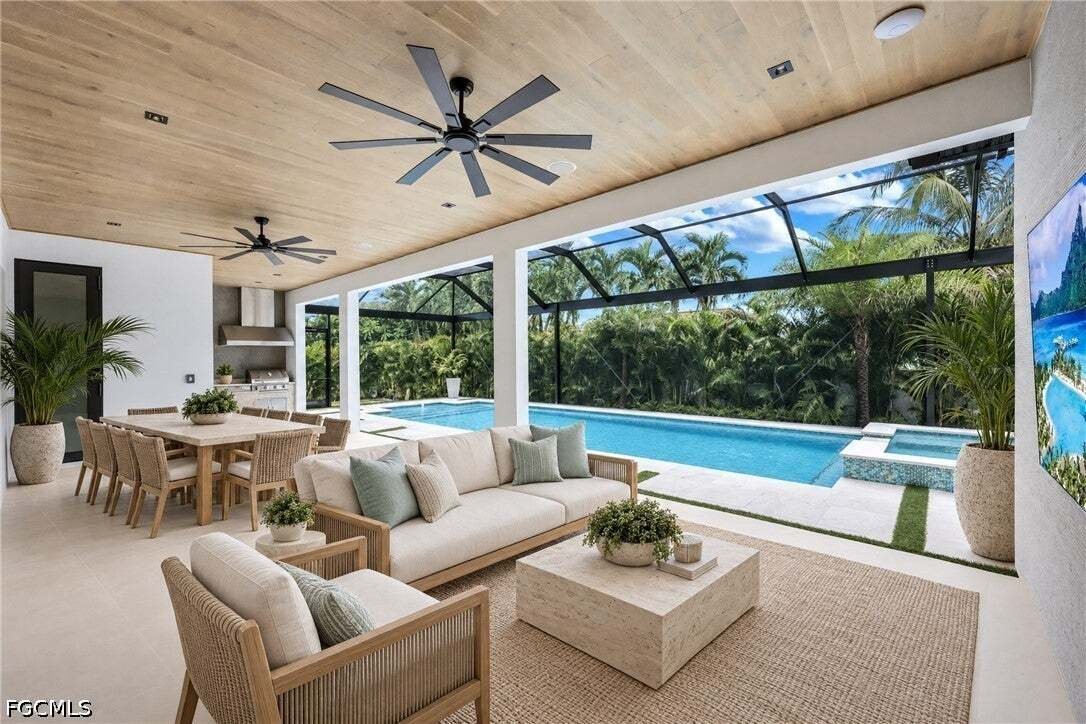
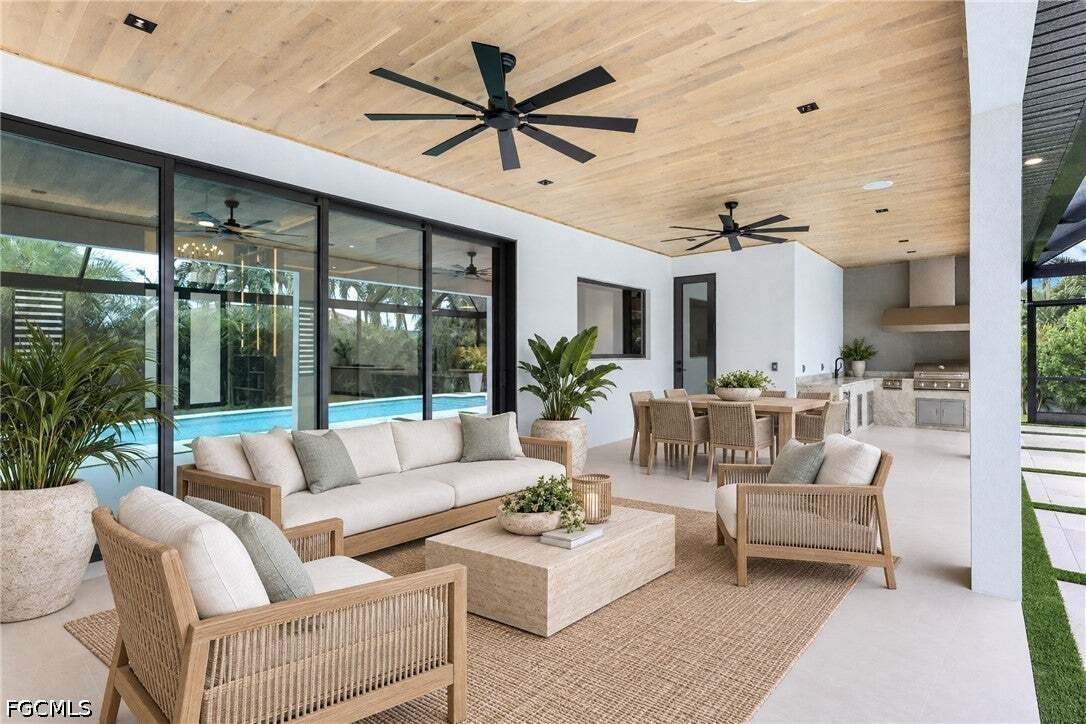
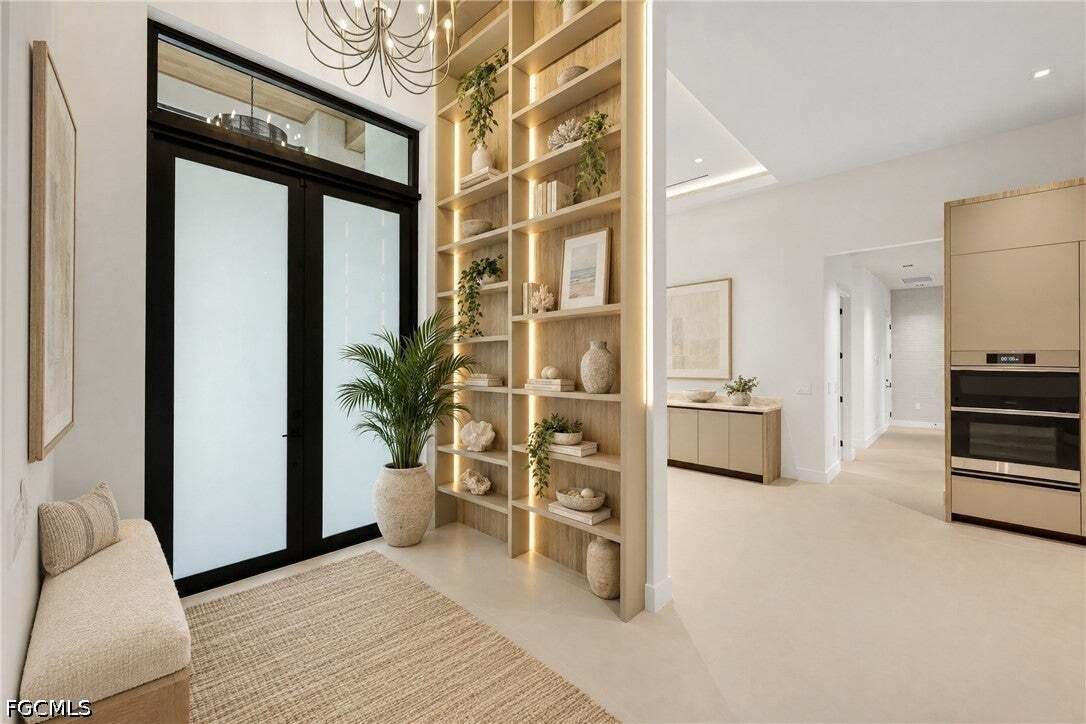
Built for those who refuse to compromise. An exceptional 2026 Estate Home on an oversized 0.34-acre triple lot, creating an expansive private setting. With 4,861 total SF, 4 private bedroom suites, a dedicated office, 5 full bathrooms, a 3-car garage, & an extraordinary 45-ft resort-style heated saltwater pool & oversized spa, this home provides scale, privacy, & a level of finish rarely found in new homes. From the moment you arrive, the property makes a statement. A grand circular driveway, upgraded garage doors, a 252 SF front porch with marble columns & wood ceiling details, striking designer chandeliers, & lush landscaping framed by 95+ mature palms create an arrival experience that sets the tone for everything inside. Soaring volume & vaulted ceilings, 72x41 Spanish porcelain tile, custom cabinetry with integrated LED lighting, designer chandeliers, & dramatic feature walls. A gourmet kitchen w/ Cristallo quartzite countertops & a waterfall island, premium Dacor appliances, a concealed commercial-grade hood, pot filler, full-height backsplash, butler’s pantry, dual-zone wine cooler, & an integrated coffee machine. The master bedroom is a private sanctuary! Featuring its own AC system, dual walk-in closets with display cabinetry, & a spa-inspired bathroom with dual rainfall showers, body jets, handheld showerheads, a freestanding soaking tub, floating vanities, & illuminated storage. Each additional bedroom suite features elegant tray ceilings with wood accents & its own private bath, while the split bedroom floor plan provides the flexibility & privacy that families, guests, or multigenerational households. A dedicated home office with its own private entrance completes a floor plan that works for everyday life and entertaining. The outdoor living area is a showstopper! The 45-ft heated saltwater pool & oversized spa are surrounded by marble pavers, artificial turf accents, lush tropical landscaping, & a full panoramic high-screen enclosure that preserves unobstructed views of palms. The 553 SF covered patio is finished with a wood ceiling, ceiling fans, Bose surround sound, a 75-inch TV, & an outdoor kitchen equipped with a Bull grill, side burner, commercial hood, refrigerator, sink, & abundant storage. This backyard was built for the moments that matter. Highlights include a $50K AI-enabled security system, high-end electric zebra blinds & custom window treatments throughout, hurricane impact doors & windows, whole-home equipment systems, an oversized laundry room with utility sink & additional refrigerator & freezer, & a 785 SF 3-car garage with insulated ceiling & utility sink. Located in the sought-after SW Cape Coral corridor, this home is minutes from Cape Harbor Marina, waterfront dining, boating, & some of the area’s most beloved restaurants, including Lobster Lady, 239 Prime, & Rumrunners. Cape Harbor’s wet & dry marina options are nearby, making it effortless to embrace the boating lifestyle.
-
Type de propriété
Maison
-
Étages
1
-
Année de construction
2025
-
Prix/pied²
$427
Caractéristiques
- Piscine
- Garage
- Dressing
- Cuisine extérieure
- Porte
- Buanderie
- Cuisinière à gaz
- Climatisation
- Espace de vie extérieur
Caractéristiques
Lot
- Vue sur la mer
- Vie privée
Intérieur
- Haut plafond
- Bureau
- Climatisation
- Îlot de cuisine
- Cuisinière à gaz
- Jacuzzi
- Laveuse sécheuse
- Bar
- Buanderie
- Comptoirs en pierre
- Dressing
Outdoor
- Piscine
- Garage
- Cuisine extérieure
- Espace de vie extérieur
- Porte
- Jardin
Explorez le secteur
2315 SW 50th Lane, Cape Coral, Floride, États-Unis
Voir sur Google Maps
Prix par sqft
Faible
Élevé
Inscrit il y a 11 mois
Vous vous êtes renseigné sur ce bien
L'agent vous contactera bientôt par
Publié par
16
Annonces
2025
Inscrit
Réserver une visite avec the agent
Choisissez une date et si vous souhaitez une visite virtuelle ou en personne avec l’agent.
Date préférée
Type de visite
Dernière mise à jour
Aujourd'hui
Première mise en ligne
Octobre 3
Référence de l’annonce
2026038085
Statut de l’annonce
IDX information is provided exclusively for personal, non-commercial use, and may not be used for any purpose other than to identify prospective properties consumers may be interested in purchasing. Information is deemed reliable but not guaranteed. The listing broker’s offer of compensation is made only to participants of the MLS where the listing is filed.
Propriétés similaires à proximité
Nouvelles annonces à Cape Coral





Explorez plus de biens à vendre
Cape Coral, FL, États-Unis types de propriétés
Cape Coral, FL, États-Unis Recherches populaires
- Propriétés avec Piscine à Cape Coral, FL, États-Unis
- Au bord de l’eau propriétés à Cape Coral, FL, États-Unis
- Propriétés avec Ascenseur à Cape Coral, FL, États-Unis
- Moderne propriétés à Cape Coral, FL, États-Unis
- Immobilier d’investissement propriétés à Cape Coral, FL, États-Unis
- Propriétés avec Centre de remise en forme / Fitness à Cape Coral, FL, États-Unis
- Lotissement sécurisé propriétés à Cape Coral, FL, États-Unis
- Propriétés avec Sauna à Cape Coral, FL, États-Unis
- Duplex propriétés à Cape Coral, FL, États-Unis
- Vue sur la mer propriétés à Cape Coral, FL, États-Unis
- Propriétés avec Cave à vins à Cape Coral, FL, États-Unis
- Manoir propriétés à Cape Coral, FL, États-Unis
- Vue sur la ville propriétés à Cape Coral, FL, États-Unis
- Équestre propriétés à Cape Coral, FL, États-Unis
- Plage propriétés à Cape Coral, FL, États-Unis
- Propriétés avec Plage privée à Cape Coral, FL, États-Unis
- Vue sur l’océan propriétés à Cape Coral, FL, États-Unis
- Propriétés avec Hammam à Cape Coral, FL, États-Unis
- Vue sur un golfe propriétés à Cape Coral, FL, États-Unis
Guides et histoires connexes
La confiance des plus grands courtiers du monde
Les agents des propriétés les plus exceptionnelles du monde publient sur JamesEdition.
- Des annonces de Sotheby's, Christie's, BARNES et Engel & Völkers
- Chaque annonce est vérifiée avant sa mise en ligne
- Contactez directement des agents vérifiés
En continuant, vous acceptez nos Conditions et notre Politique de confidentialité.
brokerages we
partnered with
partnered with