$898,000
Résidence Unifamiliale À Cape Coral
- 3 Chambres
- 2 SdB
- 2,131 Sqft
- 11,108 Sqft lot
- Mis à jour: Septembre 24
- Source: Florida Gulf Coast Multiple Listing Service MLS#2026033709
À propos de la propriété
La description a été traduite automatiquement.
La description est affichée dans la langue d'origine.
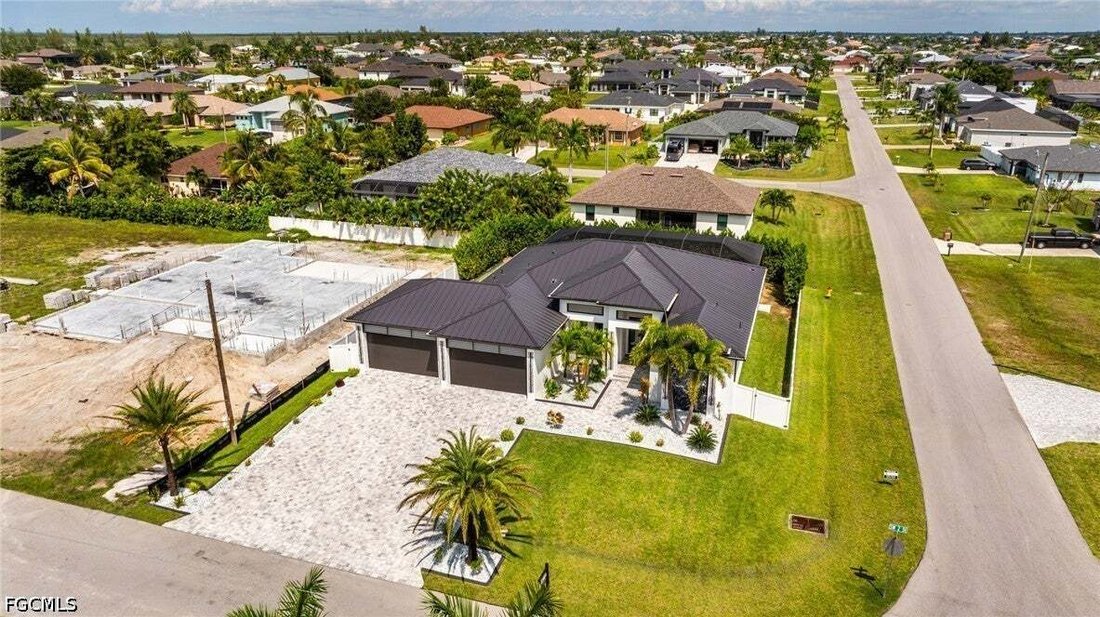
A SHOWSTOPPER! This newer-built home sits on an oversized corner lot with 3 bedrooms plus a den, 2 full baths, and an expansive 4-car garage. CITY WATER & SEWER! NO HOA! NO CDD!
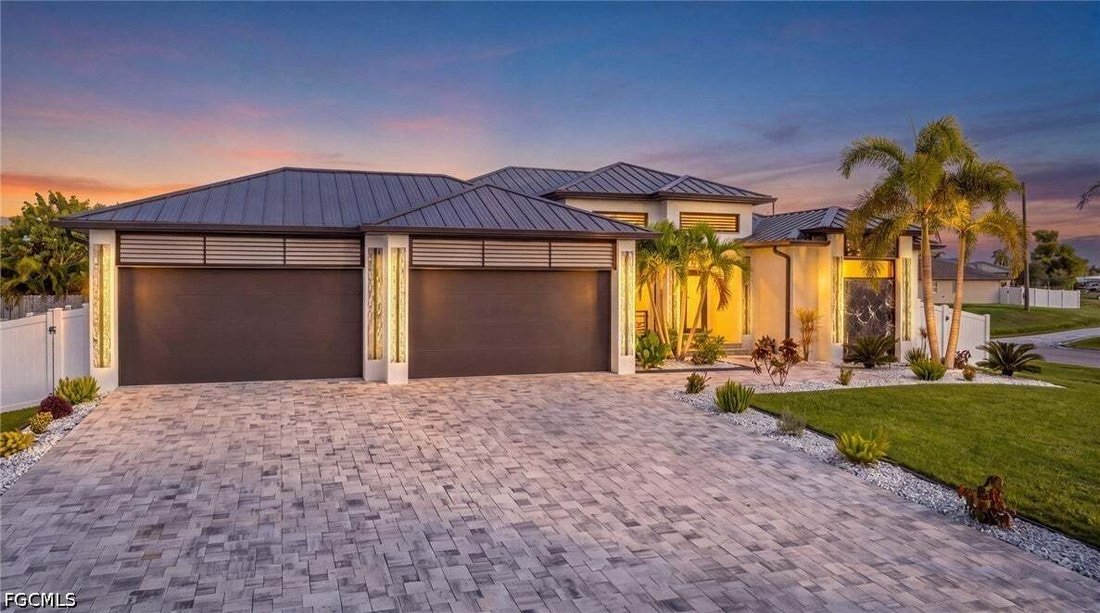
Striking curb appeal features a sleek metal roof, extra-wide paver drive, architectural lighting, 14-foot covered entry, palms, and white-stone landscaping.
The designer kitchen pairs Taj Mahal counte
Striking curb appeal features a sleek metal roof, extra-wide paver drive, architectural lighting, 14-foot covered entry, palms, and white-stone landscaping.
The designer kitchen pairs Taj Mahal counte
A SHOWSTOPPER! This newer-built home sits on an oversized corner lot with 3 bedrooms plus a den, 2 full baths, and an expansive 4-car garage. CITY WATER & SEWER! NO HOA! NO CDD!
Striking curb appeal features a sleek metal roof, extra-wide paver drive, architectural lighting, 14-foot covered entry, palms, and white-stone landscaping.
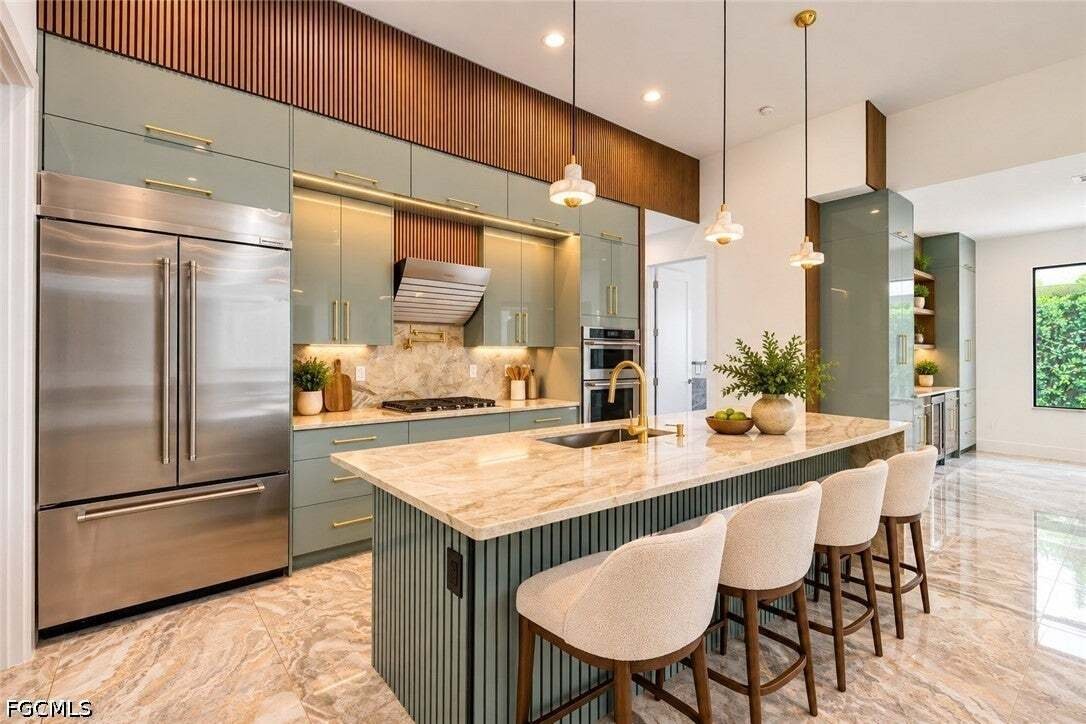
The designer kitchen pairs Taj Mahal countertops and backsplash with full-height sage cabinetry, brushed-gold hardware, wood-slat accents, and elegant European light fixtures. The KitchenAid suite includes a propane cooktop with pot filler and vent hood, wall oven, built-in microwave, and French-door refrigerator. A walk-in butler’s pantry adds cabinetry, wood shelving, wine storage, and butcher-block counters.
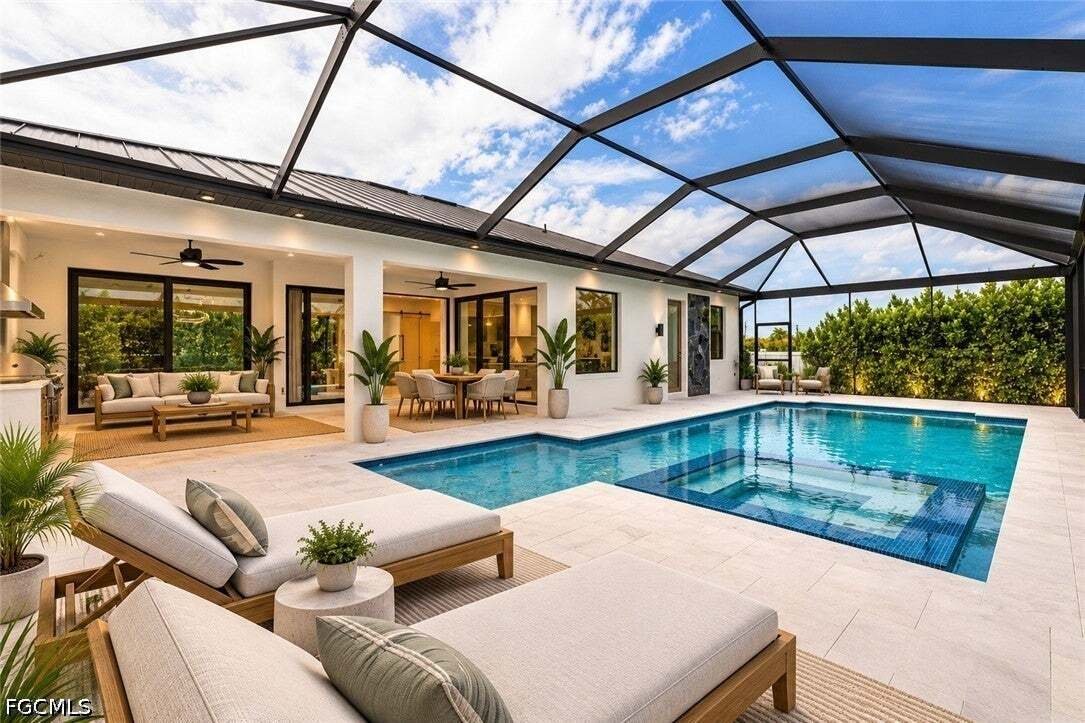
The screened outdoor retreat offers a heated saltwater pool and 360-degree spillover spa, both conveniently controlled from your smartphone app, plus an outdoor kitchen with grill, vent hood, sink, storage, and wine cooler. Mature 14-foot Clusia hedges, a 6-foot vinyl privacy fence, and two gates create exceptional privacy. An outdoor shower, A gated side garden provides pet space, while a paver utility area conceals pool equipment and A/C; the rear garage door provides access to a paved side area with room for boat or trailer storage.
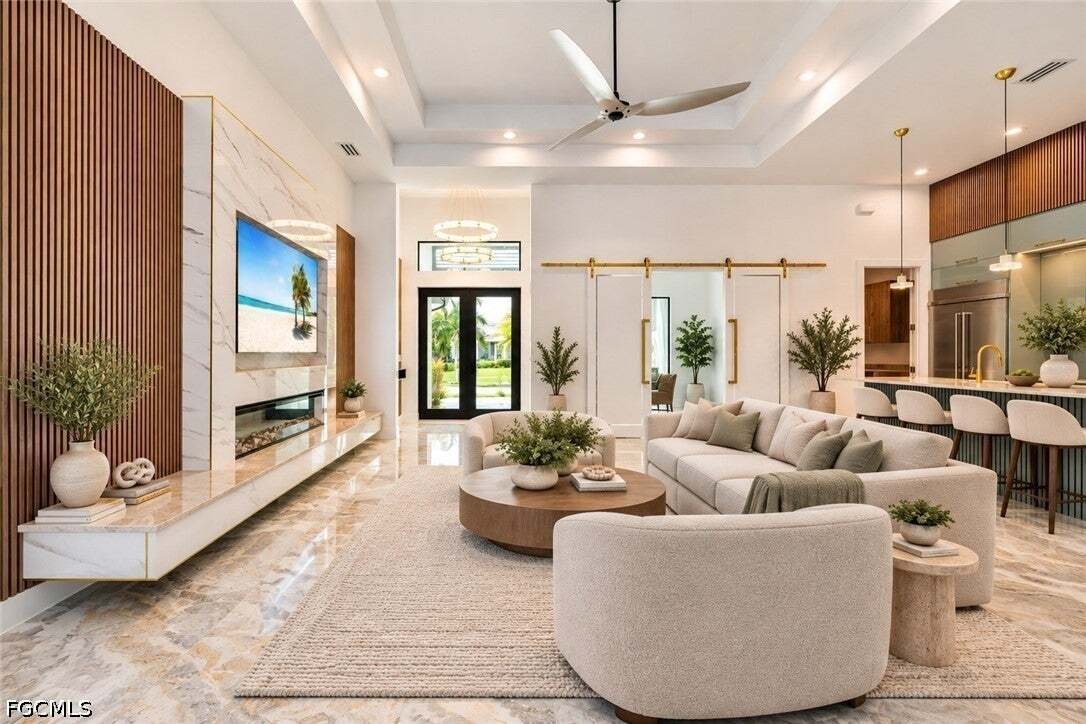
Oversized porcelain tile flows through the great room, anchored by a custom porcelain-slab accent wall with wood-slat detailing, recessed TV niche, linear electric fireplace, and coffered ceiling. The open layout connects the kitchen, dining area, and covered lanai.
The primary suite features a coffered ceiling and lanai access. Its room-sized, boutique-style walk-in closet offers custom cabinetry, shelving, drawers, and integrated lighting. The spa-like bath includes floor-to-ceiling marble-look porcelain, a freestanding tub, floating vanity with backlit mirror, brass fixtures, oversized multi-head shower with bench and niche, plus a private water closet with bidet.
Extra-large 738-sq.-ft. 4-car garage with a rear garage door providing convenient access to the paved side/backyard area—ideal for boat, trailer, and toy storage—plus Tesla EV-charger prewire and an energy-efficient Navien tankless water heater.
Well-appointed laundry room with LG stacked washer/dryer, custom cabinetry, brass hardware, generous counter space, and utility sink.
A stylish pool bath with direct outdoor access features a walk-in shower clad in floor-to-ceiling marble-look tile, designer porcelain wainscoting along the side walls, and a custom floating vanity with vessel sink, brass fixtures, and backlit mirror.
Minutes to Burnt Store Boat Ramp and the future Seven Islands waterfront development, with convenient access to Punta Gorda Airport, grocery stores, and everyday shopping.
All windows, exterior doors, and sliding glass doors are hurricane-impact rated for added protection, security, and peace of mind. Elevation certificate and Survey available.
Striking curb appeal features a sleek metal roof, extra-wide paver drive, architectural lighting, 14-foot covered entry, palms, and white-stone landscaping.
The designer kitchen pairs Taj Mahal countertops and backsplash with full-height sage cabinetry, brushed-gold hardware, wood-slat accents, and elegant European light fixtures. The KitchenAid suite includes a propane cooktop with pot filler and vent hood, wall oven, built-in microwave, and French-door refrigerator. A walk-in butler’s pantry adds cabinetry, wood shelving, wine storage, and butcher-block counters.
The screened outdoor retreat offers a heated saltwater pool and 360-degree spillover spa, both conveniently controlled from your smartphone app, plus an outdoor kitchen with grill, vent hood, sink, storage, and wine cooler. Mature 14-foot Clusia hedges, a 6-foot vinyl privacy fence, and two gates create exceptional privacy. An outdoor shower, A gated side garden provides pet space, while a paver utility area conceals pool equipment and A/C; the rear garage door provides access to a paved side area with room for boat or trailer storage.
Oversized porcelain tile flows through the great room, anchored by a custom porcelain-slab accent wall with wood-slat detailing, recessed TV niche, linear electric fireplace, and coffered ceiling. The open layout connects the kitchen, dining area, and covered lanai.
The primary suite features a coffered ceiling and lanai access. Its room-sized, boutique-style walk-in closet offers custom cabinetry, shelving, drawers, and integrated lighting. The spa-like bath includes floor-to-ceiling marble-look porcelain, a freestanding tub, floating vanity with backlit mirror, brass fixtures, oversized multi-head shower with bench and niche, plus a private water closet with bidet.
Extra-large 738-sq.-ft. 4-car garage with a rear garage door providing convenient access to the paved side/backyard area—ideal for boat, trailer, and toy storage—plus Tesla EV-charger prewire and an energy-efficient Navien tankless water heater.
Well-appointed laundry room with LG stacked washer/dryer, custom cabinetry, brass hardware, generous counter space, and utility sink.
A stylish pool bath with direct outdoor access features a walk-in shower clad in floor-to-ceiling marble-look tile, designer porcelain wainscoting along the side walls, and a custom floating vanity with vessel sink, brass fixtures, and backlit mirror.
Minutes to Burnt Store Boat Ramp and the future Seven Islands waterfront development, with convenient access to Punta Gorda Airport, grocery stores, and everyday shopping.
All windows, exterior doors, and sliding glass doors are hurricane-impact rated for added protection, security, and peace of mind. Elevation certificate and Survey available.
-
Type de propriété
Maison
-
Étages
1
-
Année de construction
2024
-
Prix/pied²
$421
Caractéristiques
- Piscine
- Garage
- Dressing
- Jardin
- Cuisine ouverte
- Cheminée
- Porte
- Constructions neuves
- Cuisinière à gaz
Caractéristiques
Lot
- Constructions neuves
Intérieur
- Cheminée
- Climatisation
- Îlot de cuisine
- Cuisinière à gaz
- Laveuse sécheuse
- Cuisine ouverte
- Comptoirs en pierre
- Dressing
Outdoor
- Piscine
- Garage
- Porte
- Jardin
Explorez le secteur
3719 SW 2nd Street, Cape Coral, Floride, États-Unis
Voir sur Google Maps
Prix par sqft
Faible
Élevé
Inscrit il y a 1 an
Vous vous êtes renseigné sur ce bien
L'agent vous contactera bientôt par
Publié par
25
Annonces
2025
Inscrit
Réserver une visite avec the agent
Choisissez une date et si vous souhaitez une visite virtuelle ou en personne avec l’agent.
Date préférée
Type de visite
Dernière mise à jour
Septembre 24
Première mise en ligne
Septembre 24
Référence de l’annonce
2026033709
Statut de l’annonce
IDX information is provided exclusively for personal, non-commercial use, and may not be used for any purpose other than to identify prospective properties consumers may be interested in purchasing. Information is deemed reliable but not guaranteed. The listing broker’s offer of compensation is made only to participants of the MLS where the listing is filed.
Propriétés similaires à proximité
Nouvelles annonces à Cape Coral



Explorez plus de biens à vendre
Cape Coral, FL, États-Unis types de propriétés
Cape Coral, FL, États-Unis Recherches populaires
- Propriétés avec Piscine à Cape Coral, FL, États-Unis
- Au bord de l’eau propriétés à Cape Coral, FL, États-Unis
- Propriétés avec Ascenseur à Cape Coral, FL, États-Unis
- Moderne propriétés à Cape Coral, FL, États-Unis
- Immobilier d’investissement propriétés à Cape Coral, FL, États-Unis
- Propriétés avec Centre de remise en forme / Fitness à Cape Coral, FL, États-Unis
- Lotissement sécurisé propriétés à Cape Coral, FL, États-Unis
- Propriétés avec Sauna à Cape Coral, FL, États-Unis
- Duplex propriétés à Cape Coral, FL, États-Unis
- Vue sur la ville propriétés à Cape Coral, FL, États-Unis
- Propriétés avec Cave à vins à Cape Coral, FL, États-Unis
- Vue sur la mer propriétés à Cape Coral, FL, États-Unis
- Vue sur un golfe propriétés à Cape Coral, FL, États-Unis
- Vue sur l’océan propriétés à Cape Coral, FL, États-Unis
- Équestre propriétés à Cape Coral, FL, États-Unis
- Manoir propriétés à Cape Coral, FL, États-Unis
- Propriétés avec Héliport à Cape Coral, FL, États-Unis
- Plage propriétés à Cape Coral, FL, États-Unis
- Propriétés avec Plage privée à Cape Coral, FL, États-Unis
- Propriétés avec Hammam à Cape Coral, FL, États-Unis
Guides et histoires connexes
La confiance des plus grands courtiers du monde
Les agents des propriétés les plus exceptionnelles du monde publient sur JamesEdition.
- Des annonces de Sotheby's, Christie's, BARNES et Engel & Völkers
- Chaque annonce est vérifiée avant sa mise en ligne
- Contactez directement des agents vérifiés
En continuant, vous acceptez nos Conditions et notre Politique de confidentialité.
brokerages we
partnered with
partnered with