



$1,139,900
Prix réduit de $60,000 le Sep 12, 2026
Résidence Unifamiliale À Cape Coral
- 4 Chambres
- 4 SdB
- 3,258 Sqft
- 22,038 Sqft lot
- Mis à jour: Septembre 12
- 1
- Source: Florida Gulf Coast Multiple Listing Service MLS#2026031311
À propos de la propriété
La description a été traduite automatiquement.
La description est affichée dans la langue d'origine.
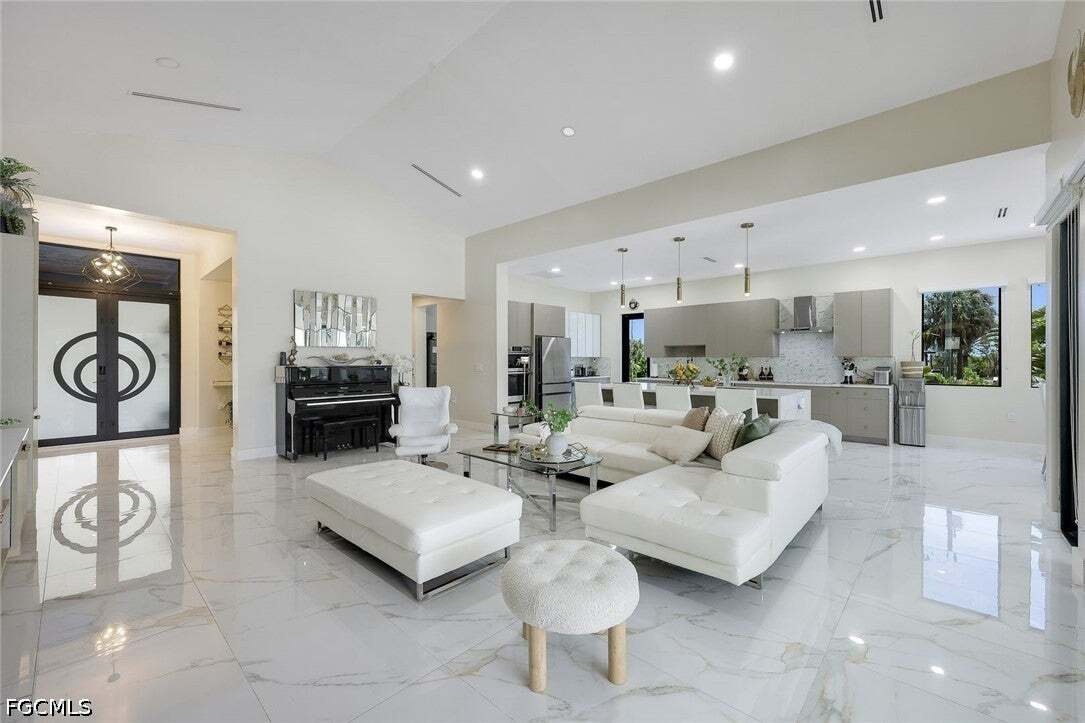
Rare combination of space, privacy, sports, and contemporary home. Featuring 4 bedrooms, 4 full baths, and 3,258 SF of living space on an extraordinary 0.51-acre lot. With parking for up to 9 vehicles behind a private automatic gate, a basketball & pickleball court, an outdoor gym, a 2nd-floor open-air game room and balcony, and a resort-caliber pool and outdoor kitchen, this is a property bui
Rare combination of space, privacy, sports, and contemporary home. Featuring 4 bedrooms, 4 full baths, and 3,258 SF of living space on an extraordinary 0.51-acre lot. With parking for up to 9 vehicles behind a private automatic gate, a basketball & pickleball court, an outdoor gym, a 2nd-floor open-air game room and balcony, and a resort-caliber pool and outdoor kitchen, this is a property built for the family that refuses to compromise on space, quality, or lifestyle! Custom-built front entry doors, a metal roof at a 20% pitch, solid concrete block construction engineered with the structural capacity to add a second story, hurricane impact windows and doors throughout, and a completely gated and private perimeter create a home that is as much a fortress as it is a family retreat. Soaring cathedral and vaulted ceilings that open up the space, with views to the pool, gazebo, and private backyard setting that make the home feel connected to the outdoors at every turn. The entertainer’s kitchen is anchored by a massive center island with marble waterfall edges, bar top seating, a sleek modern appliance package, and a walk-in pantry. A full formal dining space and casual bar-top seating. The primary suite is exceptional in every respect. Five windows flood the room with light, the spa-inspired bathroom features an oversized walk-in shower with multiple heads, and the California Closet built-in system is the kind of walk-in closet that buyers talk about long after the showing. The junior master suite functions equally well as an in-law suite or private guest quarters. Every bedroom is generously sized with its own full ensuite bath, walk-in closet with built-in system, and custom desk — accommodating families, guests, and work-from-home needs simultaneously without anyone feeling cramped. The private backyard is a world of its own! The oversized custom saltwater pool with a large sun shelf! Solid concrete subfloor, surrounded by an expansive paver deck, mature palms, lush fruit trees, and a gazebo. The outdoor kitchen is as large and well-equipped as most indoor kitchens — featuring a full-size refrigerator, grill, smoker, marble countertops, a vented hood, a side burner, and bar-top seating that can accommodate a crowd. A covered open-air room currently used as a private gym, a second-floor open-air game room and balcony, and the pickleball/basketball court complete an outdoor living package! The automatic gate and driveway provide secure parking for up to 9+ vehicles. Ideal for large families, car enthusiasts, business owners, or storing a boat or trailer behind a private & secure perimeter. The Seven Islands Project: Marriott-branded hotel, waterfront restaurants, a tiki bar, a public marina, a lagoon resort beach, condominiums, an outdoor amphitheater, a splash pad, a kayak launch, a dog park, and a food truck park. Cape Coral Grove: national grocer, major retailers, boutique shops, hotel, 4 public parks, farmers markets, and destination dining.
-
Type de propriété
Maison
-
Étages
2
-
Année de construction
2023
-
Prix/pied²
$349
Caractéristiques
- Piscine
- Garage
- Au bord de l’eau
- Dressing
- Basket
- Terrain de jeu
- Salle de jeux
- Centre de remise en forme / Fitness
- Moderne
Caractéristiques
Lot
- Vue sur la mer
- Au bord de l’eau
- Vie privée
- Moderne
Intérieur
- Haut plafond
- Îlot de cuisine
- Cuisinière à gaz
- Jacuzzi
- Bar
- Salle de jeux
- Comptoirs en pierre
- Dressing
- Centre de remise en forme / Fitness
Outdoor
- Balcon
- Stationnement
- Piscine
- Garage
- Terrain de jeu
- Cuisine extérieure
- Espace de vie extérieur
- Porte
- Jardin
- Basket
Explorez le secteur
4231 NW 12th Lane, Cape Coral, Floride, États-Unis
Voir sur Google Maps
Prix par sqft
Faible
Élevé
Inscrit il y a 12 mois
Vous vous êtes renseigné sur ce bien
L'agent vous contactera bientôt par
Publié par
16
Annonces
2025
Inscrit
Réserver une visite avec the agent
Choisissez une date et si vous souhaitez une visite virtuelle ou en personne avec l’agent.
Date préférée
Type de visite
Dernière mise à jour
Septembre 12
Première mise en ligne
Juillet 30
Référence de l’annonce
2026031311
Statut de l’annonce
IDX information is provided exclusively for personal, non-commercial use, and may not be used for any purpose other than to identify prospective properties consumers may be interested in purchasing. Information is deemed reliable but not guaranteed. The listing broker’s offer of compensation is made only to participants of the MLS where the listing is filed.
Propriétés similaires à proximité
Nouvelles annonces à Cape Coral



Explorez plus de biens à vendre
Cape Coral, FL, États-Unis types de propriétés
Cape Coral, FL, États-Unis Recherches populaires
- Propriétés avec Piscine à Cape Coral, FL, États-Unis
- Au bord de l’eau propriétés à Cape Coral, FL, États-Unis
- Propriétés avec Ascenseur à Cape Coral, FL, États-Unis
- Moderne propriétés à Cape Coral, FL, États-Unis
- Immobilier d’investissement propriétés à Cape Coral, FL, États-Unis
- Propriétés avec Centre de remise en forme / Fitness à Cape Coral, FL, États-Unis
- Lotissement sécurisé propriétés à Cape Coral, FL, États-Unis
- Propriétés avec Sauna à Cape Coral, FL, États-Unis
- Duplex propriétés à Cape Coral, FL, États-Unis
- Vue sur la ville propriétés à Cape Coral, FL, États-Unis
- Propriétés avec Cave à vins à Cape Coral, FL, États-Unis
- Vue sur la mer propriétés à Cape Coral, FL, États-Unis
- Vue sur un golfe propriétés à Cape Coral, FL, États-Unis
- Vue sur l’océan propriétés à Cape Coral, FL, États-Unis
- Équestre propriétés à Cape Coral, FL, États-Unis
- Manoir propriétés à Cape Coral, FL, États-Unis
- Propriétés avec Héliport à Cape Coral, FL, États-Unis
- Plage propriétés à Cape Coral, FL, États-Unis
- Propriétés avec Plage privée à Cape Coral, FL, États-Unis
- Propriétés avec Hammam à Cape Coral, FL, États-Unis
Guides et histoires connexes
La confiance des plus grands courtiers du monde
Les agents des propriétés les plus exceptionnelles du monde publient sur JamesEdition.
- Des annonces de Sotheby's, Christie's, BARNES et Engel & Völkers
- Chaque annonce est vérifiée avant sa mise en ligne
- Contactez directement des agents vérifiés
En continuant, vous acceptez nos Conditions et notre Politique de confidentialité.
brokerages we
partnered with
partnered with