$1,899,900
Résidence Unifamiliale À Cape Coral
- 3 Chambres
- 5 SdB
- 2,918 Sqft
- 15,682 Sqft lot
- Mis à jour: Mars 30
- 1
- Source: Florida Gulf Coast Multiple Listing Service MLS#225056701
À propos de la propriété
La description a été traduite automatiquement.
La description est affichée dans la langue d'origine.
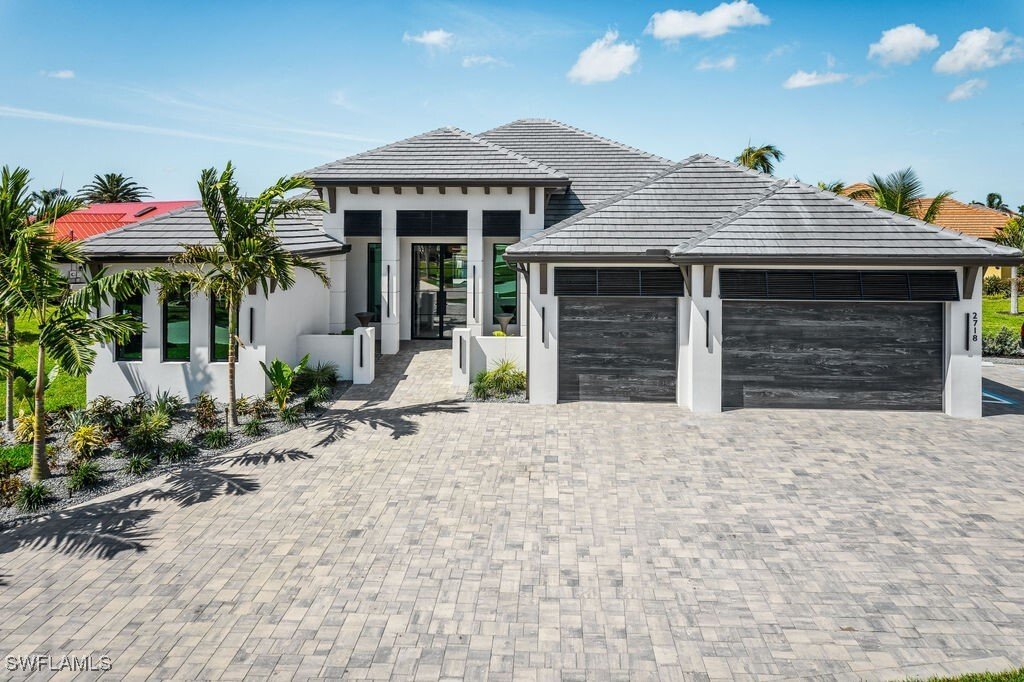
*One Year Post-Closing Leaseback to Builder Required* Experience unparalleled waterfront luxury in the award-winning La Palma Estate by Tundra Homes, perfectly situated on an oversized gulf-access property (.36 acre), with SW rear exposure and a 175 ft water-view. Boasting 2,918 square feet of meticulously designed living space, this residence offers three bedrooms plus office, three en-suite bath
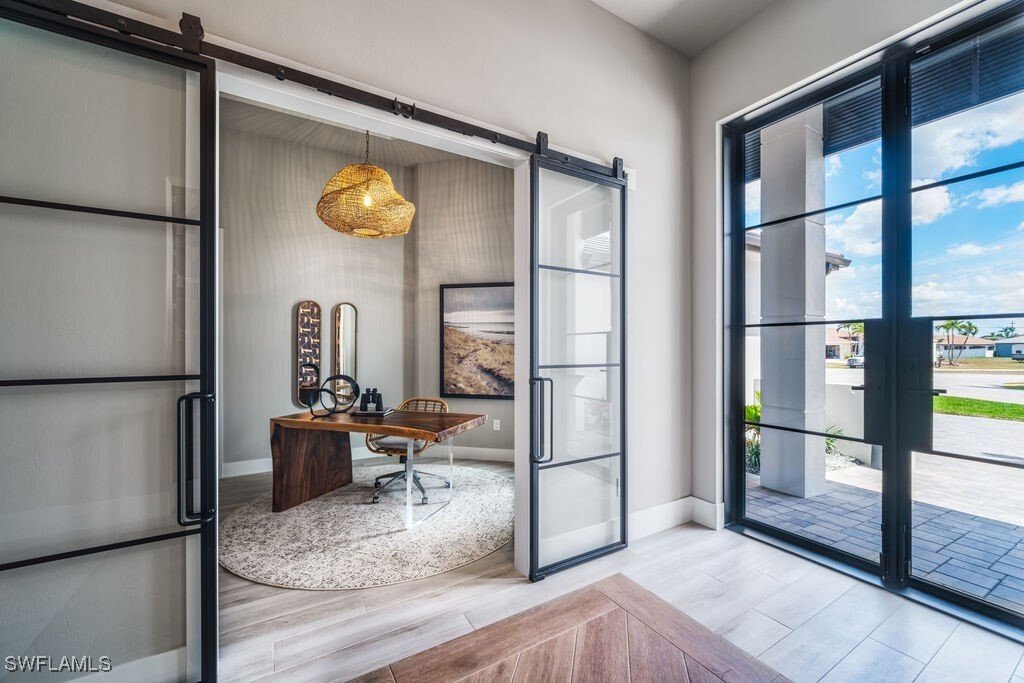
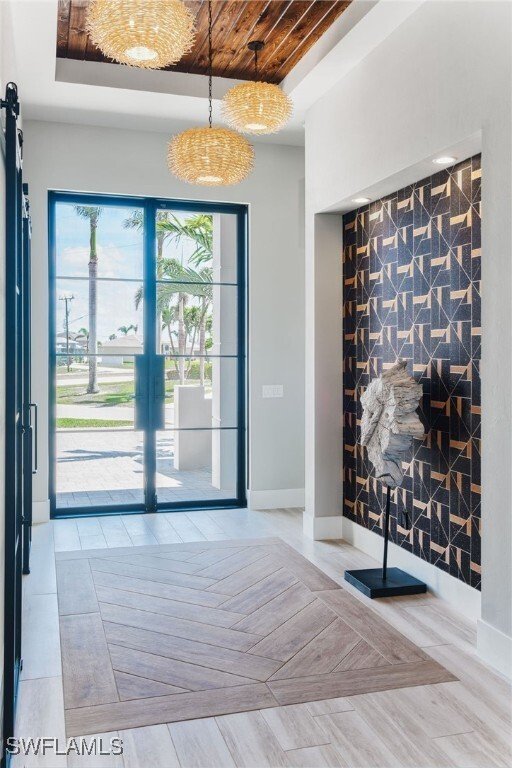
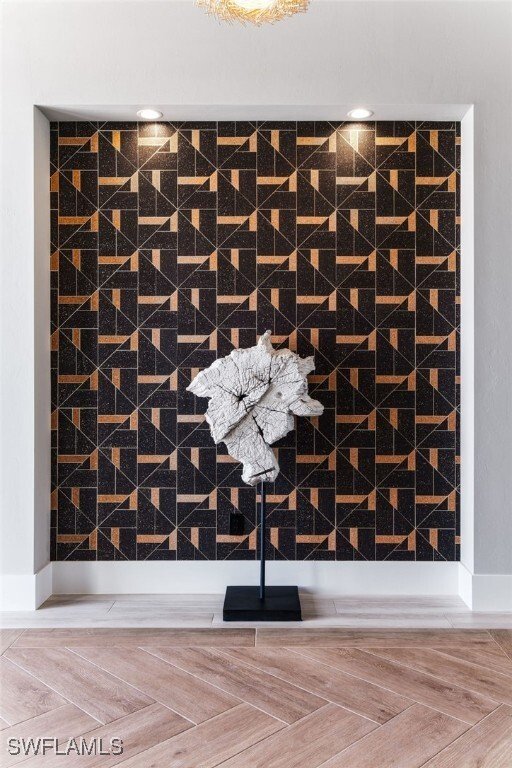
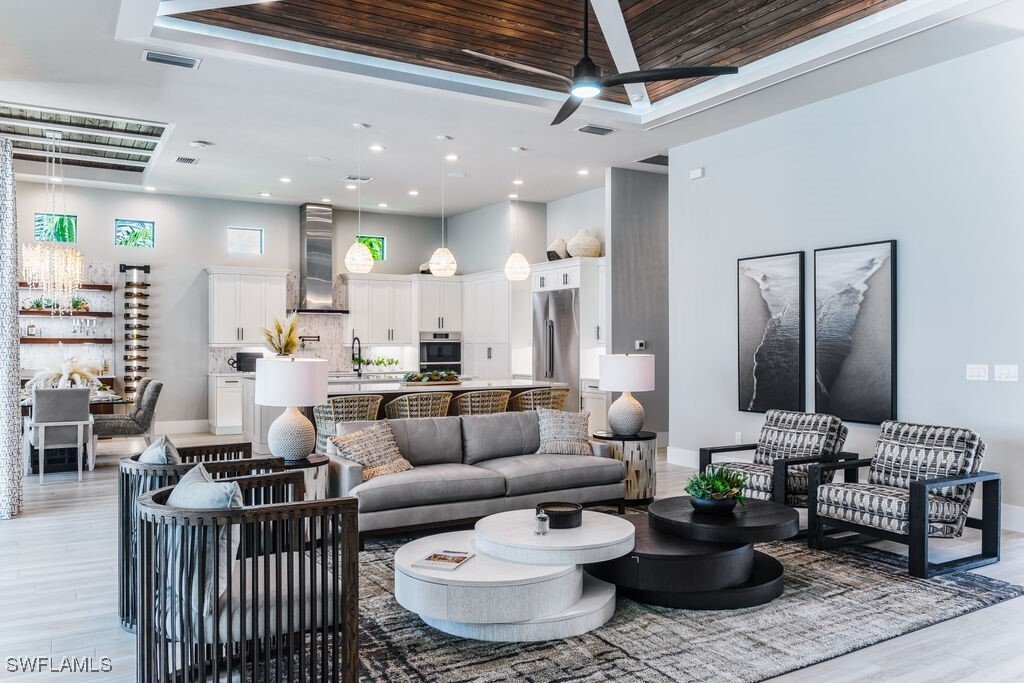
*One Year Post-Closing Leaseback to Builder Required* Experience unparalleled waterfront luxury in the award-winning La Palma Estate by Tundra Homes, perfectly situated on an oversized gulf-access property (.36 acre), with SW rear exposure and a 175 ft water-view. Boasting 2,918 square feet of meticulously designed living space, this residence offers three bedrooms plus office, three en-suite bathrooms, a convenient guest bathroom, dedicated pool bathroom, and a three car garage (24’x30’). No detail has been overlooked in this truly custom home. Step through the magnificent 10’ iron front doors into a world of sophisticated comfort, highlighted by stunning cypress ceilings, luxurious feature walls, multiple fireplaces, and designer lighting. The chef’s dream kitchen is equipped with top-of-the-line Dacor appliances, dual islands, wood cabinetry complemented by Cambria countertops, and a hidden walk-in pantry. A 500-gallon buried propane tank ensures ample fuel for all your needs. Embrace the Florida lifestyle outdoors with an incredible resort-style heated pool area featuring a lavish marble pool deck, panoramic picture frame screen, a relaxing spa, spill-over water feature, sun shelf, and a cozy gas fire pit. The outdoor kitchen is perfect for al fresco dining and entertaining. Additional features include a tile roof, 10’ impact glass doors and windows throughout, 90° sliding glass door in master bedroom, lush landscaping with lighting, massive circular driveway, dry bar with wine racks, custom closet systems, mini-split AC in garage, epoxy garage flooring, tankless hot water heater, and a comprehensive Sonos audio system with a security system and surveillance cameras. This is more than a home; it’s a private resort designed for the most discerning buyer. Residence is sold Turn-Key including all furniture and decorations crafted by Lori Manning Designs! FAR TOO MANY UPRGADES TO LIST!
-
Type de propriété
Maison
-
Étages
1
-
Année de construction
2023
-
Prix/pied²
$651
Caractéristiques
- Piscine
- Garage
- Au bord de l’eau
- Cuisine extérieure
- Foyer
- Cheminée
- Bureau
- Haut plafond
- Îlot de cuisine
Caractéristiques
Lot
Intérieur
- Haut plafond
- Bureau
- Cheminée
- Îlot de cuisine
- Bar
Outdoor
- Foyer
- Piscine
- Garage
- Cuisine extérieure
Explorez le secteur
2718 Gleason Parkway, Cape Coral, Floride, États-Unis
Voir sur Google Maps
Prix par sqft
Faible
Élevé
Inscrit il y a 1 an
Vous vous êtes renseigné sur ce bien
L'agent vous contactera bientôt par
Publié par
1
Annonces
2025
Inscrit
Réserver une visite avec the agent
Choisissez une date et si vous souhaitez une visite virtuelle ou en personne avec l’agent.
Date préférée
Type de visite
Dernière mise à jour
Mars 30
Première mise en ligne
Septembre 24, 2025
Référence de l’annonce
225056701
Statut de l’annonce
IDX information is provided exclusively for personal, non-commercial use, and may not be used for any purpose other than to identify prospective properties consumers may be interested in purchasing. Information is deemed reliable but not guaranteed. The listing broker’s offer of compensation is made only to participants of the MLS where the listing is filed.
Propriétés similaires à proximité
Nouvelles annonces à Cape Coral



Explorez plus de biens à vendre
Cape Coral, FL, États-Unis types de propriétés
Cape Coral, FL, États-Unis Recherches populaires
- Propriétés avec Piscine à Cape Coral, FL, États-Unis
- Au bord de l’eau propriétés à Cape Coral, FL, États-Unis
- Propriétés avec Ascenseur à Cape Coral, FL, États-Unis
- Moderne propriétés à Cape Coral, FL, États-Unis
- Immobilier d’investissement propriétés à Cape Coral, FL, États-Unis
- Propriétés avec Centre de remise en forme / Fitness à Cape Coral, FL, États-Unis
- Lotissement sécurisé propriétés à Cape Coral, FL, États-Unis
- Propriétés avec Sauna à Cape Coral, FL, États-Unis
- Duplex propriétés à Cape Coral, FL, États-Unis
- Vue sur la ville propriétés à Cape Coral, FL, États-Unis
- Propriétés avec Cave à vins à Cape Coral, FL, États-Unis
- Vue sur la mer propriétés à Cape Coral, FL, États-Unis
- Vue sur un golfe propriétés à Cape Coral, FL, États-Unis
- Vue sur l’océan propriétés à Cape Coral, FL, États-Unis
- Équestre propriétés à Cape Coral, FL, États-Unis
- Manoir propriétés à Cape Coral, FL, États-Unis
- Propriétés avec Héliport à Cape Coral, FL, États-Unis
- Plage propriétés à Cape Coral, FL, États-Unis
- Propriétés avec Plage privée à Cape Coral, FL, États-Unis
- Propriétés avec Hammam à Cape Coral, FL, États-Unis
Guides et histoires connexes
La confiance des plus grands courtiers du monde
Les agents des propriétés les plus exceptionnelles du monde publient sur JamesEdition.
- Des annonces de Sotheby's, Christie's, BARNES et Engel & Völkers
- Chaque annonce est vérifiée avant sa mise en ligne
- Contactez directement des agents vérifiés
En continuant, vous acceptez nos Conditions et notre Politique de confidentialité.
brokerages we
partnered with
partnered with