$715,506
Prix réduit de $110,077 le Nov 14, 2026
Villa à Vendre à Capannori
- 6 Chambres
- 4 SdB
- 6,459 Sqft
- 43,056 Sqft lot
- Mis à jour: Novembre 14
- 1
À propos de la propriété
La description a été traduite automatiquement.
La description est affichée dans la langue d'origine.
Gragnano -
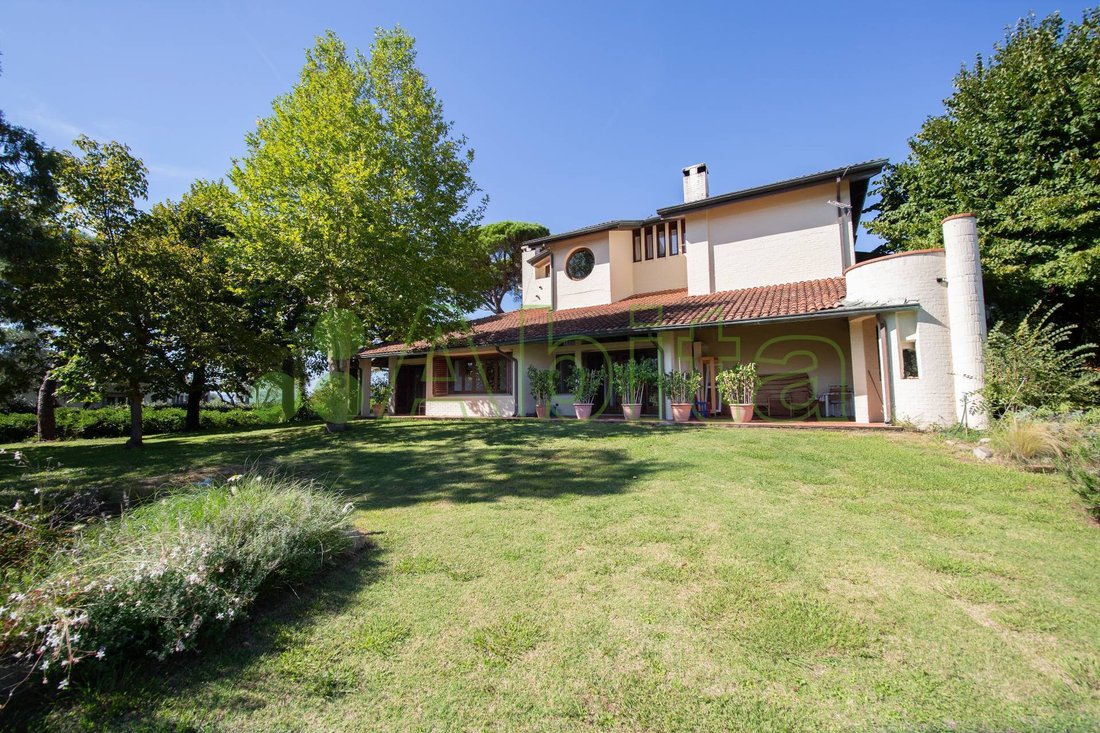
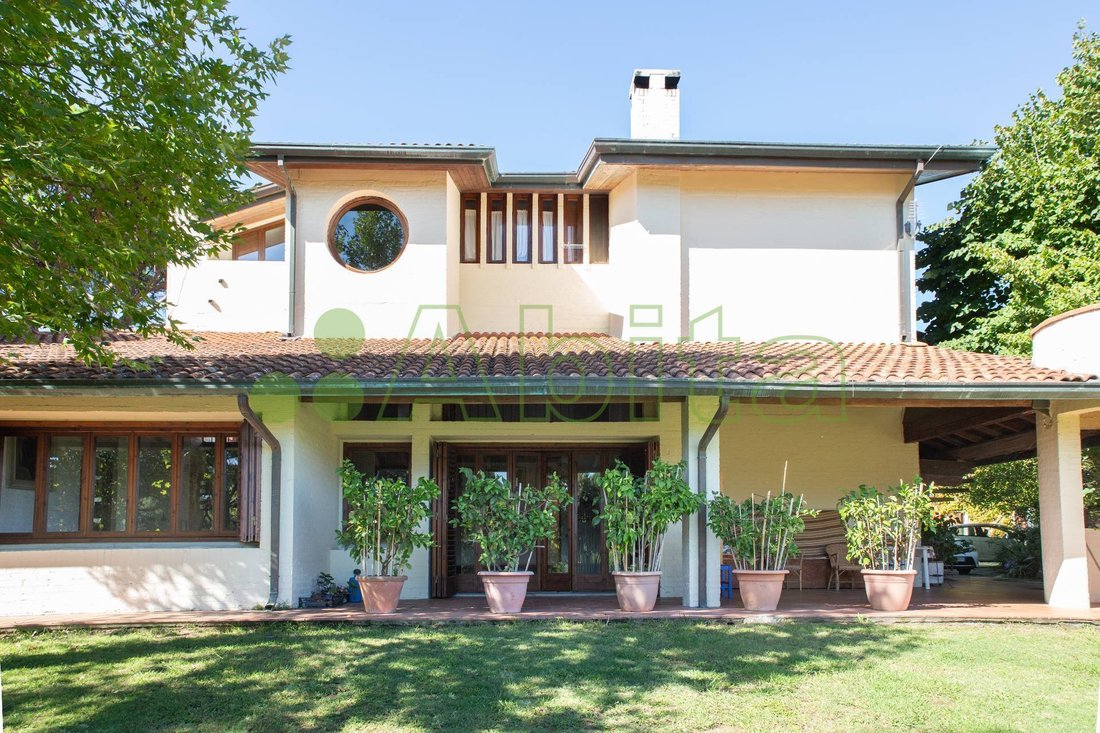
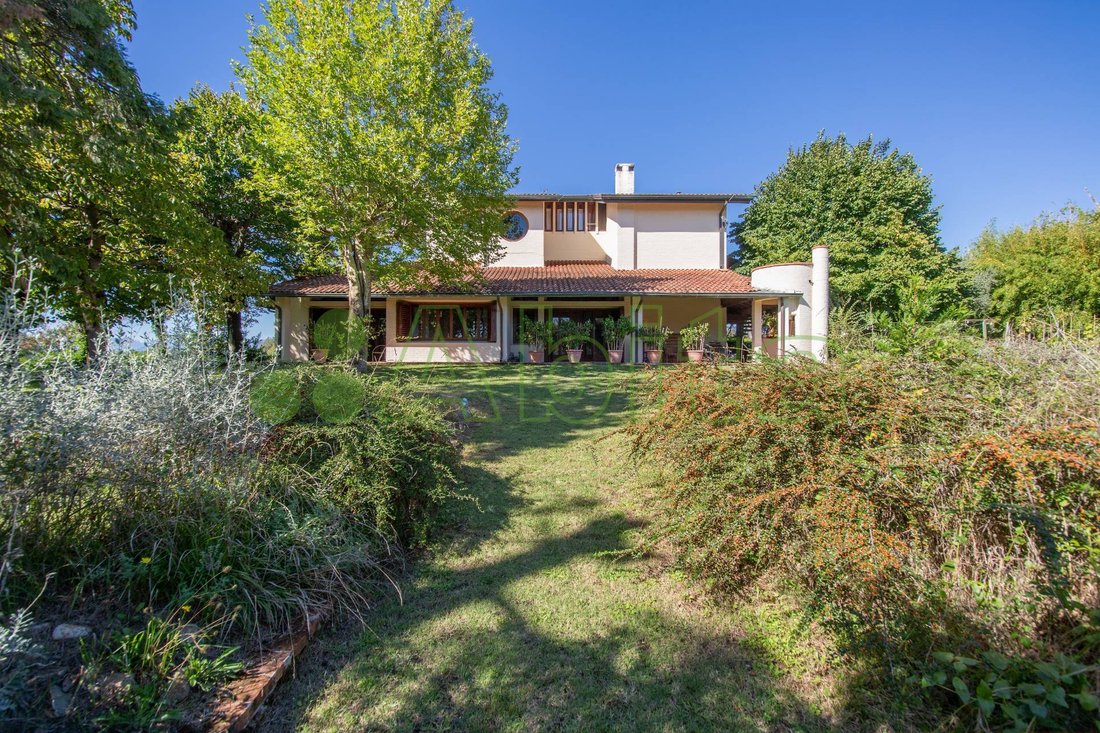
Spacious single villa (approximately 490 sqm of gross surface area) spread over three floors (ground floor, first and second) built in the late 1970s and consisting of two interconnected residential units (A-1 and A-2).
• A-1) The first residential unit is distributed over three floors (ground floor, first, and second). Access is through a large wooden door on the ground floor a
Spacious single villa (approximately 490 sqm of gross surface area) spread over three floors (ground floor, first and second) built in the late 1970s and consisting of two interconnected residential units (A-1 and A-2).
• A-1) The first residential unit is distributed over three floors (ground floor, first, and second). Access is through a large wooden door on the ground floor a
Gragnano -
Spacious single villa (approximately 490 sqm of gross surface area) spread over three floors (ground floor, first and second) built in the late 1970s and consisting of two interconnected residential units (A-1 and A-2).
• A-1) The first residential unit is distributed over three floors (ground floor, first, and second). Access is through a large wooden door on the ground floor and a series of openings located in the living area and kitchen.
It comprises on the ground floor a large living room of over 100 sqm, a study, a kitchen, and three bedrooms. An internal wooden and reinforced concrete staircase provides access to the first-floor bedroom with an attached bathroom and the second-floor bedroom, also with a bathroom, which is connected to an attic. On the first floor, there is also an external terrace (approximately 20 sqm) and an internal balcony.
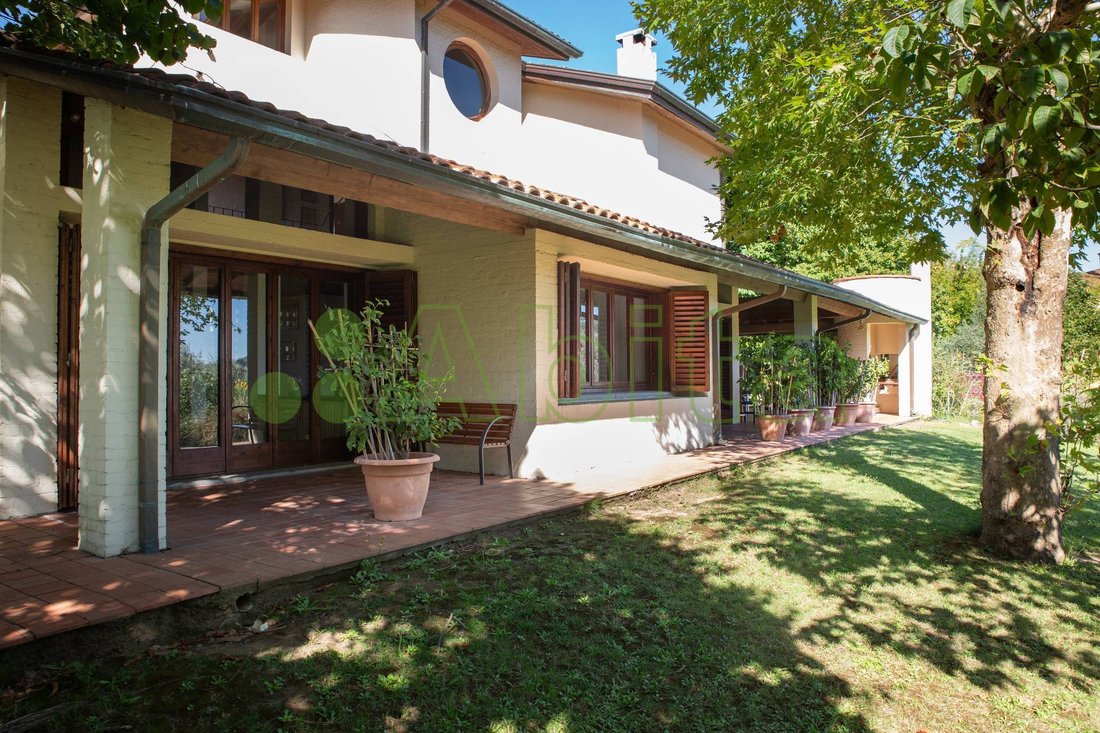
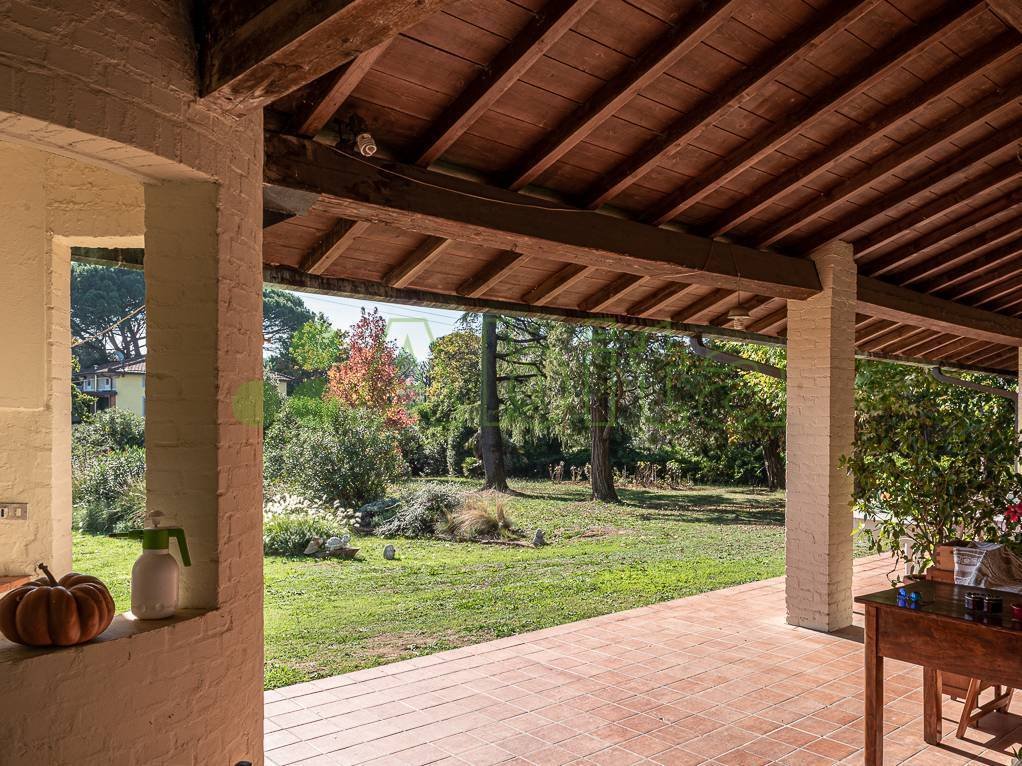
A large porch on the ground floor serves as a link between the house and the south-facing garden, which has an area of approximately 1,800 sqm. The garden has two driveways.
• A-2) The second residential unit is represented by an apartment spread over two floors (first and second) accessed independently via an external spiral staircase. It consists of a kitchen, a study, a bathroom, and a living room on the first floor, and three bedrooms and a small service bathroom on the second floor. An internal staircase connects the two floors.
Both residential units, A-1 and A-2, are independent regarding heating (gas-fired boilers) and are connected to the public water supply. Notable features include solid oak internal doors and terracotta flooring in the living rooms.
Cascina
This property is distributed over two floors (ground and first) with a basement used as a cellar. Part of the building houses two accessory rooms (storage and laundry) on the ground floor, while the remaining part is designated for a residential unit divided over two floors: a room on the ground floor facing south intended for entrance/living room and two rooms (kitchen and bedroom) and a bathroom on the first floor. There is also a wood-fired oven and an underground cellar.
This property is also independent regarding heating, having its own boiler and a separate gas meter.
Spacious single villa (approximately 490 sqm of gross surface area) spread over three floors (ground floor, first and second) built in the late 1970s and consisting of two interconnected residential units (A-1 and A-2).
• A-1) The first residential unit is distributed over three floors (ground floor, first, and second). Access is through a large wooden door on the ground floor and a series of openings located in the living area and kitchen.
It comprises on the ground floor a large living room of over 100 sqm, a study, a kitchen, and three bedrooms. An internal wooden and reinforced concrete staircase provides access to the first-floor bedroom with an attached bathroom and the second-floor bedroom, also with a bathroom, which is connected to an attic. On the first floor, there is also an external terrace (approximately 20 sqm) and an internal balcony.
A large porch on the ground floor serves as a link between the house and the south-facing garden, which has an area of approximately 1,800 sqm. The garden has two driveways.
• A-2) The second residential unit is represented by an apartment spread over two floors (first and second) accessed independently via an external spiral staircase. It consists of a kitchen, a study, a bathroom, and a living room on the first floor, and three bedrooms and a small service bathroom on the second floor. An internal staircase connects the two floors.
Both residential units, A-1 and A-2, are independent regarding heating (gas-fired boilers) and are connected to the public water supply. Notable features include solid oak internal doors and terracotta flooring in the living rooms.
Cascina
This property is distributed over two floors (ground and first) with a basement used as a cellar. Part of the building houses two accessory rooms (storage and laundry) on the ground floor, while the remaining part is designated for a residential unit divided over two floors: a room on the ground floor facing south intended for entrance/living room and two rooms (kitchen and bedroom) and a bathroom on the first floor. There is also a wood-fired oven and an underground cellar.
This property is also independent regarding heating, having its own boiler and a separate gas meter.
-
Type de propriété
Villa
-
Prix/pied²
$110
Explorez le secteur
Centro, Capannori, Toscane
Voir sur Google Maps
Prix par sqft
Faible
Élevé
Situé à Capannori, en Toscane, ce bien bénéficie d’un accès facile au centre de Lucca à 10 minutes en voiture. L’aéroport international de Pise est à 30 minutes, et la gare de Lucca à 15 minutes. À proximité, des sites culturels réputés, des clubs de golf de luxe et la campagne toscane pittoresque. Des options de restauration et des écoles de qualité assurent une vie confortable à courte distance en voiture.
Voir à proximité
Attractions
Écoles
Aéroport International de Pise
Aéroport
30 min
Gare de Lucques
Gare
15 min
Club de Tennis La Borra
Golf & Clubs de Campagne
12 min
Centre historique de Lucques
Culture & Patrimoine
10 min
Terme di Montecatini Spa
Bien-être de Luxe & Spas
35 min
École Internationale de Lucques
École Internationale
14 min
Lycée Scientifique A. Vallisneri
École Publique
14 min
Inscrit il y a 1 an
Vous vous êtes renseigné sur ce bien
L'agent vous contactera bientôt par
Publié par
14
Annonces
2025
Inscrit
Réserver une visite avec the agent
Choisissez une date et si vous souhaitez une visite virtuelle ou en personne avec l’agent.
Date préférée
Type de visite
Dernière mise à jour
Novembre 14
Première mise en ligne
Septembre 18, 2025
Référence de l’annonce
AA5078
Toutes les informations immobilières sont présentées en fonction des données les plus précises dont nous disposons au moment de la publication. Les détails sur la manière dont nous collectons et vérifions ces données se trouvent à la section 5 de nos Conditions générales.
Propriétés similaires à proximité
Nouvelles annonces à Centro







Explorez plus de biens à vendre
Centro, Capannori, Toscane types de propriétés
Centro, Capannori, Toscane Recherches populaires
- Vue panoramique / panoramique propriétés à Centro, Capannori, Toscane
- Propriétés avec Terrasse à Centro, Capannori, Toscane
- Propriétés avec Bar à Centro, Capannori, Toscane
- Propriétés avec Salle de jeux à Centro, Capannori, Toscane
- Propriétés avec Bureau à Centro, Capannori, Toscane
- Propriétés avec Ascenseur à Centro, Capannori, Toscane
- Vue sur la montagne propriétés à Centro, Capannori, Toscane
- Propriétés avec Jardin à Centro, Capannori, Toscane
- Propriétés avec Cuisine extérieure à Centro, Capannori, Toscane
- Vie privée propriétés à Centro, Capannori, Toscane
- Colline propriétés à Centro, Capannori, Toscane
- Immobilier d’investissement propriétés à Centro, Capannori, Toscane
- Moderne propriétés à Centro, Capannori, Toscane
- Équestre propriétés à Centro, Capannori, Toscane
- Constructions neuves propriétés à Centro, Capannori, Toscane
- Propriétés avec Centre de remise en forme / Fitness à Centro, Capannori, Toscane
- Propriétés avec Sauna à Centro, Capannori, Toscane
- Propriétés avec Hammam à Centro, Capannori, Toscane
- Propriétés avec Bibliothèque à Centro, Capannori, Toscane
- Propriétés avec Climatisation à Centro, Capannori, Toscane
- Propriétés avec Cave à vins à Centro, Capannori, Toscane
- Propriétés avec Jacuzzi à Centro, Capannori, Toscane
- Propriétés avec Cheminée à Centro, Capannori, Toscane
- Propriétés avec Piscine à Centro, Capannori, Toscane
- Propriétés avec Garage à Centro, Capannori, Toscane
- Propriétés avec Balcon à Centro, Capannori, Toscane
- Propriétés avec Terrain de tennis à Centro, Capannori, Toscane
- Propriétés avec Héliport à Centro, Capannori, Toscane
- Propriétés avec Vignoble / Cave à Centro, Capannori, Toscane
- Propriétés avec Cuisine ouverte à Centro, Capannori, Toscane
- Rénové propriétés à Centro, Capannori, Toscane
- Propriétés avec Piscine intérieure à Centro, Capannori, Toscane
- Vue sur la mer propriétés à Centro, Capannori, Toscane
Guides et histoires connexes
La confiance des plus grands courtiers du monde
Les agents des propriétés les plus exceptionnelles du monde publient sur JamesEdition.
- Des annonces de Sotheby's, Christie's, BARNES et Engel & Völkers
- Chaque annonce est vérifiée avant sa mise en ligne
- Contactez directement des agents vérifiés
En continuant, vous acceptez nos Conditions et notre Politique de confidentialité.