$3,248,870
Villa Erica A Capannori
- 12 Chambres
- 17 SdB
- 15,285 Sqft
- Mis à jour: Mai 2
- 16
À propos de la propriété
La description a été traduite automatiquement.
La description est affichée dans la langue d'origine.
Nichée au sommet d’une colline offrant une vue panoramique à couper le souffle, cette majestueuse villa historique parfaitement restaurée est à vendre sur les prestigieuses collines de Lucques. La propriété, située dans un cadre paisible à quelques kilomètres de la ville et des principales commodités, se trouve à la périphérie d’un pittoresque village étrusque de la région de Lucques.
L’accès
L’accès
Nestled atop a hill with breathtaking panoramic views, this majestic, perfectly restored historic villa is for sale in the prestigious hills of Lucca. The property, set in peaceful surroundings yet just a few kilometres from the town and key amenities, lies on the edge of a picturesque Etruscan village in the Lucca area.
Access is provided by two vehicle entrances and one pedestrian entrance.
Access is provided by two vehicle entrances and one pedestrian entrance.
Nichée au sommet d’une colline offrant une vue panoramique à couper le souffle, cette majestueuse villa historique parfaitement restaurée est à vendre sur les prestigieuses collines de Lucques. La propriété, située dans un cadre paisible à quelques kilomètres de la ville et des principales commodités, se trouve à la périphérie d’un pittoresque village étrusque de la région de Lucques.
L’accès est assuré par deux entrées pour véhicules et une entrée piétonne. Le complexe comprend trois bâtiments, finement restaurés dans le respect de leurs caractéristiques d’origine par des artisans spécialisés : la villa principale, une chapelle actuellement désacralisée, et un bâtiment abritant deux élégantes annexes, d’une superficie totale d’environ 1 420 mètres carrés.
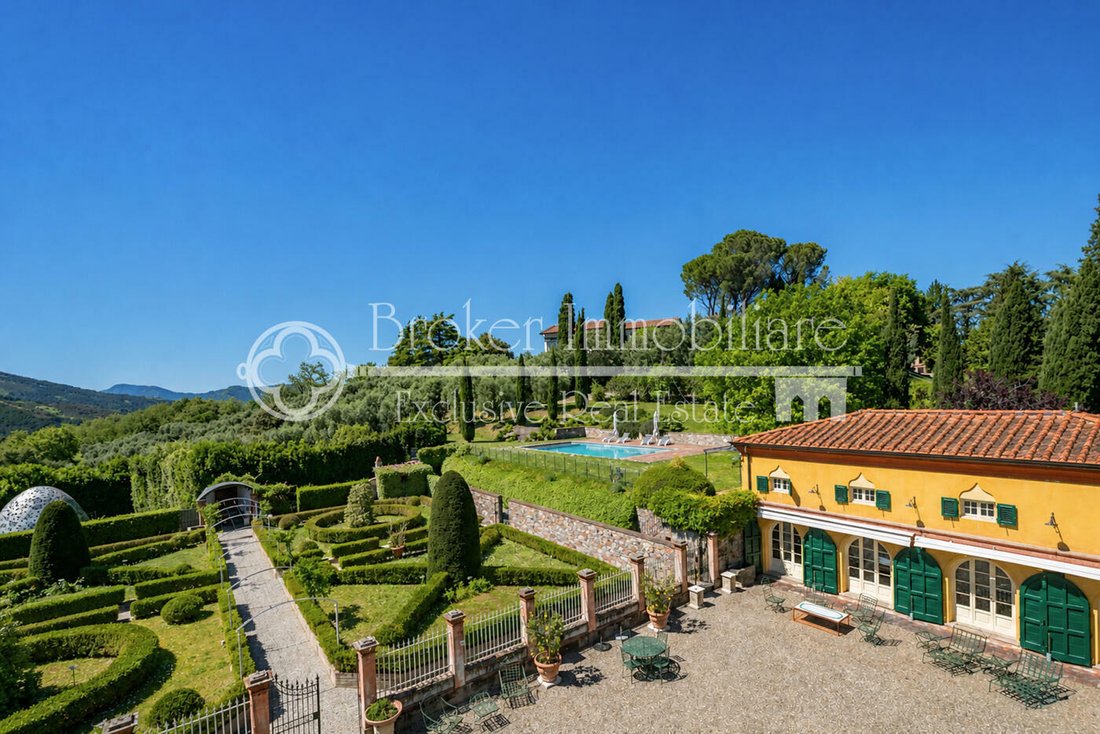
La propriété est entourée d’un parc d’environ 2 800 mètres carrés, comprenant un jardin raffiné de style italien avec des fontaines et des statues originales, une splendide piscine avec un grand espace de bronzage, ainsi qu’une oliveraie d’environ 5 000 mètres carrés avec environ 120 arbres.
La villa principale, d’environ 980 mètres carrés, est répartie sur quatre niveaux hors sol plus un sous-sol. La rénovation, achevée en 2004 avec l’approbation de la Surintendance des beaux-arts, a su allier charme historique et confort moderne. En fait, le sous-sol, avec ses magnifiques plafonds voûtés et ses murs en pierre, abrite un centre de bien-être exclusif comprenant un sauna, un bain turc, un bain à remous et des toilettes. En entrant au rez-de-chaussée, nous sommes accueillis par un grand escalier en pierre d’origine reliant les différents étages de la villa, et par un long couloir avec le sol en marbre à carreaux noir et blanc d’origine typique des villas de Lucques, qui nous mène au salon comprenant une cuisine spacieuse avec un four à bois, une buanderie adjacente à la cuisine équipée d’appareils professionnels, une salle à manger formelle lumineuse, un deuxième salon avec cheminée relié à une salle de bain pour invités espace, ainsi qu’un bureau avec sa propre salle de bain et une salle de bains séparée entrée.
Le rez-de-chaussée comprend une salle de réception raffinée avec un salon de thé attenant, une salle de bains réservée aux invités, ainsi qu’une grande bibliothèque qui pourrait facilement être convertie en une autre chambre double étant donné la présence d’une salle de bains privative avec baignoire autoportante et douche. L’étage est complété par un premier espace nuit comprenant deux chambres doubles, dont l’une possède son propre salon privé, avec une salle de bain commune équipée d’un bain à remous.
En montant au deuxième étage, nous trouvons un salon communicant menant à une suite avec un salon privé et une salle de bain partagée avec une deuxième chambre ; une deuxième suite avec salon et salle de bains privés ; et une quatrième chambre avec salle de bain privée.
Enfin, au dernier étage, il y a un salon utilisé comme salle de jeux, une petite salle de bain pour les invités et trois chambres avec salles de bains privatives (dont une avec un coin salon privé). Ces sols se caractérisent par des intérieurs élégants et des décorations d’une grande valeur. Les sols sont particulièrement intéressants et dignes d’intérêt : certains sont peints à la main, reproduisant fidèlement le design original, tandis que d’autres présentent un parquet décoré à côté des carreaux de terre cuite d’origine. Les plafonds sont tous peints et présentent à la fois des motifs grotesques du XVIe siècle et des fresques en trompe-l’œil typiques des XVIIIe et XIXe siècles. Les fresques, attribuées au peintre Francesco Bianchi, comprennent des œuvres d’un grand charme, comme la scène de Didon et Enée inspirée d’un tableau conservé au Louvre, et sont parfaitement conservées. Le dernier étage présente un style plus minimaliste et lumineux, avec des plafonds avec poutres apparentes et un parquet de couleur claire. À droite de l’escalier se trouve une suite avec son propre salon, une chambre double et une salle de bains. Un salon de télévision spacieux avec un espace de loisirs et sa propre salle de bain occupe une grande partie de cet étage, et une autre chambre avec salle de bain complète ce niveau.
L’annexe, d’une superficie totale d’environ 325 mètres carrés, abrite deux appartements, tous deux répartis sur deux étages et reliés entre eux. Le premier appartement dispose d’une entrée séparée de la rue, utile pour le personnel domestique, et est légèrement plus petit. Il comprend, au rez-de-chaussée, un salon avec une kitchenette et une salle de bains, et au premier étage (mezzanine), une chambre double avec des sols en fines planches de bois. Au rez-de-chaussée, un petit couloir mène au deuxième appartement, qui s’étend sur deux étages au-dessus du sol mais possède des entrées séparées à chaque niveau. Au rez-de-chaussée, vous trouverez un salon spacieux, idéal pour se divertir, qui s’ouvre sur la cour intérieure de la villa, une salle de bains, une chambre et une buanderie. Au premier étage, il y a un salon spacieux avec une cuisine ouverte sur la terrasse abritant la piscine, ainsi qu’une salle de bain pour les invités. Ces chambres sont particulièrement utiles en été. Un garage complète le bâtiment. Le style de l’annexe est plus rustique, avec des murs en pierres apparentes, des plafonds avec poutres apparentes et des sols en terre cuite.
La chapelle, actuellement désacralisée, mesure environ 115 mètres carrés. Il est actuellement utilisé comme salle de concert grâce à son excellente acoustique ; le rez-de-chaussée abrite également des toilettes pour les invités, tandis que l’étage supérieur, l’ancien presbytère, abrite un studio.
La piscine, située dans une position dominante et panoramique, est équipée d’un système d’eau salée et d’une couverture électrique.
Cette propriété représente une solution idéale à la fois en tant que résidence privée prestigieuse et en tant qu’investissement pour les entreprises hôtelières haut de gamme, grâce à son caractère unique, son emplacement et son excellent état.
L’accès est assuré par deux entrées pour véhicules et une entrée piétonne. Le complexe comprend trois bâtiments, finement restaurés dans le respect de leurs caractéristiques d’origine par des artisans spécialisés : la villa principale, une chapelle actuellement désacralisée, et un bâtiment abritant deux élégantes annexes, d’une superficie totale d’environ 1 420 mètres carrés.
La propriété est entourée d’un parc d’environ 2 800 mètres carrés, comprenant un jardin raffiné de style italien avec des fontaines et des statues originales, une splendide piscine avec un grand espace de bronzage, ainsi qu’une oliveraie d’environ 5 000 mètres carrés avec environ 120 arbres.
La villa principale, d’environ 980 mètres carrés, est répartie sur quatre niveaux hors sol plus un sous-sol. La rénovation, achevée en 2004 avec l’approbation de la Surintendance des beaux-arts, a su allier charme historique et confort moderne. En fait, le sous-sol, avec ses magnifiques plafonds voûtés et ses murs en pierre, abrite un centre de bien-être exclusif comprenant un sauna, un bain turc, un bain à remous et des toilettes. En entrant au rez-de-chaussée, nous sommes accueillis par un grand escalier en pierre d’origine reliant les différents étages de la villa, et par un long couloir avec le sol en marbre à carreaux noir et blanc d’origine typique des villas de Lucques, qui nous mène au salon comprenant une cuisine spacieuse avec un four à bois, une buanderie adjacente à la cuisine équipée d’appareils professionnels, une salle à manger formelle lumineuse, un deuxième salon avec cheminée relié à une salle de bain pour invités espace, ainsi qu’un bureau avec sa propre salle de bain et une salle de bains séparée entrée.
Le rez-de-chaussée comprend une salle de réception raffinée avec un salon de thé attenant, une salle de bains réservée aux invités, ainsi qu’une grande bibliothèque qui pourrait facilement être convertie en une autre chambre double étant donné la présence d’une salle de bains privative avec baignoire autoportante et douche. L’étage est complété par un premier espace nuit comprenant deux chambres doubles, dont l’une possède son propre salon privé, avec une salle de bain commune équipée d’un bain à remous.
En montant au deuxième étage, nous trouvons un salon communicant menant à une suite avec un salon privé et une salle de bain partagée avec une deuxième chambre ; une deuxième suite avec salon et salle de bains privés ; et une quatrième chambre avec salle de bain privée.
Enfin, au dernier étage, il y a un salon utilisé comme salle de jeux, une petite salle de bain pour les invités et trois chambres avec salles de bains privatives (dont une avec un coin salon privé). Ces sols se caractérisent par des intérieurs élégants et des décorations d’une grande valeur. Les sols sont particulièrement intéressants et dignes d’intérêt : certains sont peints à la main, reproduisant fidèlement le design original, tandis que d’autres présentent un parquet décoré à côté des carreaux de terre cuite d’origine. Les plafonds sont tous peints et présentent à la fois des motifs grotesques du XVIe siècle et des fresques en trompe-l’œil typiques des XVIIIe et XIXe siècles. Les fresques, attribuées au peintre Francesco Bianchi, comprennent des œuvres d’un grand charme, comme la scène de Didon et Enée inspirée d’un tableau conservé au Louvre, et sont parfaitement conservées. Le dernier étage présente un style plus minimaliste et lumineux, avec des plafonds avec poutres apparentes et un parquet de couleur claire. À droite de l’escalier se trouve une suite avec son propre salon, une chambre double et une salle de bains. Un salon de télévision spacieux avec un espace de loisirs et sa propre salle de bain occupe une grande partie de cet étage, et une autre chambre avec salle de bain complète ce niveau.
L’annexe, d’une superficie totale d’environ 325 mètres carrés, abrite deux appartements, tous deux répartis sur deux étages et reliés entre eux. Le premier appartement dispose d’une entrée séparée de la rue, utile pour le personnel domestique, et est légèrement plus petit. Il comprend, au rez-de-chaussée, un salon avec une kitchenette et une salle de bains, et au premier étage (mezzanine), une chambre double avec des sols en fines planches de bois. Au rez-de-chaussée, un petit couloir mène au deuxième appartement, qui s’étend sur deux étages au-dessus du sol mais possède des entrées séparées à chaque niveau. Au rez-de-chaussée, vous trouverez un salon spacieux, idéal pour se divertir, qui s’ouvre sur la cour intérieure de la villa, une salle de bains, une chambre et une buanderie. Au premier étage, il y a un salon spacieux avec une cuisine ouverte sur la terrasse abritant la piscine, ainsi qu’une salle de bain pour les invités. Ces chambres sont particulièrement utiles en été. Un garage complète le bâtiment. Le style de l’annexe est plus rustique, avec des murs en pierres apparentes, des plafonds avec poutres apparentes et des sols en terre cuite.
La chapelle, actuellement désacralisée, mesure environ 115 mètres carrés. Il est actuellement utilisé comme salle de concert grâce à son excellente acoustique ; le rez-de-chaussée abrite également des toilettes pour les invités, tandis que l’étage supérieur, l’ancien presbytère, abrite un studio.
La piscine, située dans une position dominante et panoramique, est équipée d’un système d’eau salée et d’une couverture électrique.
Cette propriété représente une solution idéale à la fois en tant que résidence privée prestigieuse et en tant qu’investissement pour les entreprises hôtelières haut de gamme, grâce à son caractère unique, son emplacement et son excellent état.
Nestled atop a hill with breathtaking panoramic views, this majestic, perfectly restored historic villa is for sale in the prestigious hills of Lucca. The property, set in peaceful surroundings yet just a few kilometres from the town and key amenities, lies on the edge of a picturesque Etruscan village in the Lucca area.
Access is provided by two vehicle entrances and one pedestrian entrance. The complex comprises three buildings, finely restored in full respect of their original features by specialist craftsmen: the main villa, a chapel currently deconsecrated, and a building housing two elegant annexes, totalling approximately 1,420 square metres of floor space.
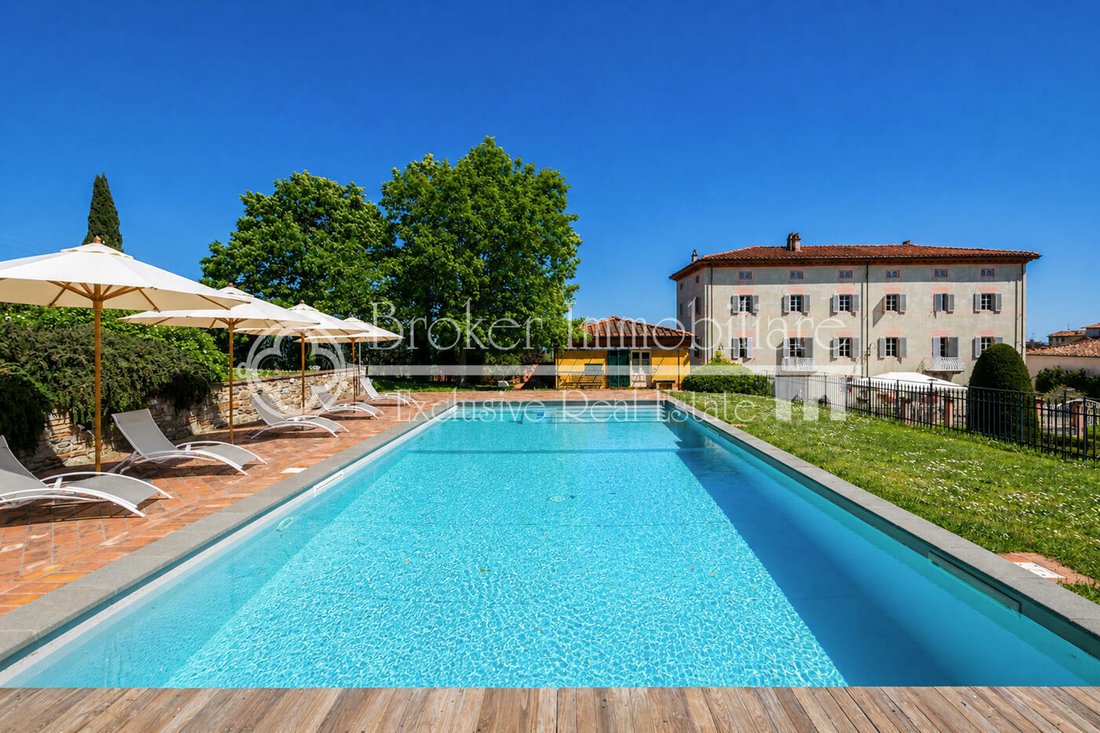
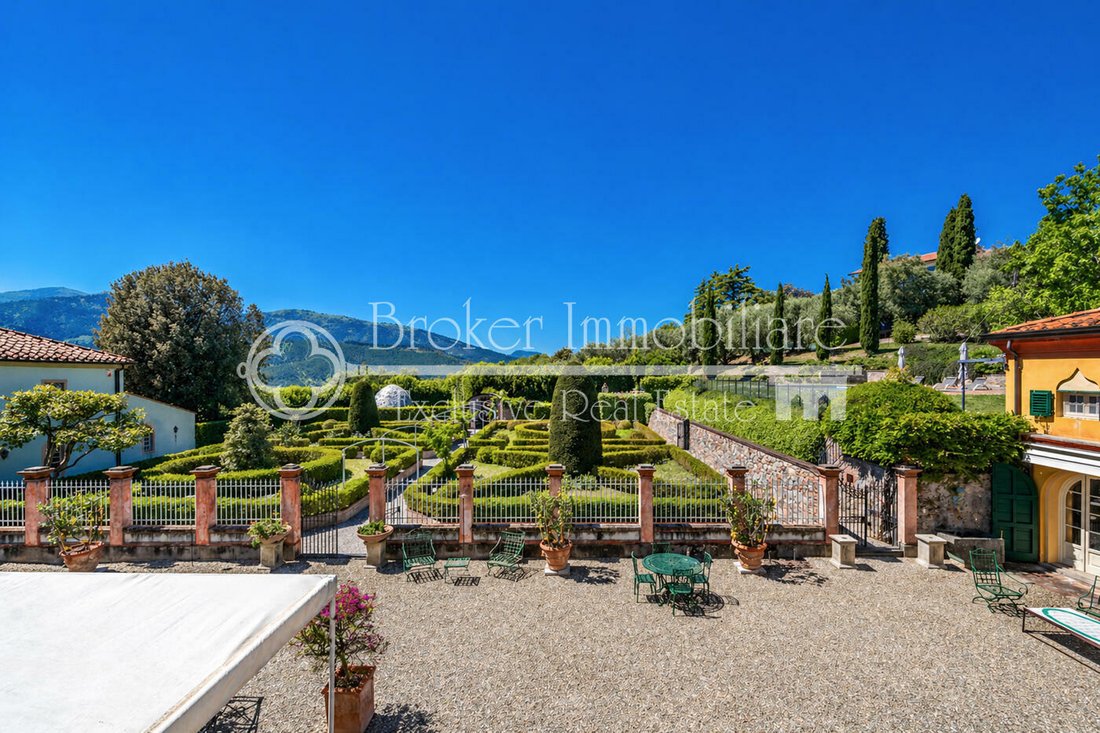
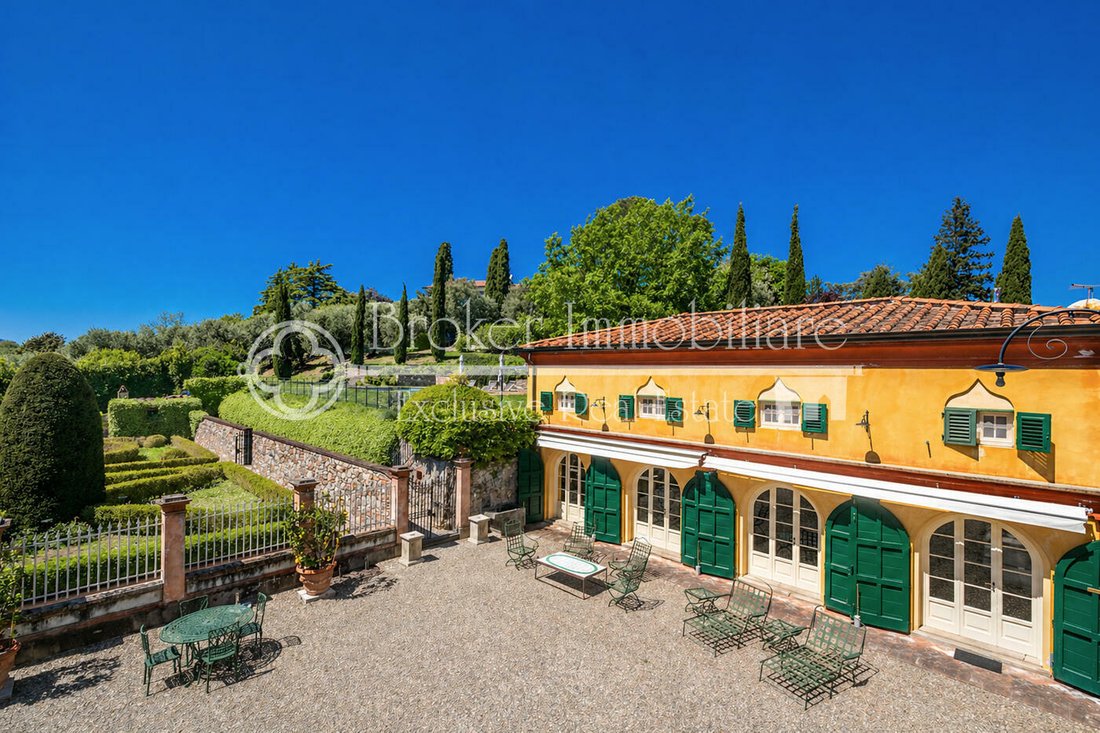
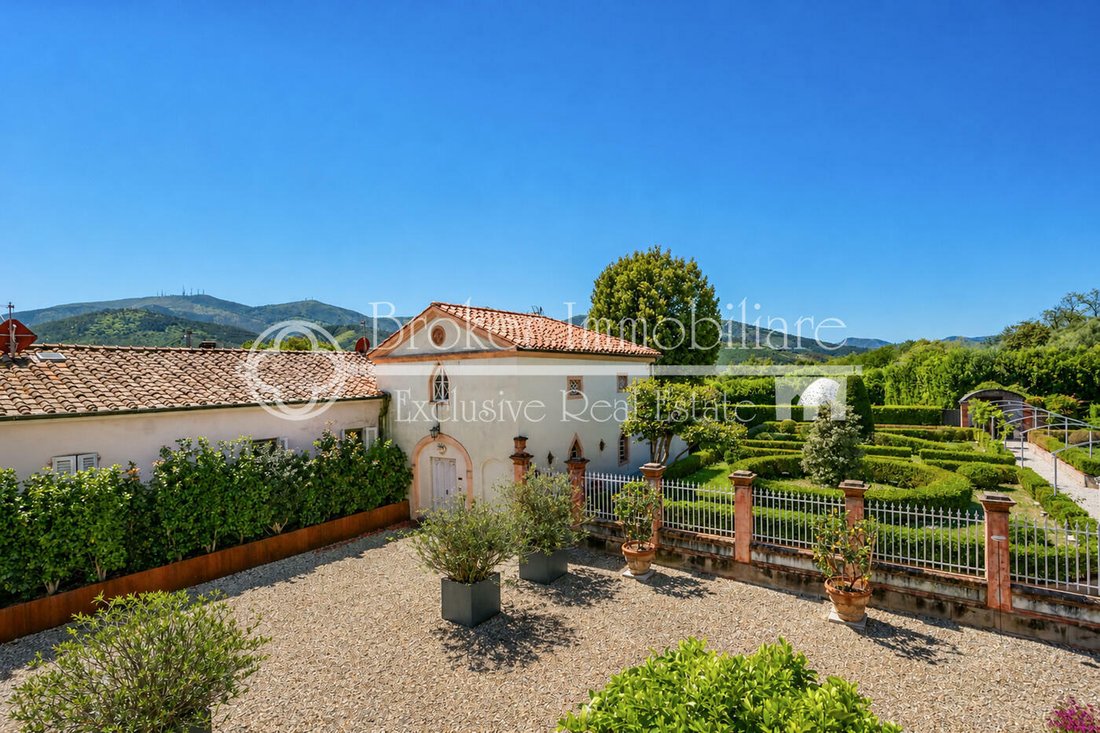
The property is surrounded by a park of approximately 2,800 square metres, featuring a refined Italian-style garden with original fountains and statues, a splendid swimming pool with a large sunbathing area, as well as an olive grove of approximately 5,000 square metres with around 120 trees.
The main villa, of approximately 980 square metres, is spread over four above-ground levels plus a basement. The renovation, completed in 2004 with the approval of the Superintendency of Fine Arts, has successfully combined historical charm with modern comforts. Infact, the basement, with its striking vaulted ceilings and stone walls, houses an exclusive wellness centre featuring a sauna, Turkish bath, hot tub and toilets. On entering the ground floor, we are greeted by a grand original stone staircase connecting the various floors of the villa, and by a long corridor with the original black-and-white chequered marble flooring typical of Lucca villas, which leads us into the living area comprising a spacious kitchen with a wood-fired oven, a utility room adjacent to the kitchen equipped with professional appliances, a bright formal dining room, a second living room with a fireplace connected to a guest bathroom for this area, as well as a study with its own bathroom and separate entrance.
The main floor features a refined reception room with an adjoining tea room, a guest bathroom for this area, as well as a large library that could easily be converted into a further double bedroom given the presence of an en-suite bathroom with a freestanding bath and shower. The floor is completed by a first sleeping area comprising two double bedrooms, one of which has its own private sitting room, with a shared bathroom in between fitted with a whirlpool bath.
Moving up to the second floor, we find a connecting lounge leading to a suite with a private sitting room and a bathroom shared with a second bedroom; a second suite with a private sitting room and bathroom; and a fourth bedroom with a private bathroom.
Finally, on the top floor, there is a lounge used as a games room, a small guest bathroom and three bedrooms with en-suite bathrooms (one of which has a private sitting area). These floors are characterised by elegant interiors and decorations of considerable value. Of particular interest and worthy of note are the floors: some are hand-painted, faithfully reproducing the original design, whilst others feature decorated parquet alongside the original terracotta tiles. The ceilings are all painted and feature both 16th-century grotesque motifs and the typical trompe-l’œil frescoes of the 18th and 19th centuries. The frescoes, attributed to the painter Francesco Bianchi, include works of great charm, such as the scene of Dido and Aeneas inspired by a painting held at the Louvre, and are perfectly preserved. The top floor has a more minimalist and bright style, featuring ceilings with exposed wooden beams and light-coloured parquet flooring. To the right of the stairs is a suite with its own sitting room, a double bedroom and a bathroom. A spacious TV lounge with a recreation area and its own bathroom occupies a large part of this floor, and another bedroom with a bathroom completes this level.
The annexe, totalling approximately 325 square metres, houses two apartments, both spread over two floors and internally connected. The first apartment has a separate entrance from the street, useful for domestic staff, and is slightly smaller. It comprises, on the ground floor, a living room with a kitchenette and a bathroom, and on the first floor (a mezzanine level), a double bedroom with floors of fine timber planks. On the ground floor, a small hallway leads to the second apartment, which spans two storeys above ground but has separate entrances on each level. On the ground floor, there is a spacious living room – ideal for entertaining – which opens onto the villa’s internal courtyard, a bathroom, a bedroom, and a utility room. On the first floor, there is a spacious living area with a kitchen opening onto the terrace housing the swimming pool, as well as a guest bathroom. These rooms are particularly useful in summer. A garage completes the building. The style of the annexe is more rustic, with exposed stone walls, wooden beamed ceilings and terracotta floors.
The chapel, currently deconsecrated, measures approximately 115 square metres. It is currently used as a concert hall thanks to its excellent acoustics; the ground floor also houses a guest toilet, whilst the upper floor, the former rectory, accommodates a studio flat.
The swimming pool, situated in a commanding and panoramic position, is equipped with a salt-water system and an electric cover.
This property represents an ideal solution both as a prestigious private residence and as an investment for high-end hospitality businesses, thanks to its uniqueness, location and excellent condition.
Access is provided by two vehicle entrances and one pedestrian entrance. The complex comprises three buildings, finely restored in full respect of their original features by specialist craftsmen: the main villa, a chapel currently deconsecrated, and a building housing two elegant annexes, totalling approximately 1,420 square metres of floor space.
The property is surrounded by a park of approximately 2,800 square metres, featuring a refined Italian-style garden with original fountains and statues, a splendid swimming pool with a large sunbathing area, as well as an olive grove of approximately 5,000 square metres with around 120 trees.
The main villa, of approximately 980 square metres, is spread over four above-ground levels plus a basement. The renovation, completed in 2004 with the approval of the Superintendency of Fine Arts, has successfully combined historical charm with modern comforts. Infact, the basement, with its striking vaulted ceilings and stone walls, houses an exclusive wellness centre featuring a sauna, Turkish bath, hot tub and toilets. On entering the ground floor, we are greeted by a grand original stone staircase connecting the various floors of the villa, and by a long corridor with the original black-and-white chequered marble flooring typical of Lucca villas, which leads us into the living area comprising a spacious kitchen with a wood-fired oven, a utility room adjacent to the kitchen equipped with professional appliances, a bright formal dining room, a second living room with a fireplace connected to a guest bathroom for this area, as well as a study with its own bathroom and separate entrance.
The main floor features a refined reception room with an adjoining tea room, a guest bathroom for this area, as well as a large library that could easily be converted into a further double bedroom given the presence of an en-suite bathroom with a freestanding bath and shower. The floor is completed by a first sleeping area comprising two double bedrooms, one of which has its own private sitting room, with a shared bathroom in between fitted with a whirlpool bath.
Moving up to the second floor, we find a connecting lounge leading to a suite with a private sitting room and a bathroom shared with a second bedroom; a second suite with a private sitting room and bathroom; and a fourth bedroom with a private bathroom.
Finally, on the top floor, there is a lounge used as a games room, a small guest bathroom and three bedrooms with en-suite bathrooms (one of which has a private sitting area). These floors are characterised by elegant interiors and decorations of considerable value. Of particular interest and worthy of note are the floors: some are hand-painted, faithfully reproducing the original design, whilst others feature decorated parquet alongside the original terracotta tiles. The ceilings are all painted and feature both 16th-century grotesque motifs and the typical trompe-l’œil frescoes of the 18th and 19th centuries. The frescoes, attributed to the painter Francesco Bianchi, include works of great charm, such as the scene of Dido and Aeneas inspired by a painting held at the Louvre, and are perfectly preserved. The top floor has a more minimalist and bright style, featuring ceilings with exposed wooden beams and light-coloured parquet flooring. To the right of the stairs is a suite with its own sitting room, a double bedroom and a bathroom. A spacious TV lounge with a recreation area and its own bathroom occupies a large part of this floor, and another bedroom with a bathroom completes this level.
The annexe, totalling approximately 325 square metres, houses two apartments, both spread over two floors and internally connected. The first apartment has a separate entrance from the street, useful for domestic staff, and is slightly smaller. It comprises, on the ground floor, a living room with a kitchenette and a bathroom, and on the first floor (a mezzanine level), a double bedroom with floors of fine timber planks. On the ground floor, a small hallway leads to the second apartment, which spans two storeys above ground but has separate entrances on each level. On the ground floor, there is a spacious living room – ideal for entertaining – which opens onto the villa’s internal courtyard, a bathroom, a bedroom, and a utility room. On the first floor, there is a spacious living area with a kitchen opening onto the terrace housing the swimming pool, as well as a guest bathroom. These rooms are particularly useful in summer. A garage completes the building. The style of the annexe is more rustic, with exposed stone walls, wooden beamed ceilings and terracotta floors.
The chapel, currently deconsecrated, measures approximately 115 square metres. It is currently used as a concert hall thanks to its excellent acoustics; the ground floor also houses a guest toilet, whilst the upper floor, the former rectory, accommodates a studio flat.
The swimming pool, situated in a commanding and panoramic position, is equipped with a salt-water system and an electric cover.
This property represents an ideal solution both as a prestigious private residence and as an investment for high-end hospitality businesses, thanks to its uniqueness, location and excellent condition.
-
Type de propriété
Villa
-
Étages
5
-
Prix/pied²
$212
Caractéristiques
Caractéristiques
Lot
- Vue panoramique / panoramique
- Vue sur la montagne
- Vie privée
- Colline
- Immobilier d’investissement
- Rénové
Intérieur
- Haut plafond
- Bureau
- Cheminée
- Îlot de cuisine
- Jacuzzi
- Bar
- Sauna
- Salle de jeux
- Bibliothèque
- Sous-sol
- Comptoirs en pierre
- Hammam
Outdoor
Explorez le secteur
Via Verdi, 1, Lucca, Centro, Capannori, Toscane
Voir sur Google Maps
Prix par sqft
Faible
Élevé
Situé à Capannori près de Lucques, ce bien bénéficie d’un accès facile au centre historique de Lucques (10 min), à l’aéroport international de Pise (30 min) et à l’autoroute A11. Profitez des parcs naturels et de la rivière Serchio à proximité. La gastronomie locale propose une cuisine toscane authentique. Parfait pour un cadre paisible avec accès aux sites culturels et aux transports.
Voir à proximité
Attractions
Écoles
Aéroport international de Pise
Aéroport
30 min
Gare de Lucques
Gare
12 min
Remparts de Lucques
Culture & Patrimoine
10 min
Golf Club Le Pavoniere
Golf & Clubs de campagne
18 min
Parc de la rivière Serchio
Plein air & Nature
7 min
École Internationale de Lucques
École internationale
12 min
Institut Compréhensif de Capannori
École publique
5 min
Inscrit il y a 6 ans
Vous vous êtes renseigné sur ce bien
L'agent vous contactera bientôt par
Publié par
133
Annonces
2021
Inscrit
Réserver une visite avec the agent
Choisissez une date et si vous souhaitez une visite virtuelle ou en personne avec l’agent.
Date préférée
Type de visite

Broker Immobiliare Exclusive Real Estate
101 Viale Ammiraglio Morin, 55042, Forte dei Marmi, Italy
Voir le profil de l’agence
Located in the famous town of Forte dei Marmi, in the prestigious district of Roma Imperiale, Broker Immobiliare E
Located in the famous town of Forte dei Marmi, in the prestigious district of Roma Imperiale, Broker Immobiliare Exclusive Real Estate has been created with great care the environments that host the working spaces, enhancing elegance and refinement to welcome and accompany its customers, in their personal prestigious real estate path. Our aesthetic taste, the careful selection of properties, fine attention to details, high technical and technological know-how combine with a special relationship with our customers to best meet their requests, needs and desires, providing our operational presence until the goal is reached. However, what differentiates us is our more-than-twenty-years experience in design, construction and real estate marketing which allow us to evaluate, manage, make improvements, when requested, taking care of every details to maximize the valorization of properties for their purchase, sale and rent. Every operational activity, from the research to the transaction, is carried out not only by our professional staff but also by a team of external qualified collaborators specialized in legal, fiscal and technical matters, from the first meeting to the final contract agreement. The priority of our Real Estate agency is to sell or rent prestigious properties, carefully selected, aiming at meeting our Customers’ needs. Hence the choice to undertake targeted investments to be in the global market with an extraordinary and comprehensive web-marketing plan, both on Italian and foreign markets. At the same time, we commit ourselves to fostering partnerships directly with other selected real estate companies, based in the major Italian and foreign cities, we are thrilled to attend trade fairs and sector events and we carry out publications and advertising at local and regional level. Selling, buying or renting a prestigious house is a really important task. You can contact us, if you are looking for talented professionals who turned their great passion for this sector into a concrete job and source of income, who firmly believe in the success of the investments suggested, by committing themselves every day with expertise, honesty and discretion.
Dernière mise à jour
Mai 2
Première mise en ligne
Mai 2
Référence de l’annonce
1490
Propriétés similaires à proximité
Nouvelles annonces à Centro






Explorez plus de biens à vendre
Centro, Capannori, Toscane types de propriétés
Centro, Capannori, Toscane Recherches populaires
- Vue panoramique / panoramique propriétés à Centro, Capannori, Toscane
- Propriétés avec Terrasse à Centro, Capannori, Toscane
- Propriétés avec Bar à Centro, Capannori, Toscane
- Propriétés avec Salle de jeux à Centro, Capannori, Toscane
- Propriétés avec Bureau à Centro, Capannori, Toscane
- Propriétés avec Ascenseur à Centro, Capannori, Toscane
- Vue sur la montagne propriétés à Centro, Capannori, Toscane
- Propriétés avec Jardin à Centro, Capannori, Toscane
- Propriétés avec Cuisine extérieure à Centro, Capannori, Toscane
- Vie privée propriétés à Centro, Capannori, Toscane
- Colline propriétés à Centro, Capannori, Toscane
- Immobilier d’investissement propriétés à Centro, Capannori, Toscane
- Moderne propriétés à Centro, Capannori, Toscane
- Équestre propriétés à Centro, Capannori, Toscane
- Constructions neuves propriétés à Centro, Capannori, Toscane
- Propriétés avec Centre de remise en forme / Fitness à Centro, Capannori, Toscane
- Propriétés avec Sauna à Centro, Capannori, Toscane
- Propriétés avec Hammam à Centro, Capannori, Toscane
- Propriétés avec Bibliothèque à Centro, Capannori, Toscane
- Propriétés avec Climatisation à Centro, Capannori, Toscane
- Propriétés avec Cave à vins à Centro, Capannori, Toscane
- Propriétés avec Jacuzzi à Centro, Capannori, Toscane
- Propriétés avec Cheminée à Centro, Capannori, Toscane
- Propriétés avec Piscine à Centro, Capannori, Toscane
- Propriétés avec Garage à Centro, Capannori, Toscane
- Propriétés avec Balcon à Centro, Capannori, Toscane
- Propriétés avec Terrain de tennis à Centro, Capannori, Toscane
- Propriétés avec Héliport à Centro, Capannori, Toscane
- Propriétés avec Vignoble / Cave à Centro, Capannori, Toscane
- Propriétés avec Cuisine ouverte à Centro, Capannori, Toscane
- Rénové propriétés à Centro, Capannori, Toscane
- Propriétés avec Piscine intérieure à Centro, Capannori, Toscane
- Vue sur la mer propriétés à Centro, Capannori, Toscane
Guides et histoires connexes
La confiance des plus grands courtiers du monde
Les agents des propriétés les plus exceptionnelles du monde publient sur JamesEdition.
- Des annonces de Sotheby's, Christie's, BARNES et Engel & Völkers
- Chaque annonce est vérifiée avant sa mise en ligne
- Contactez directement des agents vérifiés
En continuant, vous acceptez nos Conditions et notre Politique de confidentialité.