$2,016,359
Villa Caterina À Capannori
- 5 Chambres
- 4 SdB
- 5,705 Sqft
- Mis à jour: Avril 4
- 4
À propos de la propriété
La description a été traduite automatiquement.
La description est affichée dans la langue d'origine.
Située sur les collines pittoresques de Lucques, cette splendide villa du XVIe siècle est à vendre. ; restauré avec soin, l’établissement offre tout le confort moderne et une atmosphère historique, renforcée par une piscine privée et un espace spa avec une piscine intérieure supplémentaire, idéal pour la détente et le bien-être.
La propriété, située sur un terrain d’environ 4 hectares, compre
La propriété, située sur un terrain d’environ 4 hectares, compre
Located in the picturesque hills of Lucca, this splendid 16th-century villa is for sale.;acrefully restored, the property offers modern comforts and a historic atmosphere, enhanced by a private swimming pool and a spa area with an additional indoor pool, ideal for relaxation and wellness.
The property, set in approximately 4 hectares of land, comprises the main villa of approximately 460 squa
The property, set in approximately 4 hectares of land, comprises the main villa of approximately 460 squa
Située sur les collines pittoresques de Lucques, cette splendide villa du XVIe siècle est à vendre. ; restauré avec soin, l’établissement offre tout le confort moderne et une atmosphère historique, renforcée par une piscine privée et un espace spa avec une piscine intérieure supplémentaire, idéal pour la détente et le bien-être.
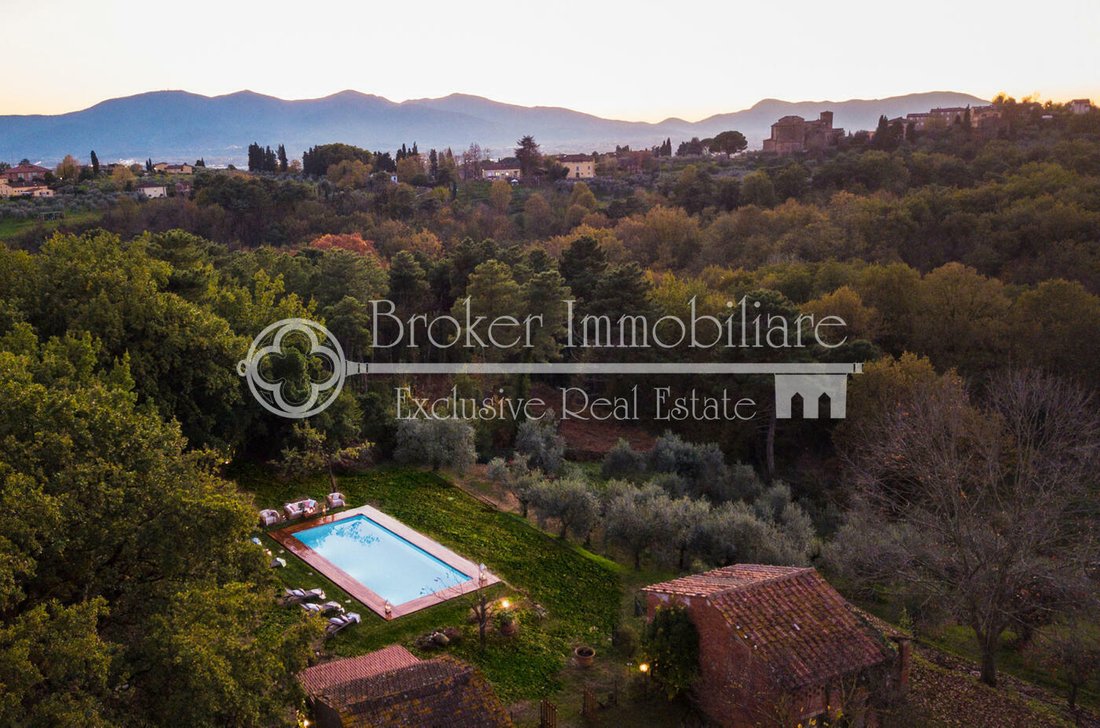
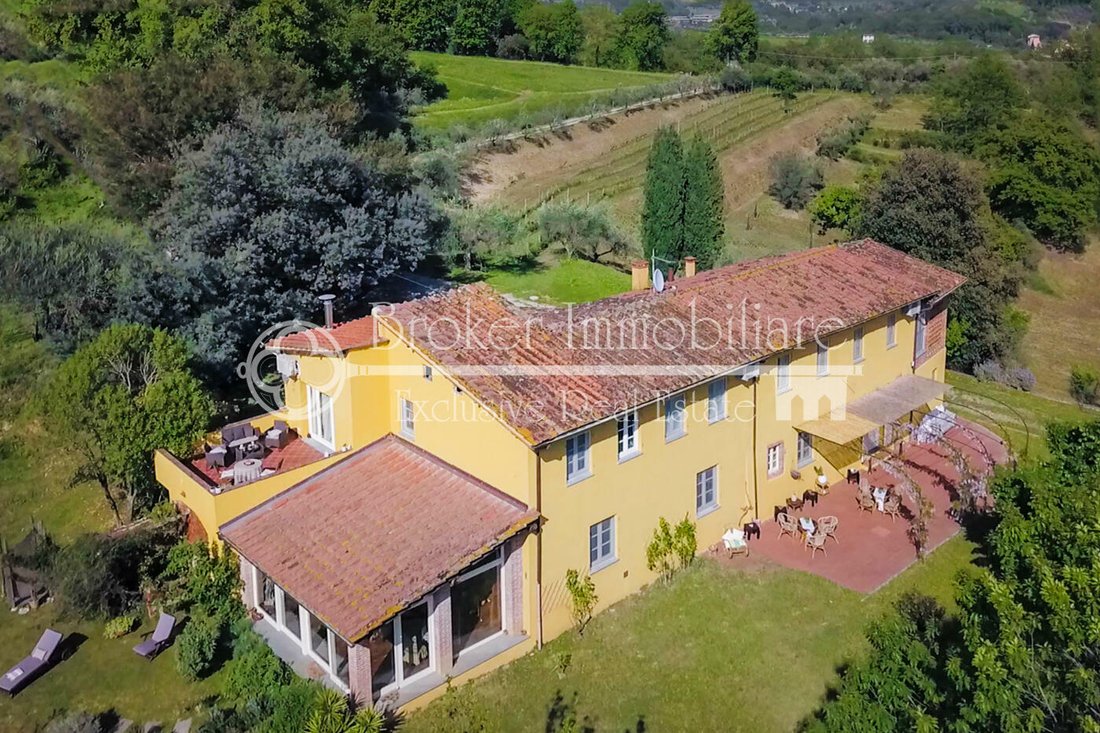
La propriété, située sur un terrain d’environ 4 hectares, comprend la villa principale d’environ 460 mètres carrés, ainsi que deux dépendances en briques, une grange de 40 mètres carrés et un entrepôt de 30 mètres carrés, pour un total d’environ 530 mètres carrés. Le complexe est complété par une grande piscine, un grand jardin bien entretenu, des terrains plantés d’oliviers et de vignobles, ainsi que des zones boisées avec des espaces de détente entourés de verdure. La propriété à vendre sur les collines de Lucques est située au sommet d’une colline pittoresque, dans une position panoramique et privée, à seulement 20 minutes du centre-ville. L’accès se fait par un chemin de terre bien entretenu d’environ 800 mètres, qui traverse une forêt et des vignobles enchanteurs et mène au parking partiellement couvert situé à l’arrière de la résidence. Depuis le parking, vous pouvez déjà ressentir l’atmosphère paisible et profiter d’une vue imprenable sur les collines environnantes, parsemées d’oliviers, de vignobles, de maquis méditerranéen et de petits villages médiévaux, qui évoquent immédiatement la vie rurale typique de cette région. La villa principale est répartie sur deux étages reliés par un escalier intérieur en pierre. Dès que vous franchissez le seuil, vous entrez dans un grand hall offrant une vue spectaculaire sur le salon et le majestueux escalier en pierre. Le parquet et les couleurs neutres et terreuses contribuent à créer une atmosphère chaleureuse, accueillante et raffinée. Sur le côté droit du hall d’entrée, qui abrite l’escalier, se trouve un espace bureau, actuellement utilisé comme chambre à coucher, et sur le côté opposé, se trouvent plusieurs espaces de vie, caractérisés par de grandes ouvertures dans les majestueux murs anciens, qui confèrent à l’espace une atmosphère aérée et lumineuse. Nous trouvons ici un salon avec une grande cheminée en marbre, une salle à manger formelle et une cuisine professionnelle spacieuse, équipée d’une magnifique plaque de cuisson avec un îlot central. Adjacente à la cuisine, une véranda surplombant la vallée est transformée en espace de loisirs et de restauration en plein air.
Cette véranda est reliée à l’espace bien-être, qui comprend une piscine intérieure, un spa avec sauna et douche d’hydromassage, une salle de sport, un espace détente et une salle de bains. Au premier étage, un grand couloir mène à deux chambres doubles avec salle de bains privative, dont l’une dispose d’un placard et d’une cheminée, et à deux autres chambres doubles avec salle de bains commune. Il y a également une chambre double supplémentaire, actuellement utilisée comme armoire.
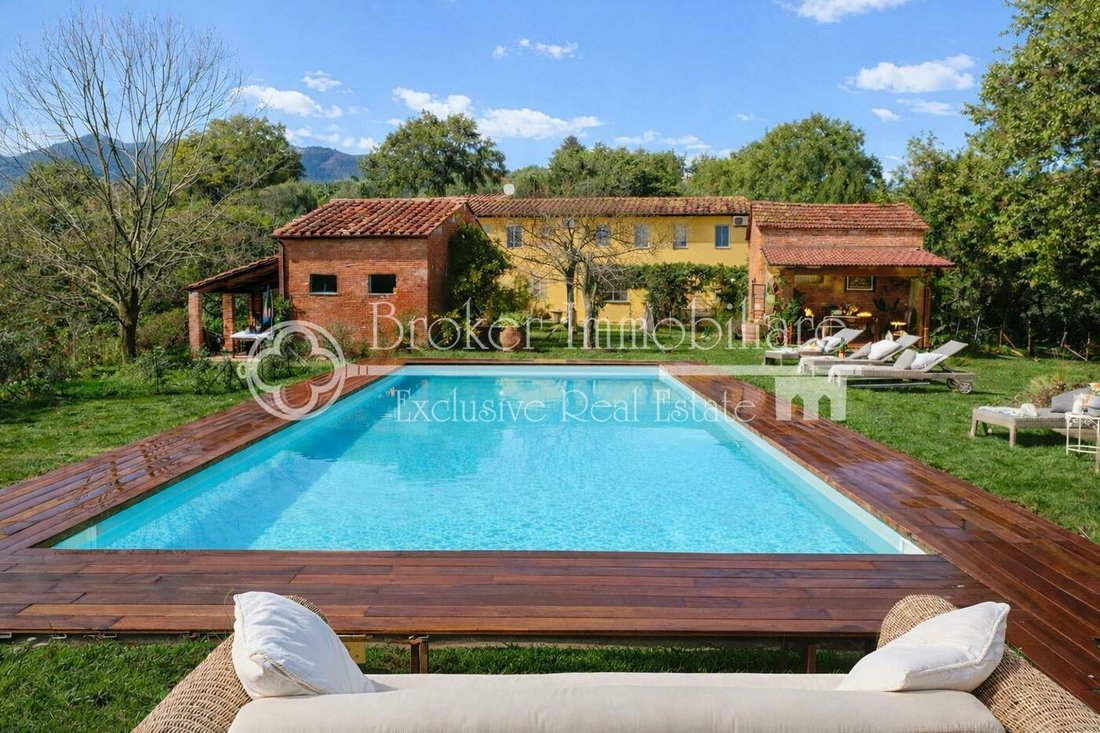
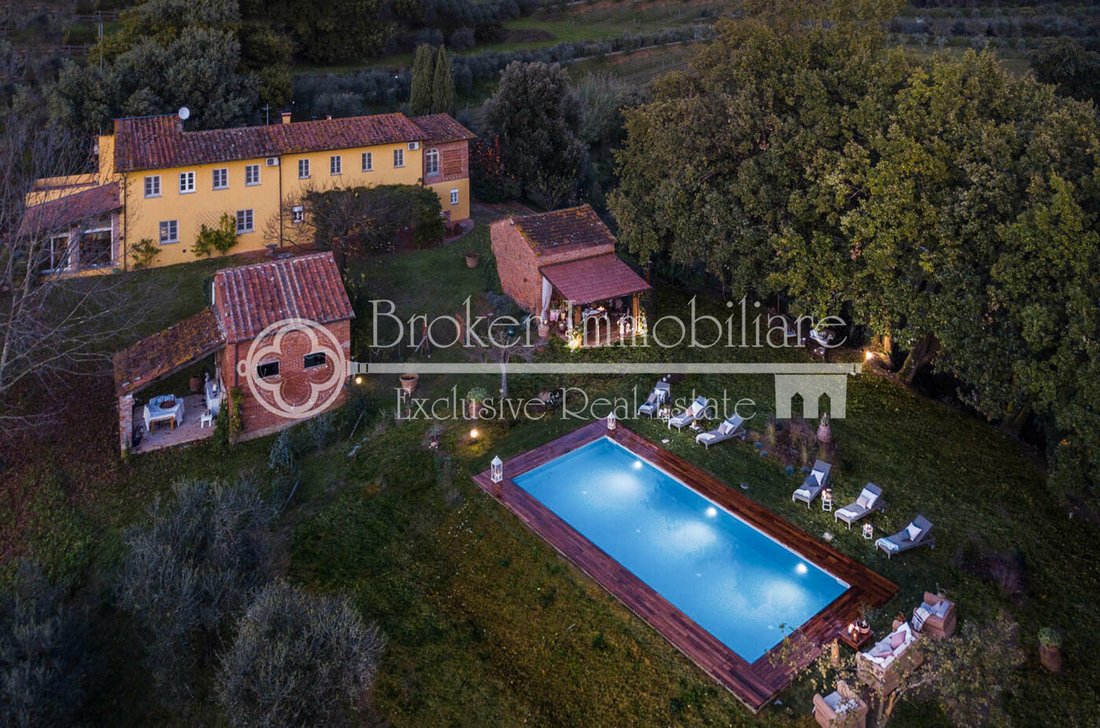
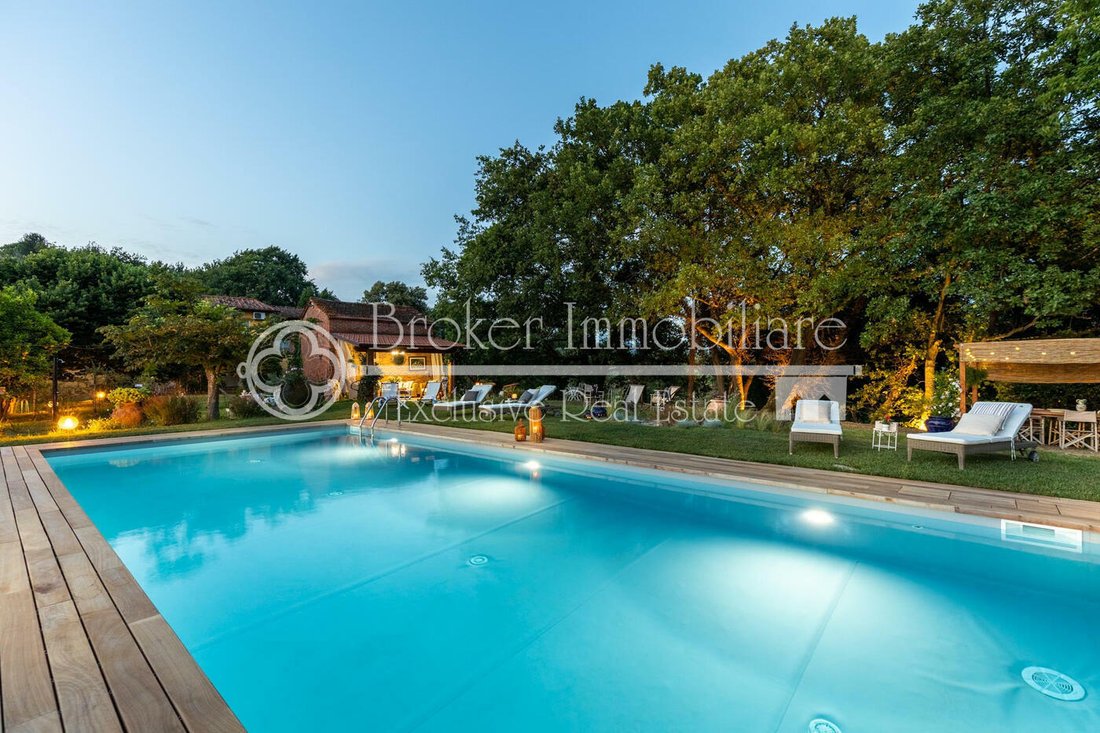
À l’extérieur, le grand parc comprend une piscine avec vue panoramique, entourée d’un grand solarium avec deux dépendances en briques caractéristiques : l’une utilisée comme cellier et l’autre comme cuisine d’été, toutes deux dotées de porches servant de salles à manger et de détente. Sur une terrasse plus haute, au milieu des oliviers, se trouve un patio couvert avec un barbecue et un four à pizza au feu de bois, idéal pour des dîners et des déjeuners conviviaux en plein air. La propriété offre également la possibilité d’élever des chevaux, grâce à une partie du terrain plat, et constitue le lieu idéal pour d’agréables promenades sur des sentiers entourés d’une nature préservée.
Cette charmante résidence, à vendre à Lucques, est un investissement idéal pour ceux qui recherchent une propriété au goût ancien, dotée de tout le confort moderne, située dans une position privée mais à quelques minutes de toutes les principales installations.
La propriété, située sur un terrain d’environ 4 hectares, comprend la villa principale d’environ 460 mètres carrés, ainsi que deux dépendances en briques, une grange de 40 mètres carrés et un entrepôt de 30 mètres carrés, pour un total d’environ 530 mètres carrés. Le complexe est complété par une grande piscine, un grand jardin bien entretenu, des terrains plantés d’oliviers et de vignobles, ainsi que des zones boisées avec des espaces de détente entourés de verdure. La propriété à vendre sur les collines de Lucques est située au sommet d’une colline pittoresque, dans une position panoramique et privée, à seulement 20 minutes du centre-ville. L’accès se fait par un chemin de terre bien entretenu d’environ 800 mètres, qui traverse une forêt et des vignobles enchanteurs et mène au parking partiellement couvert situé à l’arrière de la résidence. Depuis le parking, vous pouvez déjà ressentir l’atmosphère paisible et profiter d’une vue imprenable sur les collines environnantes, parsemées d’oliviers, de vignobles, de maquis méditerranéen et de petits villages médiévaux, qui évoquent immédiatement la vie rurale typique de cette région. La villa principale est répartie sur deux étages reliés par un escalier intérieur en pierre. Dès que vous franchissez le seuil, vous entrez dans un grand hall offrant une vue spectaculaire sur le salon et le majestueux escalier en pierre. Le parquet et les couleurs neutres et terreuses contribuent à créer une atmosphère chaleureuse, accueillante et raffinée. Sur le côté droit du hall d’entrée, qui abrite l’escalier, se trouve un espace bureau, actuellement utilisé comme chambre à coucher, et sur le côté opposé, se trouvent plusieurs espaces de vie, caractérisés par de grandes ouvertures dans les majestueux murs anciens, qui confèrent à l’espace une atmosphère aérée et lumineuse. Nous trouvons ici un salon avec une grande cheminée en marbre, une salle à manger formelle et une cuisine professionnelle spacieuse, équipée d’une magnifique plaque de cuisson avec un îlot central. Adjacente à la cuisine, une véranda surplombant la vallée est transformée en espace de loisirs et de restauration en plein air.
Cette véranda est reliée à l’espace bien-être, qui comprend une piscine intérieure, un spa avec sauna et douche d’hydromassage, une salle de sport, un espace détente et une salle de bains. Au premier étage, un grand couloir mène à deux chambres doubles avec salle de bains privative, dont l’une dispose d’un placard et d’une cheminée, et à deux autres chambres doubles avec salle de bains commune. Il y a également une chambre double supplémentaire, actuellement utilisée comme armoire.
À l’extérieur, le grand parc comprend une piscine avec vue panoramique, entourée d’un grand solarium avec deux dépendances en briques caractéristiques : l’une utilisée comme cellier et l’autre comme cuisine d’été, toutes deux dotées de porches servant de salles à manger et de détente. Sur une terrasse plus haute, au milieu des oliviers, se trouve un patio couvert avec un barbecue et un four à pizza au feu de bois, idéal pour des dîners et des déjeuners conviviaux en plein air. La propriété offre également la possibilité d’élever des chevaux, grâce à une partie du terrain plat, et constitue le lieu idéal pour d’agréables promenades sur des sentiers entourés d’une nature préservée.
Cette charmante résidence, à vendre à Lucques, est un investissement idéal pour ceux qui recherchent une propriété au goût ancien, dotée de tout le confort moderne, située dans une position privée mais à quelques minutes de toutes les principales installations.
Located in the picturesque hills of Lucca, this splendid 16th-century villa is for sale.;acrefully restored, the property offers modern comforts and a historic atmosphere, enhanced by a private swimming pool and a spa area with an additional indoor pool, ideal for relaxation and wellness.
The property, set in approximately 4 hectares of land, comprises the main villa of approximately 460 square metres, as well as two brick outbuildings, a 40 square metre barn and a 30 square metre warehouse, for a total of approximately 530 square metres. The complex is completed by a large swimming pool, a large well-kept garden, land planted with olive trees and vineyards, as well as wooded areas with relaxation areas set among the greenery. The property for sale in the hills of Lucca is located on top of a picturesque hill, in a panoramic and private position, just 20 minutes from the city centre. Access is via a well-maintained dirt road of about 800 metres, which crosses an enchanting forest and vineyards, leading to the partially covered car park located at the rear of the residence. From the car park, you can already feel the peaceful atmosphere and enjoy a breathtaking view of the surrounding hills, dotted with olive groves, vineyards, Mediterranean scrub and small medieval villages, which immediately evoke the typical rural life of this area. The main villa is spread over two floors connected by an internal stone staircase. As soon as you cross the threshold, you enter a large hall offering spectacular views of the living area and the majestic stone staircase. The parquet flooring and neutral, earthy colours contribute to creating a warm, welcoming and refined atmosphere. On the right-hand side of the entrance hall, which houses the staircase, there is a study area, currently used as a bedroom, and on the opposite side, there are various living areas, characterised by large openings in the majestic ancient walls, which give the space an airy and bright feel. Here we find a living room with a large marble fireplace, a formal dining room and a spacious professional kitchen, equipped with a magnificent hob with a central island. Adjacent to the kitchen, a veranda overlooking the valley is transformed into an outdoor leisure and dining area.
This veranda connects to the wellness area, which includes an indoor swimming pool, a spa with sauna and hydromassage shower, a gym, a relaxation area and a bathroom. On the first floor, there is a large corridor leading to two double bedrooms with en-suite bathrooms, one of which has a wardrobe area and fireplace, and two further double bedrooms with a shared bathroom. There is also an additional double bedroom, currently used as a wardrobe room.
Outside, the large park features a swimming pool with panoramic views, surrounded by a large solarium with two characteristic brick outbuildings: one used as a storeroom and the other as a summer kitchen, both with porches used as dining and relaxation areas. On a higher terrace, among the olive trees, there is a covered patio with a barbecue and wood-fired pizza oven, perfect for convivial outdoor dinners and lunches. The property also offers the possibility of keeping horses, thanks to part of the flat land, and is the ideal place for pleasant walks along paths surrounded by unspoilt nature.
This charming residence, for sale in Lucca, is an ideal investment for those who want a property with an antique flavour, equipped with all modern comforts, located in a private position but just a few minutes from all the main facilities.
The property, set in approximately 4 hectares of land, comprises the main villa of approximately 460 square metres, as well as two brick outbuildings, a 40 square metre barn and a 30 square metre warehouse, for a total of approximately 530 square metres. The complex is completed by a large swimming pool, a large well-kept garden, land planted with olive trees and vineyards, as well as wooded areas with relaxation areas set among the greenery. The property for sale in the hills of Lucca is located on top of a picturesque hill, in a panoramic and private position, just 20 minutes from the city centre. Access is via a well-maintained dirt road of about 800 metres, which crosses an enchanting forest and vineyards, leading to the partially covered car park located at the rear of the residence. From the car park, you can already feel the peaceful atmosphere and enjoy a breathtaking view of the surrounding hills, dotted with olive groves, vineyards, Mediterranean scrub and small medieval villages, which immediately evoke the typical rural life of this area. The main villa is spread over two floors connected by an internal stone staircase. As soon as you cross the threshold, you enter a large hall offering spectacular views of the living area and the majestic stone staircase. The parquet flooring and neutral, earthy colours contribute to creating a warm, welcoming and refined atmosphere. On the right-hand side of the entrance hall, which houses the staircase, there is a study area, currently used as a bedroom, and on the opposite side, there are various living areas, characterised by large openings in the majestic ancient walls, which give the space an airy and bright feel. Here we find a living room with a large marble fireplace, a formal dining room and a spacious professional kitchen, equipped with a magnificent hob with a central island. Adjacent to the kitchen, a veranda overlooking the valley is transformed into an outdoor leisure and dining area.
This veranda connects to the wellness area, which includes an indoor swimming pool, a spa with sauna and hydromassage shower, a gym, a relaxation area and a bathroom. On the first floor, there is a large corridor leading to two double bedrooms with en-suite bathrooms, one of which has a wardrobe area and fireplace, and two further double bedrooms with a shared bathroom. There is also an additional double bedroom, currently used as a wardrobe room.
Outside, the large park features a swimming pool with panoramic views, surrounded by a large solarium with two characteristic brick outbuildings: one used as a storeroom and the other as a summer kitchen, both with porches used as dining and relaxation areas. On a higher terrace, among the olive trees, there is a covered patio with a barbecue and wood-fired pizza oven, perfect for convivial outdoor dinners and lunches. The property also offers the possibility of keeping horses, thanks to part of the flat land, and is the ideal place for pleasant walks along paths surrounded by unspoilt nature.
This charming residence, for sale in Lucca, is an ideal investment for those who want a property with an antique flavour, equipped with all modern comforts, located in a private position but just a few minutes from all the main facilities.
-
Type de propriété
Villa
-
Étages
2
-
Prix/pied²
$353
Caractéristiques
- Jardin
- Piscine
- Terrasse
- Cheminée
- Piscine intérieure
- Foyer
- Sauna
- Terrain de jeu
- Centre de remise en forme / Fitness
Caractéristiques
Lot
Intérieur
- Cheminée
- Climatisation
- Cuisinière à gaz
- Bar
- Sauna
- Piscine intérieure
- Centre de remise en forme / Fitness
Outdoor
Explorez le secteur
Capannori, 0, Italy
Voir sur Google Maps
Prix par sqft
Faible
Élevé
Située dans la charmante campagne de Capannori, près de Lucques, cette propriété offre une vie paisible tout en restant connectée aux commodités modernes. À seulement 10 minutes en voiture de Lucques, vous pourrez profiter des sites culturels et de la gastronomie exquise. L’aéroport de Pise est à 35 minutes en voiture, facilitant le voyage international. La région, riche en vignobles, restaurants renommés et proximité avec la côte méditerranéenne, offre un style de vie sophistiqué mais détendu.
Voir à proximité
Attractions
Écoles
Aéroport international de Pise
Aéroport
35 min
Gare de Lucques
Gare
12 min
Tour Guinigi
Culture et patrimoine
15 min
Cathédrale de Lucques
Culture et patrimoine
14 min
École internationale de Toscane
École internationale
25 min
Inscrit il y a 6 ans
Vous vous êtes renseigné sur ce bien
L'agent vous contactera bientôt par
Publié par
134
Annonces
2021
Inscrit
Réserver une visite avec the agent
Choisissez une date et si vous souhaitez une visite virtuelle ou en personne avec l’agent.
Date préférée
Type de visite

Broker Immobiliare Exclusive Real Estate
101 Viale Ammiraglio Morin, 55042, Forte dei Marmi, Italy
Voir le profil de l’agence
Located in the famous town of Forte dei Marmi, in the prestigious district of Roma Imperiale, Broker Immobiliare E
Located in the famous town of Forte dei Marmi, in the prestigious district of Roma Imperiale, Broker Immobiliare Exclusive Real Estate has been created with great care the environments that host the working spaces, enhancing elegance and refinement to welcome and accompany its customers, in their personal prestigious real estate path. Our aesthetic taste, the careful selection of properties, fine attention to details, high technical and technological know-how combine with a special relationship with our customers to best meet their requests, needs and desires, providing our operational presence until the goal is reached. However, what differentiates us is our more-than-twenty-years experience in design, construction and real estate marketing which allow us to evaluate, manage, make improvements, when requested, taking care of every details to maximize the valorization of properties for their purchase, sale and rent. Every operational activity, from the research to the transaction, is carried out not only by our professional staff but also by a team of external qualified collaborators specialized in legal, fiscal and technical matters, from the first meeting to the final contract agreement. The priority of our Real Estate agency is to sell or rent prestigious properties, carefully selected, aiming at meeting our Customers’ needs. Hence the choice to undertake targeted investments to be in the global market with an extraordinary and comprehensive web-marketing plan, both on Italian and foreign markets. At the same time, we commit ourselves to fostering partnerships directly with other selected real estate companies, based in the major Italian and foreign cities, we are thrilled to attend trade fairs and sector events and we carry out publications and advertising at local and regional level. Selling, buying or renting a prestigious house is a really important task. You can contact us, if you are looking for talented professionals who turned their great passion for this sector into a concrete job and source of income, who firmly believe in the success of the investments suggested, by committing themselves every day with expertise, honesty and discretion.
Dernière mise à jour
Avril 4
Première mise en ligne
Novembre 23, 2025
Référence de l’annonce
1444
Propriétés similaires à proximité
Nouvelles annonces à Centro




Explorez plus de biens à vendre
Centro, Capannori, Toscane types de propriétés
Centro, Capannori, Toscane Recherches populaires
- Vue panoramique / panoramique propriétés à Centro, Capannori, Toscane
- Propriétés avec Terrasse à Centro, Capannori, Toscane
- Propriétés avec Bar à Centro, Capannori, Toscane
- Propriétés avec Salle de jeux à Centro, Capannori, Toscane
- Propriétés avec Bureau à Centro, Capannori, Toscane
- Propriétés avec Ascenseur à Centro, Capannori, Toscane
- Vue sur la montagne propriétés à Centro, Capannori, Toscane
- Propriétés avec Jardin à Centro, Capannori, Toscane
- Propriétés avec Cuisine extérieure à Centro, Capannori, Toscane
- Vie privée propriétés à Centro, Capannori, Toscane
- Colline propriétés à Centro, Capannori, Toscane
- Immobilier d’investissement propriétés à Centro, Capannori, Toscane
- Moderne propriétés à Centro, Capannori, Toscane
- Équestre propriétés à Centro, Capannori, Toscane
- Constructions neuves propriétés à Centro, Capannori, Toscane
- Propriétés avec Centre de remise en forme / Fitness à Centro, Capannori, Toscane
- Propriétés avec Sauna à Centro, Capannori, Toscane
- Propriétés avec Hammam à Centro, Capannori, Toscane
- Propriétés avec Bibliothèque à Centro, Capannori, Toscane
- Propriétés avec Climatisation à Centro, Capannori, Toscane
- Propriétés avec Cave à vins à Centro, Capannori, Toscane
- Propriétés avec Jacuzzi à Centro, Capannori, Toscane
- Propriétés avec Cheminée à Centro, Capannori, Toscane
- Propriétés avec Piscine à Centro, Capannori, Toscane
- Propriétés avec Garage à Centro, Capannori, Toscane
- Propriétés avec Balcon à Centro, Capannori, Toscane
- Propriétés avec Terrain de tennis à Centro, Capannori, Toscane
- Propriétés avec Héliport à Centro, Capannori, Toscane
- Propriétés avec Vignoble / Cave à Centro, Capannori, Toscane
- Propriétés avec Cuisine ouverte à Centro, Capannori, Toscane
- Rénové propriétés à Centro, Capannori, Toscane
- Propriétés avec Piscine intérieure à Centro, Capannori, Toscane
- Vue sur la mer propriétés à Centro, Capannori, Toscane
Guides et histoires connexes
La confiance des plus grands courtiers du monde
Les agents des propriétés les plus exceptionnelles du monde publient sur JamesEdition.
- Des annonces de Sotheby's, Christie's, BARNES et Engel & Völkers
- Chaque annonce est vérifiée avant sa mise en ligne
- Contactez directement des agents vérifiés
En continuant, vous acceptez nos Conditions et notre Politique de confidentialité.