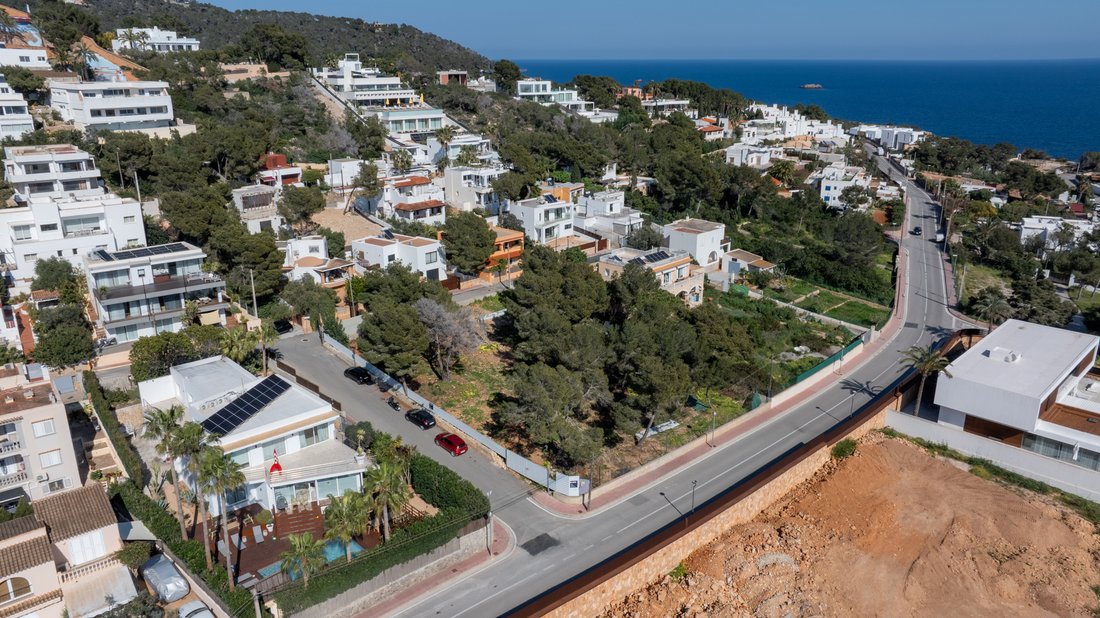
**Villa Silencio
- 6 Chambres
- 6 SdB
- 7,869 Sqft
- 15,490 Sqft lot
- Mis à jour: Août 11
- 25
À propos de la propriété
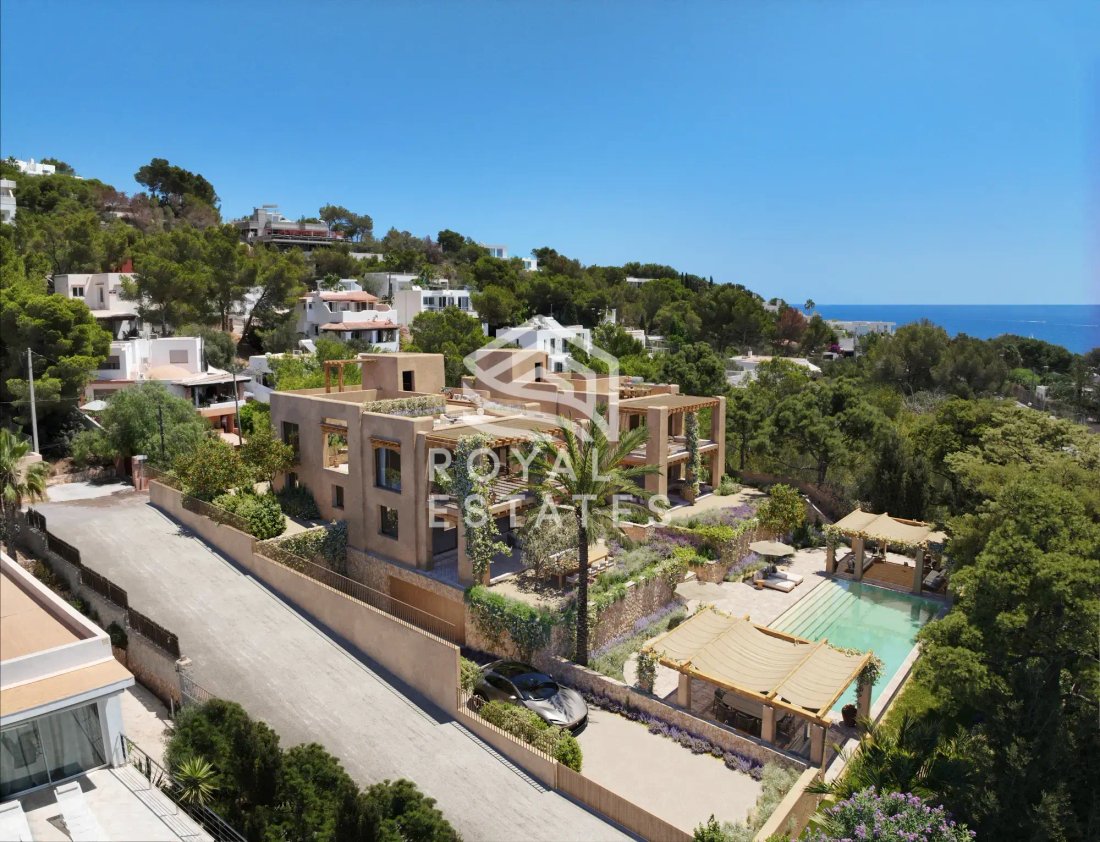
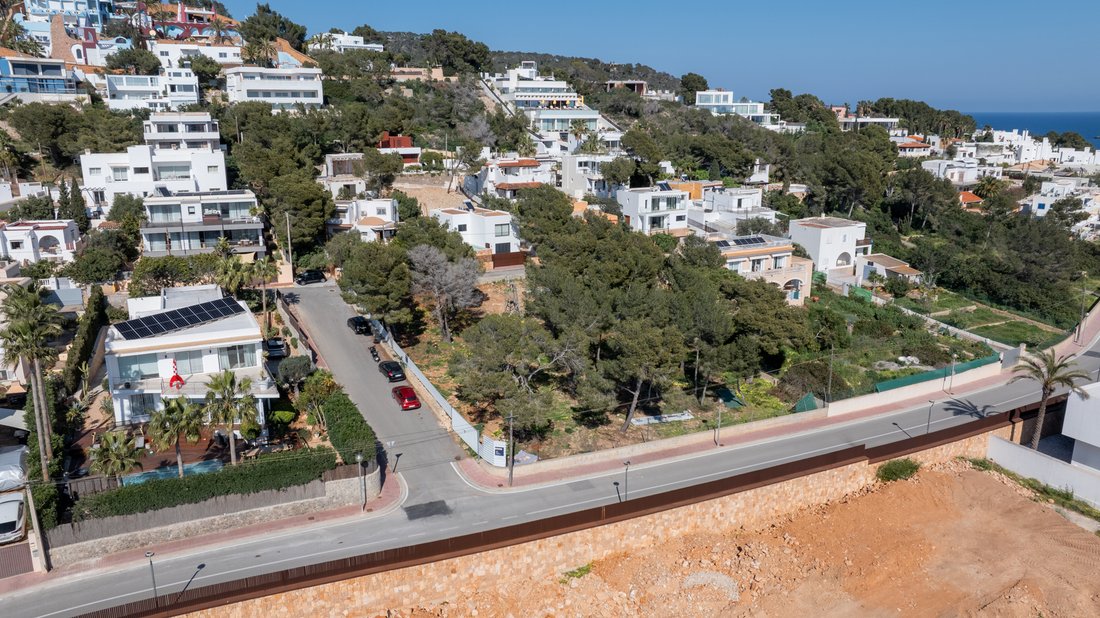
Located in Cap Martinet, Villa Silencio is a newly built residence designed by Blakstad, the architectural studio known for combining the principles of traditional Ibicenco architecture with contemporary design. Set on a 1,439 m2 plot with sea views, the property has been designed to create a natural relationship between the house, the landscape and the Mediterranean light that defines this par
Located in Cap Martinet, Villa Silencio is a newly built residence designed by Blakstad, the architectural studio known for combining the principles of traditional Ibicenco architecture with contemporary design. Set on a 1,439 m2 plot with sea views, the property has been designed to create a natural relationship between the house, the landscape and the Mediterranean light that defines this part of the island.
Villa Silencio is offered at \[hidden information] with a flexible payment structure. Construction commences immediately upon purchase and is expected to be completed within approximately 12 months. The remaining investment is payable throughout the construction period, allowing payments to follow the progress of the build.
With approximately 731 m2 of built space, the villa has been planned around openness, natural light and functionality. Blakstad’s architectural approach is reflected throughout the design, where carefully balanced proportions, natural materials and generous glazing create interiors that feel calm, comfortable and connected to their surroundings. Rather than following short-term trends, the design focuses on creating a home that remains practical and timeless for years to come.
The property comprises six bedrooms, each with its own en-suite bathroom, providing comfortable accommodation for both residents and guests. The principal suite benefits from direct access to the terraces and views towards the sea, while the remaining bedrooms have been positioned to offer privacy without compromising the overall flow of the house.
The main living area brings together the lounge, dining room and kitchen within an open-plan layout that encourages everyday living as well as entertaining. Floor-to-ceiling glazing maximises natural light throughout the day and extends the interior spaces towards the terraces and gardens. The kitchen is equipped with premium appliances, generous work surfaces and ample storage, creating a space that is equally suited to daily family life and larger gatherings.
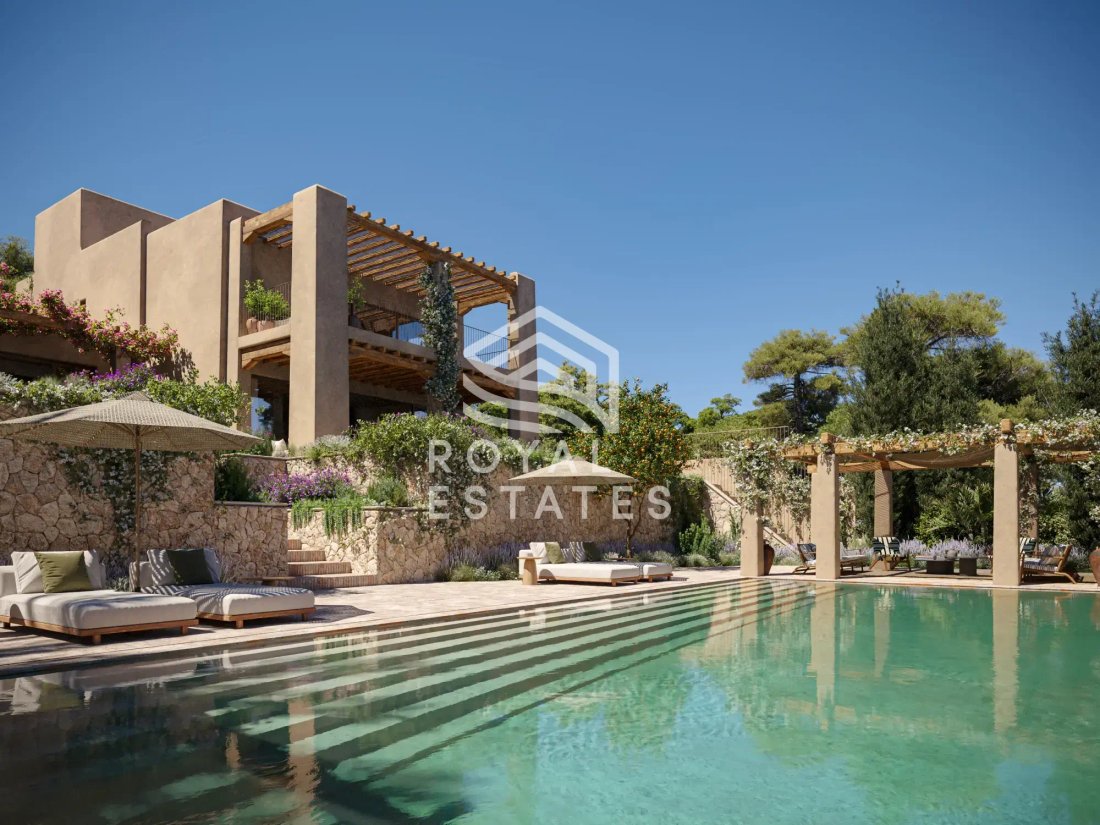
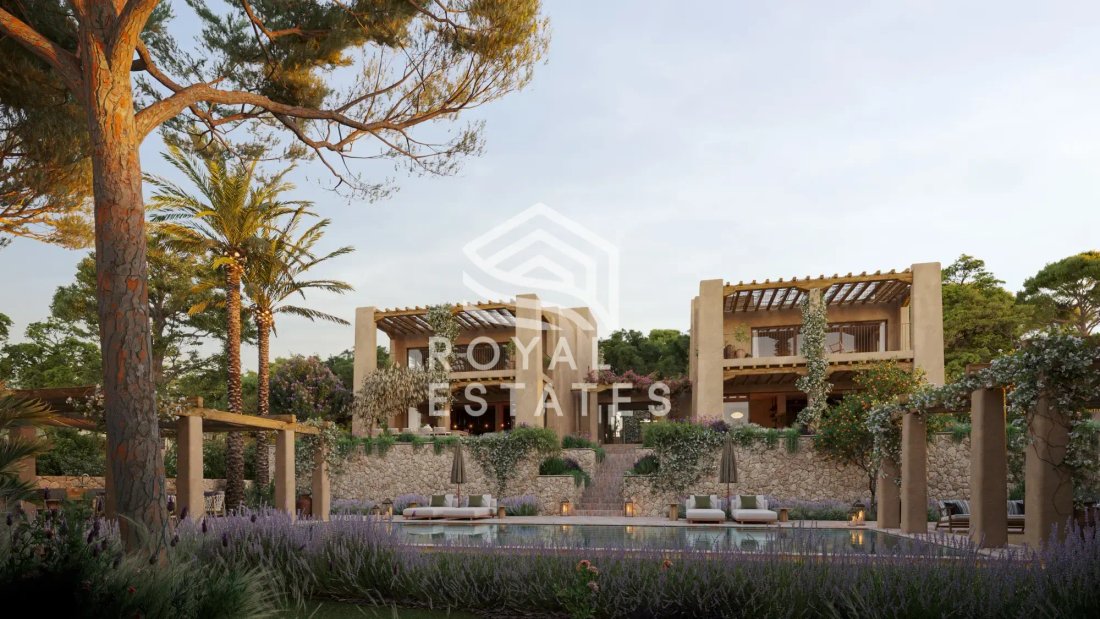
The outdoor areas have been designed as an extension of the interior rather than as separate spaces. Landscaped Mediterranean gardens surround the swimming pool, while several covered and open terraces provide different settings throughout the day, whether for dining, relaxing or spending time with family and friends. The roof terrace enjoys elevated views across the coastline and offers additional outdoor living space that makes full use of Ibiza’s climate throughout the year.
Cap Martinet has developed into one of Ibiza’s most established residential locations, valued for its combination of privacy and accessibility. Ibiza Town, Marina Botafoch and Talamanca Beach are only a short drive away, placing restaurants, marinas, beach clubs and everyday amenities within easy reach while allowing the property to retain a quiet residential setting.
Blakstad has played an important role in shaping contemporary architecture on Ibiza by combining traditional building principles with modern construction techniques. Villa Silencio reflects this philosophy through its layout, material selection and careful integration with the surrounding landscape. Every aspect of the project has been considered with long-term use in mind, from the organisation of the living spaces to the relationship between the interior and exterior.
Villa Silencio offers the opportunity to acquire a newly built residence in one of Ibiza’s best-known residential areas while benefiting from a flexible acquisition process during construction. The combination of Blakstad architecture, generous living spaces, sea views and a location close to Ibiza Town makes this a property that is equally suited as a permanent residence or a second home on the island.
-
Type de propriété
Villa
-
Prix/pied²
$924
Caractéristiques
- Piscine
- Terrasse
- Vue sur la mer
- Moderne
- Vue sur la mer
- Immobilier d’investissement
- Espace de vie extérieur
- Vie privée
Explorez le secteur
The beach at Talamanca is a five-minute drive, with the restaurant El Chiringuito de Talamanca directly on the waterfront. Ibiza Town’s Marina Botafoch, home to Nobu and Cipriani, is under ten minutes by car. The weekly Las Dalias market and the old town of Dalt Vila are both within easy reach for daily and weekly routines.
Ibiza Town centre is approximately five minutes by car from Cap Martinet, making it practical for daily use year-round. Ibiza Airport (IBZ) is roughly fifteen minutes by road and operates direct flights to London, Paris, Amsterdam, Zurich, and most major European cities, with particularly strong connectivity from April through October. Ferry services from Ibiza Town port connect to Barcelona, Valencia, and Palma de Mallorca, with crossings ranging from two and a half to nine hours depending on the route and vessel.

L'agent vous contactera bientôt par
Publié par
Réserver une visite avec Stephan Goerlich
Choisissez une date et si vous souhaitez une visite virtuelle ou en personne avec l’agent.

Propriétés similaires à proximité
Nouvelles annonces à Ibiza



Explorez plus de biens à vendre
Ibiza, Îles Baléares, Espagne types de propriétés
- Appartements à vendre à Ibiza, Îles Baléares, Espagne
- Villas à vendre à Ibiza, Îles Baléares, Espagne
- Maisons à vendre à Ibiza, Îles Baléares, Espagne
- Penthouses à vendre à Ibiza, Îles Baléares, Espagne
- Campagne à vendre à Ibiza, Îles Baléares, Espagne
- Maisons de ville à vendre à Ibiza, Îles Baléares, Espagne
- Chalets à vendre à Ibiza, Îles Baléares, Espagne
- Successions à vendre à Ibiza, Îles Baléares, Espagne
- Fincas à vendre à Ibiza, Îles Baléares, Espagne
- Châteaux à vendre à Ibiza, Îles Baléares, Espagne
- appartements à vendre à Ibiza, Îles Baléares, Espagne
- Châteaux à vendre à Ibiza, Îles Baléares, Espagne
Ibiza, Îles Baléares, Espagne Recherches populaires
- Vue panoramique / panoramique propriétés à Ibiza, Îles Baléares, Espagne
- Vue sur la mer propriétés à Ibiza, Îles Baléares, Espagne
- Propriétés avec Terrasse à Ibiza, Îles Baléares, Espagne
- Propriétés avec Bar à Ibiza, Îles Baléares, Espagne
- Propriétés avec Salle de jeux à Ibiza, Îles Baléares, Espagne
- Propriétés avec Bureau à Ibiza, Îles Baléares, Espagne
- Vue sur la rivière propriétés à Ibiza, Îles Baléares, Espagne
- Propriétés avec Ascenseur à Ibiza, Îles Baléares, Espagne
- Vue sur la ville propriétés à Ibiza, Îles Baléares, Espagne
- Vue sur la montagne propriétés à Ibiza, Îles Baléares, Espagne
- Propriétés avec Jardin à Ibiza, Îles Baléares, Espagne
- Propriétés avec Cuisine extérieure à Ibiza, Îles Baléares, Espagne
- Duplex propriétés à Ibiza, Îles Baléares, Espagne
- Côtières propriétés à Ibiza, Îles Baléares, Espagne
- Lotissement sécurisé propriétés à Ibiza, Îles Baléares, Espagne
- Vie privée propriétés à Ibiza, Îles Baléares, Espagne
- Haute altitude propriétés à Ibiza, Îles Baléares, Espagne
- Au bord de l’eau propriétés à Ibiza, Îles Baléares, Espagne
- Colline propriétés à Ibiza, Îles Baléares, Espagne
- Immobilier d’investissement propriétés à Ibiza, Îles Baléares, Espagne
- Moderne propriétés à Ibiza, Îles Baléares, Espagne
- Équestre propriétés à Ibiza, Îles Baléares, Espagne
- Constructions neuves propriétés à Ibiza, Îles Baléares, Espagne
- Propriétés avec Centre de remise en forme / Fitness à Ibiza, Îles Baléares, Espagne
- Propriétés avec Sauna à Ibiza, Îles Baléares, Espagne
- Propriétés avec Hammam à Ibiza, Îles Baléares, Espagne
- Propriétés avec Bibliothèque à Ibiza, Îles Baléares, Espagne
- Propriétés avec Climatisation à Ibiza, Îles Baléares, Espagne
- Le front de mer propriétés à Ibiza, Îles Baléares, Espagne
- Propriétés avec Cave à vins à Ibiza, Îles Baléares, Espagne
- Propriétés avec Jacuzzi à Ibiza, Îles Baléares, Espagne
- Propriétés avec Cheminée à Ibiza, Îles Baléares, Espagne
- Propriétés avec Piscine à Ibiza, Îles Baléares, Espagne
- Propriétés avec Garage à Ibiza, Îles Baléares, Espagne
- Propriétés avec Balcon à Ibiza, Îles Baléares, Espagne
- Propriétés avec Terrain de tennis à Ibiza, Îles Baléares, Espagne
- Propriétés avec Héliport à Ibiza, Îles Baléares, Espagne
- Bord de Mer propriétés à Ibiza, Îles Baléares, Espagne
- Manoir propriétés à Ibiza, Îles Baléares, Espagne
- Propriétés avec Cuisine ouverte à Ibiza, Îles Baléares, Espagne
- Rénové propriétés à Ibiza, Îles Baléares, Espagne
- Propriétés avec Cinéma à Ibiza, Îles Baléares, Espagne
- Plage propriétés à Ibiza, Îles Baléares, Espagne
- Propriétés avec Piscine intérieure à Ibiza, Îles Baléares, Espagne
- Vue sur la mer propriétés à Ibiza, Îles Baléares, Espagne
- Vue sur l’océan propriétés à Ibiza, Îles Baléares, Espagne
Guides et histoires connexes
La confiance des plus grands courtiers du monde
Les agents des propriétés les plus exceptionnelles du monde publient sur JamesEdition.
- Des annonces de Sotheby's, Christie's, BARNES et Engel & Völkers
- Chaque annonce est vérifiée avant sa mise en ligne
- Contactez directement des agents vérifiés
En continuant, vous acceptez nos Conditions et notre Politique de confidentialité.