$850,000
Lac Canyon Isolé Et Unifamilial
- 3 Chambres
- 2 SdB
- 2,527 Sqft
- 2.21 Ac lot
- Mis à jour: Août 31
- 1
- MLS#6402465
À propos de la propriété
La description a été traduite automatiquement.
La description est affichée dans la langue d'origine.
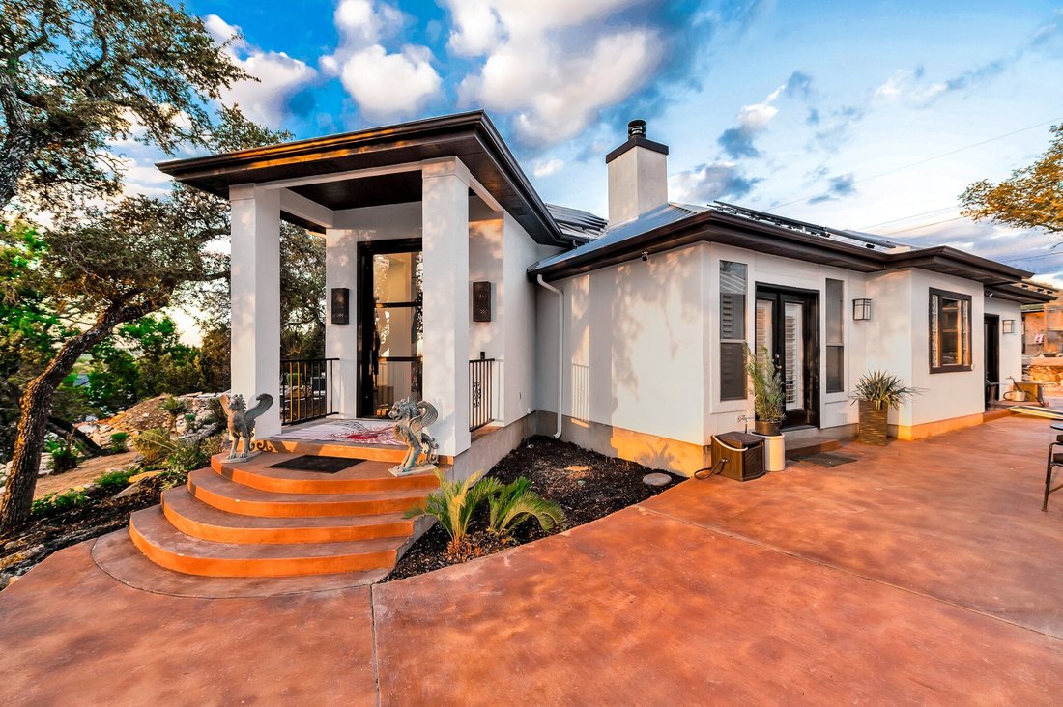
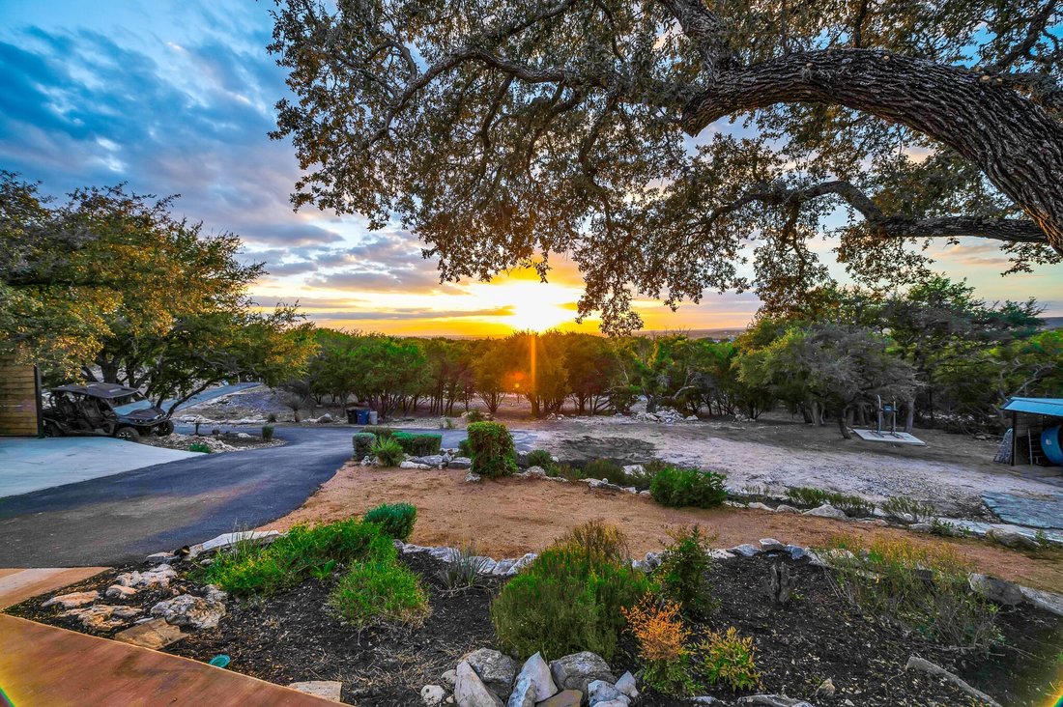
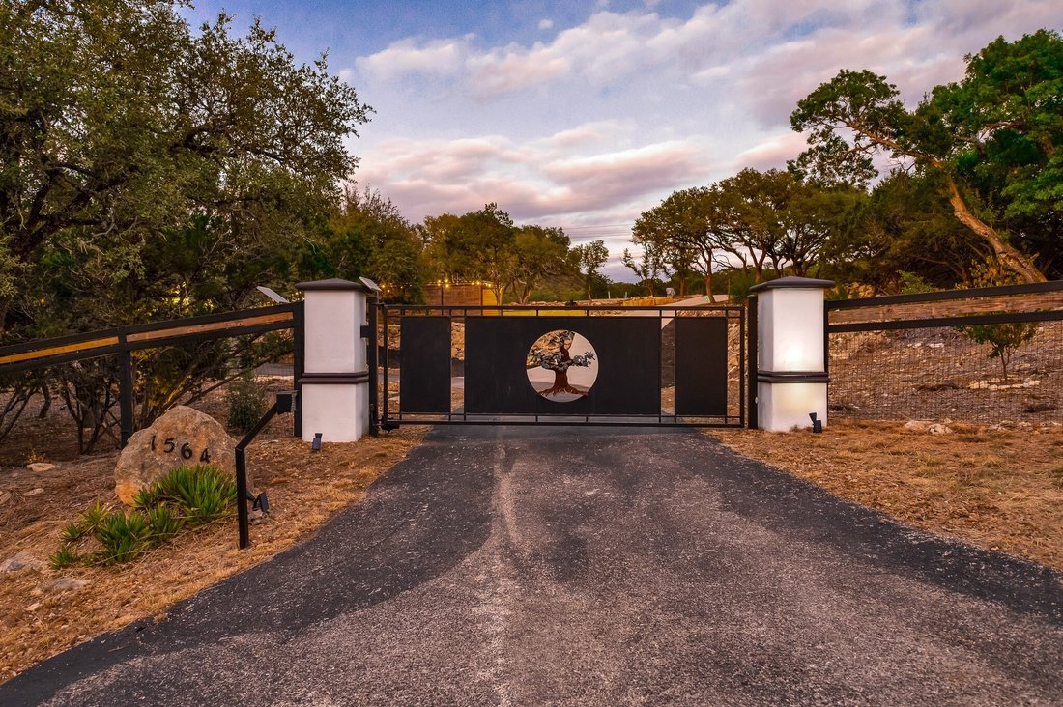
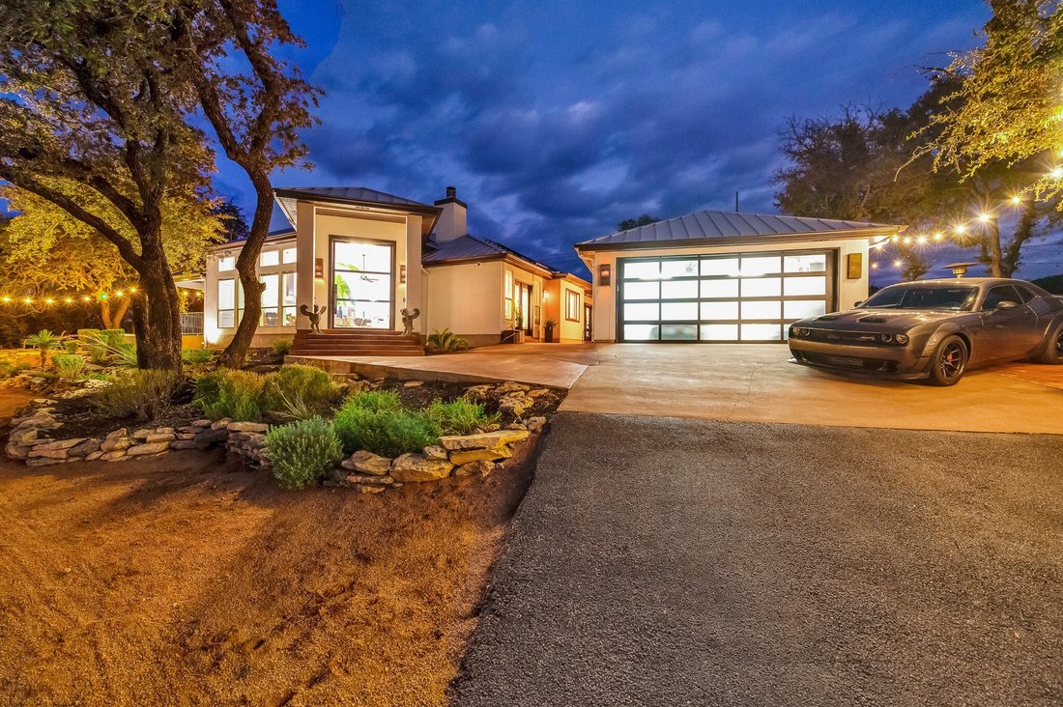
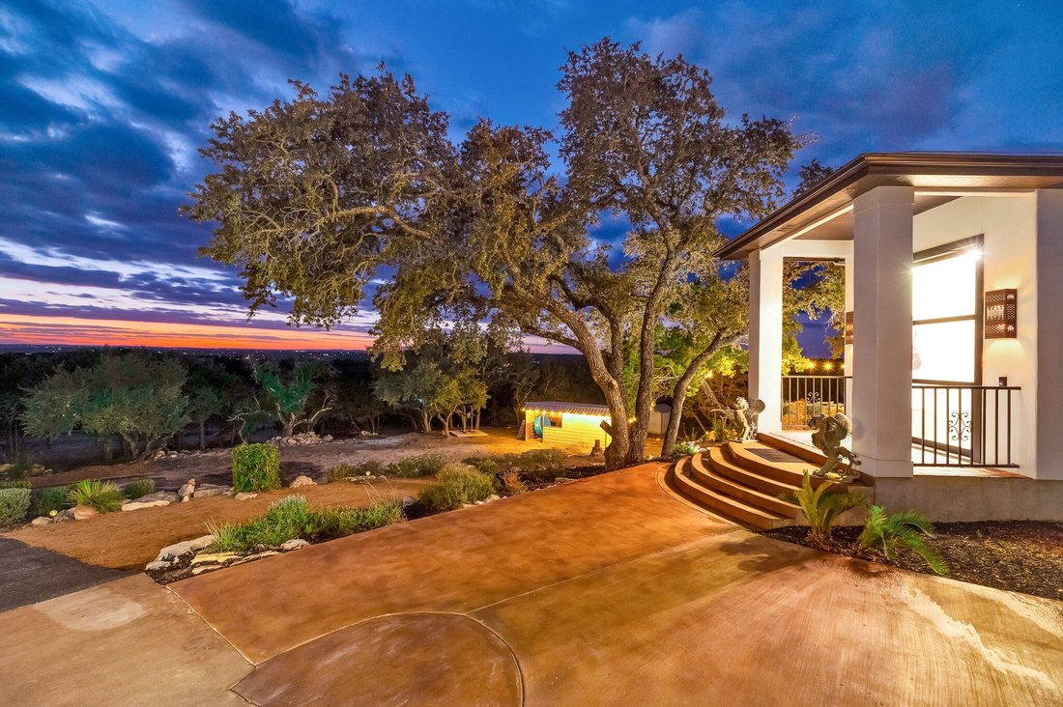
$400K+ IN UPGRADES BY SELLER! BRING OFFERS/GORGEOUS PROPERTY! Gorgeous, private single-story home set on 2.2 acres w/ breathtaking views of the surrounding hill country & Canyon Lake create this luxurious oasis for your family/friends to enjoy! Completely fenced lot with a beautiful custom electric iron gate entrance. STRs are perfect for this home as it is located close to Wimberley, New Brau
$400K+ IN UPGRADES BY SELLER! BRING OFFERS/GORGEOUS PROPERTY! Gorgeous, private single-story home set on 2.2 acres w/ breathtaking views of the surrounding hill country & Canyon Lake create this luxurious oasis for your family/friends to enjoy! Completely fenced lot with a beautiful custom electric iron gate entrance. STRs are perfect for this home as it is located close to Wimberley, New Braunfels, Gruene, Canyon Lake & the Guadalupe River, as well as a marina just across the way. A 40x80 concrete slab poured and ready for you to create a phenomenal B&B, STR, Casita, Barn or Workshop! This owner spared no expense upgrading & maximizing this gorgeous property, highlights include: paint exterior & interior, large custom carport, custom garage door to match the home’s beautiful front glass door, garage epoxy floor paint, new HVAC ’23/24, water softener, alkaline water system, metal roof, solar panels (owned/pmt. contract), 40x80 slab ready for plumbing, massive landscaping endeavor, Closets By Design in Master, shed & horse shed w/ plumbing, and irresistible hot tub space (hot tub negotiable! Upon entering through the massive custom iron front door, your breath is taken away by the spacious open-concept living area, gourmet chef’s kitchen, large windows that provide panoramic views out the front, & large back patio. The gourmet kitchen boasts a large center island, tons of cabinets & beautiful contemporary finishes. The primary suite sits behind the main living areas with a luxurious ensuite bathroom +private access to the hot tub to soak in the amazing sunset views. Secondary bedrooms to the right & an additional living area with doors to a back patio and yard. Detached 2 car garage. The lot has been meticulously cleared/landscaped to maximize the space & views. This home has plenty of parking for all of your toys and vehicles with a custom Carport & garage. Local artist inspired decor! Note: inside photos from when owner occupied (now tenant decor). Tenant mo-to-mo.
-
Type de propriété
Maison
-
Année de construction
1998
-
Prix/pied²
$336
Caractéristiques
- Garage
- Cheminée
- Jardin
- Vue sur la mer
- Moderne
- Vue sur la montagne
- Jacuzzi
- Climatisation
- Porte
Caractéristiques
Lot
- Vue panoramique / panoramique
- Vue sur la montagne
- Vue sur la mer
- Moderne
Intérieur
- Haut plafond
- Cheminée
- Climatisation
- Îlot de cuisine
- Cuisinière à gaz
- Jacuzzi
- Bar
- Comptoirs en pierre
Outdoor
- Stationnement
- Garage
- Porte
- Jardin
Explorez le secteur
1564 Crossbow Drive, Canyon Lake, TX 78133, Texas, États-Unis
Voir sur Google Maps
Prix par sqft
Faible
Élevé
Inscrit il y a 5 ans
Vous vous êtes renseigné sur ce bien
L'agent vous contactera bientôt par
Publié par
328
Annonces
2022
Inscrit
Réserver une visite avec the agent
Choisissez une date et si vous souhaitez une visite virtuelle ou en personne avec l’agent.
Date préférée
Type de visite

Dernière mise à jour
Août 31
Première mise en ligne
Juillet 31
Licence de l’agent
#0671229
Référence de l’annonce
2142912228310000
Statut de l’annonce
Propriétés similaires à proximité
Nouvelles annonces à Canyon Lake


Explorez plus de biens à vendre
Canyon Lake, TX, États-Unis types de propriétés
Canyon Lake, TX, États-Unis Recherches populaires
- Vue panoramique / panoramique propriétés à Canyon Lake, TX, États-Unis
- Au bord de l’eau propriétés à Canyon Lake, TX, États-Unis
- Propriétés avec Cuisine ouverte à Canyon Lake, TX, États-Unis
- Vue sur la montagne propriétés à Canyon Lake, TX, États-Unis
- Moderne propriétés à Canyon Lake, TX, États-Unis
- Propriétés avec Bibliothèque à Canyon Lake, TX, États-Unis
- Propriétés avec Cinéma à Canyon Lake, TX, États-Unis
- Propriétés avec Vignoble / Cave à Canyon Lake, TX, États-Unis
- Vue sur un golfe propriétés à Canyon Lake, TX, États-Unis
Guides et histoires connexes
La confiance des plus grands courtiers du monde
Les agents des propriétés les plus exceptionnelles du monde publient sur JamesEdition.
- Des annonces de Sotheby's, Christie's, BARNES et Engel & Völkers
- Chaque annonce est vérifiée avant sa mise en ligne
- Contactez directement des agents vérifiés
En continuant, vous acceptez nos Conditions et notre Politique de confidentialité.
brokerages we
partnered with
partnered with