$699,000

Villa/Maison De Ville Canton États Unis

  • 3 Chambres
  • 4 SdB
  • 3,912 Sqft
  • 43,560 Sqft lot
  • Mis à jour: Hier
  • MLS#7846509

À propos de la propriété

La description a été traduite automatiquement.
La description est affichée dans la langue d'origine.
ELEVATOR | SCREENED PORCH | PRIVATE WOODED VIEW | FINISHED TERRACE LEVEL! Exceptional quality, thoughtful design and meticulous maintenance come together in this beautifully appointed three-bedroom townhome in Canton’s sought-after Overlook at Sixes. Featuring an impressive array of architectural upgrades, a private elevator serving all three levels, and a peaceful wooded setting, this home offers
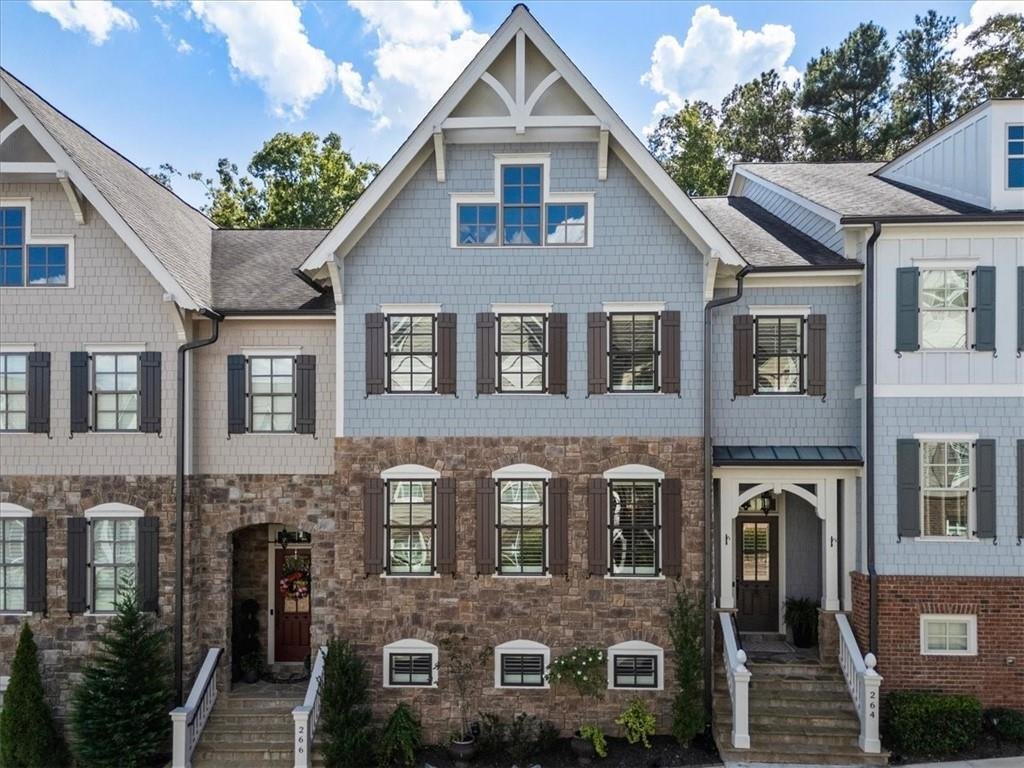
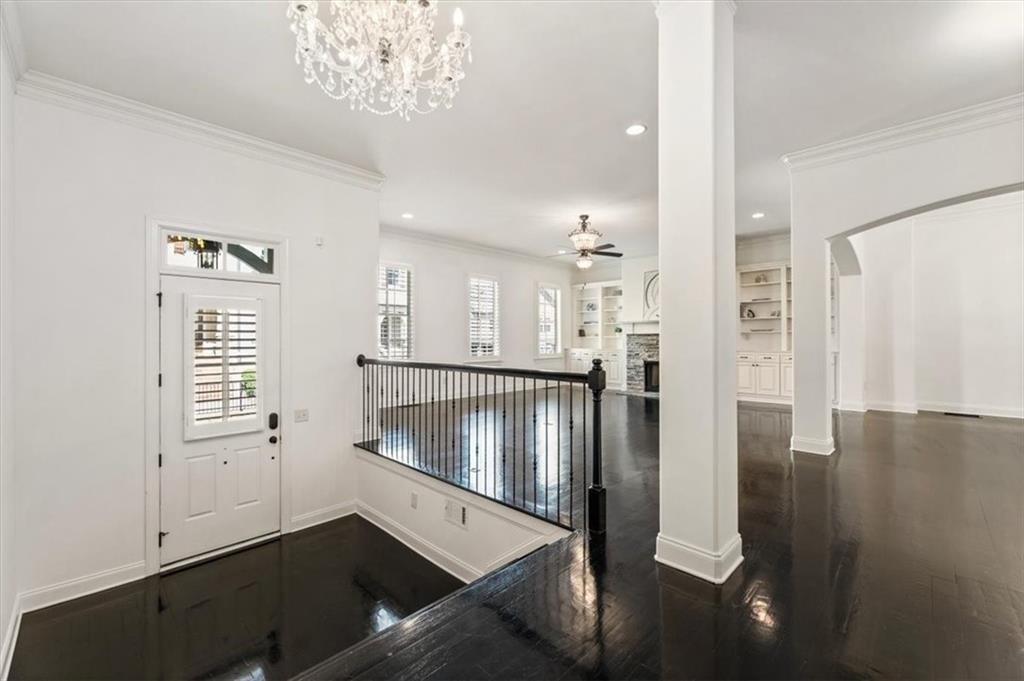
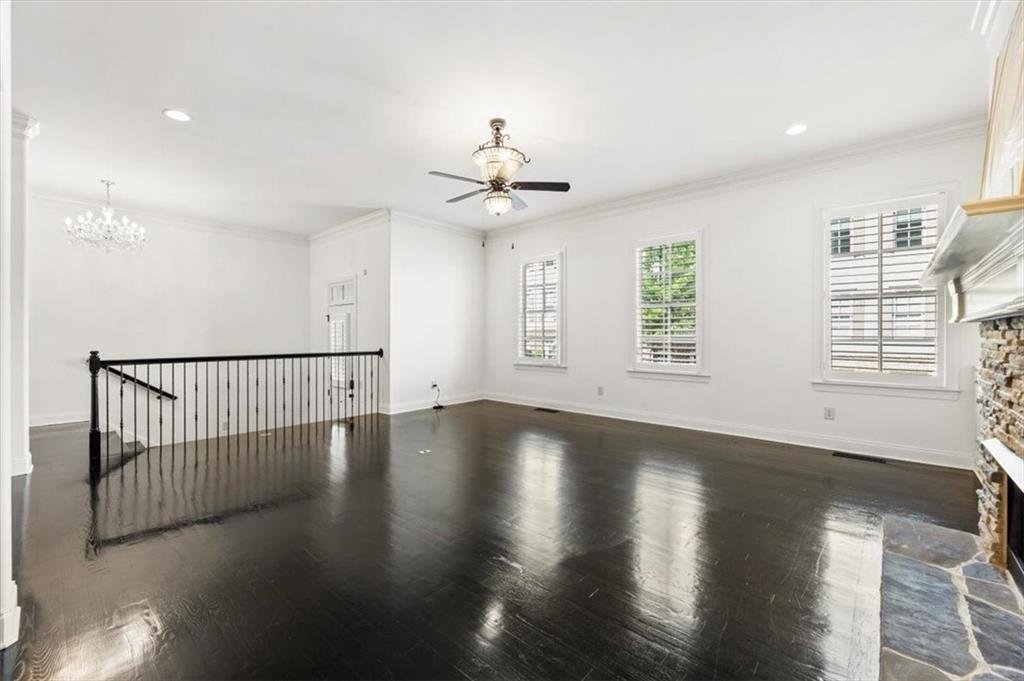
ELEVATOR | SCREENED PORCH | PRIVATE WOODED VIEW | FINISHED TERRACE LEVEL! Exceptional quality, thoughtful design and meticulous maintenance come together in this beautifully appointed three-bedroom townhome in Canton’s sought-after Overlook at Sixes. Featuring an impressive array of architectural upgrades, a private elevator serving all three levels, and a peaceful wooded setting, this home offers an exceptional blend of elegance, comfort and low-maintenance living. From the moment you enter, the refined finishes are evident. Note the soaring 10’ ceilings and 8’ doors, wide crown molding and baseboards, trey ceilings, plantation shutters, and a beautiful mix of crystal chandeliers and recessed lighting. Fresh neutral paint throughout, new carpet in the bedrooms and terrace-level flex space, and hardwood flooring throughout provide a polished, move-in-ready home. The light-filled family room showcases a gas fireplace and custom built-ins, open to the dining room for effortless entertaining. The gourmet kitchen is equally suited to everyday living and hosting, with stainless steel appliances including a gas cooktop, quartz countertops, oversized island with a second food-prep sink, soft-close cabinetry, updated hardware, custom pull-out shelving, under-cabinet lighting and a large double-door pantry. A comfortable eat-in area or keeping room opens to one of the home’s most distinctive features: a screened porch extending nearly the full length of the home overlooking a private wooded setting. Whether you’re enjoying morning coffee, dining al fresco or relaxing in front of your outdoor TV, this is the perfect space to enjoy nature. Upstairs, an open loft area provides additional flexible living space, while the oversized primary suite offers a relaxing retreat with a spa bath. Two generously sized secondary bedrooms share the upper level, along with a well-appointed laundry room featuring a sink, cabinetry and linen closet. The finished terrace level adds even more versatility, with a full bath, walk-in closet and a generous flex space that can adapt to your lifestyle. It can be utilized as a media room, rec room, home gym, office, playroom, fourth bedroom, or office/guest bedroom combo. The rear-entry two-car garage is massive, accommodating two vehicles plus a dedicated area for bikes, workbench or additional storage. Thoughtful storage continues with a hanging metal storage platform and under-stair storage closet. The driveway provides room for two additional vehicles, while the community also offers guest parking. Smart updates provide both convenience and peace of mind, including new electronic-access keypads on all exterior doors, a Ring doorbell and new garage-door openers. WiFi-programmable Nest thermostats provide convenient temperature control from anywhere, and the home is hardwired for an alarm system. HOA dues include weekly trash collection; roof, exterior siding and grounds maintenance; annual termite service, and sidewalk and street-light maintenance, giving you more time to enjoy the lifestyle you’ve been seeking. Relax by the neighborhood pool or walk to the on-site fitness room. Want more? Overlook owners have membership opportunities at the adjacent BridgeMill Athletic Club, featuring an 18-hole championship golf course, 33-court racquet complex, two-acre aquatic center, and a 24-hour fitness center with commercial equipment and group classes. Ideally positioned along the I-575 corridor, Overlook at Sixes puts shopping, dining, recreation and entertainment within easy reach. Roughly 9 minutes from The Outlet Shoppes at Atlanta, 15 minutes from The Mill on Etowah and 17 minutes from Downtown Woodstock, you are in close proximity to live music, shopping, and eats and drinks. Lake Allatoona recreation is just minutes away for hiking, mountain getaways, wineries and spas. Come see 264 Trecastle Square, it is a home specifically designed for low-maintenance luxury living in a premier North Georgia location.
…
  • Type de propriété

    Villa

  • Étages

    3

  • Année de construction

    2015

  • Prix/pied²

    $178

Caractéristiques

Caractéristiques

Intérieur

Outdoor

Explorez le secteur

264 Trecastle Square, Comté de Cherokee, Géorgie, États-Unis Voir sur Google Maps
Prix par sqft
Faible
Élevé

Voir 566 autres annonces à Comté de Cherokee

Tracey Craft Tracey Craft background
Inscrit il y a 2 ans
Votre message
Vous vous êtes renseigné sur ce bien

L'agent vous contactera bientôt par

Publié par

Tracey Craft
Georgia, United States
Voir le profil de l'agent
Tracey Craft Tracey Craft background
1
Annonces
2025
Inscrit

Réserver une visite avec Tracey Craft

Choisissez une date et si vous souhaitez une visite virtuelle ou en personne avec l’agent.

In-person tour
Date préférée
Type de visite
Ansley Real Estate Christie's International - North
31 Church St., 30009, Alpharetta, Georgia, United States
Voir le profil de l’agence

Atlanta’s northern suburbs, which include popular communities like Alpharetta, Milton, Roswell, Suwanee and John

Atlanta’s northern suburbs, which include popular communities like Alpharetta, Milton, Roswell, Suwanee and Johns Creek, are known for their blend of urban sophistication and suburban tranquility. Affluent and amenity-rich neighborhoods, proximity to numerous outdoor recreational venues, a thriving business corridor, world-class shopping and dining options, and a vibrant cultural scene combine to create a desirable lifestyle option for people looking to get away from it all, but still have easy access to the excitement and convenience of Atlanta. 


Established in 2015, Ansley Real Estate has become the luxury sales leader in Georgia, outpacing legacy brokerages with decades of established business and exposure. Our agents, leadership and staff are the difference! Collectively, we are determined to provide a superior real estate experience focused on exceeding our clients’ expectations in achieving their home buying and selling goals. We’re not content to do things the same old way and wait for things to happen. We’re in the market every day, working relentlessly to provide an exceptional experience for our clients - to listen, provide counsel and earn their trust and their business one home sale at a time.

…
Dernière mise à jour
Hier
Première mise en ligne
Octobre 16
Licence de l’agent
#329145 (GA)
Référence de l’annonce
FMLS7846509
Appel

Démarrer un appel téléphonique avec :

Bonjour, j'appelle au sujet du bien avec la référence FMLS7846509, que j'ai vu sur JamesEdition.

Après l'appel, nous transmettrons vos coordonnées à l'agent pour faciliter la communication.

brokerages we
partnered with