$509,000

Maison Mitoyenne À Canton

  • 4 Chambres
  • 4 SdB
  • 2,698 Sqft
  • 14,375 Sqft lot
  • Mis à jour: Hier
  • Source:
    Georgia MLS  MLS#10853917

À propos de la propriété

La description a été traduite automatiquement.
La description est affichée dans la langue d'origine.
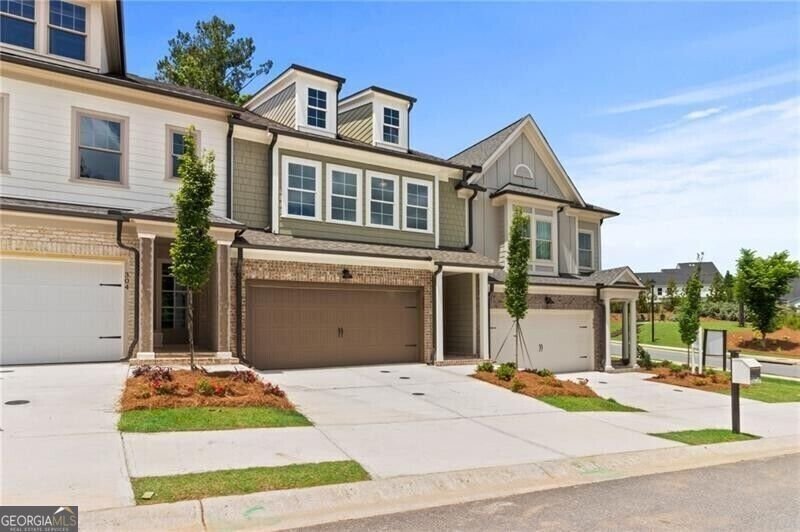
ASSUMABLE 5.125% INTEREST RATE WITH PROPER DOWNPAYMENT OR CLOSING COST ASSISTANCE FROM THE SELLER OF $8800 TO USE FOR RATE BUY DOWN- CLOSING. This like new 4 Bedroom, 3.5 Bathroom Luxury Interior Townhome built by John Wieland and his JW Collection Team is an upgrade from the Award-Winning Floor plan: The Cambridge. The Chestnut Luxury Townhome is situated on a private & level Homesite toward
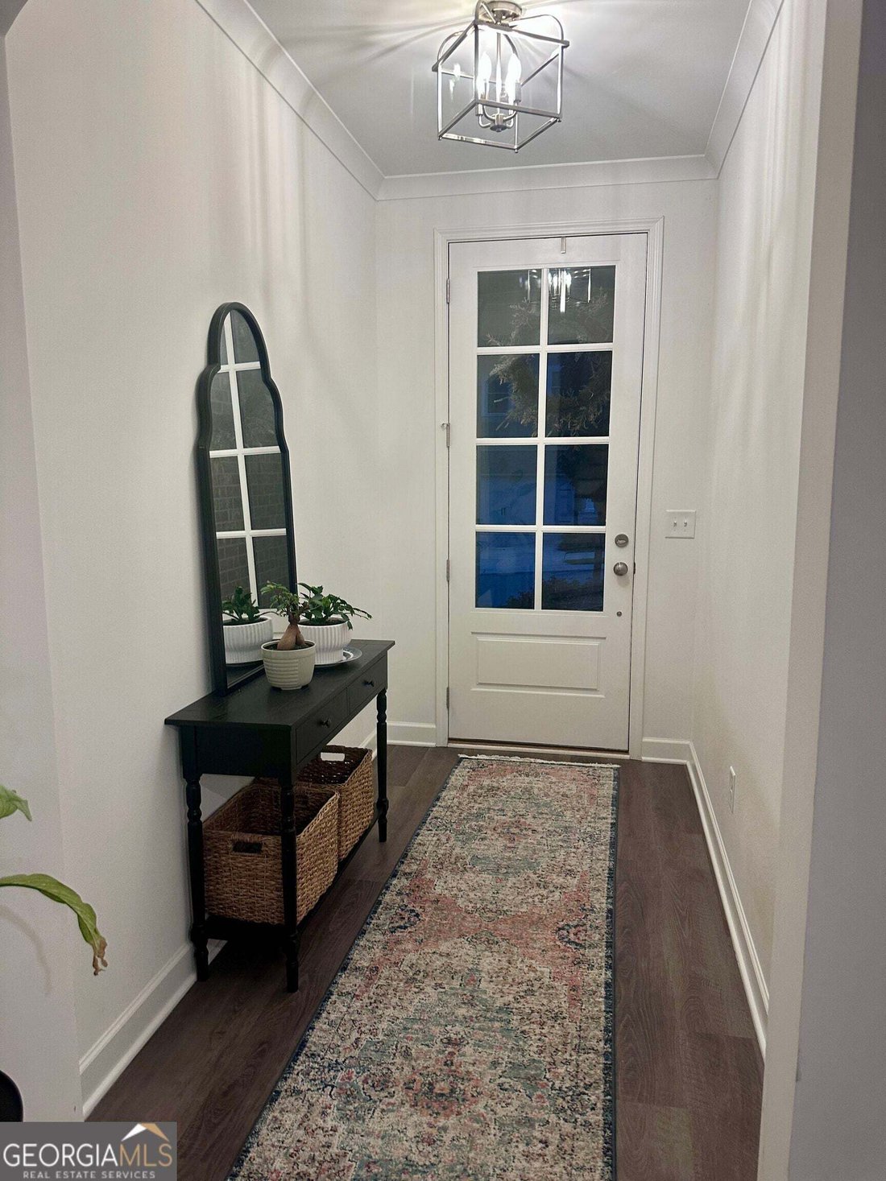
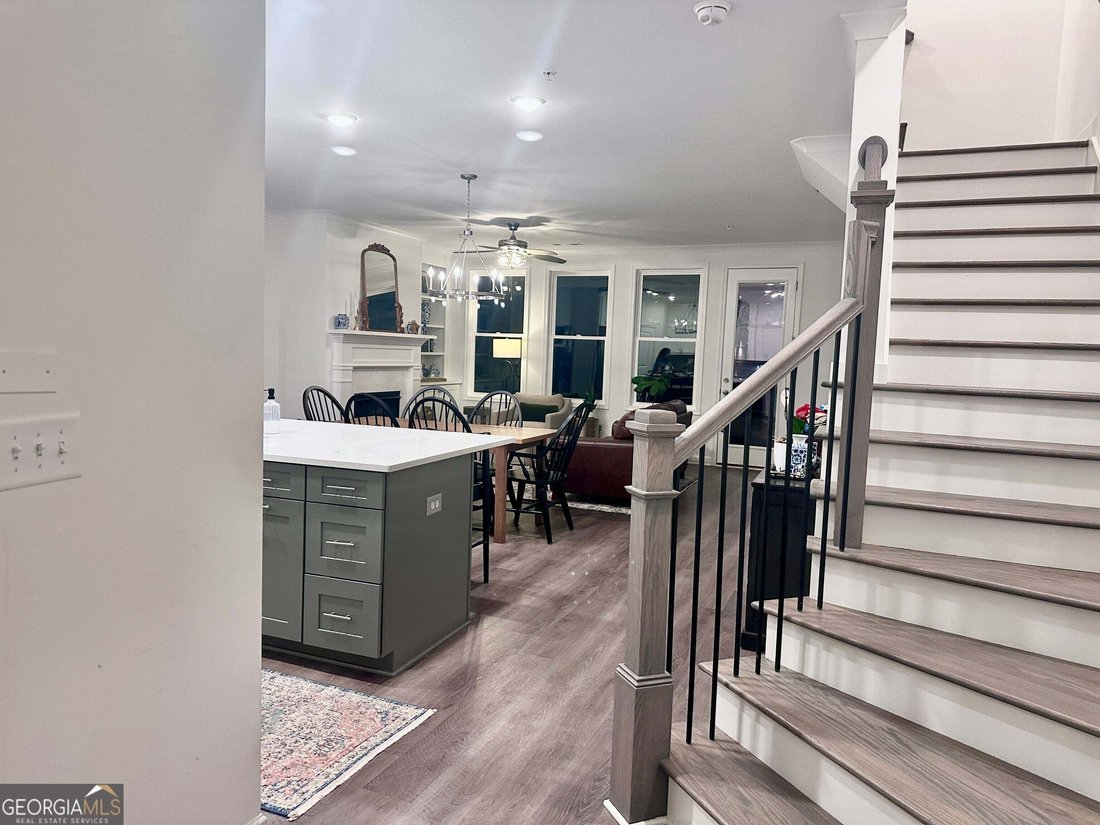
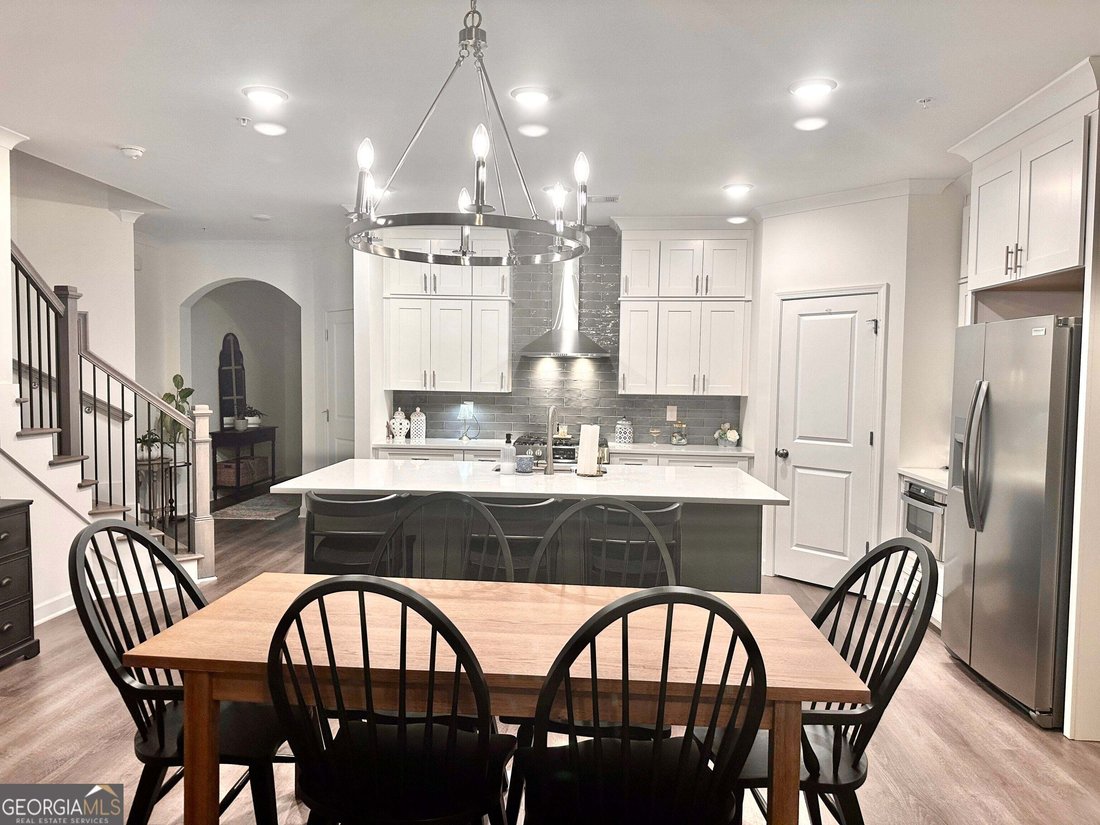
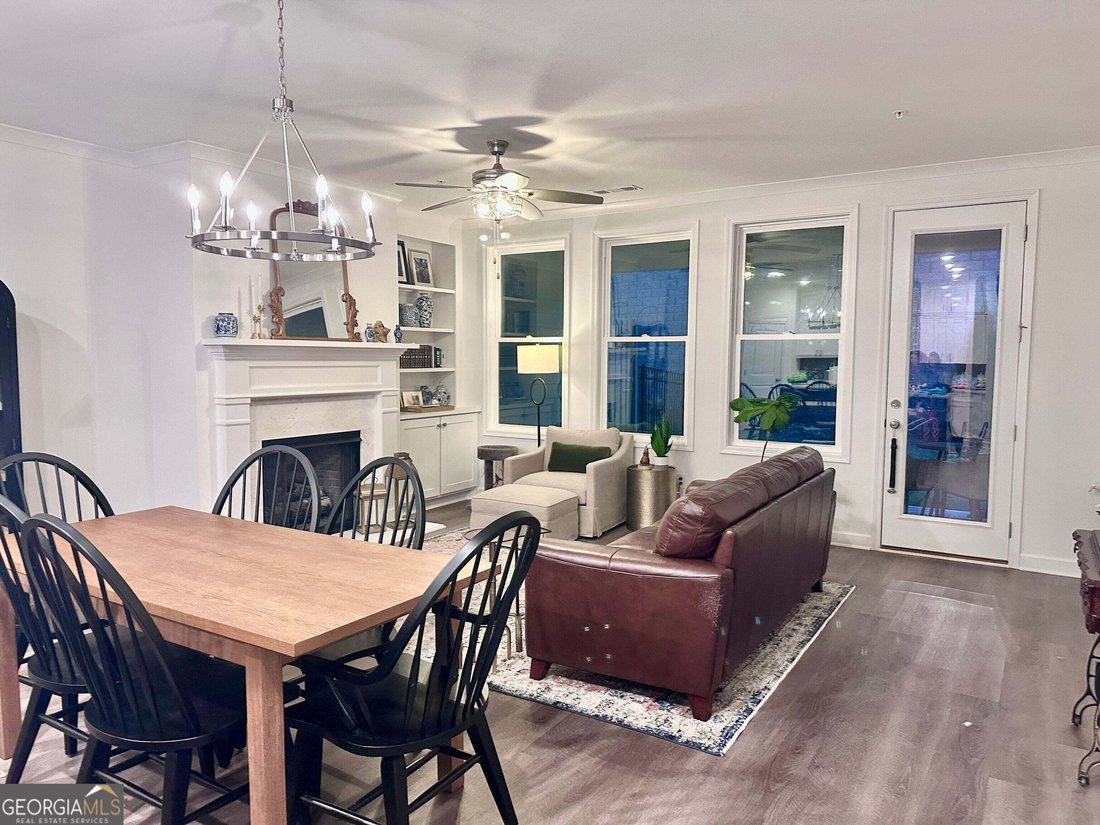
ASSUMABLE 5.125% INTEREST RATE WITH PROPER DOWNPAYMENT OR CLOSING COST ASSISTANCE FROM THE SELLER OF $8800 TO USE FOR RATE BUY DOWN- CLOSING. This like new 4 Bedroom, 3.5 Bathroom Luxury Interior Townhome built by John Wieland and his JW Collection Team is an upgrade from the Award-Winning Floor plan: The Cambridge. The Chestnut Luxury Townhome is situated on a private & level Homesite toward the front of The Retreat at River Green with its own Neighborhood Amenity. Fenced in back yard. Drive into the Main Level 2-Car Garage and step into the Gourmet Chef’s Kitchen with Large Island, Quartz Countertops, Stainless Steel Appliances, Kitchen Cabinets and Backsplash to the Ceiling, Walk-In Pantry and Coffee Bar. This Open Floorplan boasts High Ceilings throughout the entire Home with luxury finishes that you deserve. Just outside of the Family Room with Fireplace and Built-In is an Inset Covered Patio with Storage Room that promotes personal privacy to the Rear Level Courtyard. Upstairs to the Second Level is a Bonus/Media Room that provides the perfect place for relaxed family & friend gatherings and offers a distinction from the Oversized Owner’s Suite to Secondary Bedrooms. The Owner’s Suite is dedicated to the rear of the Home and is enhanced with 2 Walk-In Closets, a Spa-Inspired Bath with Tiled Bench Shower, Double Vanities with space for an Optional Free-Standing Soaking Tub & Faucet. The two Secondary Bedrooms on the front side of the house are serviced by the Hall Bathroom and Hall Laundry Room. The Penthouse Bedroom with Full Bath and Walk-In Closet is located all by itself on the Upstairs Third Level. With over 2,600 square feet of living space and the convenience to The River Green Resort-Like Amenities: Pre-School Academy, Knox Elementary School, Lighted Sidewalks, Miles of Hiking Trails, 6 Lighted Tennis Courts, Soccer Fields, Outdoor Basketball Court, Playgrounds, 2 Clubhouses, 4 Swimming Pools (Small Family Pool, Lap Pool, 5 Splash-Feature Zero-Entry Pool and a 2 Resort-Slide Pool), Fish, Catch & Release Lake and more
…
  • Type de propriété

    Maison de ville

  • Année de construction

    2024

  • Prix/pied²

    $188

Caractéristiques

Caractéristiques

Lot

Intérieur

Outdoor

Explorez le secteur

302 North Rampart ST, Comté de Cherokee, Géorgie, États-Unis Voir sur Google Maps
Prix par sqft
Faible
Élevé

Voir 574 autres annonces à Comté de Cherokee

Navigation Home Properties - Newnan

Inscrit il y a 1 an
Votre message
Vous vous êtes renseigné sur ce bien

L'agent vous contactera bientôt par

Publié par

Navigation Home Properties - Newnan
Georgia, United States
Voir le profil de l’agence
5
Annonces
2025
Inscrit

Réserver une visite avec the agent

Choisissez une date et si vous souhaitez une visite virtuelle ou en personne avec l’agent.

In-person tour
Date préférée
Type de visite
Navigation Home Properties - Newnan
Newnan, Georgia, United States
Voir le profil de l’agence
Dernière mise à jour
Hier
Première mise en ligne
Septembre 27
Référence de l’annonce
10853917
Statut de l’annonce
Appel

Démarrer un appel téléphonique avec :

Bonjour, j'appelle au sujet du bien avec la référence 10853917, que j'ai vu sur JamesEdition.

Après l'appel, nous transmettrons vos coordonnées à l'agent pour faciliter la communication.

brokerages we
partnered with