Maison Mitoyenne à Canton
- 3 Chambres
- 3 SdB
- 3,208 Sqft
- 43,560 Sqft lot
- Mis à jour: Juillet 15
- Source: First Multiple Listing Service (FMLS) MLS#7805073
À propos de la propriété
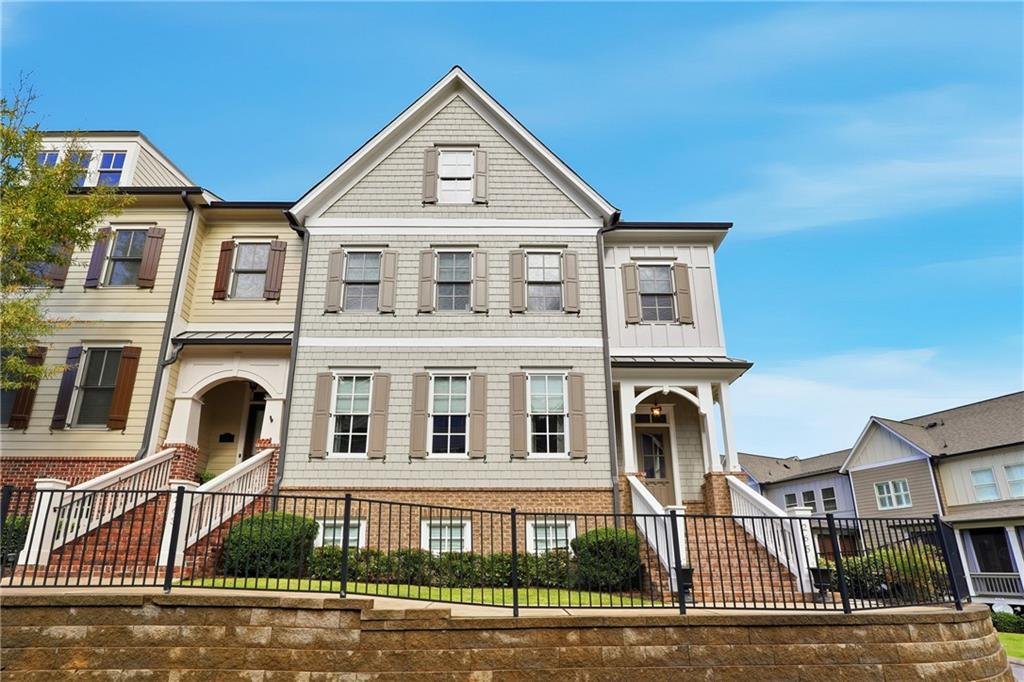
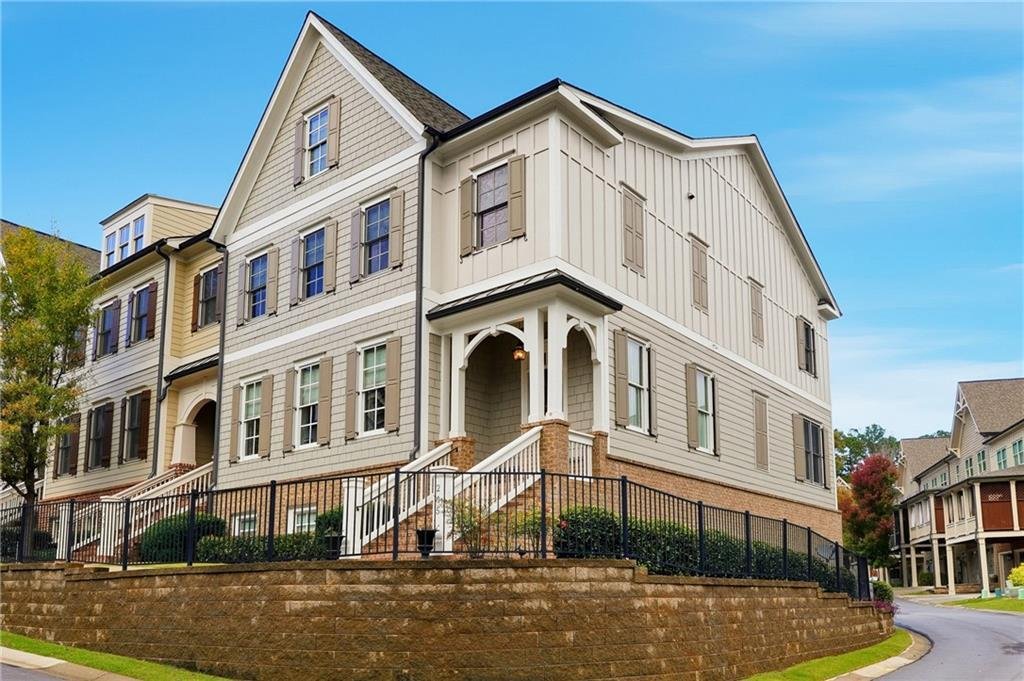
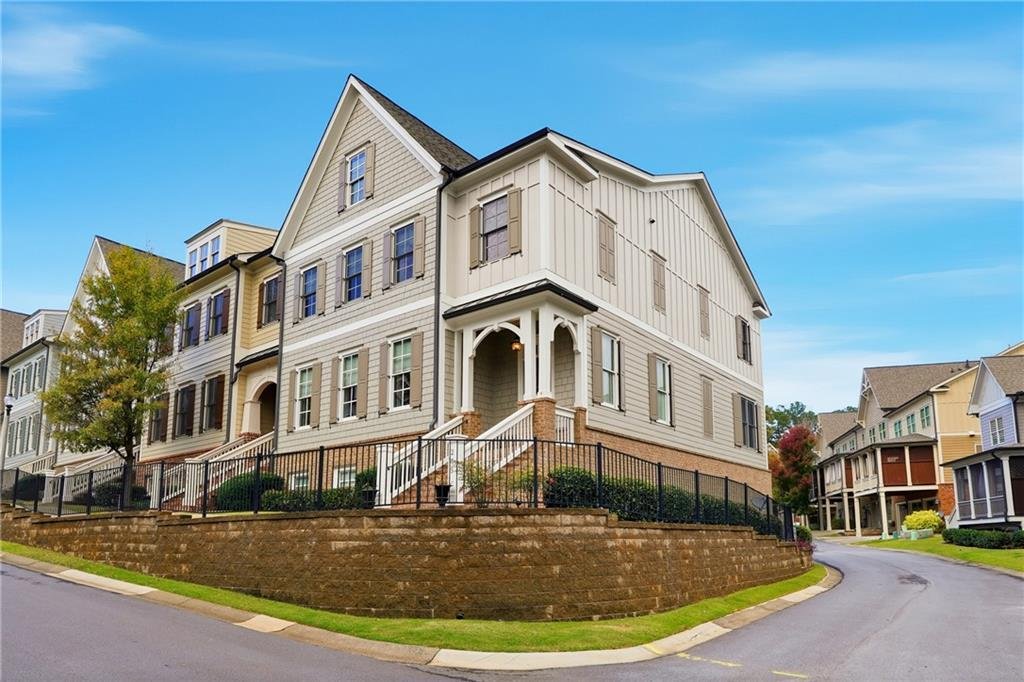
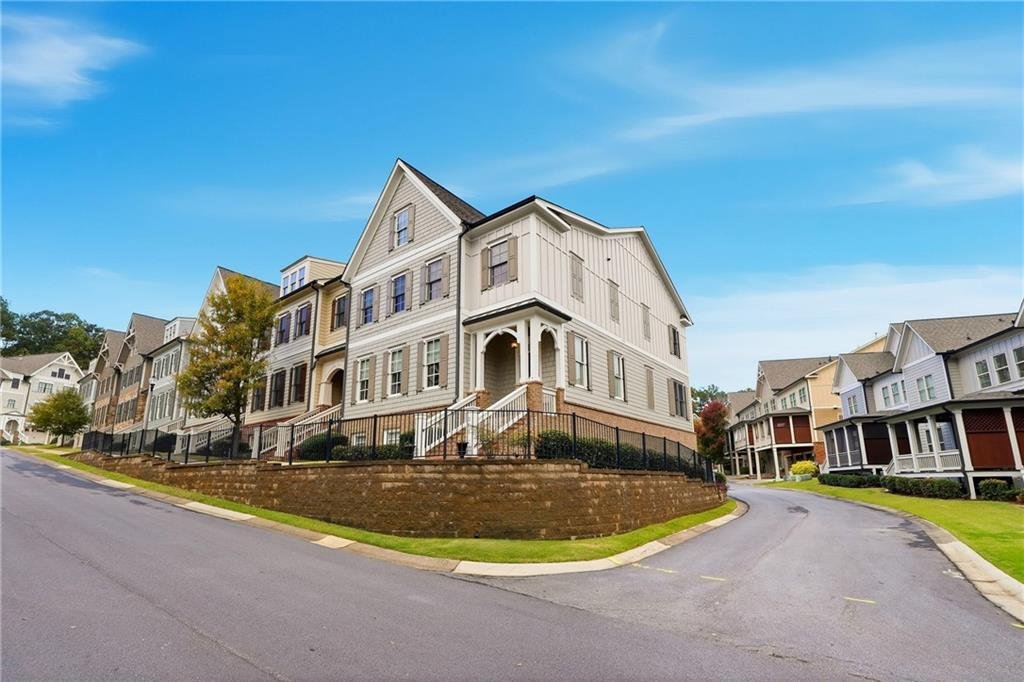
Discover refined elegance in this beautifully appointed craftsman-style townhome, where timeless architectural details meet exceptional modern comfort. A stately brick staircase and classic cedar shake shingles create an inviting first impression, setting the tone for the sophistication found throughout the ho
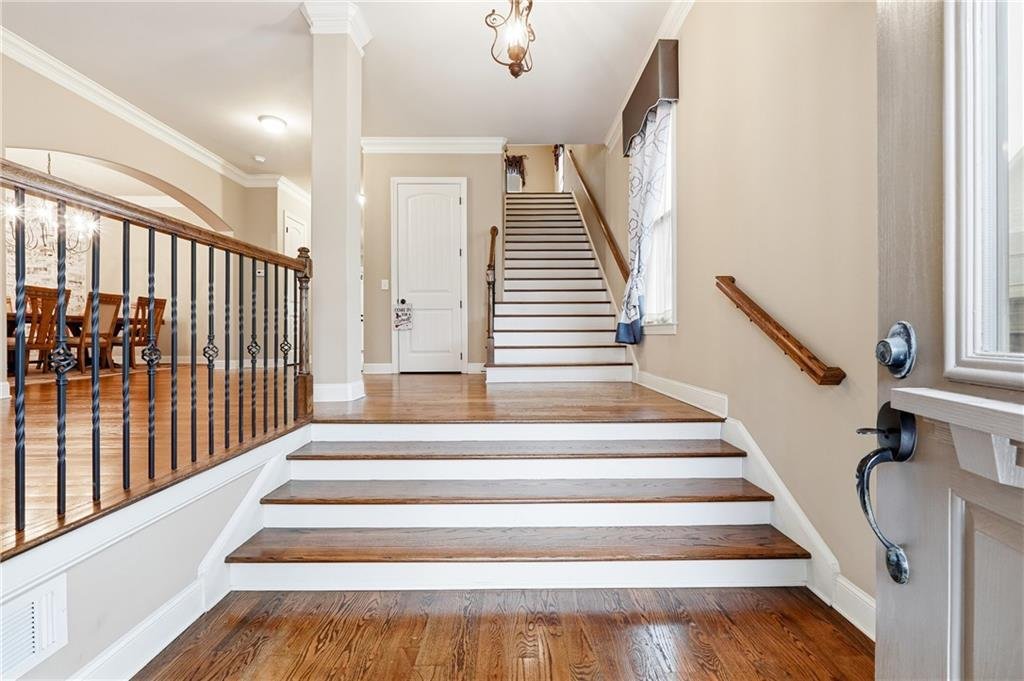
Discover refined elegance in this beautifully appointed craftsman-style townhome, where timeless architectural details meet exceptional modern comfort. A stately brick staircase and classic cedar shake shingles create an inviting first impression, setting the tone for the sophistication found throughout the home. Inside, rich site-finished 5-inch hardwood floors and soaring 10-foot ceilings define the expansive open-concept main level.
A welcoming front foyer leads seamlessly into the spacious family room, anchored by a stunning stone fireplace surrounded by custom built-in cabinetry. The formal dining room easily accommodates twelve guests, providing an ideal setting for elevated entertaining.
The gourmet kitchen is a showpiece, featuring granite countertops, a large center island, and a luxurious mix of 42-inch and 36-inch upgraded cabinetry topped with custom moldings. Premium Whirlpool stainless steel appliances—including a gas cooktop with direct venting—support both style and functionality. Adjacent to the kitchen, a bright breakfast and keeping area opens onto a custom-finished, covered deck with ceiling fan and lighting, overlooking the beautifully landscaped courtyard.
Upstairs, a generous loft with hardwood flooring introduces the serene owner’s suite, offering a spacious walk-in closet, recessed ceiling, and brand-new plush carpeting. The spa-inspired primary bath is complete with dual vanities and additional cabinetry, framed mirrors, a large garden soaking tub, and a walk-in shower clad in elegant ceramic tile. Two additional bedrooms provide ample closet space and share a well-appointed full bath. The upper-level laundry room features built-in cabinetry, a linen closet, and plumbing readiness for a future sink.
The terrace level includes an expansive drop zone off the true three-car garage, along with an unfinished basement stubbed for a full bath—ideal for a future bedroom, gym, recreation room, or workshop. Egress windows, partial insulation, and a partially finished flex space add versatility for expansion.
Additional highlights include wide hardwood staircases, abundant storage, an oversized driveway accommodating multiple vehicles, and an existing elevator shaft that allows for the future installation of a full residential elevator should the next owner desire enhanced accessibility.
This remarkable residence blends thoughtful craftsmanship, superior finishes, and exceptional functionality—offering sophistication, comfort, and long-term adaptability in every detail.
-
Type de propriété
Maison de ville
-
Année de construction
2014
-
Prix/pied²
$190
Caractéristiques
- Garage
- Dressing
- Jardin
- Piscine
- Centre de remise en forme / Fitness
- Cheminée
- Cuisinière à gaz
- Stationnement
- Haut plafond
Intérieur
- Haut plafond
- Cheminée
- Îlot de cuisine
- Cuisinière à gaz
- Buanderie
- Sous-sol
- Dressing
- Centre de remise en forme / Fitness
Outdoor
Explorez le secteur
L'agent vous contactera bientôt par
Publié par
Réserver une visite avec the agent
Choisissez une date et si vous souhaitez une visite virtuelle ou en personne avec l’agent.
Listings on this website come from the FMLS IDX Compilation and may be held by brokerage firms other than the owner of this website. The listing brokerage is identified in any listing details. Information is deemed reliable but is not guaranteed. If you believe any FMLS listing contains material that infringes your copyrighted work, please https://www.fmls.com/dmca to review our DMCA policy and learn how to submit a takedown request. © 2026 FMLS.
La confiance des plus grands courtiers du monde
Les agents des propriétés les plus exceptionnelles du monde publient sur JamesEdition.
- Des annonces de Sotheby's, Christie's, BARNES et Engel & Völkers
- Chaque annonce est vérifiée avant sa mise en ligne
- Contactez directement des agents vérifiés
En continuant, vous acceptez nos Conditions et notre Politique de confidentialité.
partnered with