$569,500

Résidence Unifamiliale À Canton

  • 4 Chambres
  • 4 SdB
  • 3,026 Sqft
  • 6,534 Sqft lot
  • Mis à jour: Novembre 3
  • Source:
    First Multiple Listing Service (FMLS)  MLS#7855301

À propos de la propriété

La description a été traduite automatiquement.
La description est affichée dans la langue d'origine.
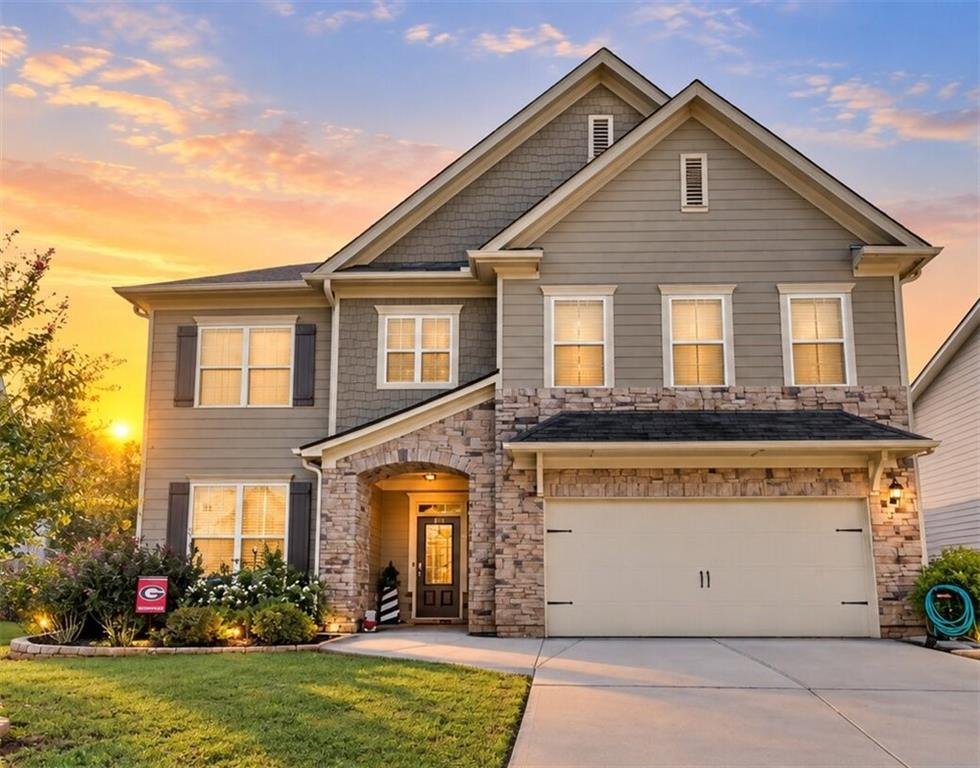
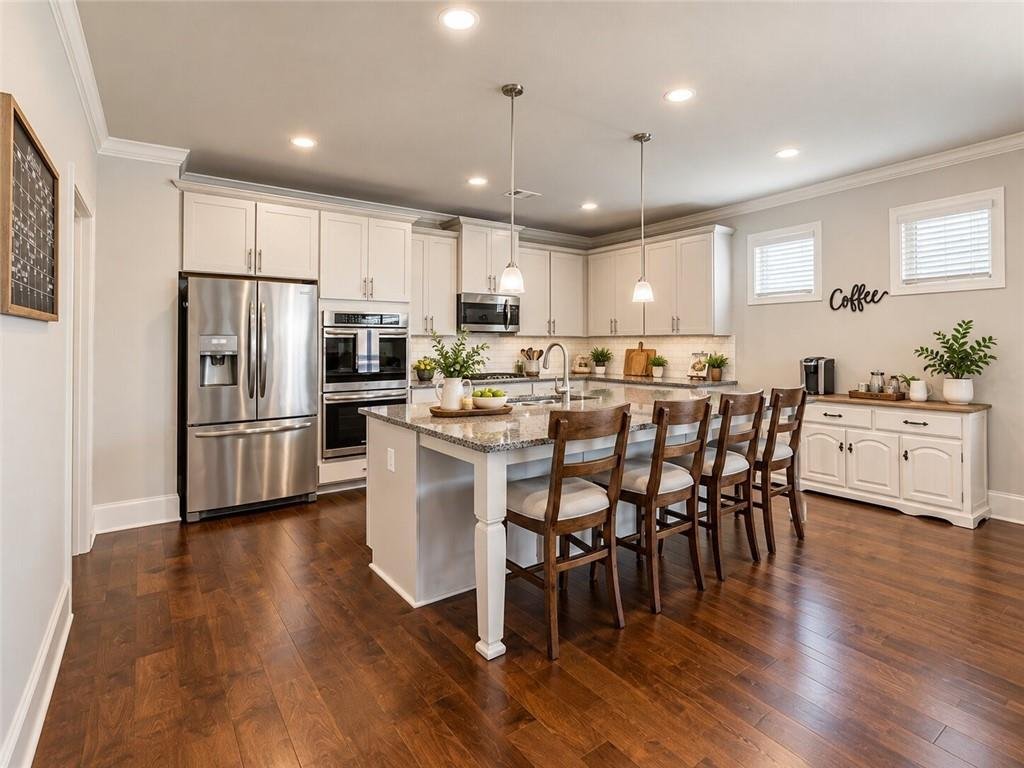
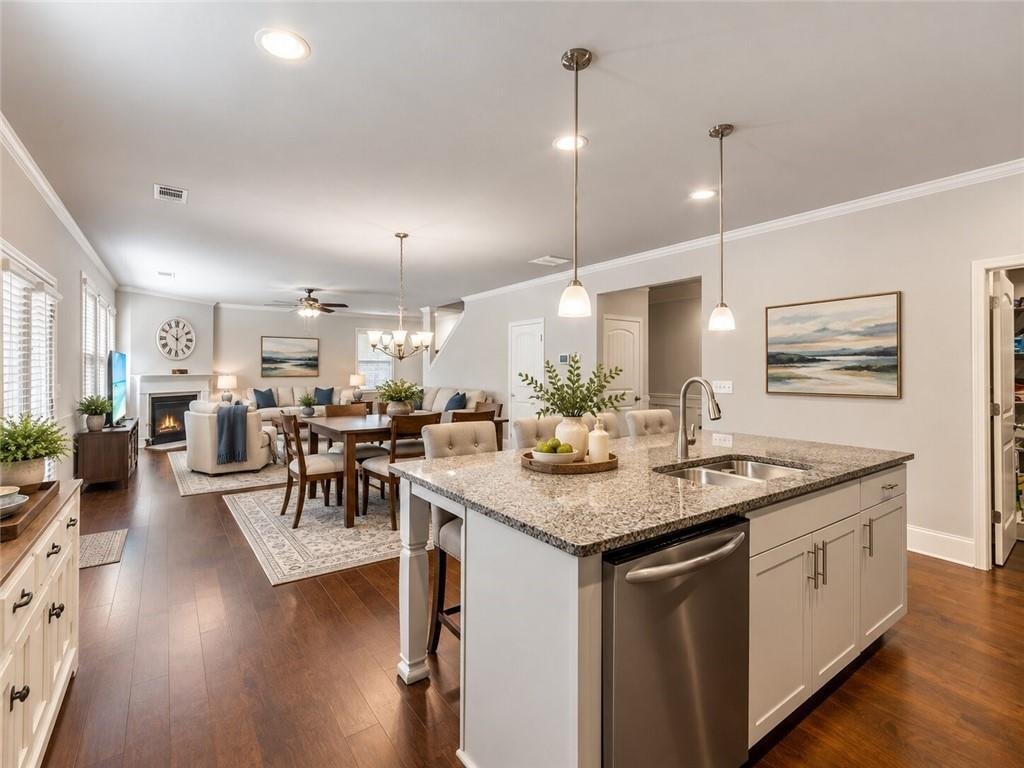
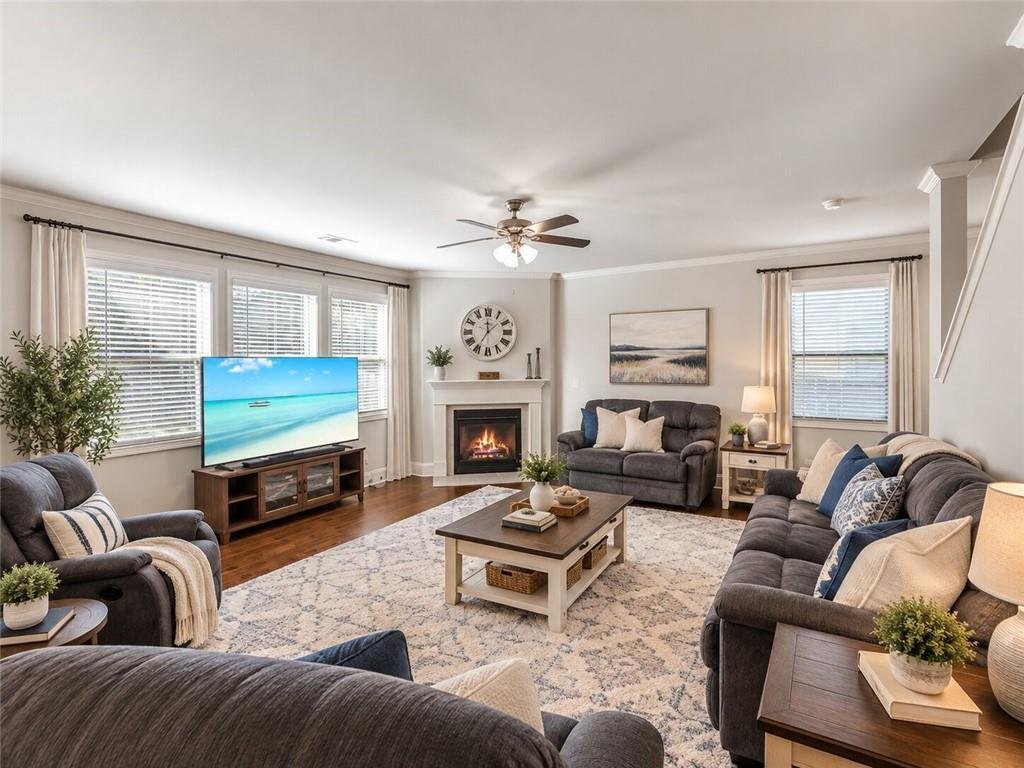
Welcome to Cagle Heights, where inviting spaces and an easy-flowing layout make everyday living and entertaining feel effortless. A welcoming entry leads to a versatile main-level office with coffered ceiling, while the open kitchen, dining area and family room create a natural gathering place. The kitchen features white cabinetry, granite countertops, stainless steel appliances, a generous island
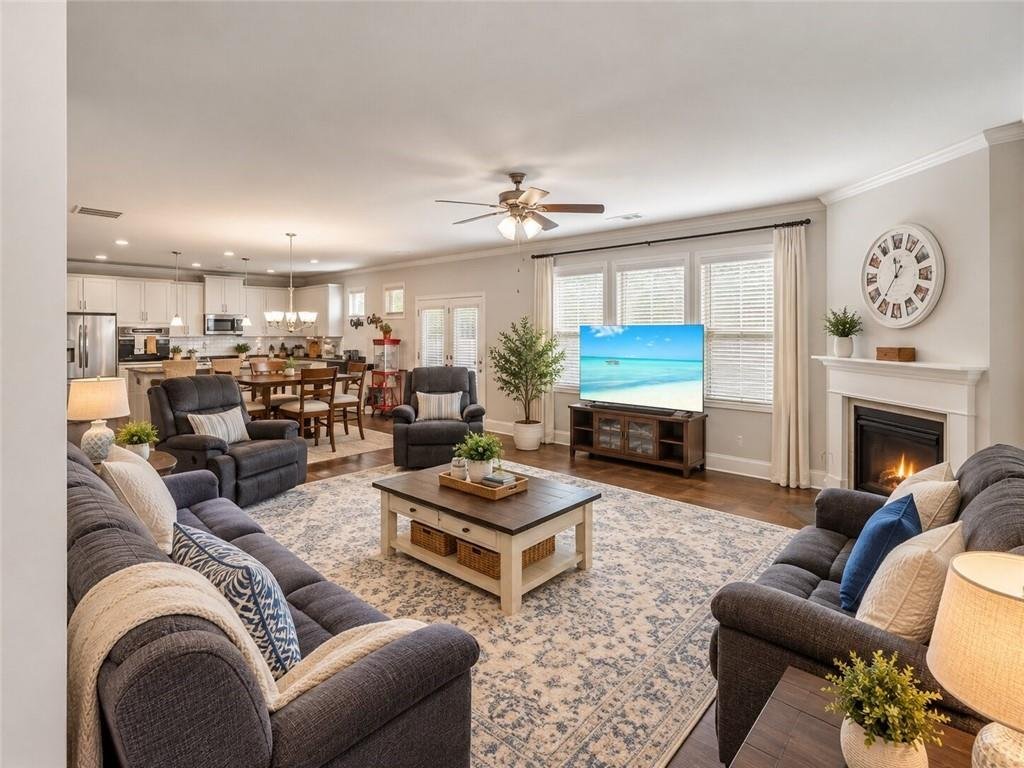
Welcome to Cagle Heights, where inviting spaces and an easy-flowing layout make everyday living and entertaining feel effortless. A welcoming entry leads to a versatile main-level office with coffered ceiling, while the open kitchen, dining area and family room create a natural gathering place. The kitchen features white cabinetry, granite countertops, stainless steel appliances, a generous island with seating and a walk-in pantry. Nearby, the dining area opens to a comfortable family room with a fireplace and abundant natural light. Upstairs, a spacious primary suite offers a tray ceiling, a large walk-in closet and an ensuite bath with dual vanities, a soaking tub and a separate shower. Additional bedrooms, bathrooms, an upstairs loft-style living area and a dedicated laundry room provide flexibility for daily routines. Step outside to enjoy the covered rear patio and backyard, with space to relax, dine outdoors or entertain. Conveniently located in Canton, this home brings together room to spread out, practical features and welcoming indoor-outdoor living. Some photos are virtually staged.
…
  • Type de propriété

    Maison

  • Année de construction

    2019

  • Prix/pied²

    $188

Caractéristiques

  • Garage
  • Dressing
  • Jardin
  • Cheminée
  • Cuisine ouverte
  • Terrain de jeu
  • Piscine
  • Bureau
  • Bar
Caractéristiques

Intérieur

  • Bureau
  • Cheminée
  • Îlot de cuisine
  • Bar
  • Buanderie
  • Cuisine ouverte
  • Dressing

Outdoor

  • Piscine
  • Garage
  • Terrain de jeu
  • Jardin

Explorez le secteur

205 Orchard Trail, Comté de Cherokee, Géorgie, États-Unis Voir sur Google Maps
Prix par sqft
Faible
Élevé

Voir 576 autres annonces à Comté de Cherokee

Weichert, Realtors - The Collective - Alpharetta

Inscrit il y a 1 an
Votre message
Vous vous êtes renseigné sur ce bien

L'agent vous contactera bientôt par

Publié par

Weichert, Realtors - The Collective - Alpharetta
Georgia, United States
Voir le profil de l’agence
40
Annonces
2025
Inscrit

Réserver une visite avec the agent

Choisissez une date et si vous souhaitez une visite virtuelle ou en personne avec l’agent.

In-person tour
Date préférée
Type de visite
Weichert, Realtors - The Collective - Alpharetta
Alpharetta, Georgia, United States
Voir le profil de l’agence
Dernière mise à jour
Novembre 3
Première mise en ligne
Octobre 20
Référence de l’annonce
7855301
Statut de l’annonce
Appel

Démarrer un appel téléphonique avec :

Bonjour, j'appelle au sujet du bien avec la référence 7855301, que j'ai vu sur JamesEdition.

Après l'appel, nous transmettrons vos coordonnées à l'agent pour faciliter la communication.

brokerages we
partnered with