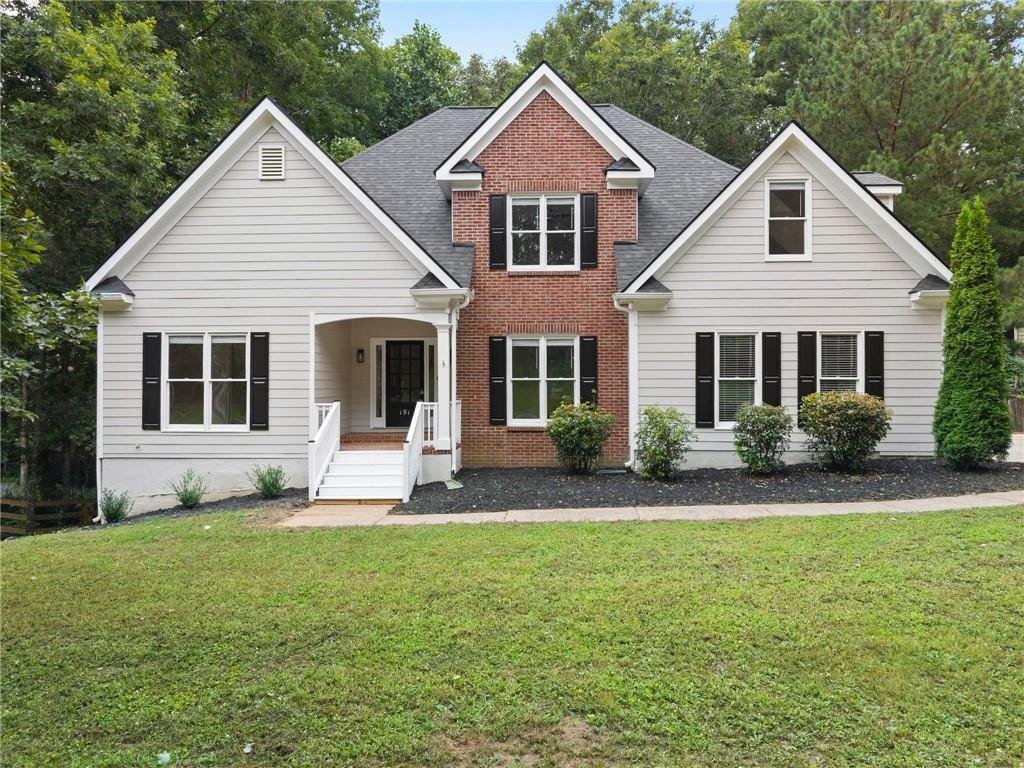
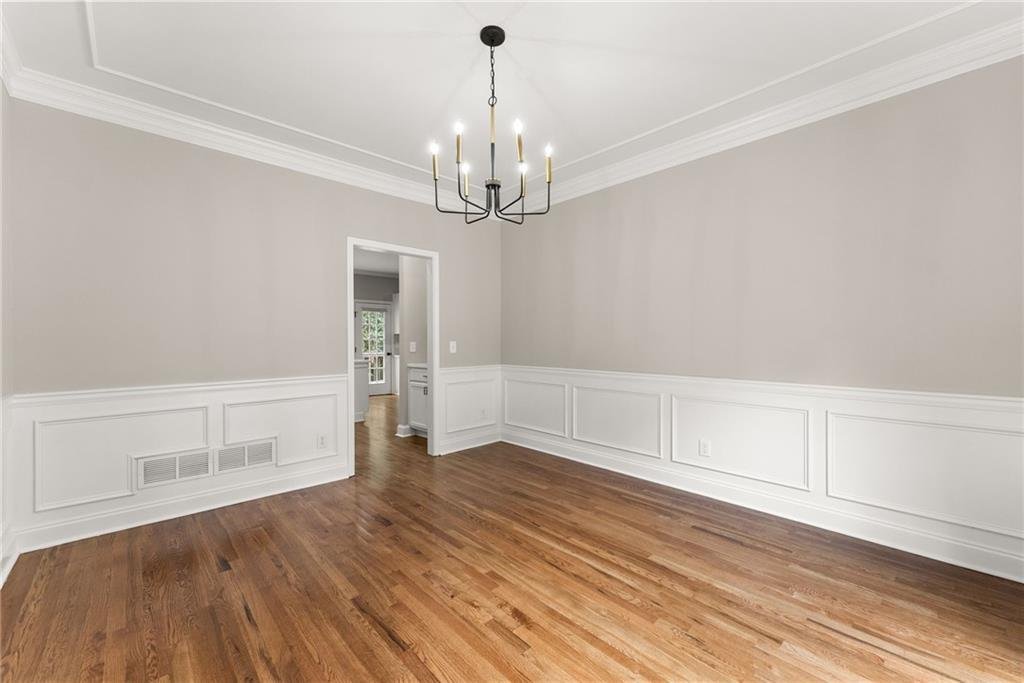
Résidence Unifamiliale à Canton
- 4 Chambres
- 3 SdB
- 2,250 Sqft
- 40,581 Sqft lot
- Mis à jour: Aujourd'hui
- Source: First Multiple Listing Service (FMLS) MLS#7829284
À propos de la propriété
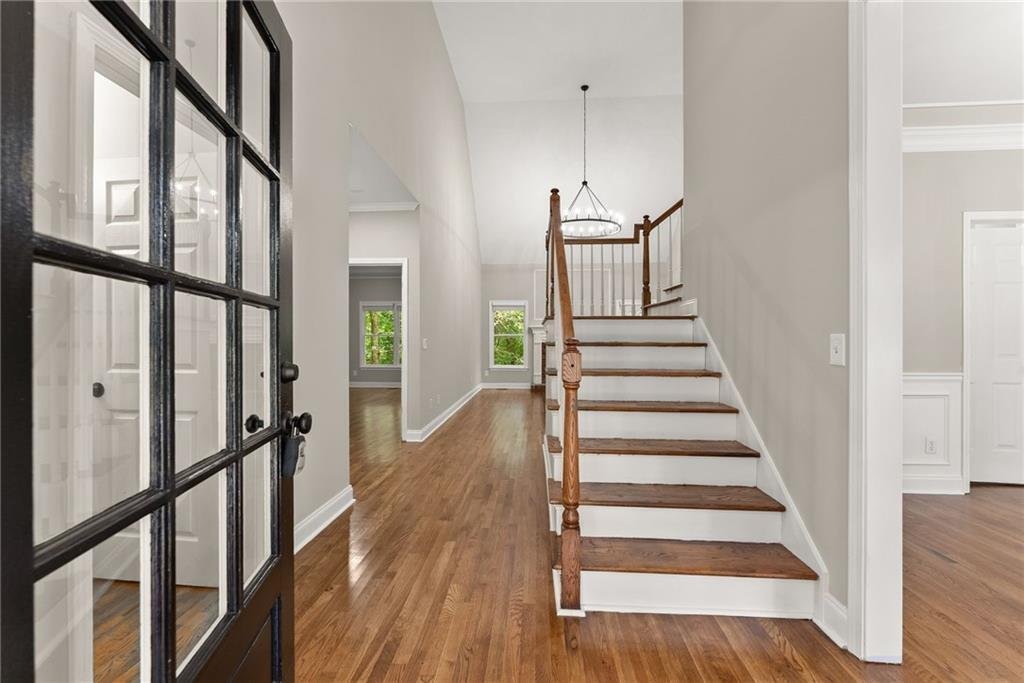
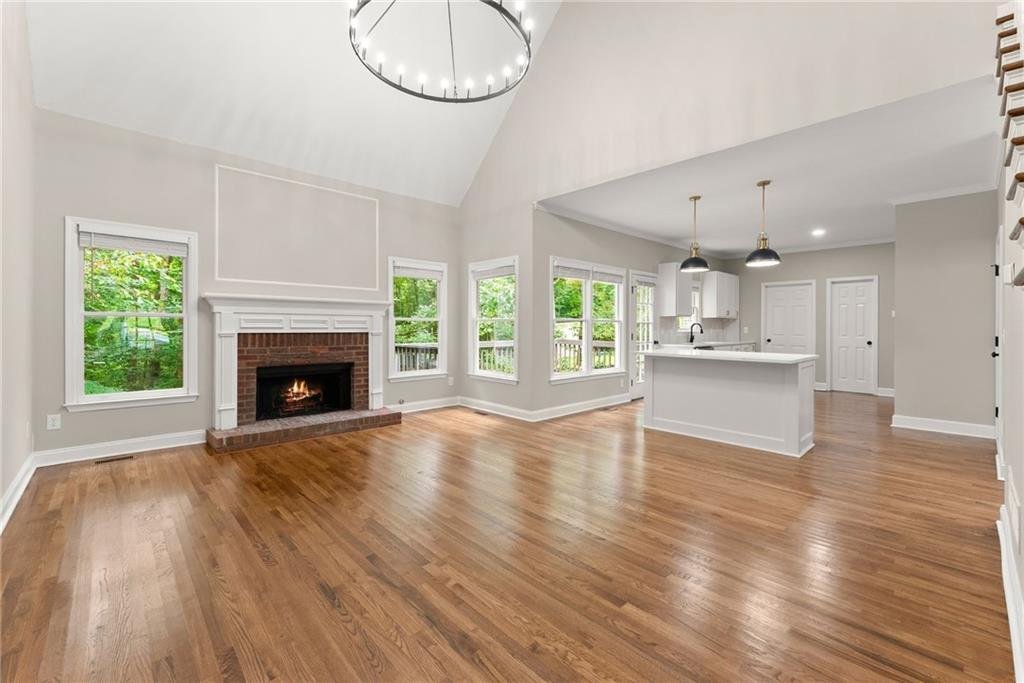
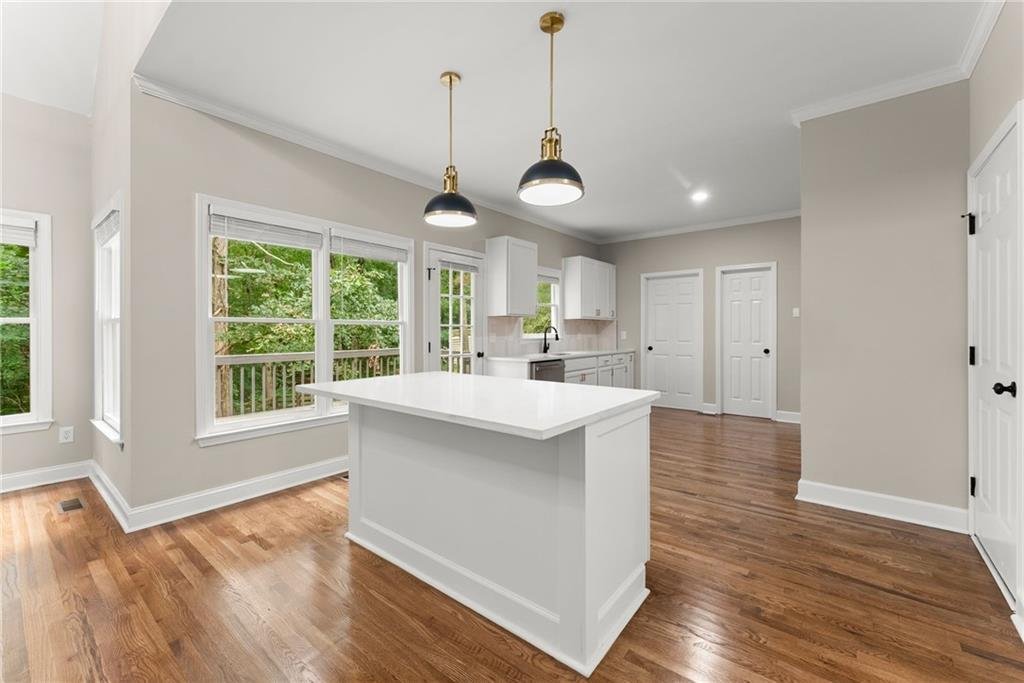
Continue into the dramatic two-story living room, where an abundance of windows fills the space with natural light. Fresh interior paint, hardwood flooring, tile, and new carpet are complemented by sophisticated gold and black accents throughout. Beyond the living area, the remodeled kitchen showcases new cabinetry, countertops, appliances, plumbing fixtures, and lighting. A tiled laundry room is conveniently located just off the kitchen. Upstairs, a hardwood hallway overlooks the living room and leads to three spacious bedrooms with new carpet and an updated full bath. Downstairs, the unfinished basement is ready for customization, featuring a studded bathroom area and ample room to add living space, a recreation room, home gym, office, or guest accommodations. The fenced backyard provides plenty of room for pets, play, and entertaining. Additional improvements include one brand-new HVAC system. Schedule your showing, this exceptional home that combines upscale finishes, abundant natural light, and outstanding room to grow - in a sought-after school district - will not last!
-
Type de propriété
Maison
-
Année de construction
1998
-
Prix/pied²
$233
Caractéristiques
- Garage
- Dressing
- Rénové
- Haut plafond
- Sous-sol
- Buanderie
- Îlot de cuisine
Explorez le secteur
L'agent vous contactera bientôt par
Publié par
Réserver une visite avec the agent
Choisissez une date et si vous souhaitez une visite virtuelle ou en personne avec l’agent.
Listings on this website come from the FMLS IDX Compilation and may be held by brokerage firms other than the owner of this website. The listing brokerage is identified in any listing details. Information is deemed reliable but is not guaranteed. If you believe any FMLS listing contains material that infringes your copyrighted work, please https://www.fmls.com/dmca to review our DMCA policy and learn how to submit a takedown request. © 2026 FMLS.
La confiance des plus grands courtiers du monde
Les agents des propriétés les plus exceptionnelles du monde publient sur JamesEdition.
- Des annonces de Sotheby's, Christie's, BARNES et Engel & Völkers
- Chaque annonce est vérifiée avant sa mise en ligne
- Contactez directement des agents vérifiés
En continuant, vous acceptez nos Conditions et notre Politique de confidentialité.
partnered with