Résidence Unifamiliale à Canton
- 5 Chambres
- 6 SdB
- 5,466 Sqft
- 2.07 Ac lot
- Mis à jour: Aujourd'hui
- Source: First Multiple Listing Service (FMLS) MLS#7827964
À propos de la propriété
This exceptional residence features 5 bedrooms, 5 full baths, and 1 half bath with 5,466 total finished
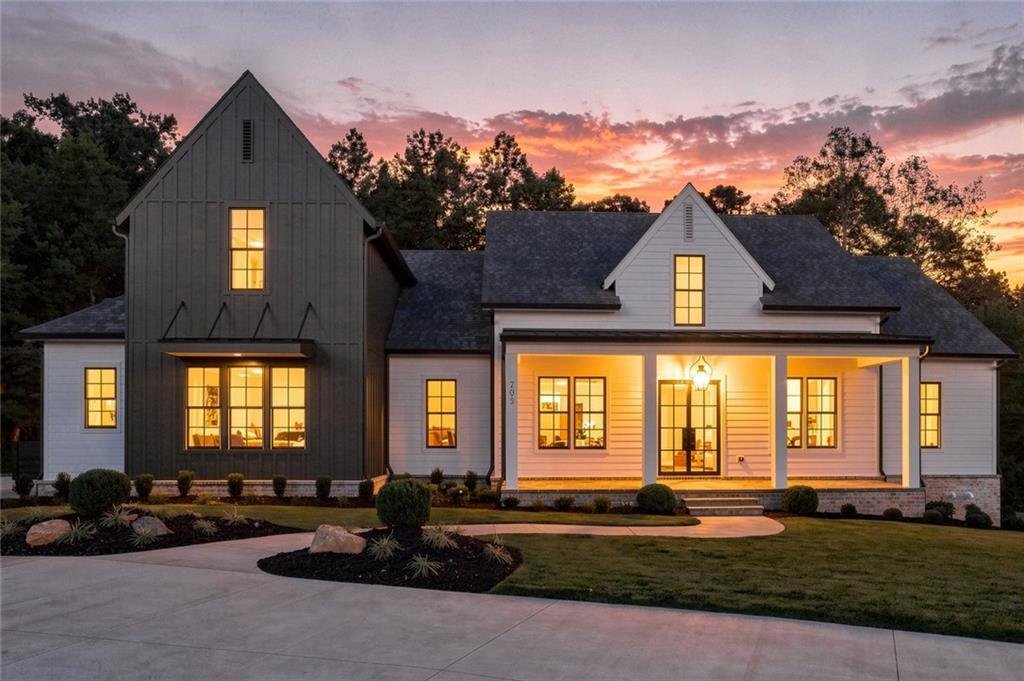
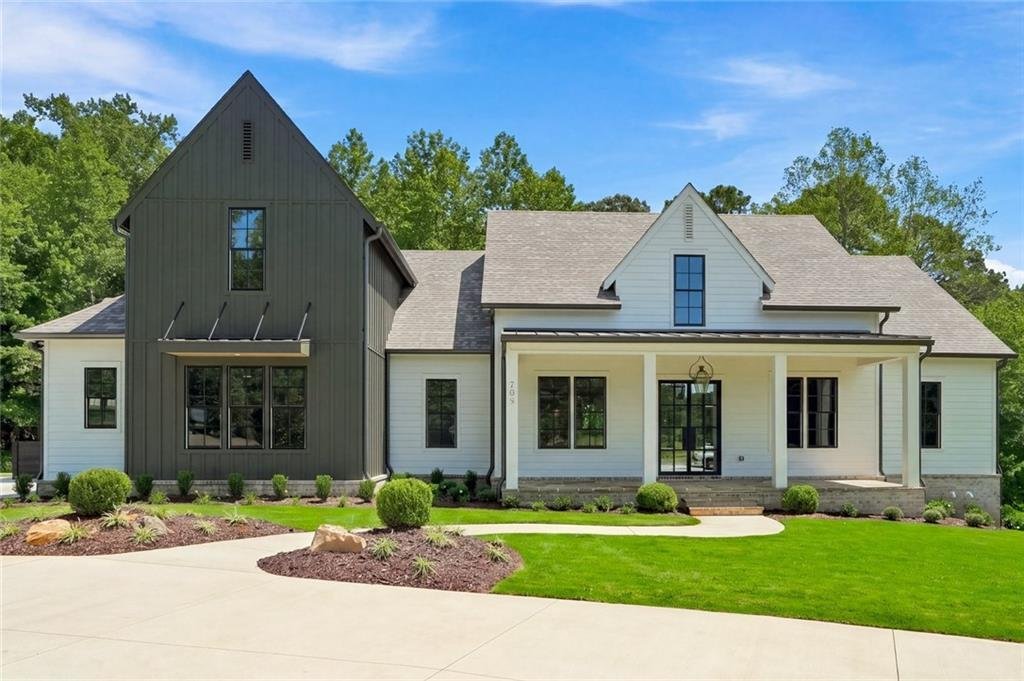
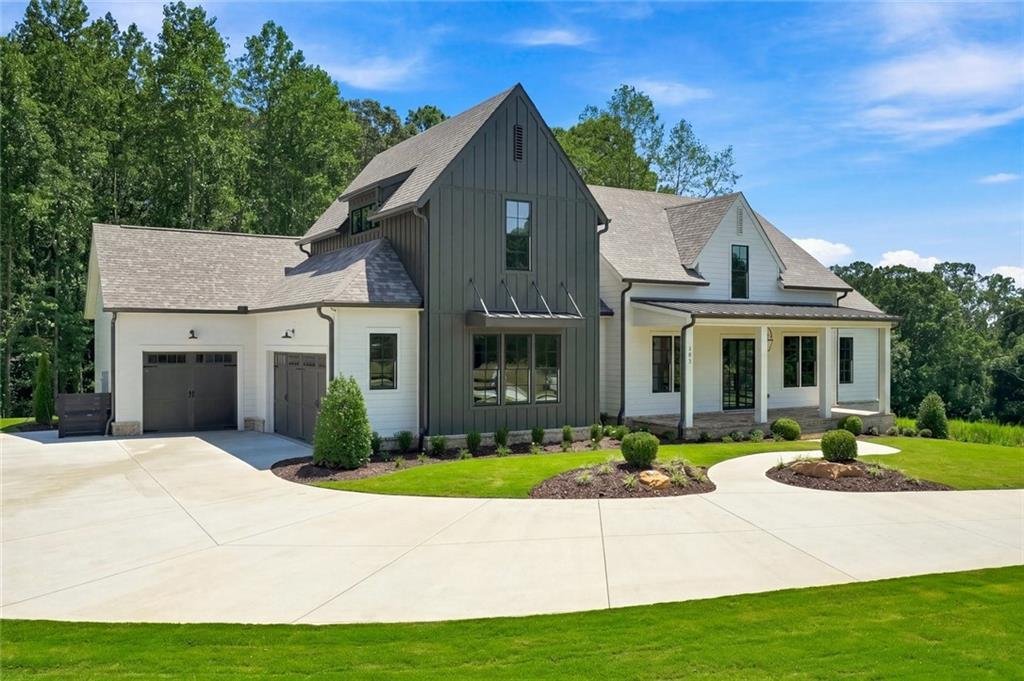
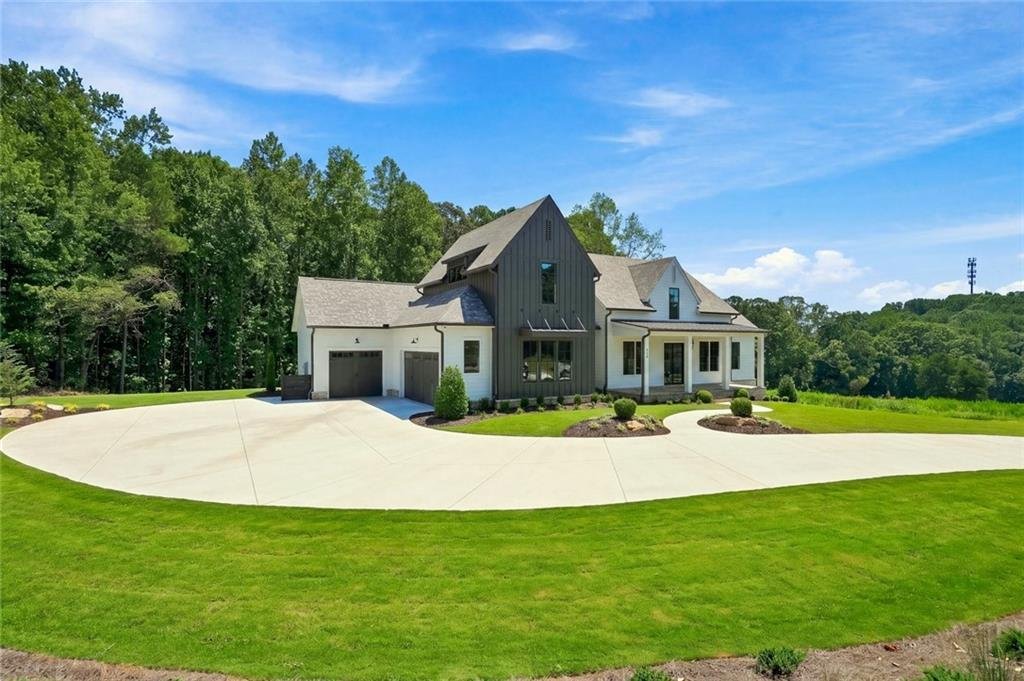
This exceptional residence features 5 bedrooms, 5 full baths, and 1 half bath with 5,466 total finished square feet. Thoughtfully designed for both everyday living and entertaining, the home showcases elevated finishes, exceptional craftsmanship, and custom details throughout.
The main level offers an impressive layout with the primary suite and two additional secondary bedrooms, each with its own private bath. The private office features gorgeous custom millwork, French doors, and a refined finished look. The formal dining room showcases elegant coffered ceilings, while rich hardwood flooring extends throughout the main living areas.
The primary suite is equally impressive, featuring elegant floor to ceiling custom trim millwork that adds architectural detail and sophistication to the space.
At the heart of the home is a beautifully appointed chef’s kitchen designed to be both functional and impressive. The oversized island is finished in Calacatta quartz with a stunning waterfall edge, creating a natural gathering point for family and guests. Custom fitted, soft close cabinetry extends from wall to ceiling, providing exceptional storage and a seamless built in appearance. The kitchen is equipped with a 48” Wolf 8 burner range, Sub Zero refrigerator, Bosch dishwasher, and a convenient trash pull out finished with matching cabinet fronts. A spacious breakfast room sits just off the kitchen, providing the perfect spot for casual dining.
The kitchen flows seamlessly into the family room, where a massive 16 foot wide by 8 foot tall, three panel sliding glass door creates an extraordinary connection to the covered outdoor porch. Designed for year round enjoyment, the outdoor living space features an elegant fireplace and provides the perfect setting for entertaining or relaxing.
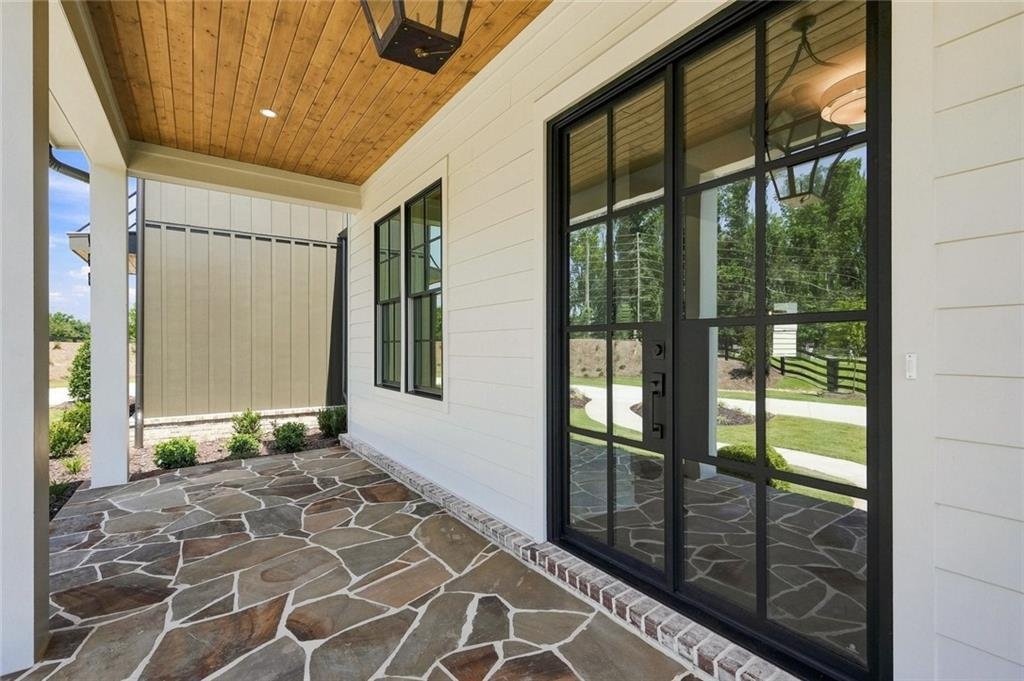
The front of the home makes an equally impressive first impression with a flagstone covered front porch and substantial metal double front door, creating a distinctive and welcoming entry.
Upstairs, a spacious bonus room provides tremendous flexibility for a media room, recreation space, or additional gathering area, along with a private bedroom and full bath.
The massive finished basement expands the home’s living and entertaining space with an oversized game room, wet bar, full bedroom and bathroom, and abundant storage. Whether used for entertaining, hosting guests, or creating dedicated spaces for family and hobbies, the basement offers exceptional versatility.
Additional features include Pella aluminum clad windows, a 3 car garage, irrigation system, upgraded landscaping, and the quality craftsmanship expected from Elevation Building Company.
With only seven estate homesites, PROVISIONS presents a limited opportunity to own a custom luxury home in one of Canton’s newest and most distinctive communities.
Welcome to PROVISIONS
-
Type de propriété
Maison
-
Année de construction
2026
-
Prix/pied²
$364
Caractéristiques
- Garage
- Dressing
- Jardin
- Cheminée
- Salle de jeux
- Espace de vie extérieur
- Bureau
- Haut plafond
- Sous-sol
Intérieur
- Haut plafond
- Bureau
- Cheminée
- Îlot de cuisine
- Bar
- Buanderie
- Salle de jeux
- Sous-sol
- Dressing
Outdoor
- Garage
- Espace de vie extérieur
- Jardin
Explorez le secteur
L'agent vous contactera bientôt par
Publié par
Réserver une visite avec the agent
Choisissez une date et si vous souhaitez une visite virtuelle ou en personne avec l’agent.
Listings on this website come from the FMLS IDX Compilation and may be held by brokerage firms other than the owner of this website. The listing brokerage is identified in any listing details. Information is deemed reliable but is not guaranteed. If you believe any FMLS listing contains material that infringes your copyrighted work, please https://www.fmls.com/dmca to review our DMCA policy and learn how to submit a takedown request. © 2026 FMLS.
La confiance des plus grands courtiers du monde
Les agents des propriétés les plus exceptionnelles du monde publient sur JamesEdition.
- Des annonces de Sotheby's, Christie's, BARNES et Engel & Völkers
- Chaque annonce est vérifiée avant sa mise en ligne
- Contactez directement des agents vérifiés
En continuant, vous acceptez nos Conditions et notre Politique de confidentialité.
partnered with