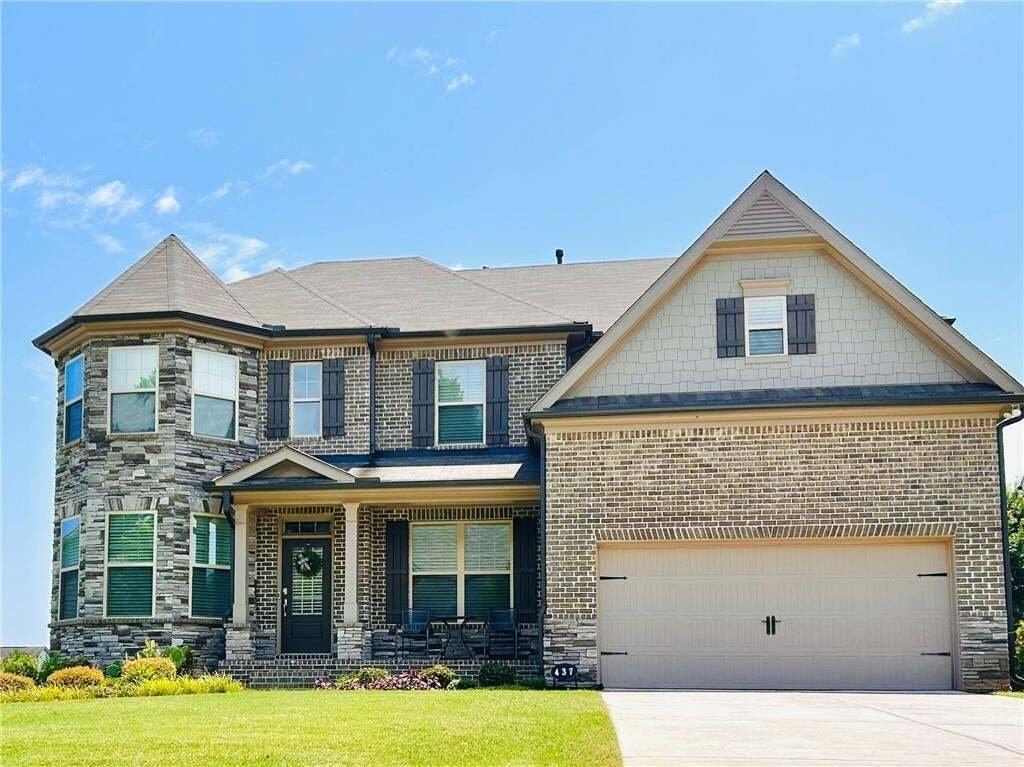
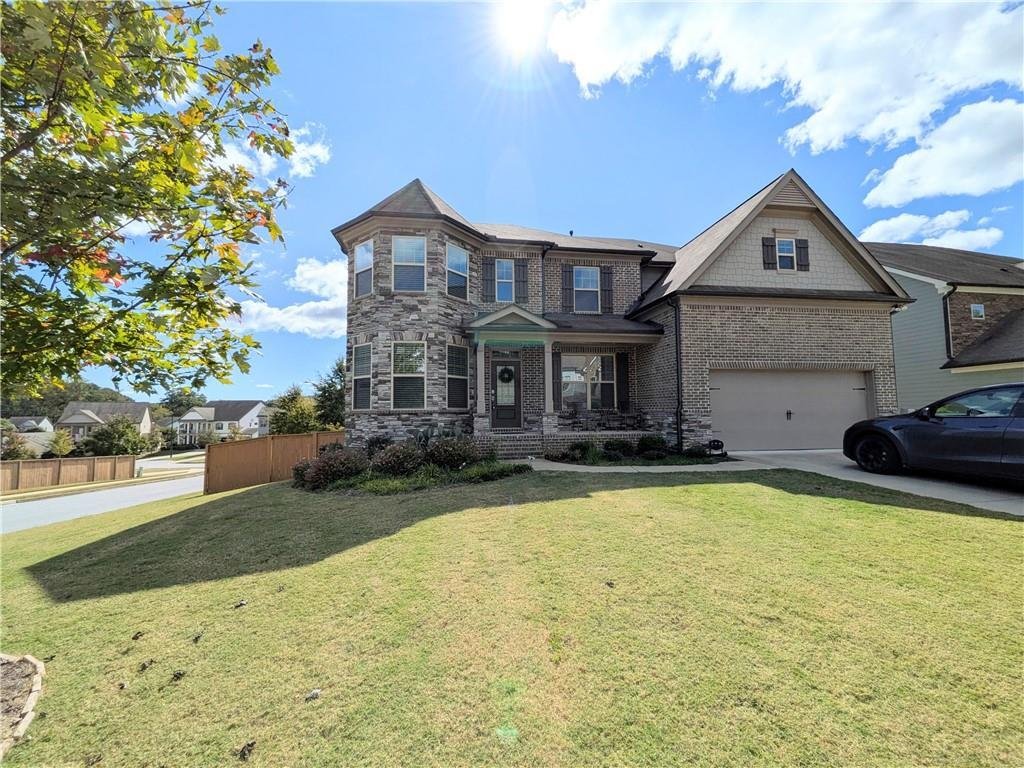
Résidence Unifamiliale à Canton
- 5 Chambres
- 4 SdB
- 3,724 Sqft
- 9,148 Sqft lot
- Mis à jour: Août 4
- Source: First Multiple Listing Service (FMLS) MLS#7815216
À propos de la propriété
Walking through the foyer, a formal dining room sits to one side, and a flexible sitting room or office space on the other. From there, the home op
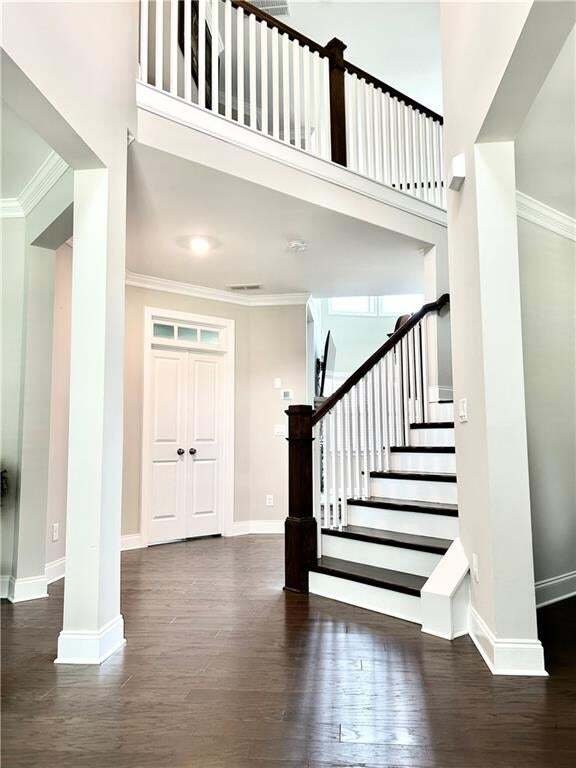
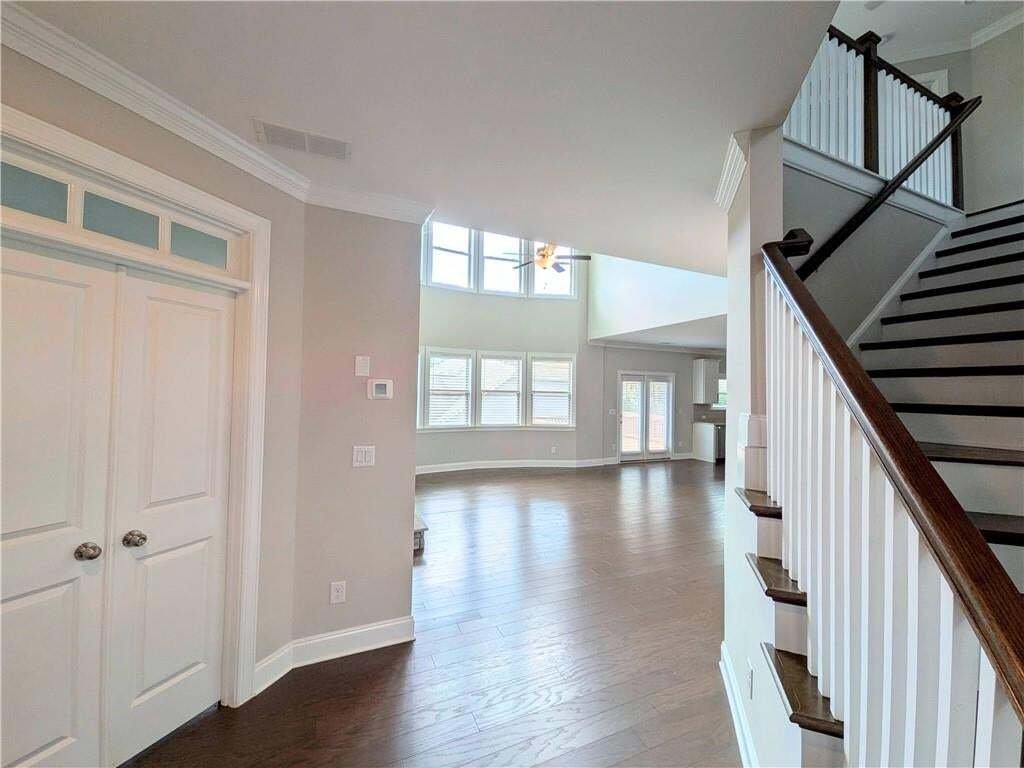
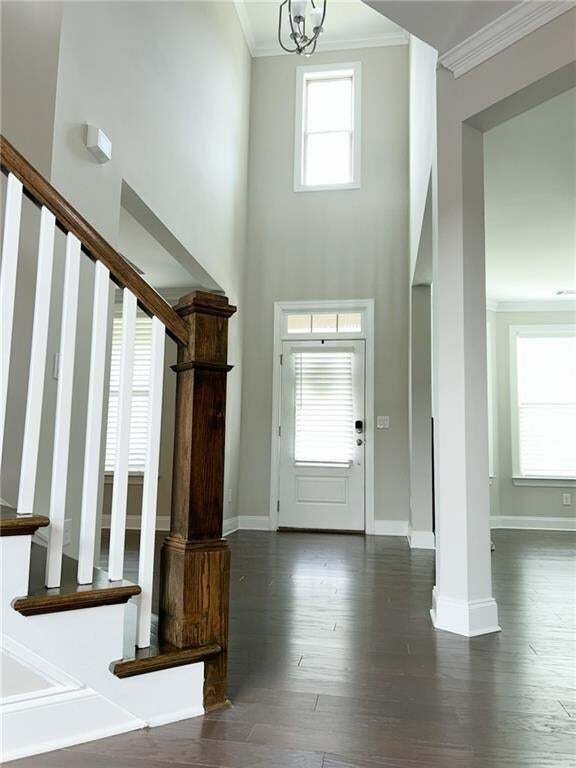
Walking through the foyer, a formal dining room sits to one side, and a flexible sitting room or office space on the other. From there, the home opens into a stunning two-story living room, where high ceilings and a wall of windows flood the space with natural light. A natural stone fireplace, flanked by custom built-in bookshelves and cabinetry, anchors the room with warmth and character. The open floor plan continues into a spacious kitchen, seamlessly connected to the breakfast nook and living area. Rich hardwood floors tie the spaces together, while the layout offers both comfort and ease—ideal for both everyday living and cozy gatherings. Upstairs, the spacious master bedroom is a true retreat, complete with a walk-in closet, soaking tub, and direct access to a connected laundry room. Two additional bedrooms share a Jack-and-Jill bath, while a separate guest suite offers its own private bath. Outside, enjoy a covered front porch that invites relaxation, or head to the backyard where a covered deck with built-in benches and a ceiling fan overlooks a fully fenced yard and lovingly tended garden. 220volt outlet for electric vehicle in the garage. The full, unfinished basement offers endless potential—expand your living space, build a home gym, or create the media room of your dreams.
Located in a friendly neighborhood with a gated entrance, this home also offers access to a variety of amenities—including a large swimming pool, playground, and tennis courts. Enjoy the convenience of nearby shops, grocery stores, and popular restaurants, with The Outlet Shoppes of Atlanta and charming Downtown Canton just a short drive away. Don’t miss out on this one-of-a-kind property!
-
Type de propriété
Maison
-
Année de construction
2021
-
Prix/pied²
$187
Caractéristiques
- Garage
- Dressing
- Jardin
- Cheminée
- Lotissement sécurisé
- Terrain de jeu
- Terrain de tennis
- Piscine
- Balcon
Lot
Intérieur
- Haut plafond
- Bureau
- Cheminée
- Îlot de cuisine
- Bar
- Buanderie
- Sous-sol
- Dressing
Outdoor
- Balcon
- Piscine
- Garage
- Terrain de jeu
- Terrain de tennis
- Jardin
Explorez le secteur
L'agent vous contactera bientôt par
Publié par
Réserver une visite avec the agent
Choisissez une date et si vous souhaitez une visite virtuelle ou en personne avec l’agent.
Listings on this website come from the FMLS IDX Compilation and may be held by brokerage firms other than the owner of this website. The listing brokerage is identified in any listing details. Information is deemed reliable but is not guaranteed. If you believe any FMLS listing contains material that infringes your copyrighted work, please https://www.fmls.com/dmca to review our DMCA policy and learn how to submit a takedown request. © 2026 FMLS.
Propriétés similaires à proximité
Nouvelles annonces à Comté de Cherokee



Explorez plus de biens à vendre
Comté de Cherokee, GA, États-Unis types de propriétés
Comté de Cherokee, GA, États-Unis Recherches populaires
- Propriétés avec Piscine à Comté de Cherokee, GA, États-Unis
- Constructions neuves propriétés à Comté de Cherokee, GA, États-Unis
- Lotissement sécurisé propriétés à Comté de Cherokee, GA, États-Unis
- Vue sur la montagne propriétés à Comté de Cherokee, GA, États-Unis
- Rénové propriétés à Comté de Cherokee, GA, États-Unis
- Au bord de l’eau propriétés à Comté de Cherokee, GA, États-Unis
- Équestre propriétés à Comté de Cherokee, GA, États-Unis
- Au bord du lac propriétés à Comté de Cherokee, GA, États-Unis
- Vue sur le lac propriétés à Comté de Cherokee, GA, États-Unis
- Vue sur un golfe propriétés à Comté de Cherokee, GA, États-Unis
- Front de rivière propriétés à Comté de Cherokee, GA, États-Unis
- Vue sur la ville propriétés à Comté de Cherokee, GA, États-Unis
- Duplex propriétés à Comté de Cherokee, GA, États-Unis
- Propriétés avec Piscine intérieure à Comté de Cherokee, GA, États-Unis
- Vue sur la rivière propriétés à Comté de Cherokee, GA, États-Unis
- Propriétés avec Hammam à Comté de Cherokee, GA, États-Unis
Guides et histoires connexes
La confiance des plus grands courtiers du monde
Les agents des propriétés les plus exceptionnelles du monde publient sur JamesEdition.
- Des annonces de Sotheby's, Christie's, BARNES et Engel & Völkers
- Chaque annonce est vérifiée avant sa mise en ligne
- Contactez directement des agents vérifiés
En continuant, vous acceptez nos Conditions et notre Politique de confidentialité.
partnered with