$824,900

Résidence Unifamiliale à Canton

  • 5 Chambres
  • 5 SdB
  • 1,671 Sqft
  • 13,068 Sqft lot
  • Mis à jour: Avril 21
  • Source:
    First Multiple Listing Service (FMLS)  MLS#7672824

À propos de la propriété

La description a été traduite automatiquement.
La description est affichée dans la langue d'origine.
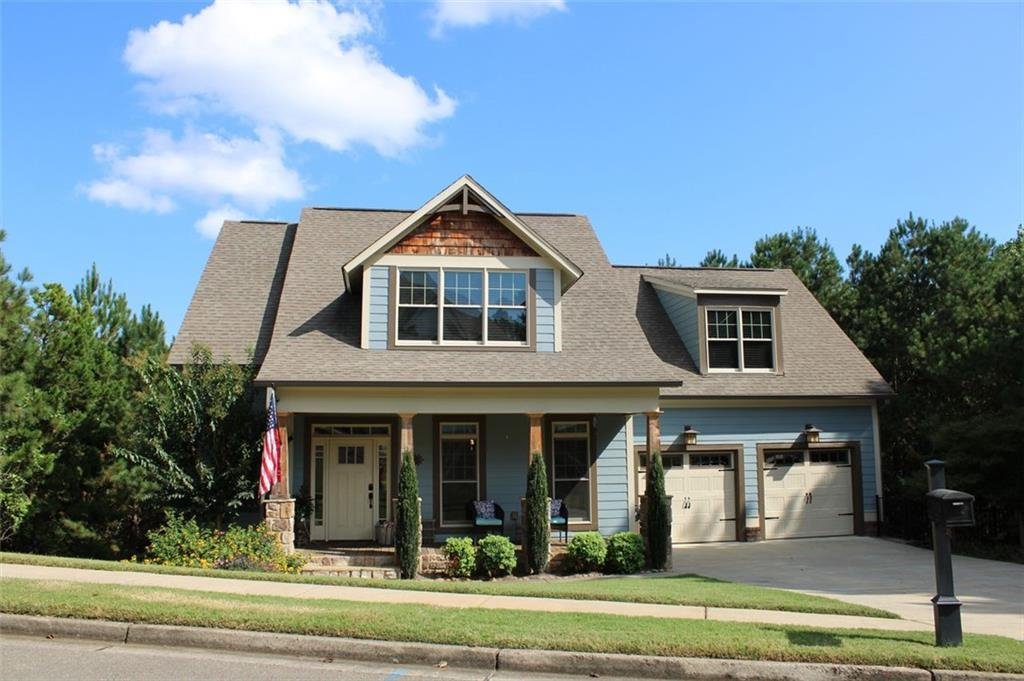
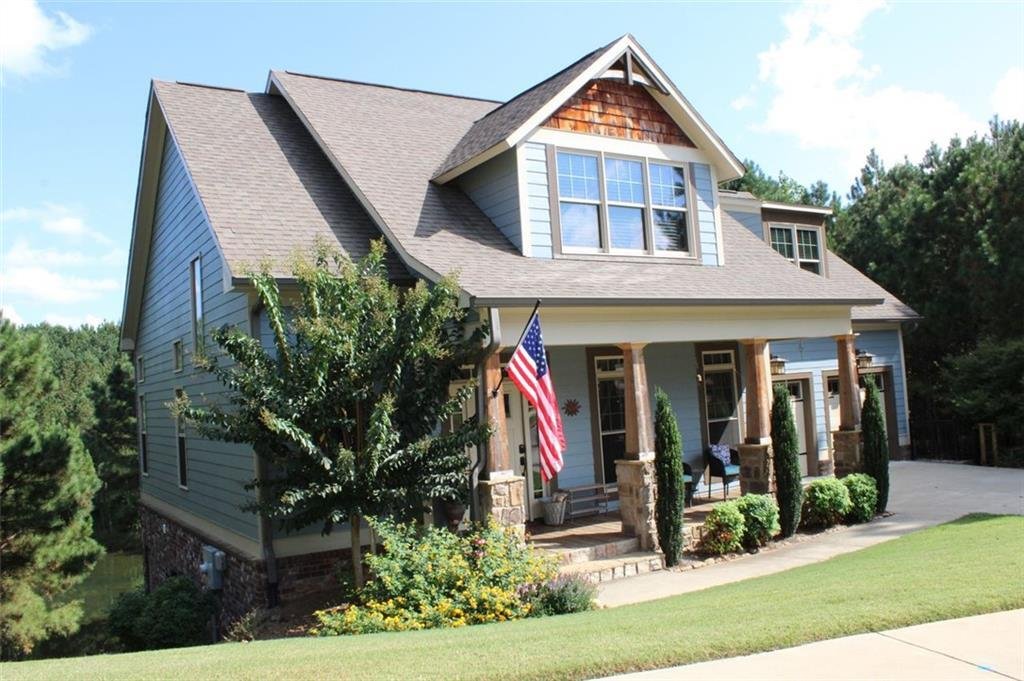
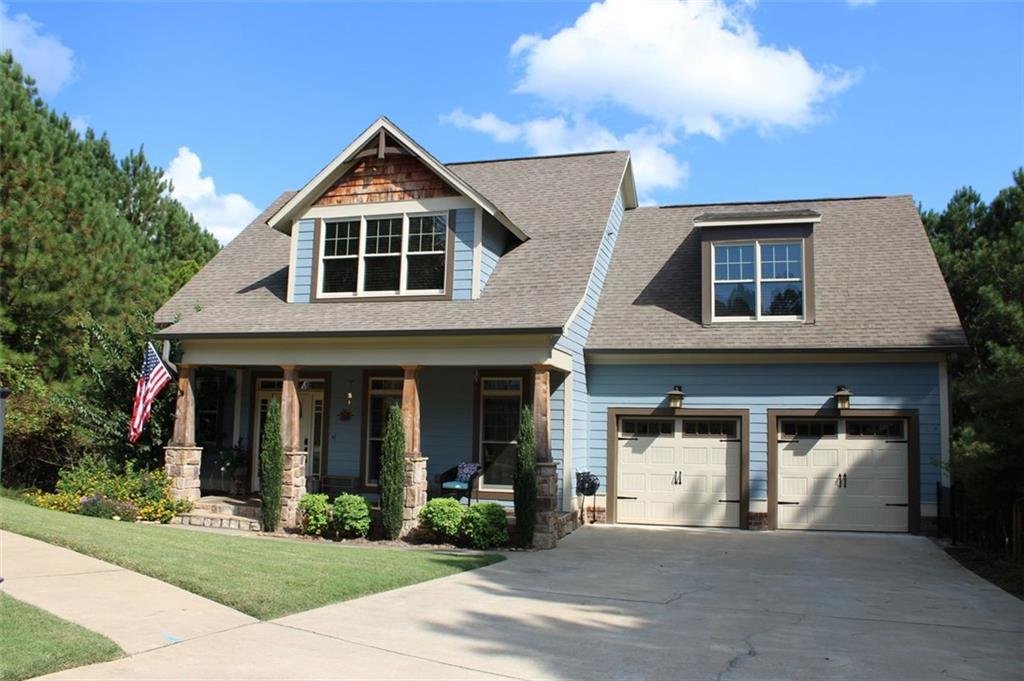
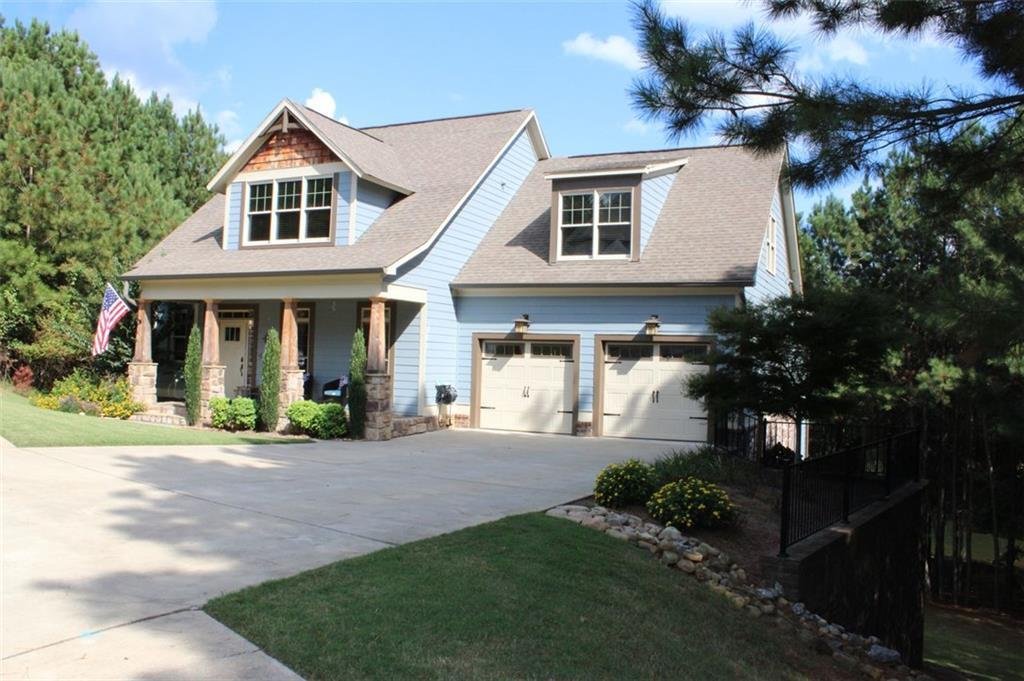
Immaculate, custom, one owner, Frank Betts home in the sought after River Green Subdivision! This home boast 4 bedrooms and 2 1/2 baths on the main levels with the master on main! The 2-story living room has hardwood floors, stacked stone fireplace with an open view to the kitchen! The large master suite has tray ceilings, hardwood floors and custom lighting, the master en-suite has tile flooring,
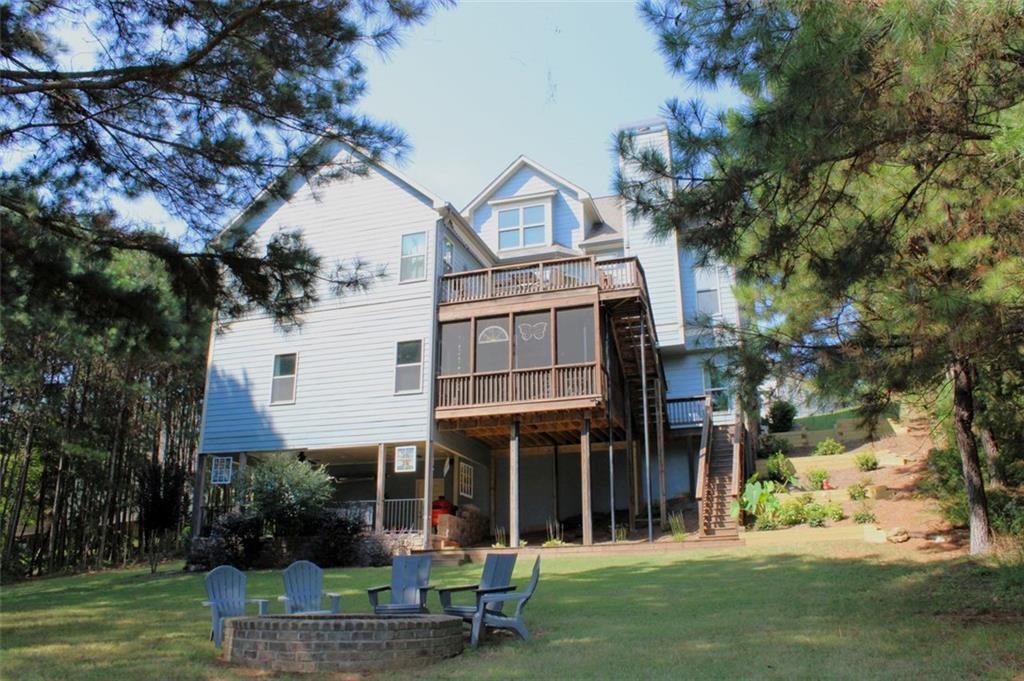
Immaculate, custom, one owner, Frank Betts home in the sought after River Green Subdivision! This home boast 4 bedrooms and 2 1/2 baths on the main levels with the master on main! The 2-story living room has hardwood floors, stacked stone fireplace with an open view to the kitchen! The large master suite has tray ceilings, hardwood floors and custom lighting, the master en-suite has tile flooring, solid wood custom painted cabinets, one of a kind lighting, double vanities, separate tub and shower! The large, gourmet, eat in kitchen has hardwood floors, over-sized island, solid wood cabinets, tile backsplash, under cabinet lighting, and stainless steel appliances! Separate dining room also has hardwood flooring, and a custom cedar ceiling! Secondary rooms upstairs include 3 bedrooms(one oversized), all have hardwood flooring, and there is also a full sized jack and jill bath with tile flooring and one of a kind lighting! Full finished basement provides an extra bedroom, gym, 1/2 bath, rec room with stained concrete flooring and barn doors! Plus additional space to frame as you like with room for an additional bedroom, living room, full bath, and kitchenette. There is a huge deck off the kitchen with amazing views of Legacy lake over looking the best level lot in the neighborhood with a retractable awning for those sunny days! Off of the basement level there is a large screened in porch as well! Then on the crawl space level there is an additional portico with a retractable video screen and roll down shades! (The finished sqft of this home is 4012 per the owners calculations) The charm and serenity can’t be beat in this beautiful home!
  • Type de propriété

    Maison

  • Année de construction

    2015

  • Prix/pied²

    $493

Caractéristiques

  • Garage
  • Dressing
  • Jardin
  • Piscine
  • Au bord du lac
  • Au bord de l’eau
  • Terrain de jeu
  • Centre de remise en forme / Fitness
  • Cheminée
Caractéristiques

Lot

  • Au bord de l’eau
  • Au bord du lac

Intérieur

  • Cheminée
  • Îlot de cuisine
  • Bar
  • Buanderie
  • Sous-sol
  • Dressing
  • Centre de remise en forme / Fitness

Outdoor

  • Piscine
  • Garage
  • Terrain de jeu
  • Jardin

Explorez le secteur

208 WESTBURY Court, Comté de Cherokee, Géorgie, États-Unis Voir sur Google Maps
Prix par sqft
Faible
Élevé

Voir 620 autres annonces à Comté de Cherokee

Virtual Properties - Duluth

Inscrit il y a 11 mois
Votre message
Vous vous êtes renseigné sur ce bien

L'agent vous contactera bientôt par

Publié par

Virtual Properties - Duluth
Georgia, United States
Voir le profil de l’agence
331
Annonces
2025
Inscrit

Réserver une visite avec the agent

Choisissez une date et si vous souhaitez une visite virtuelle ou en personne avec l’agent.

In-person tour
Date préférée
Type de visite
Virtual Properties - Duluth
Duluth, Georgia, United States
Voir le profil de l’agence
Dernière mise à jour
Avril 21
Première mise en ligne
Oct 30, 2025
Référence de l’annonce
7672824
Statut de l’annonce
Appel

Démarrer un appel téléphonique avec :

Bonjour, j'appelle au sujet du bien avec la référence 7672824, que j'ai vu sur JamesEdition.

Après l'appel, nous transmettrons vos coordonnées à l'agent pour faciliter la communication.

brokerages we
partnered with