$2,600,000

Maison Unifamiliale Canton états Unis

  • 5 Chambres
  • 5 SdB
  • 4,400 Sqft
  • 3.1 Ac lot
  • Mis à jour: Septembre 3
  • 1
  • MLS#7800120

À propos de la propriété

La description a été traduite automatiquement.
La description est affichée dans la langue d'origine.
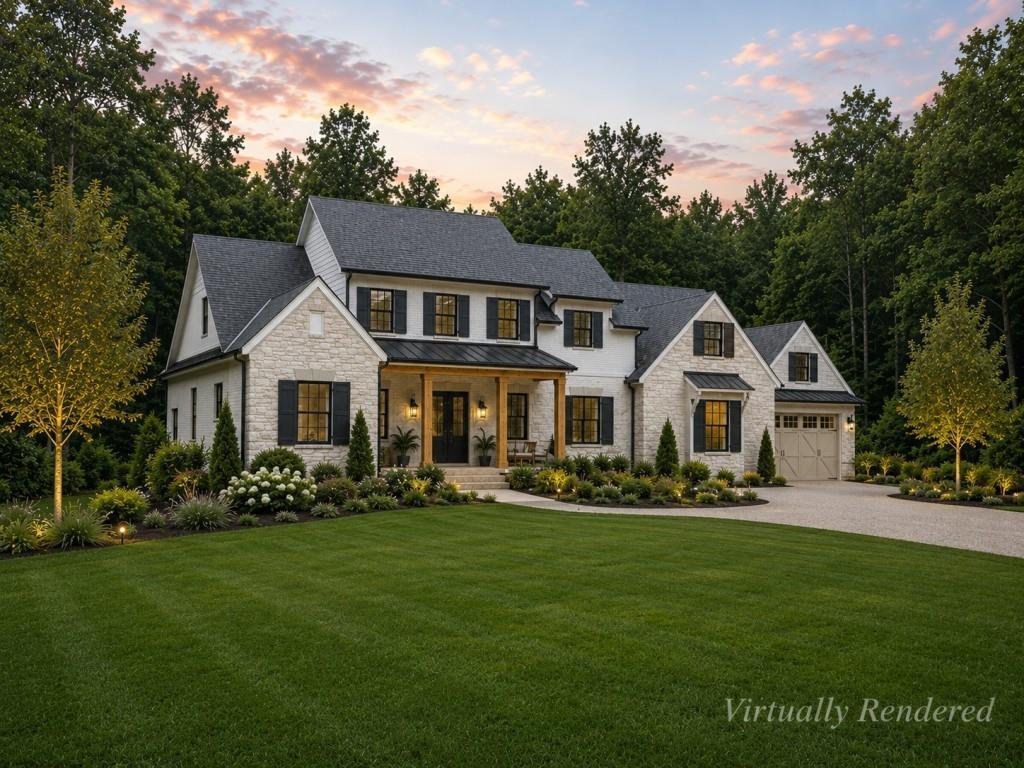
Introducing this exceptional ”French Country Estate,” an inspired new construction home, built by ”Vintage Custom Homes” and under construction on 3.1 acres in a very sought-after location in southeast Cherokee! This stunning home will be ready this fall and offers exceptional craftsmanship and attention to detail. This home is a walkout on the main floor and features a thoughtfully designed floor
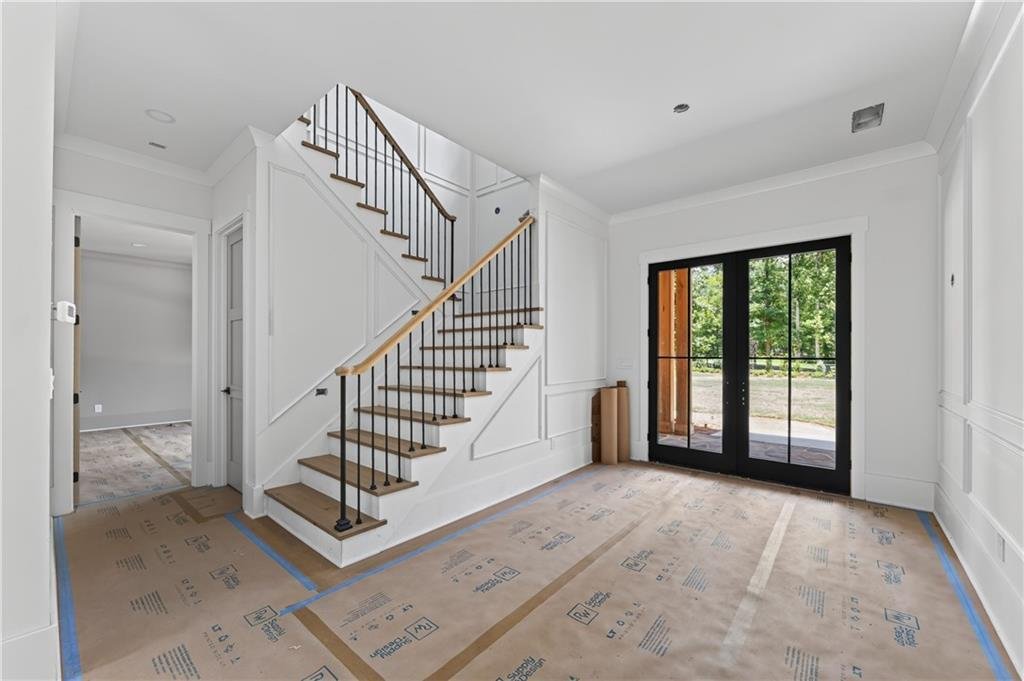
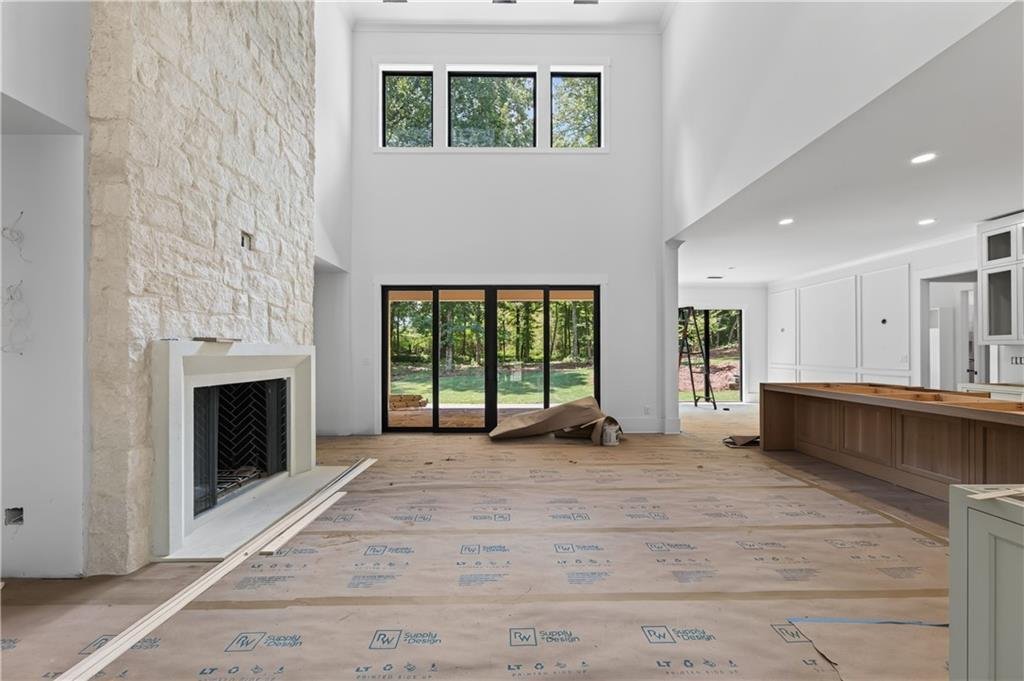
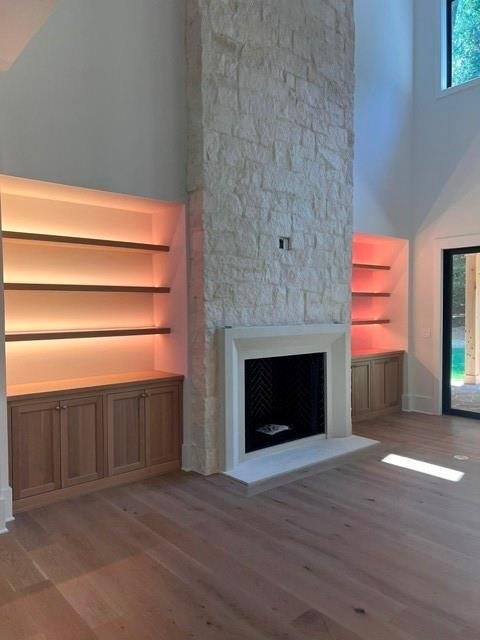
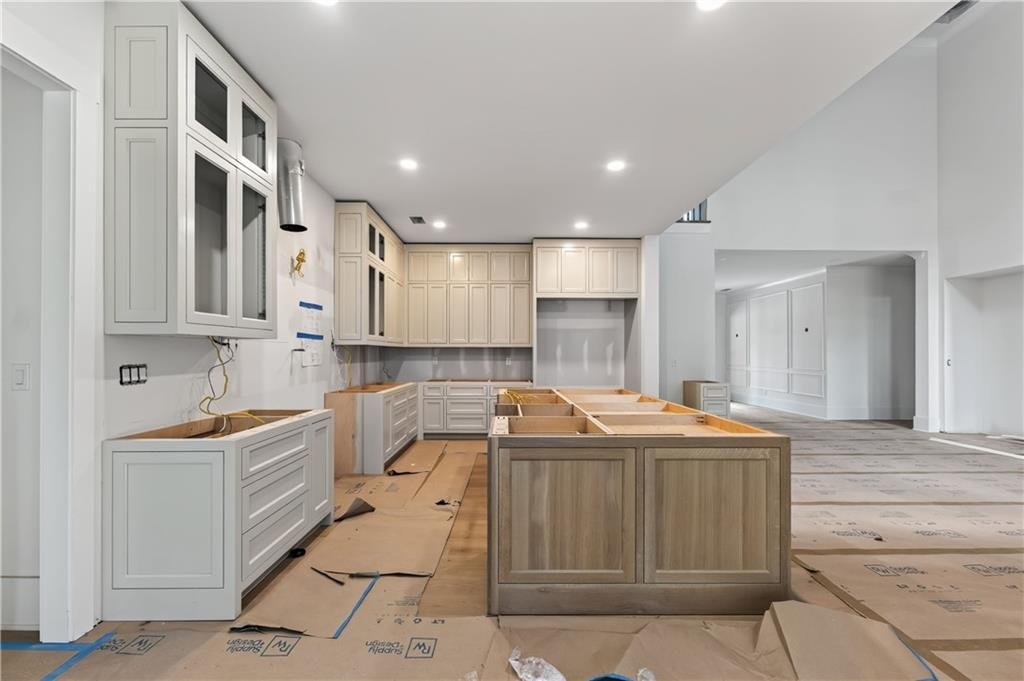
Introducing this exceptional ”French Country Estate,” an inspired new construction home, built by ”Vintage Custom Homes” and under construction on 3.1 acres in a very sought-after location in southeast Cherokee! This stunning home will be ready this fall and offers exceptional craftsmanship and attention to detail. This home is a walkout on the main floor and features a thoughtfully designed floor plan with warm, functional, and inviting living spaces, along with bespoke finishes throughout. With a notable private entrance, this ”French Country” home includes a ”Porte Cochere” 4-car garage and sits on a stand-alone 3.1-acre lot with no HOA! A welcoming covered front porch with a double-door entrance and an impressive foyer features a herringbone ”French Oak” wood inlay floor, complemented by an open stairwell that leads to the second-floor living space. The main living room features a striking 21-foot beamed ceiling, a large wall of natural light, and sliding glass doors leading to the vaulted covered patio. It is anchored by a limestone fireplace and mantel, with built-in cabinetry on both sides. The expansive open-concept layout is anchored by a chef’s kitchen featuring a large central island with bar seating. The paneled refrigerator consists of a side-by-side 30-inch refrigerator and 30-inch freezer, all Thermador appliances; a 48-inch gas over-range; a custom wood range hood; a pot filler; and glass-front cabinets, with a Quartzite counter and backsplash wall. A side bar with a tile backsplash-complete with a wine-cooler refrigerator and custom wood shelving-enhances the home’s entertaining appeal. An informal dining area adjacent to the kitchen features floor-to-ceiling windows and a picture-framed accent wall that provides a view of the backyard. The scullery kitchen will impress with ample prep space, a quartz countertop with a tile backsplash, white-and-black Terrazzo floors, steam and microwave ovens, a prep sink, two refrigerator drawers, floating shelves, and a custom-organized pantry. The home features five bedrooms, including a library with built-in bookshelves that function as a fifth bedroom, providing a private retreat. The primary suite, located on the main level for privacy and comfort, offers sliding glass doors that lead to a private patio and peaceful backyard views. The spa-like bathroom includes a soaking tub, separate shower, dual vanities, and a private water closet. Two large closets with California Closet systems deliver ample storage space. The main floor laundry room features attractive white-and-black Terrazzo tile flooring, custom cabinets, a farmer’s utility sink, and ample storage space. Adjacent to the garage and side entry door, there’s a spacious mudroom featuring storage cabinets, cubbies, a sitting bench, and an extra window bench. A back stairwell leads to a bonus room with a beverage station and three sizable bedroom suites, each equipped with an ensuite bathroom, a large walk-in closet, and a second laundry area. The home offers ample attic storage, access to home systems, and spray-foam insulation on the walls and roof. Highlights include 12-foot ceilings on the main level, custom cabinetry, modern accent walls, unique light fixtures, abundant natural light, striking black-framed Pella windows, beautiful White Oak Hardwood floors on both the first and second levels, quartzite and quartz countertops, and a wood and iron stairwell. The property features four-car garages, with the main garage including two electric vehicle charging stations. The porte-cochere functions as a breezeway connecting the main house to the backyard, which is shaded by mature trees for privacy and offers a spacious area awaiting a future pool. This location is just minutes away from wonderful farm-to-table restaurants, stylish boutiques, shopping centers, Milton parks, award-winning Southeast Cherokee Schools, downtown Crabapple, Alpharetta, Avalon, and GA400!
  • Type de propriété

    Maison

  • Étages

    2

  • Année de construction

    2026

  • Prix/pied²

    $590

Caractéristiques

  • Garage
  • Dressing
  • Jardin
  • Piscine
  • Bibliothèque
  • Cheminée
  • Vie privée
  • Haut plafond
  • Bar
Caractéristiques

Lot

  • Vie privée

Intérieur

  • Haut plafond
  • Cheminée
  • Îlot de cuisine
  • Bar
  • Buanderie
  • Bibliothèque
  • Dressing

Outdoor

Explorez le secteur

250 Trinity Church Road, Comté de Cherokee, Géorgie, États-Unis Voir sur Google Maps
Prix par sqft
Faible
Élevé

Voir 597 autres annonces à Comté de Cherokee

Votre message
Vous vous êtes renseigné sur ce bien

L'agent vous contactera bientôt par

Publié par

Annemarie Russo
Georgia, United States
Voir le profil de l'agent
Annemarie Russo Annemarie Russo background
1
Annonces
2025
Inscrit

Réserver une visite avec Annemarie Russo

Choisissez une date et si vous souhaitez une visite virtuelle ou en personne avec l’agent.

In-person tour
Date préférée
Type de visite
Ansley Real Estate Christie's International - North
31 Church St., 30009, Alpharetta, Georgia, United States
Voir le profil de l’agence

Atlanta’s northern suburbs, which include popular communities like Alpharetta, Milton, Roswell, Suwanee and John

Atlanta’s northern suburbs, which include popular communities like Alpharetta, Milton, Roswell, Suwanee and Johns Creek, are known for their blend of urban sophistication and suburban tranquility. Affluent and amenity-rich neighborhoods, proximity to numerous outdoor recreational venues, a thriving business corridor, world-class shopping and dining options, and a vibrant cultural scene combine to create a desirable lifestyle option for people looking to get away from it all, but still have easy access to the excitement and convenience of Atlanta. 


Established in 2015, Ansley Real Estate has become the luxury sales leader in Georgia, outpacing legacy brokerages with decades of established business and exposure. Our agents, leadership and staff are the difference! Collectively, we are determined to provide a superior real estate experience focused on exceeding our clients’ expectations in achieving their home buying and selling goals. We’re not content to do things the same old way and wait for things to happen. We’re in the market every day, working relentlessly to provide an exceptional experience for our clients - to listen, provide counsel and earn their trust and their business one home sale at a time.

Dernière mise à jour
Septembre 3
Première mise en ligne
Aug 12
Licence de l’agent
#293845 (GA)
Référence de l’annonce
FMLS7800120
Appel

Démarrer un appel téléphonique avec :

Bonjour, j'appelle au sujet du bien avec la référence FMLS7800120, que j'ai vu sur JamesEdition.

Après l'appel, nous transmettrons vos coordonnées à l'agent pour faciliter la communication.

brokerages we
partnered with