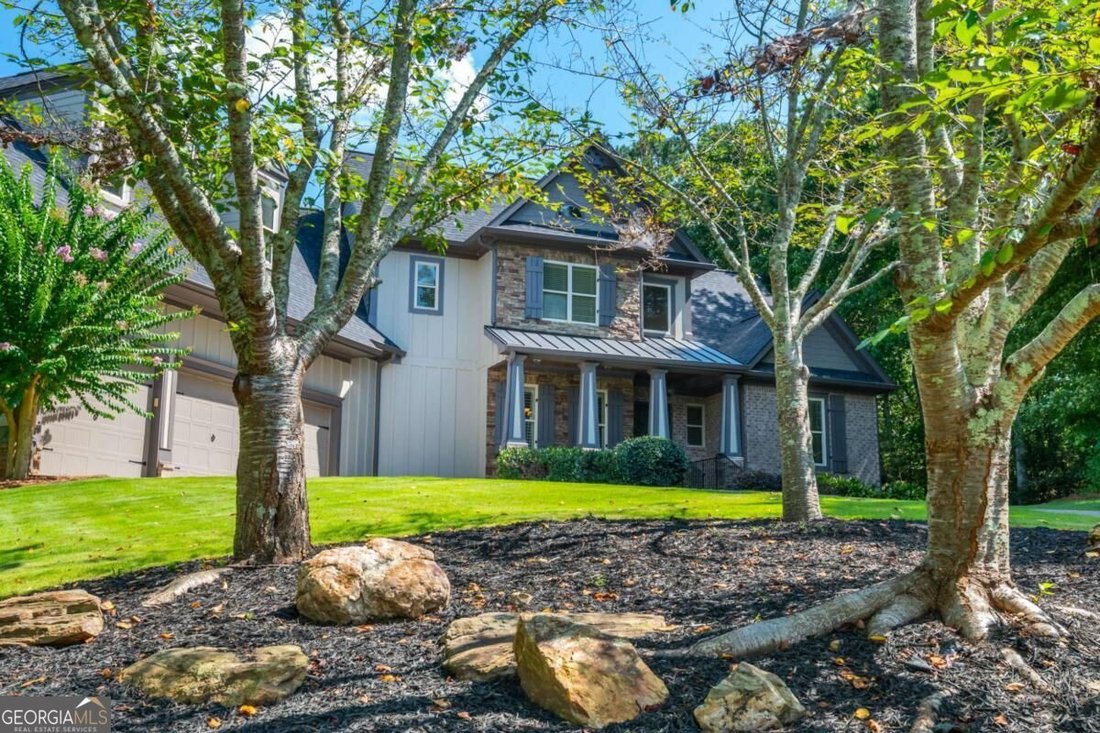
$775,000
Canton Unifamilial Détaché
- 5 Chambres
- 5 SdB
- 4,868 Sqft
- 40,076 Sqft lot
- Mis à jour: Août 31
- 1
- MLS#10830025
À propos de la propriété
La description a été traduite automatiquement.
La description est affichée dans la langue d'origine.
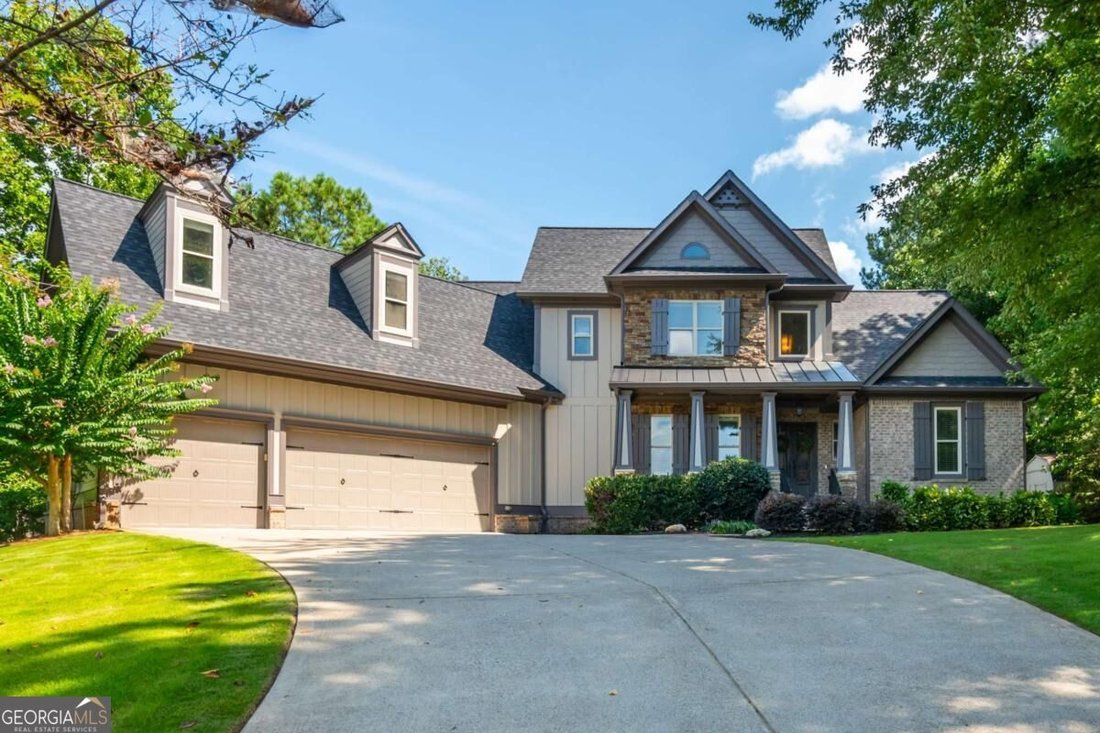
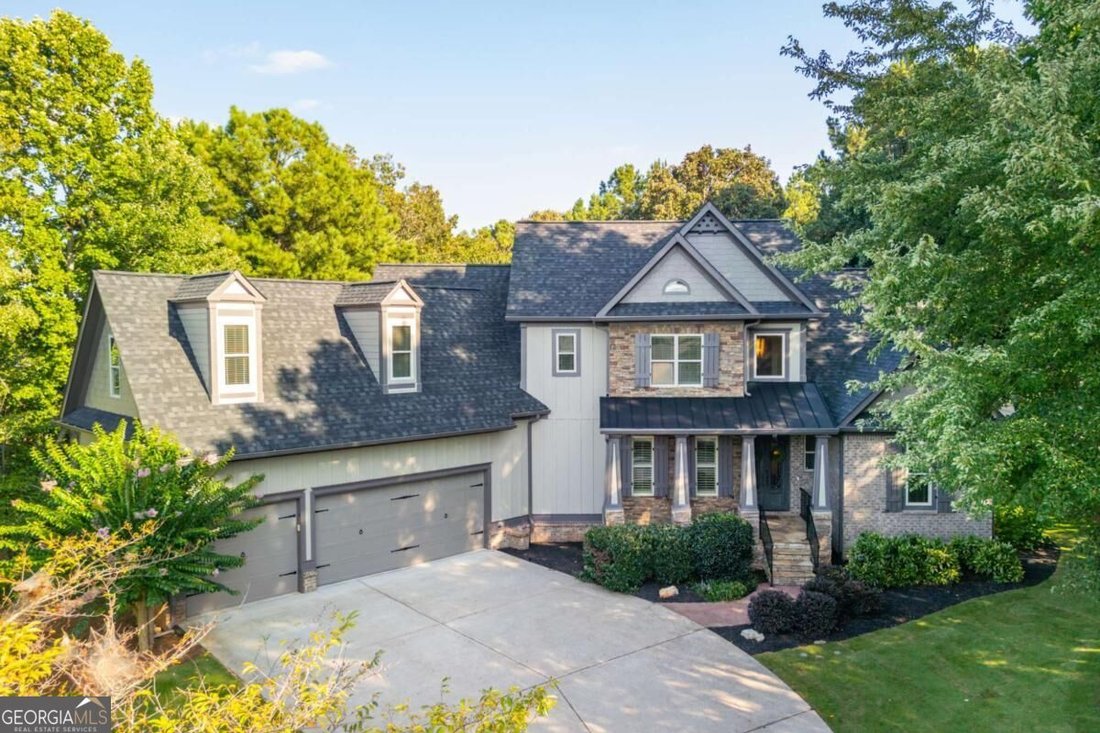
Experience elevated living and exceptional entertaining in this beautifully updated executive home, ideally situated on a private, nearly one-acre lot in the sought-after Little Bear community. Custom iron entry doors open to a light-filled interior featuring hardwood floors, plantation shutters, custom blinds, detailed wainscoting and refined architectural finishes. The dramatic two-story family
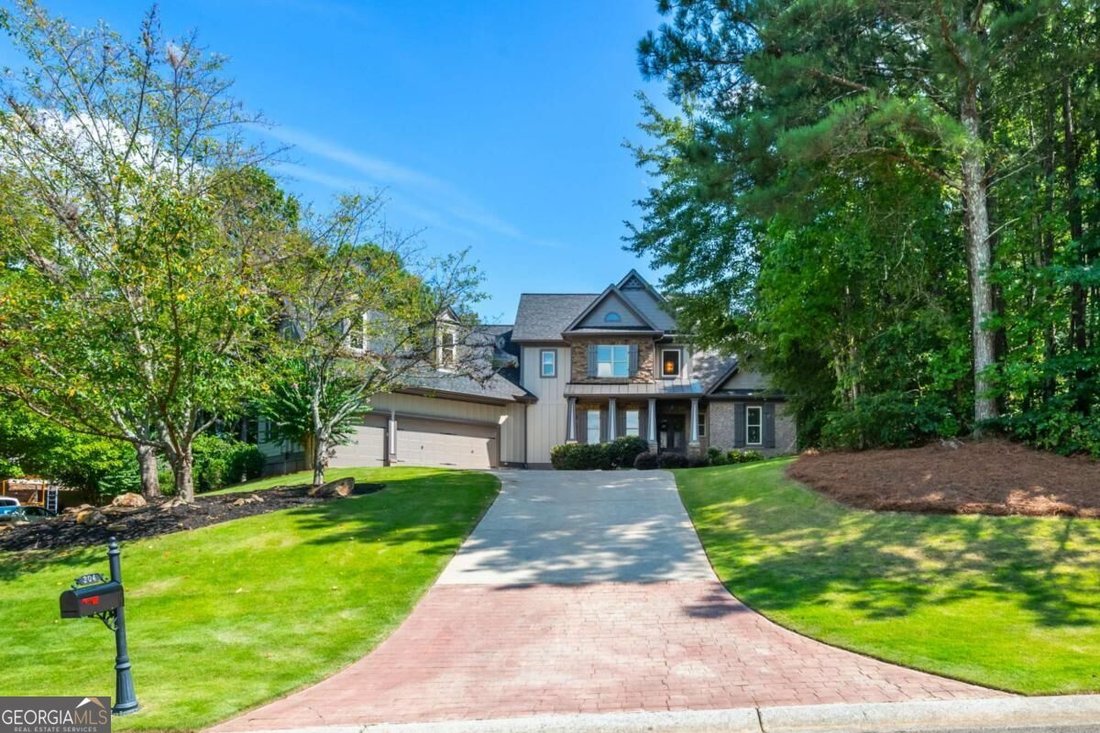
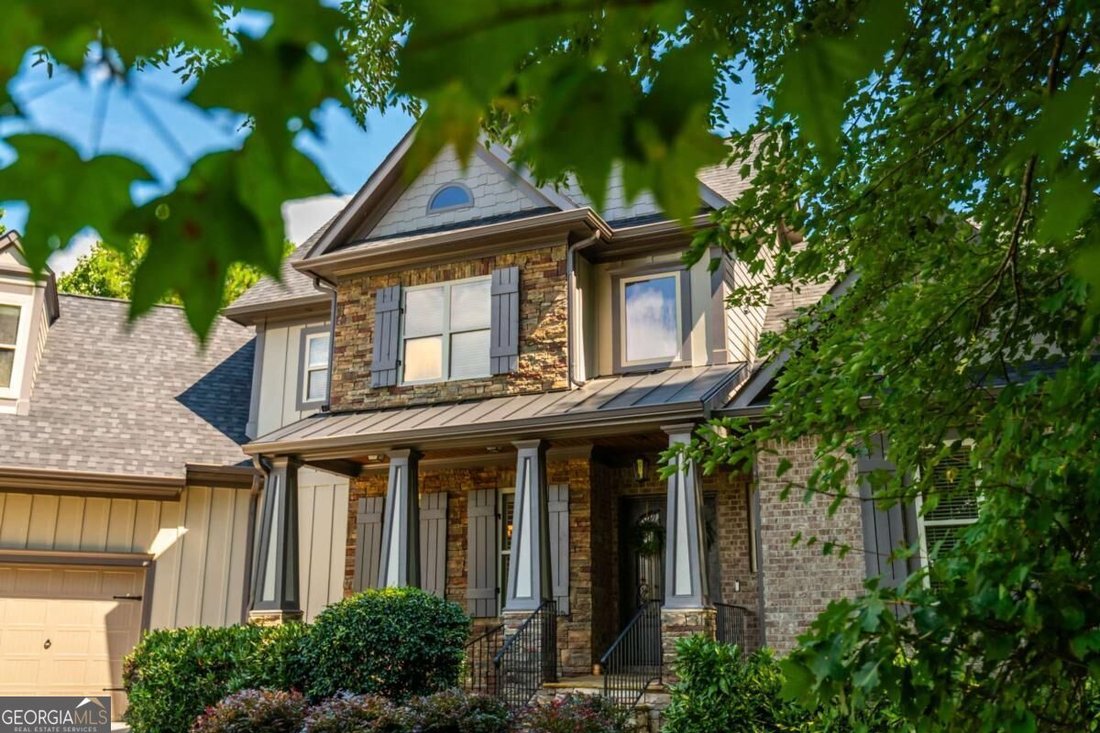
Experience elevated living and exceptional entertaining in this beautifully updated executive home, ideally situated on a private, nearly one-acre lot in the sought-after Little Bear community. Custom iron entry doors open to a light-filled interior featuring hardwood floors, plantation shutters, custom blinds, detailed wainscoting and refined architectural finishes. The dramatic two-story family room is anchored by a gas-log fireplace, while the separate dining room provides an elegant setting for memorable gatherings. Designed for those who love to cook and entertain, the spacious kitchen features granite countertops, a large island, double ovens, gas cooktop, pot filler, prep sink, walk-in pantry and sunlit breakfast area. A mudroom and dedicated office or craft room add everyday convenience. The main-level primary suite offers a peaceful retreat with a custom walk-in closet and spa-inspired bath featuring a jetted tub, walk-in shower and double vanity. Upstairs are three additional bedrooms, two full baths and newly installed luxury vinyl plank flooring. The fully finished terrace level expands the home’s versatility with an elegant game and recreation room, custom bookshelves, wet bar, media room with built-in surround sound and a charming concession area for movie-night favorites. A private office or study, full bath and abundant storage create options for working from home, accommodating overnight guests or multigenerational living. The pool table remains with the property. Outdoor living is equally impressive. Enjoy the oversized rear deck, covered front porch and expansive new 62-by-16-foot covered terrace patio overlooking the large, fenced backyard. Sodded lawns and front-yard irrigation complete the setting, offering ample room to relax, play and entertain. Thoughtful upgrades include a new roof and gutters in 2024, new deck in 2025, new garage door, motor and springs in 2026, interior and exterior paint in 2026, upstairs flooring in 2026 and newly sodded front and rear lawns. Additional highlights include a three-car garage, tankless water heater, central vacuum system and generous storage throughout. Enjoy the best of Cherokee County living just minutes from historic Downtown Canton, The Mill on Etowah, Etowah River Park and Reinhardt University, with Lake Allatoona approximately 20 minutes away. The home is also located within the Cherokee High School attendance area, serving the school’s new campus. Welcome home to space, privacy and a lifestyle designed for gathering.
-
Type de propriété
Maison
-
Année de construction
2008
-
Prix/pied²
$159
Caractéristiques
- Garage
- Jardin
- Cheminée
- Terrasse
- Cinéma
- Jacuzzi
- Salle de jeux
- Cuisinière à gaz
- Bureau
Caractéristiques
Lot
- Vie privée
Intérieur
- Bureau
- Cheminée
- Îlot de cuisine
- Cuisinière à gaz
- Jacuzzi
- Bar
- Salle de jeux
- Cinéma
- Sous-sol
Outdoor
- Terrasse
- Garage
- Jardin
Explorez le secteur
304 Tall Pines Court, Canton, GA 30114, Comté de Cherokee, Géorgie, États-Unis
Voir sur Google Maps
Prix par sqft
Faible
Élevé
Inscrit il y a 5 ans
Vous vous êtes renseigné sur ce bien
L'agent vous contactera bientôt par
Publié par
17
Annonces
2022
Inscrit
Réserver une visite avec the agent
Choisissez une date et si vous souhaitez une visite virtuelle ou en personne avec l’agent.
Date préférée
Type de visite

Atlanta-Smyrna/Vinings
3350 Atlanta Road SE, 30080, Smyrna, United States
Voir le profil de l’agence
Dernière mise à jour
Août 31
Première mise en ligne
Aug 21
Licence de l’agent
#345101
Référence de l’annonce
2150216691394912
Statut de l’annonce
New
La confiance des plus grands courtiers du monde
Les agents des propriétés les plus exceptionnelles du monde publient sur JamesEdition.
- Des annonces de Sotheby's, Christie's, BARNES et Engel & Völkers
- Chaque annonce est vérifiée avant sa mise en ligne
- Contactez directement des agents vérifiés
En continuant, vous acceptez nos Conditions et notre Politique de confidentialité.
brokerages we
partnered with
partnered with