$799,000
Canton Unifamilial Détaché
- 6 Chambres
- 5 SdB
- 4,970 Sqft
- 19,602 Sqft lot
- Mis à jour: Octobre 8
- MLS#10824311
À propos de la propriété
La description a été traduite automatiquement.
La description est affichée dans la langue d'origine.
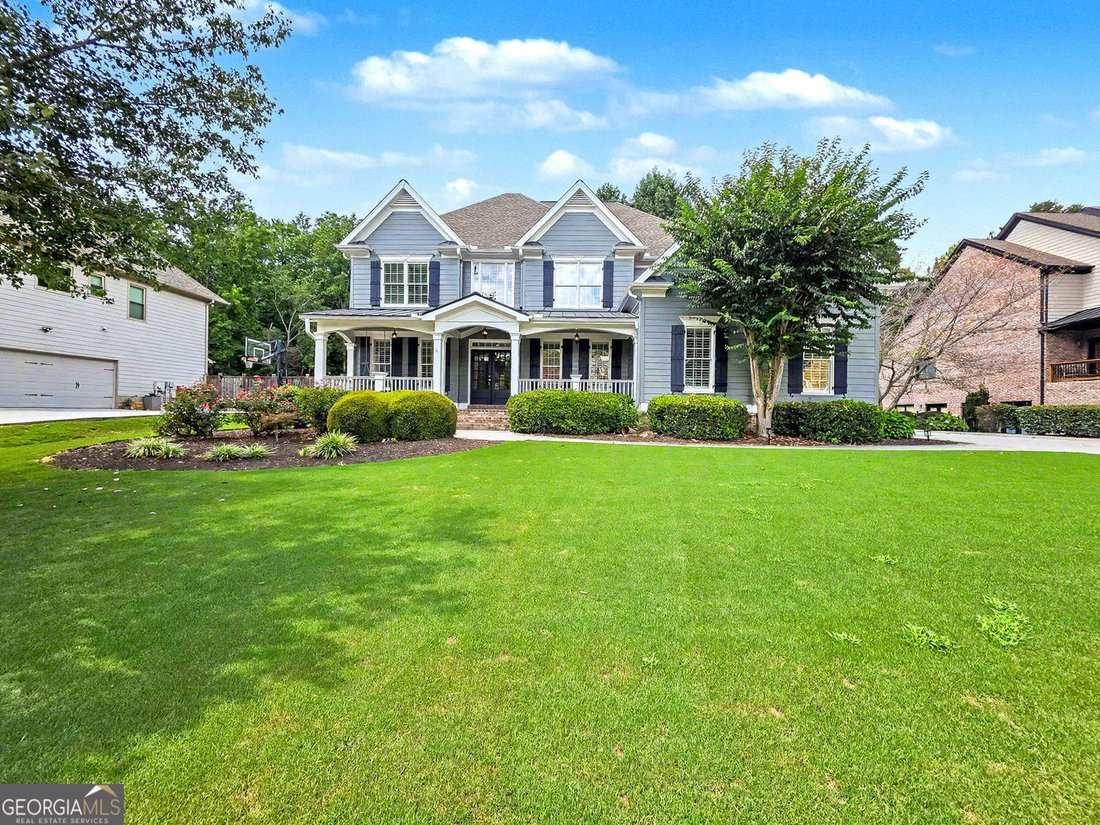
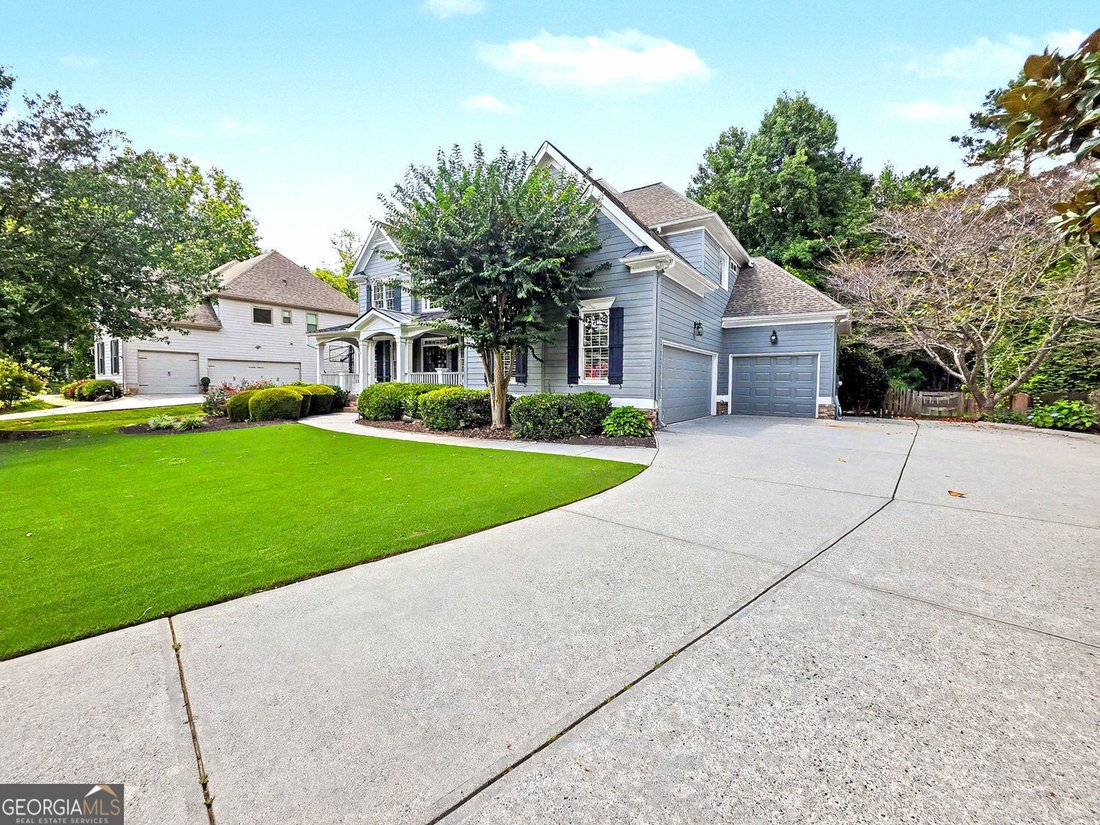
Freshly Painted Full Interior*Exterior Painted 2025*Fenced, Wooded Lot-Great For Swimming Pool*3-Car Side Entry Garages*Finished Terrace Level*Remodeled Kitchen Boasts Crisp White Cabinetry, Center Island with Breakfast Bar with Pendant Lighting Above, Quartz Countertops, Subway Tile Backsplash, Under Cabinet Lighting, Stainless Steel Appliances Including Double Ovens-One Convection, & Refrige
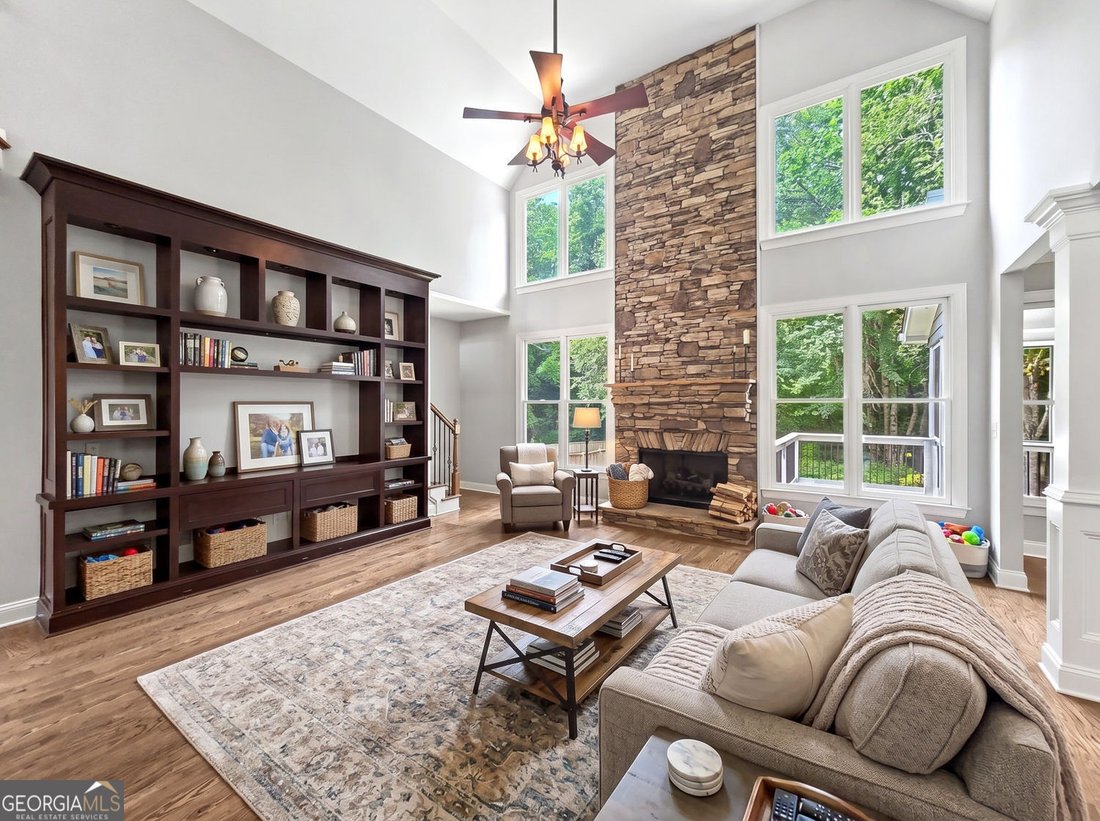
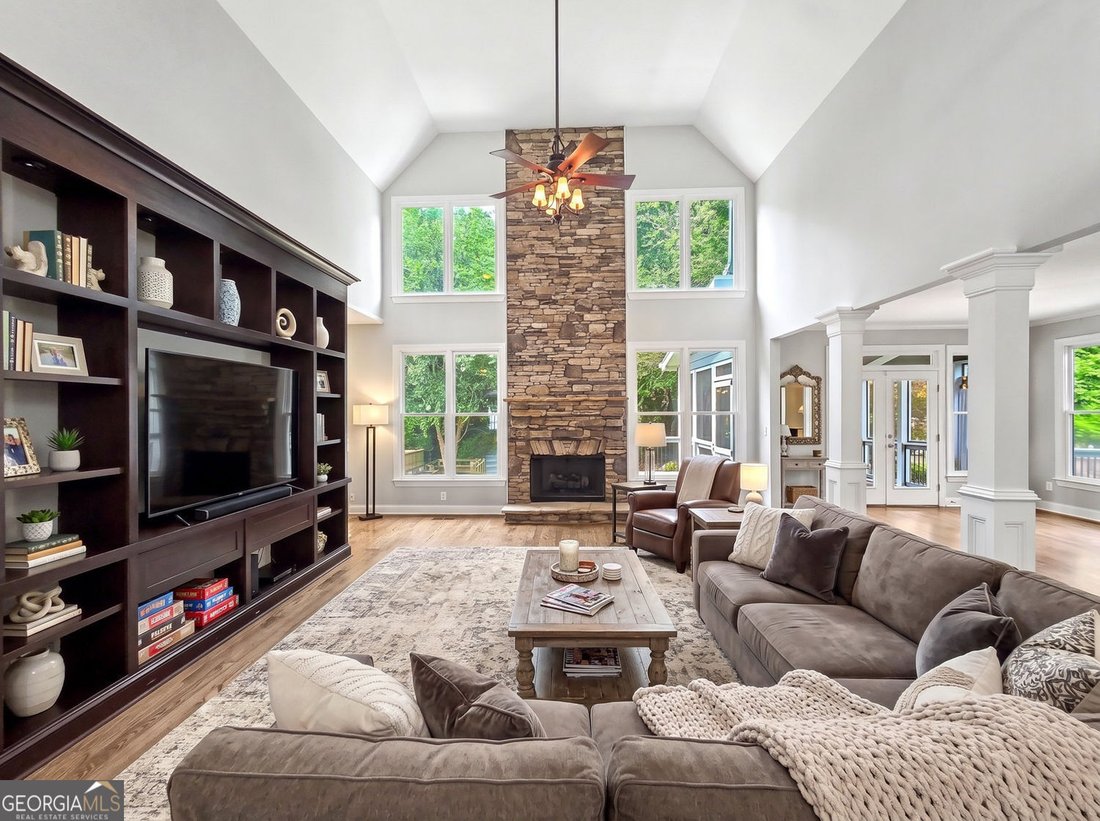
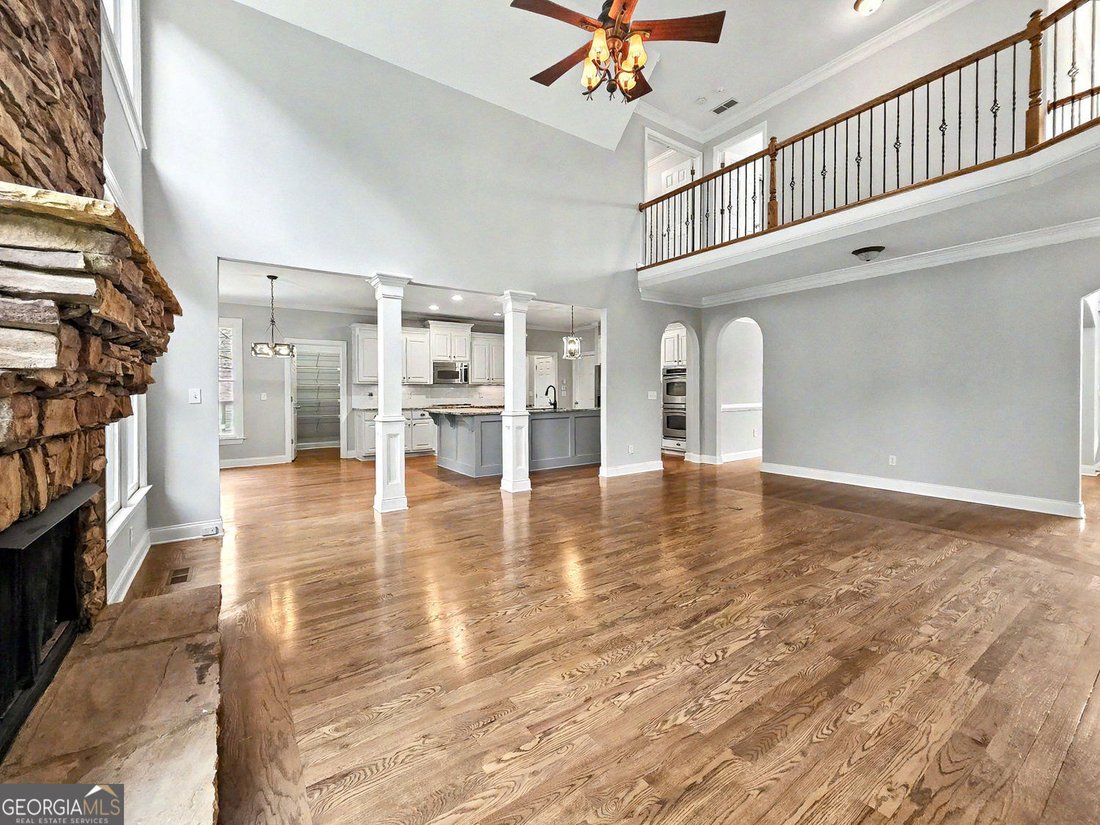
Freshly Painted Full Interior*Exterior Painted 2025*Fenced, Wooded Lot-Great For Swimming Pool*3-Car Side Entry Garages*Finished Terrace Level*Remodeled Kitchen Boasts Crisp White Cabinetry, Center Island with Breakfast Bar with Pendant Lighting Above, Quartz Countertops, Subway Tile Backsplash, Under Cabinet Lighting, Stainless Steel Appliances Including Double Ovens-One Convection, & Refrigerator, Can Lights, Hardwood Floors, Walk-In Pantry & Add’l Broom Closet, and Eat-In Dining Area That Leads To Screen Porch, Grilling Deck, & Walks Down To Flagstone Patio & Stone Outdoor Kitchen with A Green Egg and A Brand New Grill*Open & Spacious Great Room Complimented with Floor To Ceiling Stone Fireplace with Gas Logs (Also Burns Real Wood), Built-Ins, Hardwood Floors, and Wrought Iron Catwalk Above*Formal Dining Rail Also with Hardwood Floors*Separate Living Room Easily Doubles As Office/Study*Double Door Entry Into A Treyed & Vaulted Oversized Master Suite Leads To Tranquil Bath with Double Vanity with Knee Space For Her, Whirlpool Garden Tub, Oversized Tiled Shower, Linen Closet, Large T-Shaped Wardrobe Closet, & Laundry Chute*Additional Ducts Have Been Added To Master Suite For Added Comfort*Private & Vaulted Guest Suite with Ensuite Bathroom & Walk-In Closet On Upper Level*Bedroom on Main with Full Bath*Terrace Level Features In-Law Suite with Full Kitchen, Media Room, Bedroom, Hobby/Craft Room, Full Bath*2 Sets of Double Doors To Patio-One From Media Room & One From Storage Room*Walk-In Laundry Room with Sink & Folding Shelving*Tankless Water Heater*Plantation Shutters*Front Porch Swing*Neighborhood Amenities: 18 Hole Golf Course, Clubhouse, On Site Restaurant, Home Owners Association, Park, Two Acre Aquatic Center, Playground, Pickle Ball, Basketball Courts, Sand Volleyball Courts, Covered Picnic Area, Fitness Center, 28 Lit Tennis Courts, Lake Allatoona, Social Groups, Kids Groups, Professional Golf Instructor, Professional Tennis Instructor, Tennis Shop, Minutes To Major Shopping, Restaurants & Bike Trails**Closest Entrance Onto & Off Peach Pass Express Lanes To 285/75-Easy Breezy Commute**
-
Type de propriété
Maison
-
Année de construction
2004
-
Prix/pied²
$160
Caractéristiques
- Garage
- Dressing
- Jardin
- Piscine
- Cuisine extérieure
- Terrasse
- Terrain de jeu
- Centre de remise en forme / Fitness
- Terrain de tennis
Caractéristiques
Intérieur
- Bureau
- Cheminée
- Bar
- Buanderie
- Dressing
- Centre de remise en forme / Fitness
Outdoor
- Terrasse
- Piscine
- Garage
- Terrain de jeu
- Cuisine extérieure
- Terrain de tennis
- Jardin
Explorez le secteur
5124 Millwood Drive, Canton, GA 30114, Comté de Cherokee, Géorgie, États-Unis
Voir sur Google Maps
Prix par sqft
Faible
Élevé
Inscrit il y a 2 ans
Vous vous êtes renseigné sur ce bien
L'agent vous contactera bientôt par
Publié par
1
Annonces
2024
Inscrit
Réserver une visite avec John Monroe
Choisissez une date et si vous souhaitez une visite virtuelle ou en personne avec l’agent.
Date préférée
Type de visite

Dernière mise à jour
Octobre 8
Première mise en ligne
Août 14
Licence de l’agent
#178372
Référence de l’annonce
2147324107491164
Statut de l’annonce
Under contract
Propriétés similaires à proximité
Nouvelles annonces à Comté de Cherokee


Explorez plus de biens à vendre
Comté de Cherokee, GA, États-Unis types de propriétés
Comté de Cherokee, GA, États-Unis Recherches populaires
- Propriétés avec Piscine à Comté de Cherokee, GA, États-Unis
- Constructions neuves propriétés à Comté de Cherokee, GA, États-Unis
- Lotissement sécurisé propriétés à Comté de Cherokee, GA, États-Unis
- Rénové propriétés à Comté de Cherokee, GA, États-Unis
- Au bord de l’eau propriétés à Comté de Cherokee, GA, États-Unis
- Vue sur la montagne propriétés à Comté de Cherokee, GA, États-Unis
- Au bord du lac propriétés à Comté de Cherokee, GA, États-Unis
- Équestre propriétés à Comté de Cherokee, GA, États-Unis
- Vue sur le lac propriétés à Comté de Cherokee, GA, États-Unis
- Vue sur un golfe propriétés à Comté de Cherokee, GA, États-Unis
- Propriétés avec Vignoble / Cave à Comté de Cherokee, GA, États-Unis
- Front de rivière propriétés à Comté de Cherokee, GA, États-Unis
- Propriétés avec Hammam à Comté de Cherokee, GA, États-Unis
- Propriétés avec Piscine intérieure à Comté de Cherokee, GA, États-Unis
- Duplex propriétés à Comté de Cherokee, GA, États-Unis
- Vue sur la rivière propriétés à Comté de Cherokee, GA, États-Unis
Guides et histoires connexes
La confiance des plus grands courtiers du monde
Les agents des propriétés les plus exceptionnelles du monde publient sur JamesEdition.
- Des annonces de Sotheby's, Christie's, BARNES et Engel & Völkers
- Chaque annonce est vérifiée avant sa mise en ligne
- Contactez directement des agents vérifiés
En continuant, vous acceptez nos Conditions et notre Politique de confidentialité.
brokerages we
partnered with
partnered with