$799,899
Canton Unifamilial Détaché
- 4 Chambres
- 3 SdB
- 3,010 Sqft
- 1.88 Ac lot
- Mis à jour: Octobre 8
- MLS#10825689
À propos de la propriété
La description a été traduite automatiquement.
La description est affichée dans la langue d'origine.
$50K FLEX CASH AVAILABLE ON THIS NEW CONSTRUCTION HOME! Don’t settle for terrible interest rates! Instead, get brand new, quality construction and an interest rate all of your friends will be jealous of! The current price reflects the fully applied $50K incentive, but this money could easily contribute to a permanent 1.25% buy down or a temporary 3-2-1 buy down while still covering your full closi
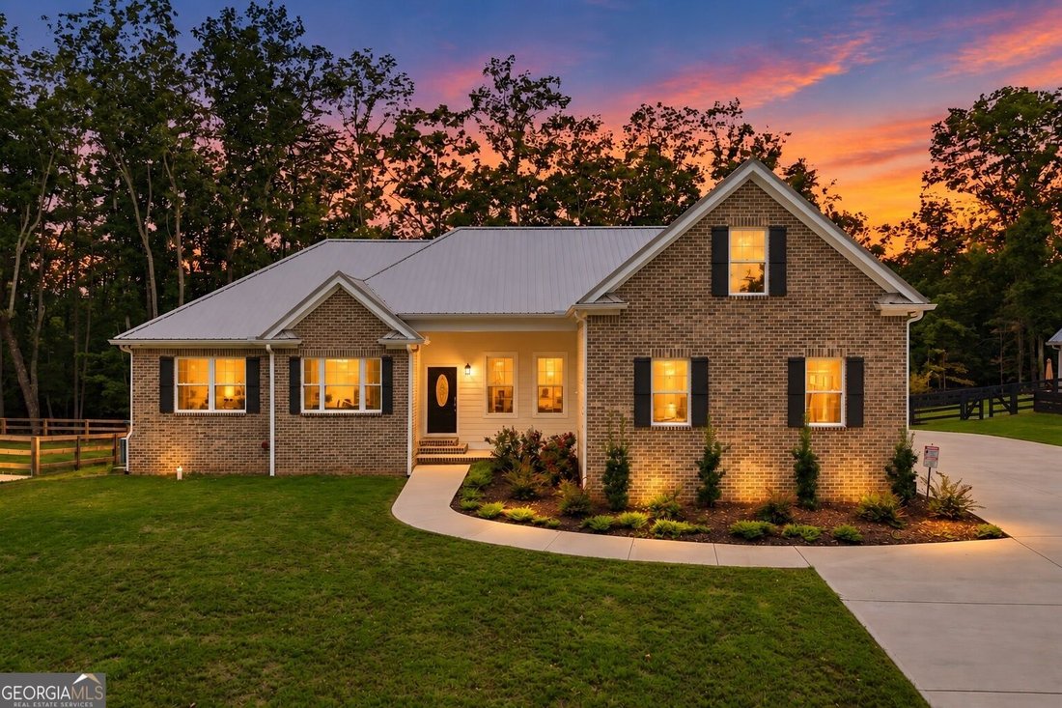
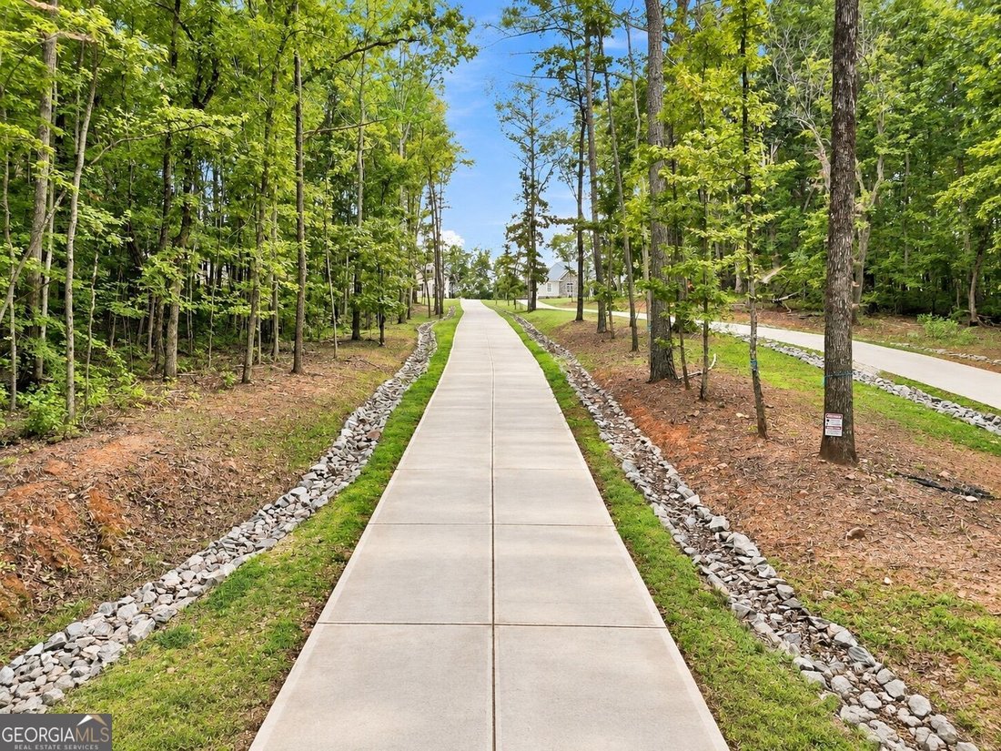
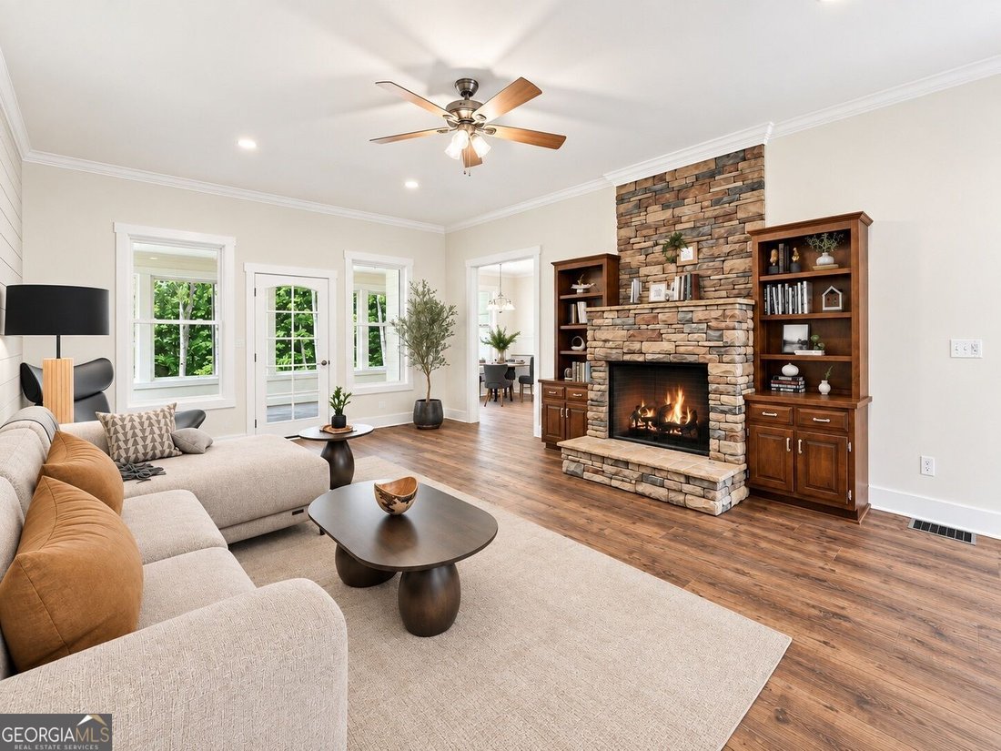
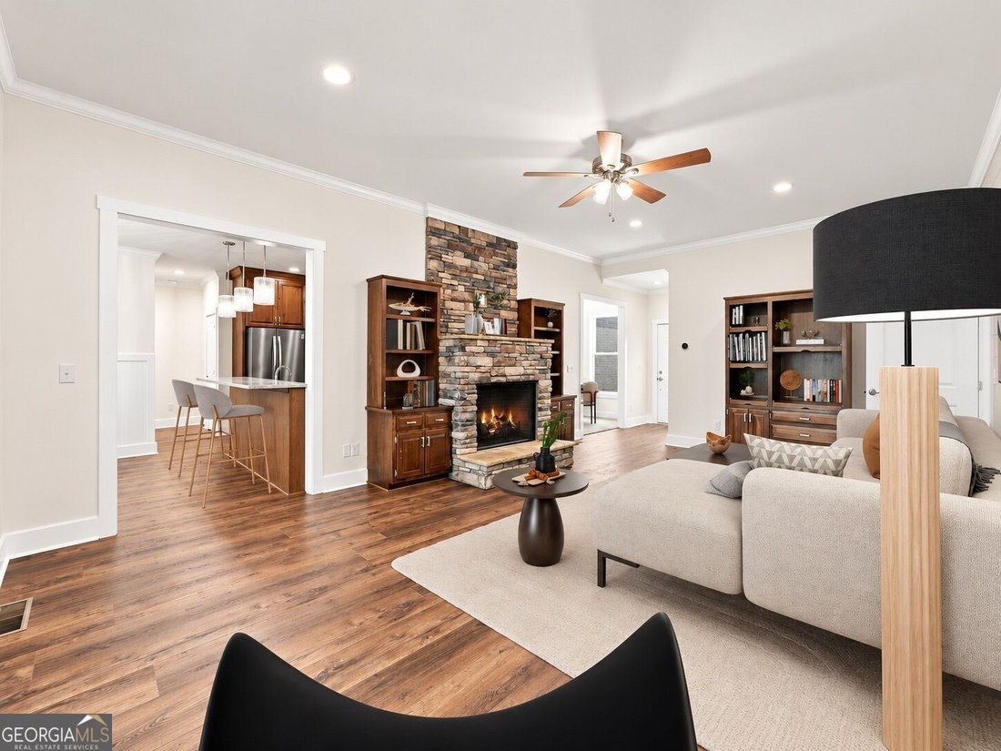
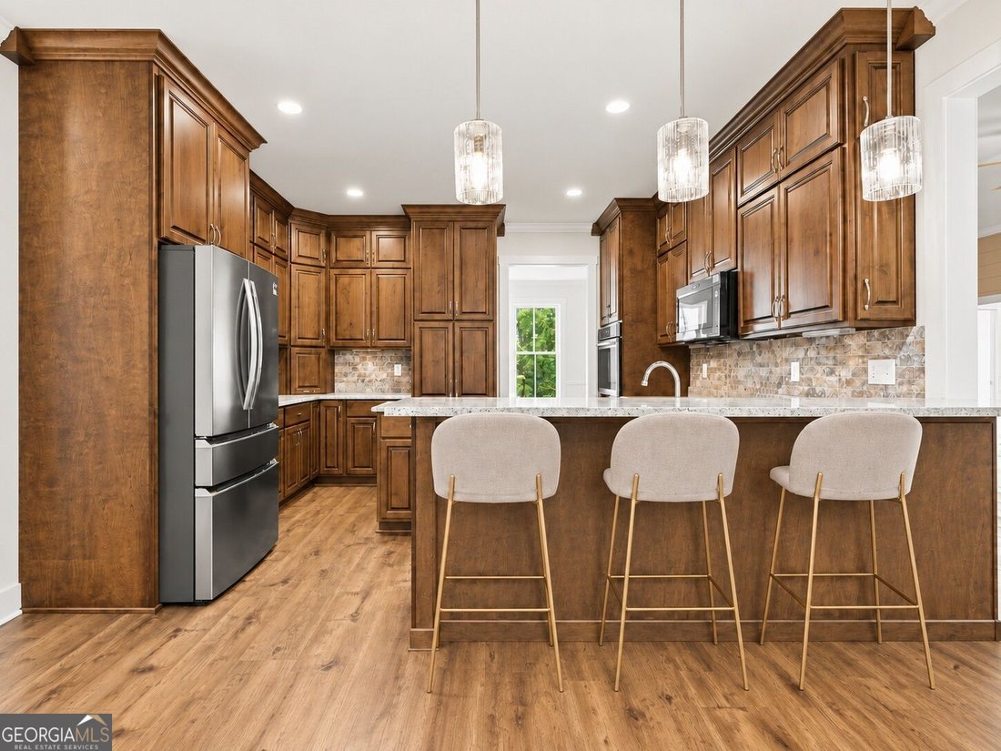
$50K FLEX CASH AVAILABLE ON THIS NEW CONSTRUCTION HOME! Don’t settle for terrible interest rates! Instead, get brand new, quality construction and an interest rate all of your friends will be jealous of! The current price reflects the fully applied $50K incentive, but this money could easily contribute to a permanent 1.25% buy down or a temporary 3-2-1 buy down while still covering your full closing costs, all with the security of having a RECENT 940K APPRAISAL already in hand! This never-lived-in NEW CONSTRUCTION ranch offers the kind of features that are increasingly hard to find: no HOA, 1.8 acres, 4-car garage, full unfinished basement, and oversized bonus room. This edited Dalton plan by designer Jim Wells with Atlanta Plan Source was built with quality in mind and was framed with 2x6 exterior walls, filled with R-19 insulation and spray foam around the bonus room, and capped with a metal roof. Other energy-efficient features include double-pane Vinylmax double-hung windows, and a tankless water heater, resulting in electricity bills which have averaged around $50 per month, even in GA summer. Walnut-stained custom cabinetry can be found throughout the home, complete with soft-close doors and drawers, Lazy Susans, pull-outs, dedicated spice storage, an appliance garage, and under-cabinet lighting in the kitchen. HanStone Kindred countertops, tumbled mosaic backsplash, heavy 16-gauge stainless undermount sink, and a microwave that vents outside also make this a true chef’s kitchen. The living room is the heart of the home, featuring a Chattahoochee Stack stone fireplace, shiplap accent wall, and built-in bookcases, as well as access to the sunroom complete with its own mini-split AC unit for a true four-season space. The primary suite sits on the main with a tray ceiling, custom closet system, sitting area, and en-suite bath with a tile-surround garden tub, separate shower, and dual vanities. Other notable rooms on the main floor include a full, separate dining room, an office/playroom space, two secondary bedrooms with custom closets, upgraded carpet with thick, luxurious padding, and a large secondary bathroom complete with an oversized vanity, custom cabinetry, and tub/shower combo. Laundry (washer and dryer will be part of the sale) as well as a half bath are also located on the main floor, as is access to the three-car garage, which has been pre-wired for an EV charger (the fourth garage is in the basement). Upstairs, you will find a 12’ x 34’ bonus room perfect for guests, multi-generational living, storage, hobby room, etc. The unfinished basement provides endless possibility as well. With 10-foot ceilings and stunning natural light as well as walk-out backyard access and a fourth car garage, it is a luxurious addition to the home. Already stubbed for a full bath, it has the potential to double the finished square footage of the home, or left unfinished, it is the perfect storage space, workshop, or hobbyist zone. The lot itself is usable and flat, with a long, paved driveway leading to the home, the capacity to park 12-15 cars if desired, and plenty of room for an RV in the back of the home, where the driveway continues around to the 4th garage bay. The backyard would be ideally flat for a pool, and the privacy provided by the neighboring woods results in frequent deer and wildlife sightings from the sunroom. This custom new construction home recently appraised for 940K and is truly special. It is just waiting for its perfect owner-- We hope that’s you! Schedule your showing today! (Please note that the home has never been lived in and that the furniture present in the photos has been virtually staged.)
-
Type de propriété
Maison
-
Année de construction
2025
-
Prix/pied²
$265
Caractéristiques
Explorez le secteur
569 Byrd Mountain Lane, Canton, GA 30114, Comté de Cherokee, Géorgie, États-Unis
Voir sur Google Maps
Prix par sqft
Faible
Élevé
Inscrit il y a 5 ans
Vous vous êtes renseigné sur ce bien
L'agent vous contactera bientôt par
Publié par
65
Annonces
2022
Inscrit
Réserver une visite avec the agent
Choisissez une date et si vous souhaitez une visite virtuelle ou en personne avec l’agent.
Date préférée
Type de visite

Dernière mise à jour
Octobre 8
Première mise en ligne
Août 14
Licence de l’agent
#385767
Référence de l’annonce
2147771386293700
Statut de l’annonce
Propriétés similaires à proximité
Nouvelles annonces à Comté de Cherokee


Explorez plus de biens à vendre
Comté de Cherokee, GA, États-Unis types de propriétés
Comté de Cherokee, GA, États-Unis Recherches populaires
- Propriétés avec Piscine à Comté de Cherokee, GA, États-Unis
- Constructions neuves propriétés à Comté de Cherokee, GA, États-Unis
- Lotissement sécurisé propriétés à Comté de Cherokee, GA, États-Unis
- Rénové propriétés à Comté de Cherokee, GA, États-Unis
- Au bord de l’eau propriétés à Comté de Cherokee, GA, États-Unis
- Vue sur la montagne propriétés à Comté de Cherokee, GA, États-Unis
- Au bord du lac propriétés à Comté de Cherokee, GA, États-Unis
- Équestre propriétés à Comté de Cherokee, GA, États-Unis
- Vue sur le lac propriétés à Comté de Cherokee, GA, États-Unis
- Vue sur un golfe propriétés à Comté de Cherokee, GA, États-Unis
- Propriétés avec Vignoble / Cave à Comté de Cherokee, GA, États-Unis
- Front de rivière propriétés à Comté de Cherokee, GA, États-Unis
- Propriétés avec Hammam à Comté de Cherokee, GA, États-Unis
- Propriétés avec Piscine intérieure à Comté de Cherokee, GA, États-Unis
- Duplex propriétés à Comté de Cherokee, GA, États-Unis
- Vue sur la rivière propriétés à Comté de Cherokee, GA, États-Unis
Guides et histoires connexes
La confiance des plus grands courtiers du monde
Les agents des propriétés les plus exceptionnelles du monde publient sur JamesEdition.
- Des annonces de Sotheby's, Christie's, BARNES et Engel & Völkers
- Chaque annonce est vérifiée avant sa mise en ligne
- Contactez directement des agents vérifiés
En continuant, vous acceptez nos Conditions et notre Politique de confidentialité.
brokerages we
partnered with
partnered with