$1,299,000
Canton Unifamilial Détaché
- 5 Chambres
- 5 SdB
- 4,004 Sqft
- 2.0 Ac lot
- Mis à jour: Août 5
- MLS#10758323
À propos de la propriété
La description a été traduite automatiquement.
La description est affichée dans la langue d'origine.
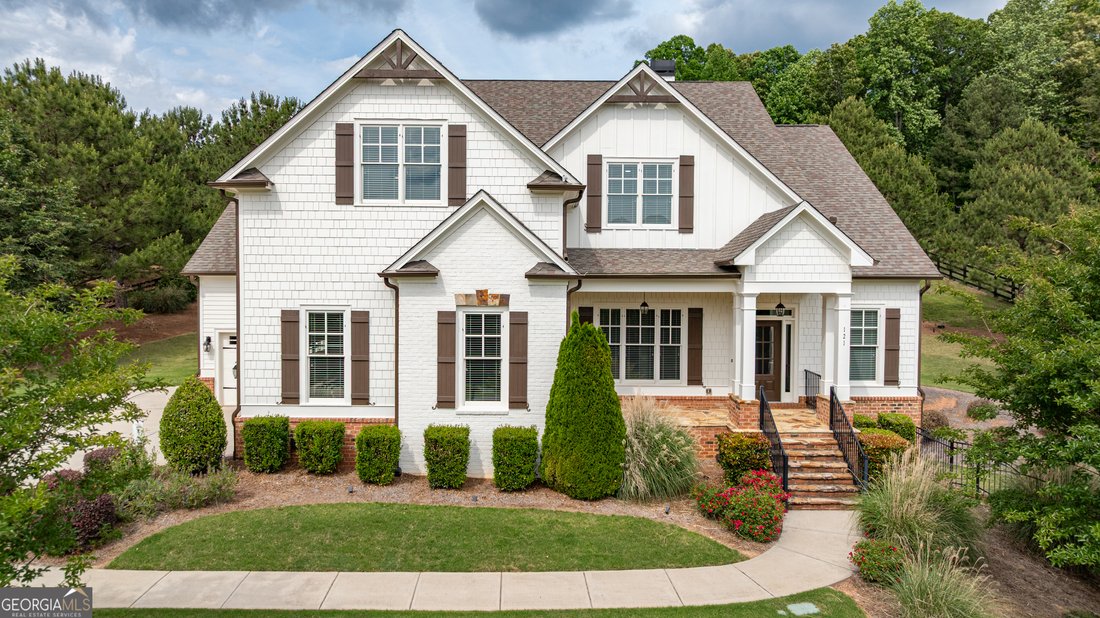
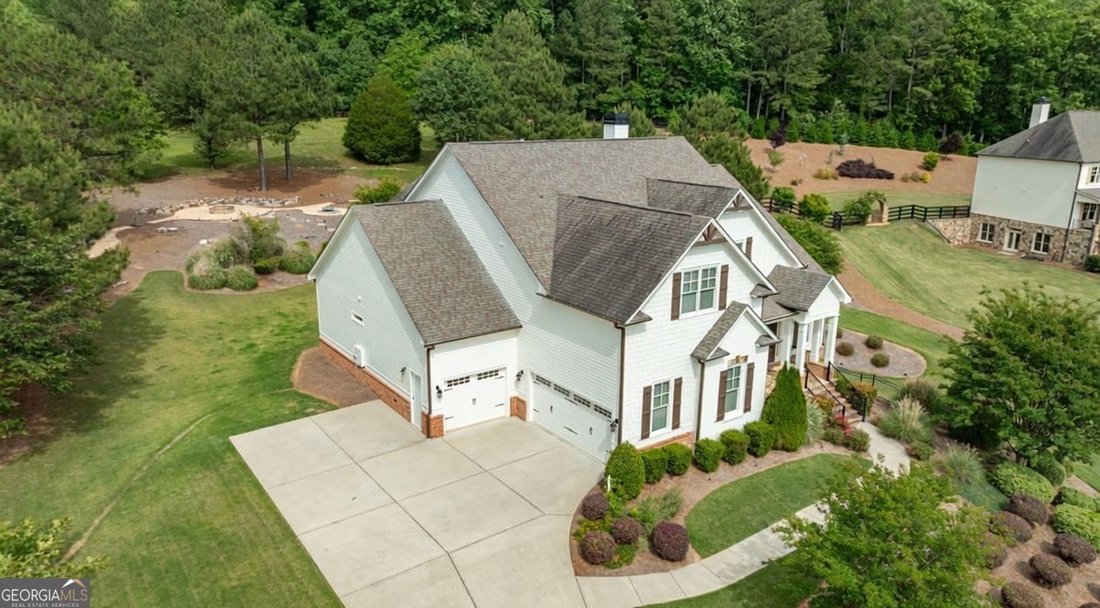
This GORGEOUS home offers room for everyone! Enter the Open Foyer from the stone-ladened Front Porch into the Dining Rm / Family Rm and Kitchen all featuring lovely hardwood flooring. The Well-Appointed Gourmet Kitchen is breathtaking...from the large Island to the Keeping Room Breakfast area... ALL overlooking the large Family Rm. centered around the Fireplace and Bookshelves. Venture off and you
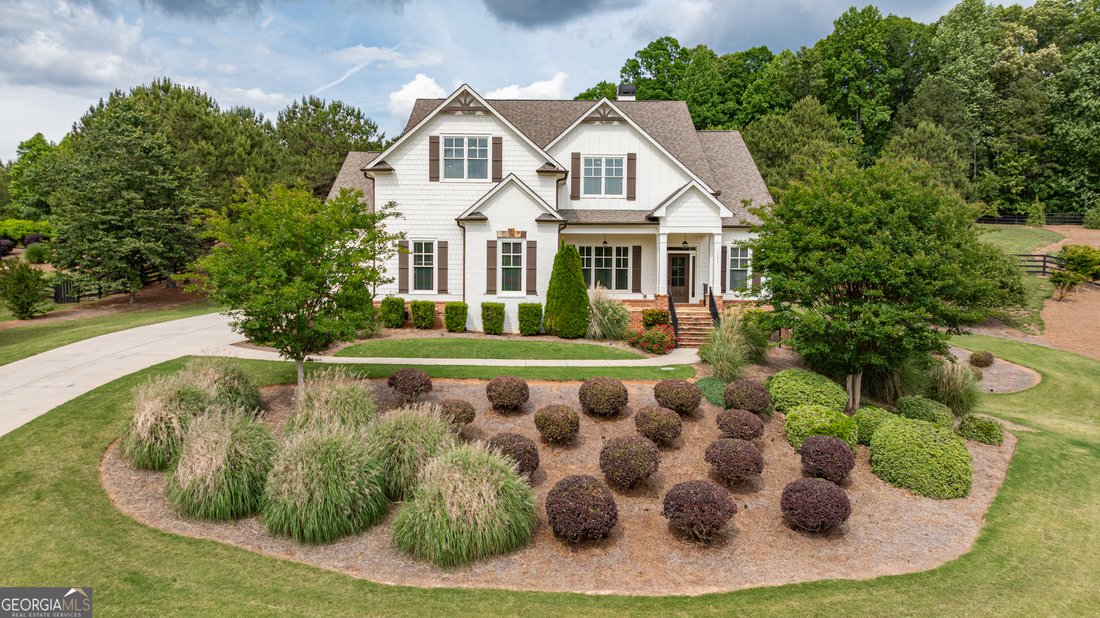
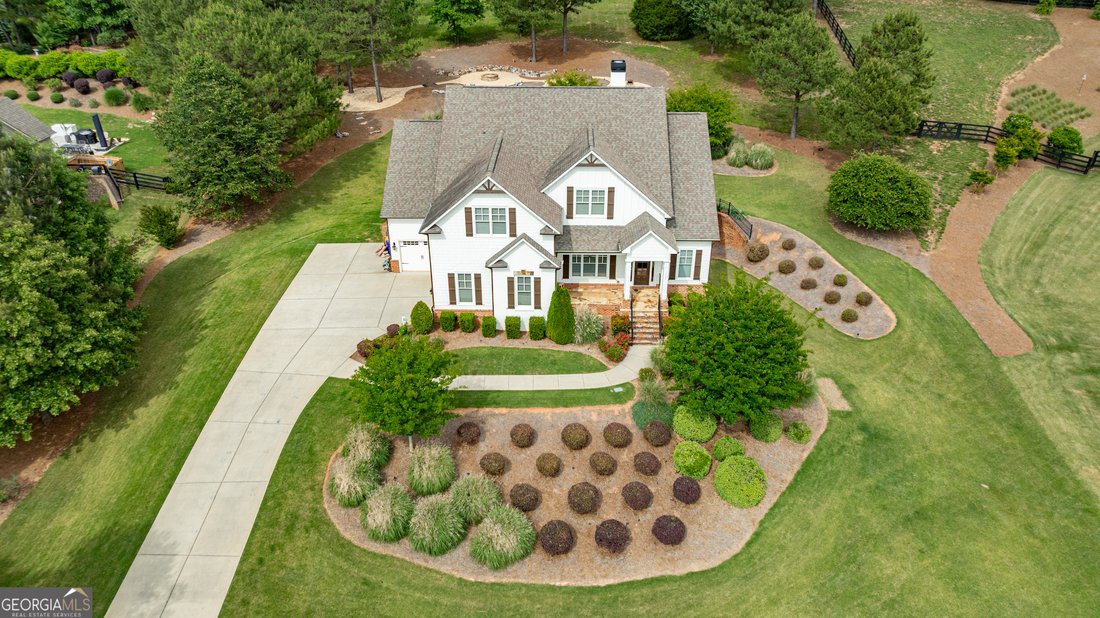
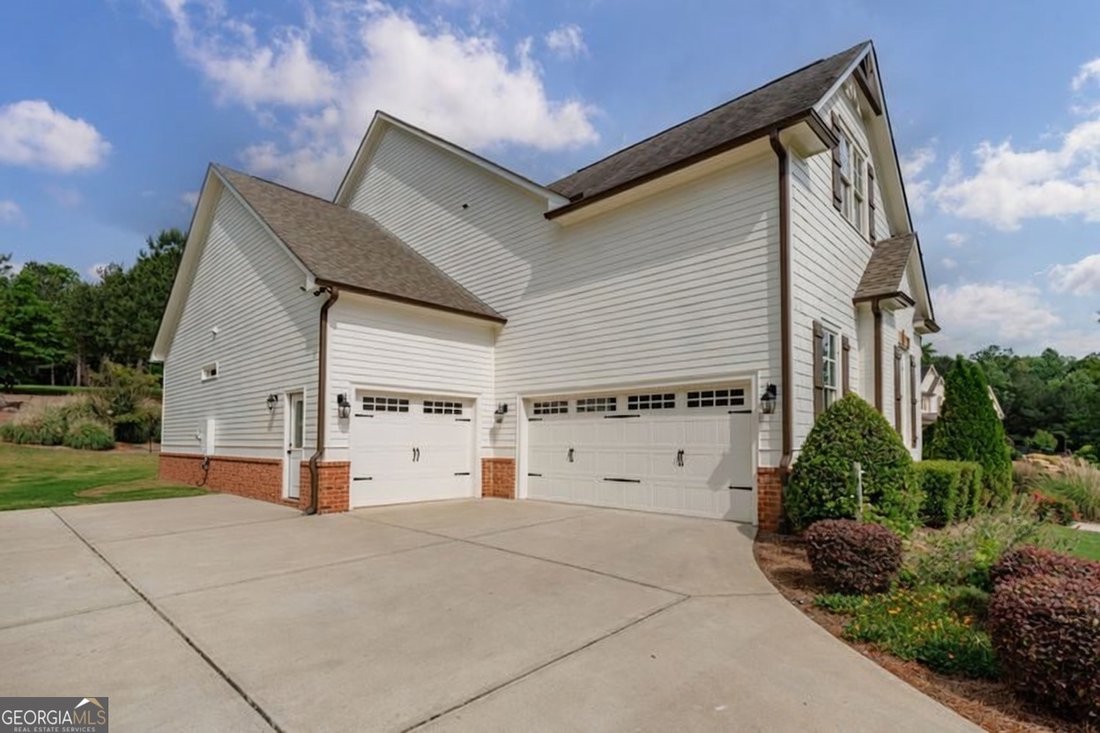
This GORGEOUS home offers room for everyone! Enter the Open Foyer from the stone-ladened Front Porch into the Dining Rm / Family Rm and Kitchen all featuring lovely hardwood flooring. The Well-Appointed Gourmet Kitchen is breathtaking...from the large Island to the Keeping Room Breakfast area... ALL overlooking the large Family Rm. centered around the Fireplace and Bookshelves. Venture off and you’ll find the Mudroom with storage shelving and the Master Bedroom on the Main Plus an In-Law Bedroom and Private Bath (also on the Main). Not to be overlooked is the beautiful covered back porch with a corner fireplace. Upstairs you’ll find 3 More Bedrooms (10FT Ceilings), a Media Room and 2 Full Jack & Jill Baths. This home sits on a Full Unfinished Daylight Basement. Lastly, venture out into the spectacularly landscaped backyard featuring ambient lighting, a fountain, a gas torch burning display; and a firepit surrounded by multi benches....all viewing a special sunset each evening. Welcome Home...to Paradise. Note: Ai generated staging photos have been used for this home. Taxes are base on Seller enjoying a number of Homestead Exemptions.
-
Type de propriété
Maison
-
Année de construction
2016
-
Prix/pied²
$324
Caractéristiques
- Jardin
- Cheminée
- Au bord de l’eau
- Sous-sol
Explorez le secteur
121 Matthews Road, Canton, GA 30115, Comté de Cherokee, Géorgie, États-Unis
Voir sur Google Maps
Prix par sqft
Faible
Élevé
Inscrit il y a 5 ans
Vous vous êtes renseigné sur ce bien
L'agent vous contactera bientôt par
Publié par
1
Annonces
2026
Inscrit
Réserver une visite avec Guy Spicer
Choisissez une date et si vous souhaitez une visite virtuelle ou en personne avec l’agent.
Date préférée
Type de visite

Golden Isles
122 Island Professional Park, 31522, St. Simons Island, United States
Voir le profil de l’agence
Dernière mise à jour
Août 5
Première mise en ligne
May 7
Licence de l’agent
#376430
Référence de l’annonce
2112605574513802
Statut de l’annonce
Active under contract
Propriétés similaires à proximité
Nouvelles annonces à Comté de Cherokee

Explorez plus de biens à vendre
Comté de Cherokee, GA, États-Unis types de propriétés
Comté de Cherokee, GA, États-Unis Recherches populaires
- Propriétés avec Piscine à Comté de Cherokee, GA, États-Unis
- Constructions neuves propriétés à Comté de Cherokee, GA, États-Unis
- Lotissement sécurisé propriétés à Comté de Cherokee, GA, États-Unis
- Rénové propriétés à Comté de Cherokee, GA, États-Unis
- Vue sur la montagne propriétés à Comté de Cherokee, GA, États-Unis
- Au bord de l’eau propriétés à Comté de Cherokee, GA, États-Unis
- Au bord du lac propriétés à Comté de Cherokee, GA, États-Unis
- Équestre propriétés à Comté de Cherokee, GA, États-Unis
- Vue sur le lac propriétés à Comté de Cherokee, GA, États-Unis
- Vue sur un golfe propriétés à Comté de Cherokee, GA, États-Unis
- Propriétés avec Piscine intérieure à Comté de Cherokee, GA, États-Unis
- Propriétés avec Hammam à Comté de Cherokee, GA, États-Unis
- Front de rivière propriétés à Comté de Cherokee, GA, États-Unis
- Propriétés avec Vignoble / Cave à Comté de Cherokee, GA, États-Unis
- Vue sur la rivière propriétés à Comté de Cherokee, GA, États-Unis
- Duplex propriétés à Comté de Cherokee, GA, États-Unis
- Vue sur la ville propriétés à Comté de Cherokee, GA, États-Unis
- Manoir propriétés à Comté de Cherokee, GA, États-Unis
Guides et histoires connexes
La confiance des plus grands courtiers du monde
Les agents des propriétés les plus exceptionnelles du monde publient sur JamesEdition.
- Des annonces de Sotheby's, Christie's, BARNES et Engel & Völkers
- Chaque annonce est vérifiée avant sa mise en ligne
- Contactez directement des agents vérifiés
En continuant, vous acceptez nos Conditions et notre Politique de confidentialité.
brokerages we
partnered with
partnered with