Maison Individuelle De 7 Chambres En Vente À Canterbury
- 7 Chambres
- 5 SdB
- 42,254 Sqft lot
- Mis à jour: Juin 18
- 89
À propos de la propriété
It has always been said that location is the most important factor when considering somewhere to live and this stunning country residence is in a superb position. It nestles in 0.9676 of an acre of grounds surrounded by acres of common land known as The Minnis in an Area of Outstanding Natural Beauty, in a sought after area between Bossingham and Stelling Minnis and only a few miles from the Ci
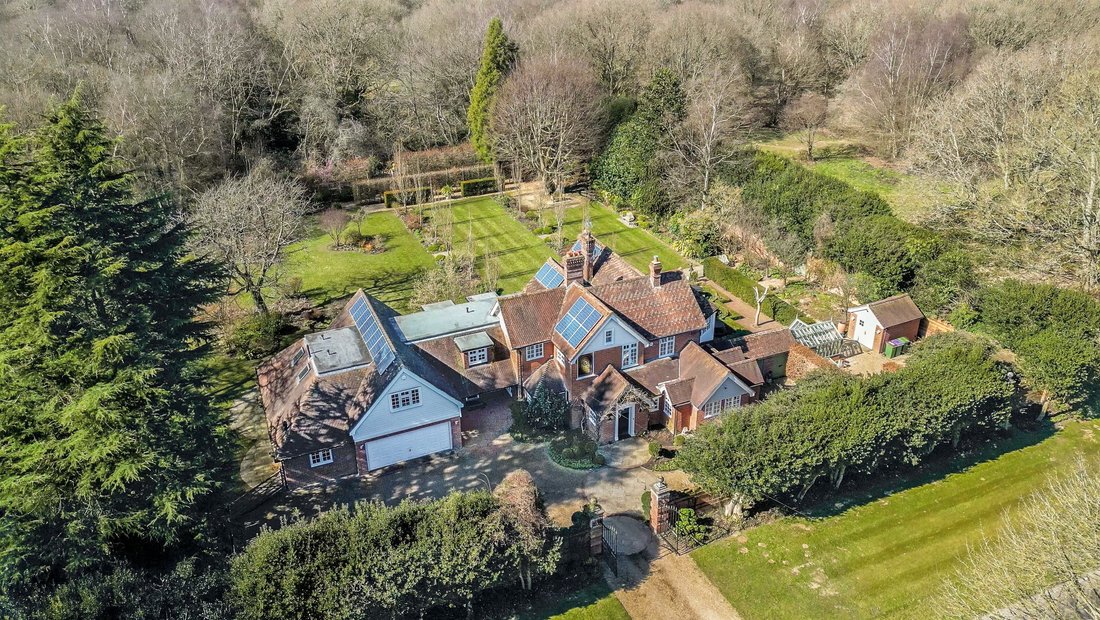
It has always been said that location is the most important factor when considering somewhere to live and this stunning country residence is in a superb position. It nestles in 0.9676 of an acre of grounds surrounded by acres of common land known as The Minnis in an Area of Outstanding Natural Beauty, in a sought after area between Bossingham and Stelling Minnis and only a few miles from the City of Canterbury. The property was built in the 1920s but has been extended over the years and updated by the current owners to an extremely high level. No expense has been spared in creating an extremely luxurious home with every modern convenience, while still retaining many original and period features.
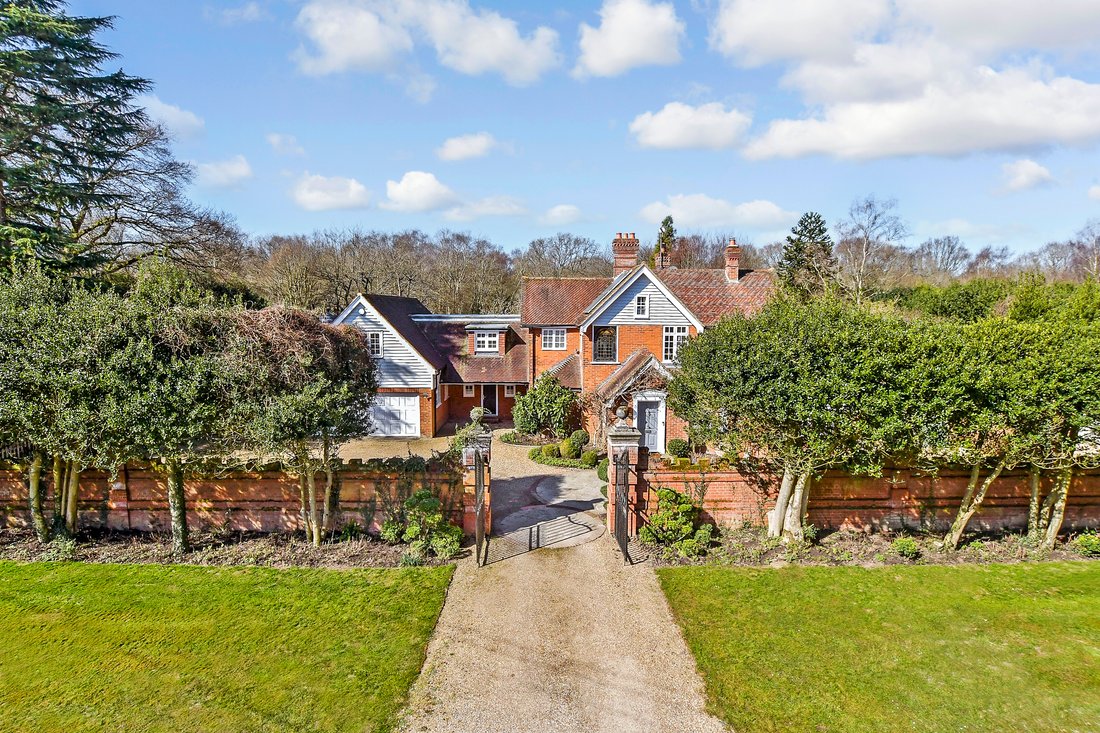
It is approached through tall wrought iron gates flanked by an imposing pair of brick pillars and a castellated brick wall that continues around the perimeter of the grounds on three sides. There is a spacious gravelled driveway bordered by charming shrub beds and where you can park a number of vehicles. It leads to the large double garage and the front entrances. With its impressive chimneystacks, differing roof lines, multi-pane casement windows and Georgian style front door this property will make a great impression even before you cross the threshold.
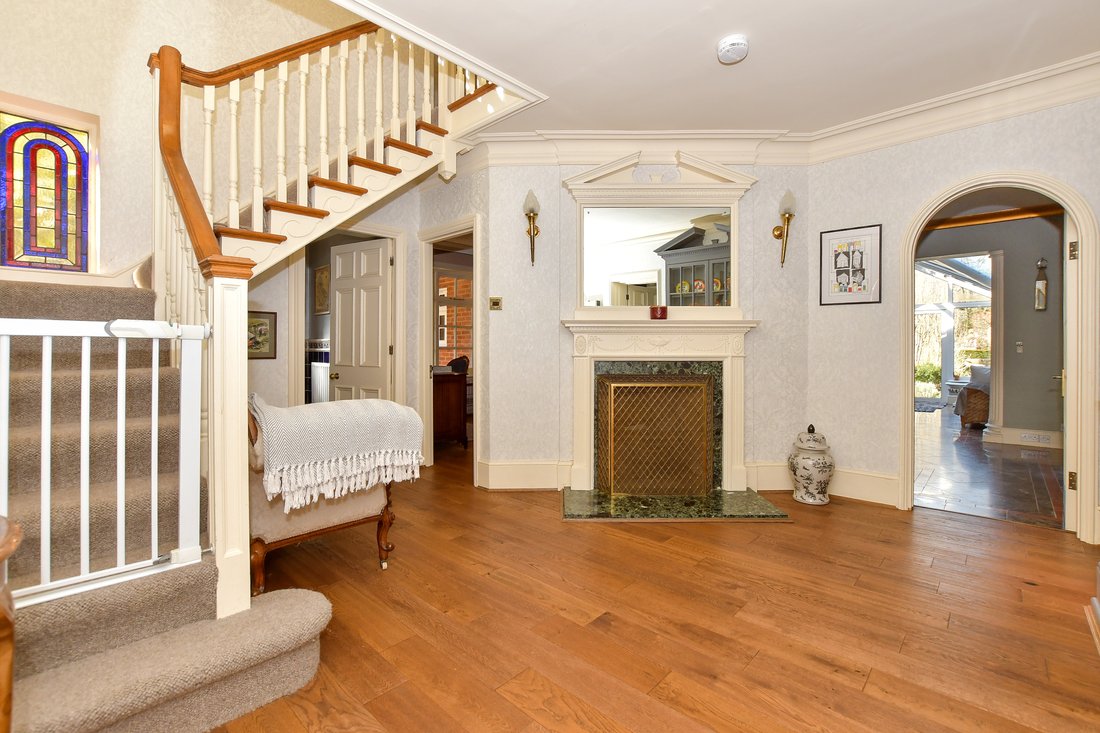
The main front door provides access to a porch with a built in cupboard and a multi-pane glazed door that opens into the delightful reception hall. This has engineered oak flooring, a coved ceiling that is a feature in many of the rooms, the original staircase and an understairs cupboard. There is also a cloakroom and a charming fireplace with an ornate mantlepiece and an open fire that creates a warm and welcoming atmosphere.
The hall leads to much of the ground floor accommodation including an arched multi-pane door to the simply magnificent dining room. Potential guests will be queuing up to have the opportunity to enjoy a meal in this superb room that has been extended in the style of a Victorian orangery, providing wonderful views over the professionally designed garden. With its marble flooring, stunning fireplace with original Delft tiles, a marble hearth and an open fire plus a Swarovski crystal wallcovering, it is a truly unforgettable room.
As well as access from the hall there is also an arched multi-pane glazed door from the dining room into the equally delightful and elegant Georgian style, dual aspect sitting room. This light and bright room includes an archway to a bay window and three sets of French doors to the garden as well as herringbone parquet flooring, ornate panelling above the picture rails and two ceiling roses. There is also an illuminated display cabinet and a beautiful marble fireplace with a granite hearth and a modern wood burner as a charming focal point.
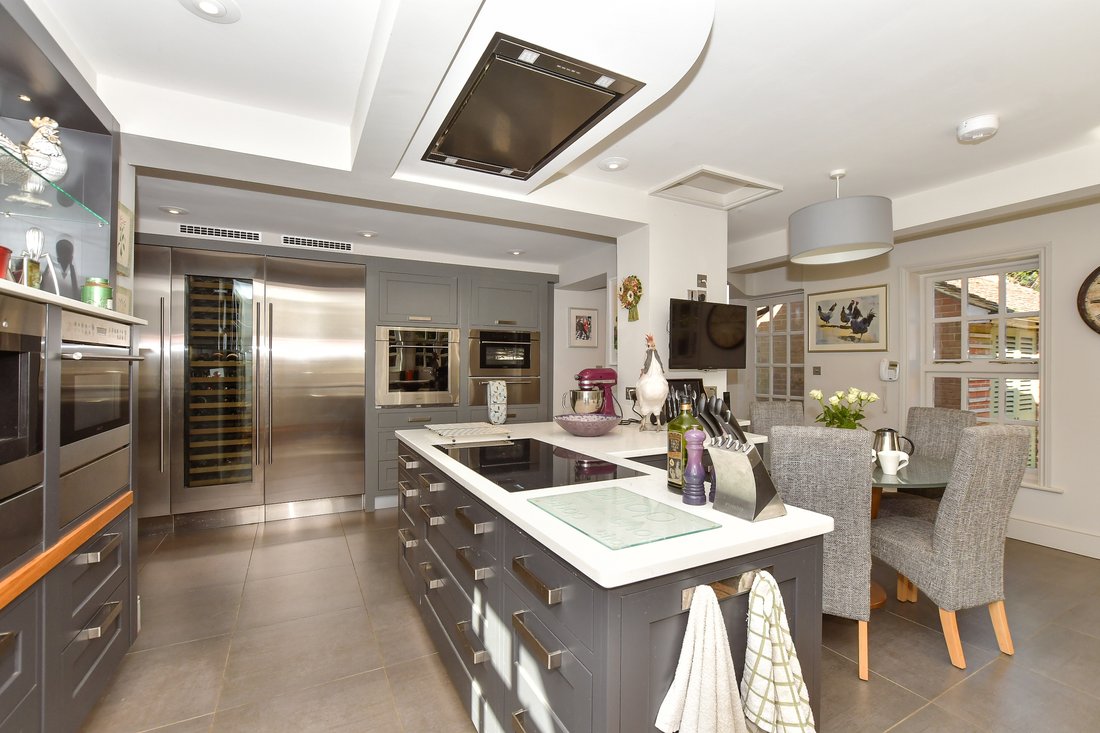
The breath-taking triple aspect kitchen/breakfast room will gladden the heart of anyone who enjoys catering. Created by the renowned kitchen designers, Potts of Maidstone, it includes Travertine flooring, a fascinating built in circular breakfast table and a plethora of hand-crafted units with quartz worktops featuring a vast array of professional standard appliances.
There is a large Wolf built in oven, a steam oven and a warming drawer as well as a microwave, coffee machine and a Sub-Zero stainless steel full height freezer, fridge and wine cooler. You will also find a double sink with a Quooker tap, two dishwashers and a pull out chopping board, while a spacious central island includes a Miele induction hob and a discreetly hidden extractor. There is also an adjacent utility room with laundry facilities.
The attractive study with views over the garden has been expertly fitted by Hammonds and can be accessed from the dining room. There is also a door to the study from a secondary hallway that has an independent front entrance and a separate staircase to the first floor, enabling part of the house to become a separate annexe if required for family members. Off the hallway you will also find an office area with built in shelving, a guest double bedroom and a luxurious Jack and Jill bathroom with a trendy stand-alone square ended bath, a large walk-in shower and a contemporary vanity basin.
At the end of the hall there is the impressive dual aspect games room that is big enough to easily house the antique 1920s snooker table. It has a large bay window and French doors to a private patio as well as built in shelving and an external door to the garden, an adjacent cloakroom, workshop and access to the garage.
The secondary staircase leads up to a corridor with a spacious area, large built in storage cupboards and a door to the main landing. This wing of the property has access to a three double bedrooms including one with French doors to a Juliette balcony and a dressing room that could be converted into an ensuite, another with a box bay window and the third incorporates a modern ensuite bathroom. There is also a contemporary bathroom that services the other two bedrooms.
As you walk up the main staircase you can see a charming stained glass window on the wall. This staircase is open to the spacious main landing that is large enough to have a seating area and storage cupboards. It leads to a corridor with remote control access to the boarded attic, three bedrooms and a superb family bathroom. This has slate flooring, marble tiles, a Jacuzzi bath and separate shower, a vanity basin and bidet as well as an airing cupboard.
There is a single bedroom that would make an excellent nursery and two doubles including the simply stunning and spacious dual aspect main suite. It has a superb marble fireplace with an ornate mantlepiece, Hammond design bedroom furniture and wardrobes in the dressing room and French doors that open onto a charming balcony with a glass and chrome balustrade and views over the garden. However the piece de resistance has to be the multi-shaped light and bright sumptuous ensuite with its stand-alone oval bath and claw feet, separate shower, marble skirting and marble topped vanity basin.
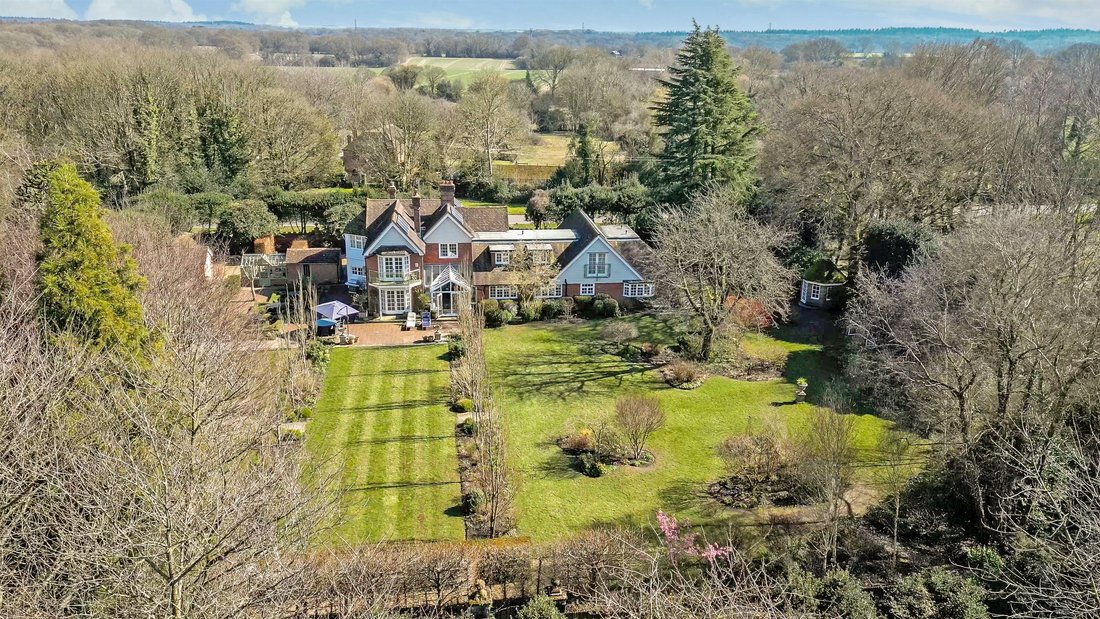
While the house is stunning, equal honours have to go to the beautiful gardens. Created by an RHS horticulture designer, it has been carefully constructed to incorporate many of the existing mature and specimen trees and shrubs such as the impressive monkey puzzle and picea trees as well as rhododendrons and magnolias. It includes formal and informal elements as well as entertainment areas and the plantings have been designed to provide interest all year round.
A vast L-shaped, herringbone block paved terrace provides a delightful area for outdoor entertaining. It is bordered on one side by a French parterre incorporating three modern fountains and, on the other, by sweeping lawns flanked by pleached lime trees and shrub beds that lead to a multi-tiered hedge focal point. The informal area of the garden includes vast lawn areas interspersed with curved shrub beds and trees and is just the place for adults, children and pets to enjoy.
There is also an original perimeter gate, an upmarket Alitex greenhouse, a tractor garage and a gate that goes straight out onto the Minnis as well as a beech hedge that discreetly hides the large vegetable beds.
-
Type de propriété
Maison
Caractéristiques
Lot
Intérieur
- Bureau
- Cheminée
- Climatisation
- Îlot de cuisine
- Jacuzzi
- Bar
- Buanderie
- Salle de jeux
Outdoor
Explorez le secteur
L'agent vous contactera bientôt par
Publié par
Réserver une visite avec the agent
Choisissez une date et si vous souhaitez une visite virtuelle ou en personne avec l’agent.

La confiance des plus grands courtiers du monde
Les agents des propriétés les plus exceptionnelles du monde publient sur JamesEdition.
- Des annonces de Sotheby's, Christie's, BARNES et Engel & Völkers
- Chaque annonce est vérifiée avant sa mise en ligne
- Contactez directement des agents vérifiés
En continuant, vous acceptez nos Conditions et notre Politique de confidentialité.