Maison Individuelle De 4 Chambres En Vente À Canterbury
- 4 Chambres
- 4 SdB
- 2.99 Ac lot
- Mis à jour: Août 21
- 5
À propos de la propriété
This fabulous unique barn style property was built by the current owners some 18 years ago, so it has never previously been on the market. Located on the edge of Blean village, it offers something for everyone. If you are looking for peace, tranquility and seclusion with wonderful rural views but do not want to be isolated, this lovely family home nestles in 2.99 acres of grounds, including a l
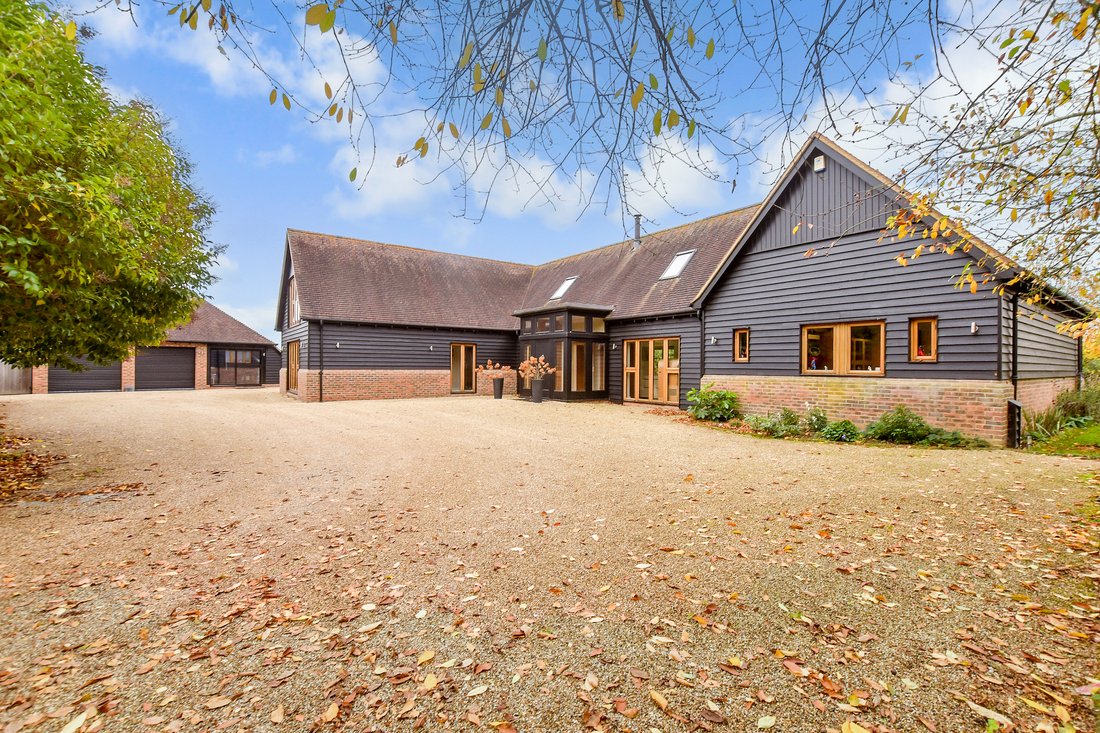
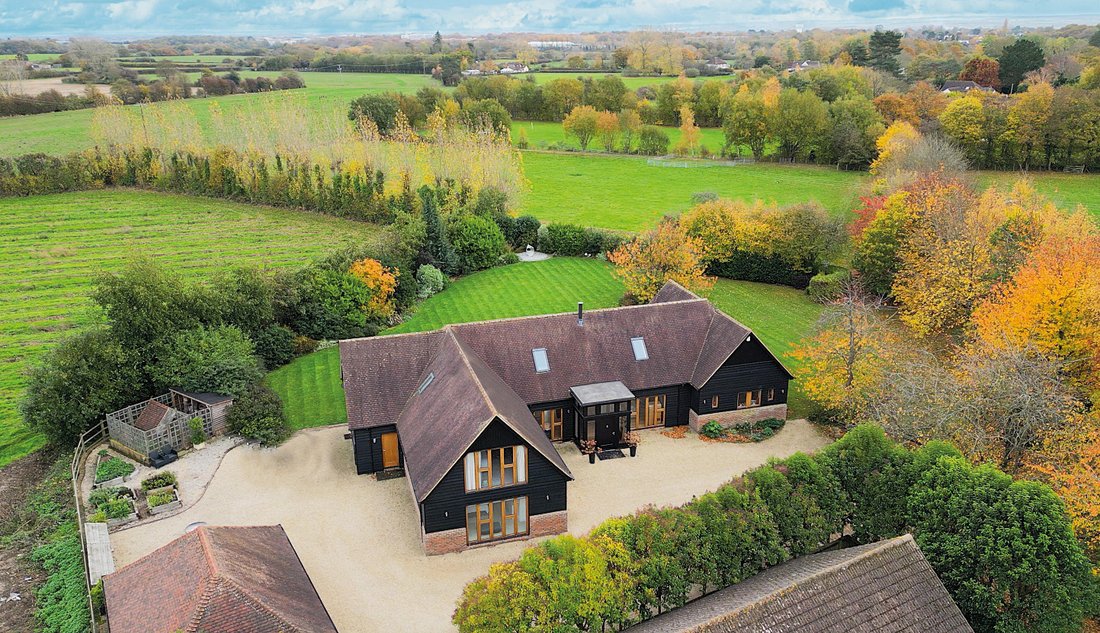
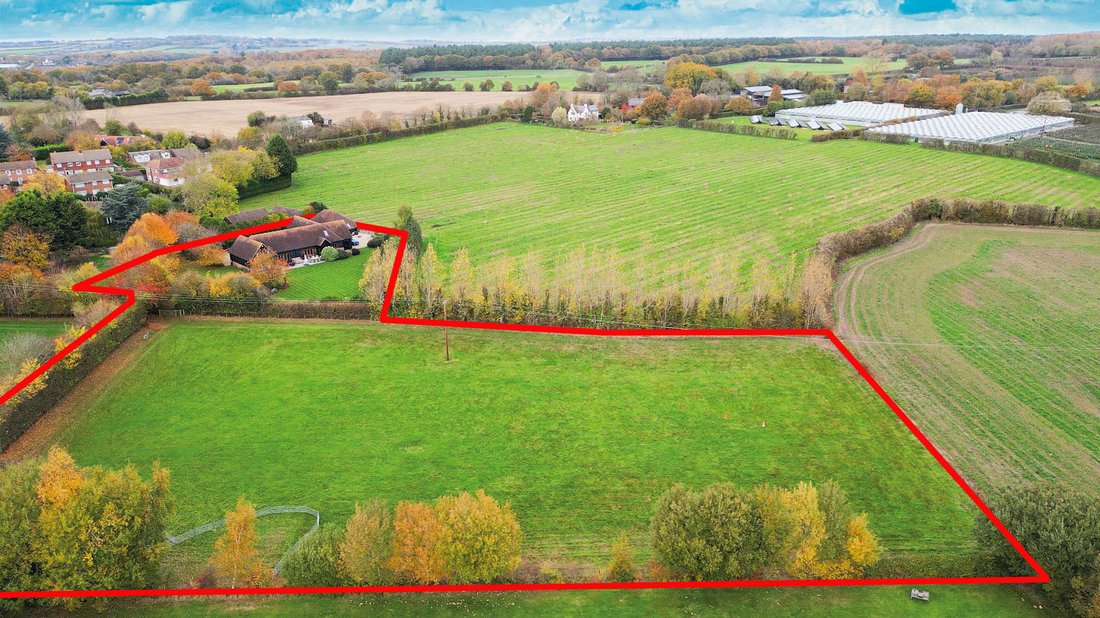
This fabulous unique barn style property was built by the current owners some 18 years ago, so it has never previously been on the market. Located on the edge of Blean village, it offers something for everyone. If you are looking for peace, tranquility and seclusion with wonderful rural views but do not want to be isolated, this lovely family home nestles in 2.99 acres of grounds, including a large paddock, at the end of a long drive overlooking orchards but remains within walking distance of all the village amenities.
The paddock has access to water and is ideal if the family enjoy horses or want to develop the ‘good life’ and have chickens, sheep or even alpacas. Should you want to work from home undisturbed by activities in the house, there is an excellent office/studio adjoining the detached pitched roof double garage. If education is a major priority the village includes a primary school rated Outstanding by Ofsted and nearby Canterbury includes excellent grammar schools, three first class private schools and three universities. While commuters can be in London within an hour as the fast train from Canterbury West station will whisk you to St Pancras in 54 minutes.
The property is approached via electric wrought iron gates that lead to a vast gravel driveway where you can park numerous vehicles. It leads to the double garage and is bordered by lawns, trees and shrub beds and provides access to the paddock. As you sweep through the gates you can enjoy your first glimpse of the appealing exterior of the property with its traditional weatherboarding, oak framed windows and doors and impressive glass sided atrium style entrance.
This has French doors that open into the entrance hall with three oak fronted cupboards and oak flooring with underfloor heating that flows throughout the property and doors to the simply stunning double height lounge/diner with a vaulted ceiling. This very large double aspect light and bright room includes Velux windows and two sets of five bi-fold doors to the rear decked terrace, a large dining area and a delightful seating area with a contemporary log burner adding to the warm and friendly appeal.
There is also an oak staircase with an oak and glass bannister leading to a galleried balcony overlooking the room and the guest suite that is so impressive that family and friends will never want to leave. It includes a vast trapezoid window with stunning views over the garden and the countryside beyond as well as a luxurious ensuite bathroom with a bath and separate shower.
Beyond the lounge area is a cloakroom and a very spacious study overlooking the front drive which provides easy access for business visitors, while double doors from the lounge area open into an excellent family room with five bi-fold doors to a paved patio and porcelain tiled flooring. It includes surround sound and home cinema facilities.
At the other end of the lounge/diner there is access to an inner hall with stairs up to the principal suite, an understairs cupboard and a door to a corridor leading to two double bedrooms with ensuite showers and views over the orchard. This area could also make an excellent ‘annex’ for adult children or elderly relatives as the larger dual aspect bedroom could always be used as a sitting room.
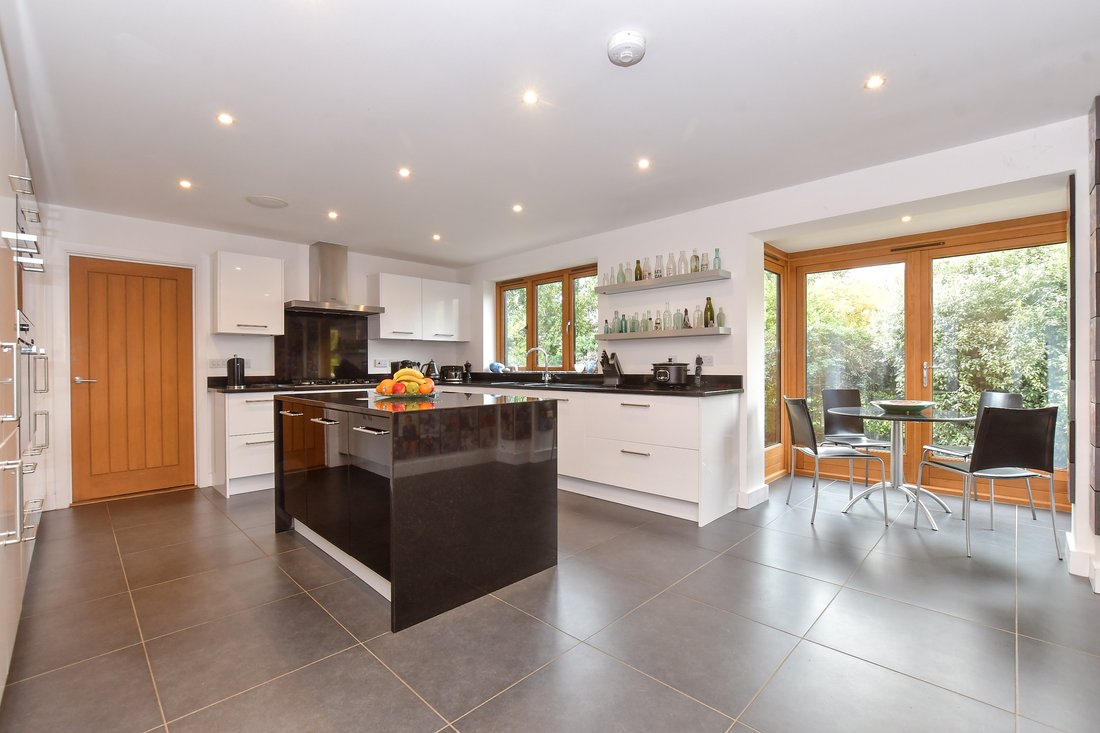
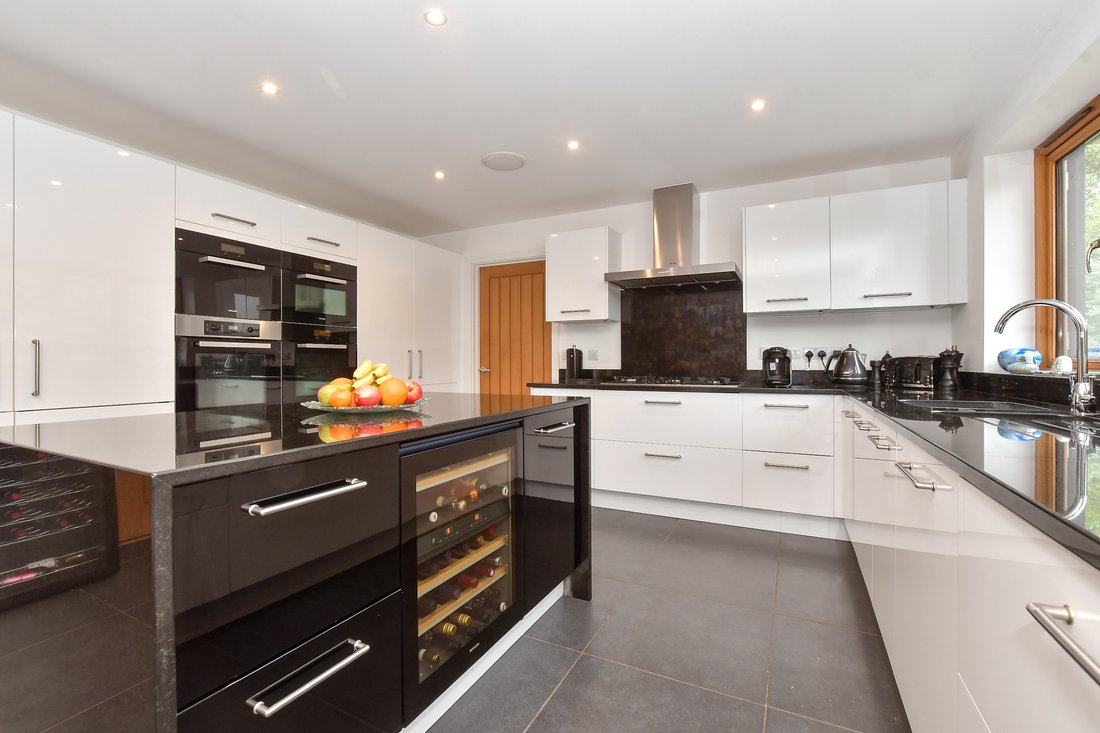
Also off the inner hall is the superb and well-equipped kitchen with attractive units and granite worktops housing a Miele five ring gas hob, two traditional ovens, a steam oven and a combi microwave. There are two fridges and two freezers, a wine fridge, dishwasher, pull out larders, bin stores and a charming bay window breakfast area with French doors to the rear terrace. There is also an adjacent utility room with storage and space for a washing machine/dryer, and a door to the outside.
The principal bedroom suite on the first floor includes a galleried landing with eaves storage, a dressing area with a plethora of fitted cupboards, a double bedroom with delightful views and a sumptuous bathroom with a spa bath, twin basins, a bidet and a double shower.
Outside the double garage with automatic doors and attached office/studio includes large, boarded storage attics and the whole building could be converted into separate accommodation, subject to planning permission. There is an outdoor toilet, a discreetly hidden bin store and two brick built dog kennels with runs as well as lovely raised flower and herb beds and a secondary seating area adjacent to the orchard. The vast decked terrace is ideal for barbecues and al fresco dining and provides the opportunity to sit and enjoy the views over the garden with its large lawns, impressive trees, shrubs and hedging.
-
Type de propriété
Maison
Caractéristiques
Explorez le secteur
L'agent vous contactera bientôt par
Publié par
Réserver une visite avec the agent
Choisissez une date et si vous souhaitez une visite virtuelle ou en personne avec l’agent.

Propriétés similaires à proximité
Nouvelles annonces à Blean
Explorez plus de biens à vendre
Blean, Angleterre Recherches populaires
- Vue panoramique / panoramique propriétés à Blean, Angleterre
- Propriétés avec Terrasse à Blean, Angleterre
- Propriétés avec Bar à Blean, Angleterre
- Propriétés avec Bureau à Blean, Angleterre
- Propriétés avec Jardin à Blean, Angleterre
- Moderne propriétés à Blean, Angleterre
- Équestre propriétés à Blean, Angleterre
- Propriétés avec Bibliothèque à Blean, Angleterre
- Propriétés avec Garage à Blean, Angleterre
- Propriétés avec Balcon à Blean, Angleterre
- Propriétés avec Cinéma à Blean, Angleterre
Blean, Angleterre Quartiers
Guides et histoires connexes
La confiance des plus grands courtiers du monde
Les agents des propriétés les plus exceptionnelles du monde publient sur JamesEdition.
- Des annonces de Sotheby's, Christie's, BARNES et Engel & Völkers
- Chaque annonce est vérifiée avant sa mise en ligne
- Contactez directement des agents vérifiés
En continuant, vous acceptez nos Conditions et notre Politique de confidentialité.