


$699,990
Quartier Résidentiel De Canon City
- 5 Chambres
- 3 SdB
- 4,320 Sqft
- 38,769 Sqft lot
- Mis à jour: Août 12
-
1
Vues des 30 derniers jours
À propos de la propriété
La description a été traduite automatiquement.
La description est affichée dans la langue d'origine.
Experience sweeping mountain views and privacy from this beautifully maintained Oakwood home on an almost one-acre corner lot near the base of the Wet Mountains. Situated in the desirable Dawson Ranch community adjacent to BLM land with no rear neighbors, this property offers privacy, hiking and walking trails, and a voluntary HOA. Designed to bring the outdoors in, the home features expansive win
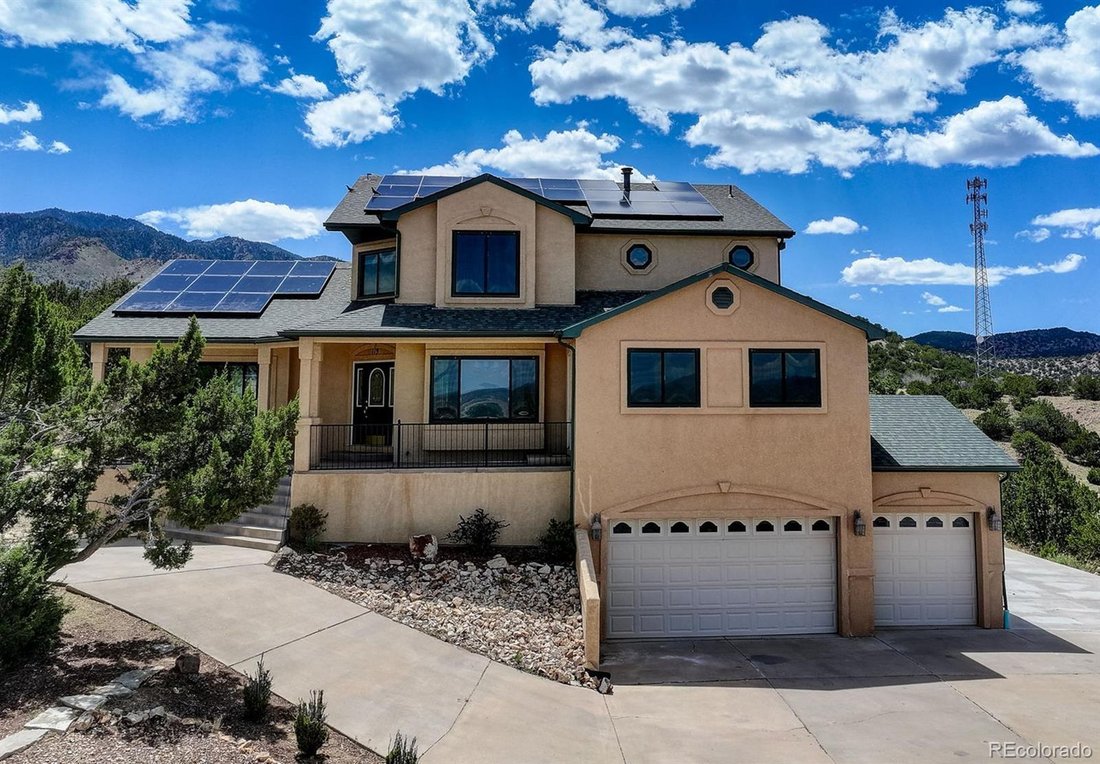
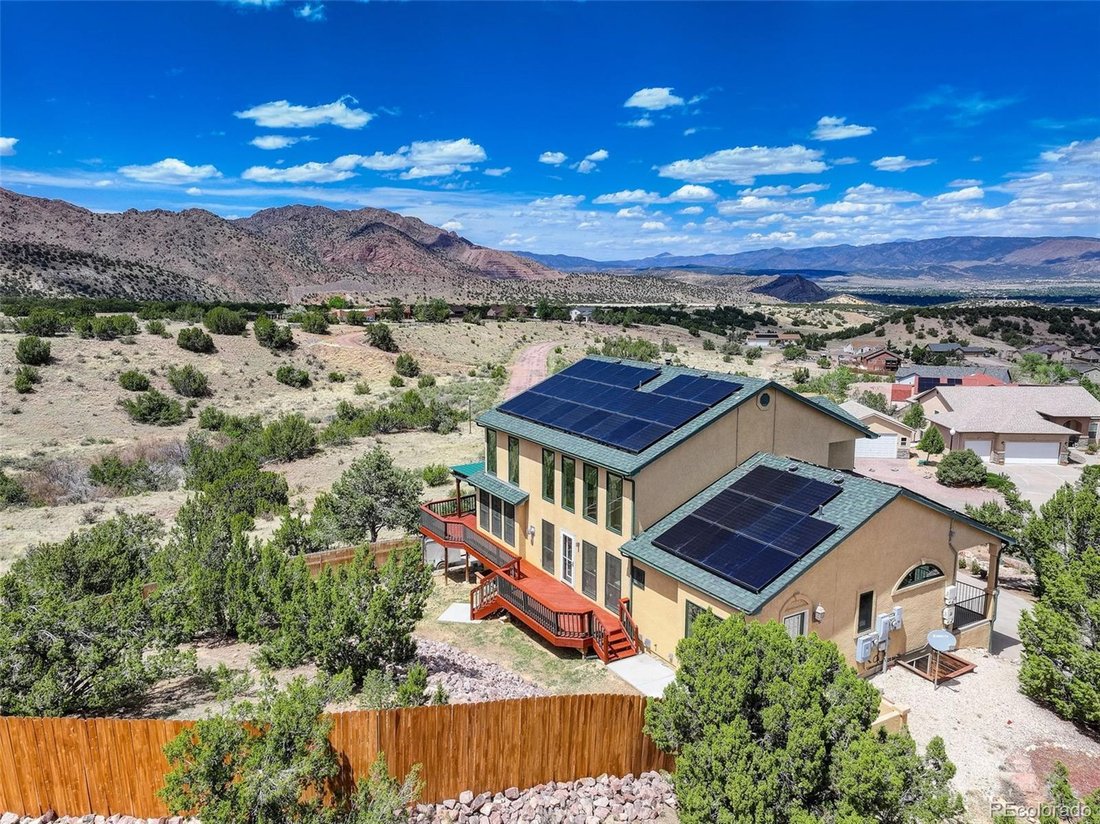
Experience sweeping mountain views and privacy from this beautifully maintained Oakwood home on an almost one-acre corner lot near the base of the Wet Mountains. Situated in the desirable Dawson Ranch community adjacent to BLM land with no rear neighbors, this property offers privacy, hiking and walking trails, and a voluntary HOA. Designed to bring the outdoors in, the home features expansive windows throughout, filling the open floor plan with natural light and incredible mountain views. A two-sided gas fireplace creates a warm focal point between the living and dining areas. The kitchen offers extensive cabinet space, an eating bar, separate cooktop and oven, trash compactor, and smart refrigerator. The seller believed in doing things right and investing in quality, with Renewal by Andersen windows and a premium, solar system with battery backup and redundant power capability (owned). Daytime solar production exceeds typical nighttime usage, often significantly reducing or even eliminating monthly electric costs, while the battery system powers critical circuits during outages, providing backup power and energy independence. The thoughtful upgrades, craftsmanship, and level of care are evident throughout the property. The main-level primary suite includes private patio access, a large walk-in closet, and a five-piece bath with a jetted soaking tub. The finished basement offers flexible living space with a full bath, office, separate laundry area, utility room, and storage. Rough-in space for a future kitchenette or bar makes it ideal for multigenerational living, extended guests, or future customization. Basement flooring was removed, allowing the next owner to choose the finishes. Additional features include central air, dual furnaces with built-in humidifier, central vacuum system, smart laundry appliances, wraparound wood deck, multiple patios, a three-car garage, and a RV trailer pad.
-
Type de propriété
Maison
-
Année de construction
2001
-
Prix/pied²
$162
Caractéristiques
- Garage
- Dressing
- Vue sur la montagne
- Cheminée
- Piscine
- Cuisine ouverte
- Terrasse
- Buanderie
- Climatisation
Caractéristiques
Lot
- Vue sur la montagne
- Vie privée
Intérieur
- Cheminée
- Climatisation
- Bar
- Buanderie
- Cuisine ouverte
- Sous-sol
- Dressing
Outdoor
- Terrasse
- Stationnement
- Piscine
- Garage
Explorez le secteur
119 Wild Rose Drive, Lincoln Park, Colorado, États-Unis
Voir sur Google Maps
Prix par sqft
Faible
Élevé
Inscrit il y a 3 ans
Vous vous êtes renseigné sur ce bien
L'agent vous contactera bientôt par
Publié par
1
Annonces
2026
Inscrit
Réserver une visite avec Maren Skulborstad
Choisissez une date et si vous souhaitez une visite virtuelle ou en personne avec l’agent.
Date préférée
Type de visite

Dernière mise à jour
Août 12
Première mise en ligne
Aug 12
Licence de l’agent
#4203165340861
Référence de l’annonce
3382011
Propriétés similaires à proximité
Nouvelles annonces à Lincoln Park

Explorez plus de biens à vendre
Lincoln Park, Colorado, États-Unis types de propriétés
Lincoln Park, Colorado, États-Unis Recherches populaires
- Propriétés avec Balcon à Lincoln Park, Colorado, États-Unis
- Propriétés avec Jardin à Lincoln Park, Colorado, États-Unis
- Propriétés avec Cuisine ouverte à Lincoln Park, Colorado, États-Unis
- Immobilier d’investissement propriétés à Lincoln Park, Colorado, États-Unis
- Propriétés avec Salle de jeux à Lincoln Park, Colorado, États-Unis
- Propriétés avec Cinéma à Lincoln Park, Colorado, États-Unis
- Moderne propriétés à Lincoln Park, Colorado, États-Unis
- Propriétés avec Cuisine extérieure à Lincoln Park, Colorado, États-Unis
- Propriétés avec Cave à vins à Lincoln Park, Colorado, États-Unis
- Constructions neuves propriétés à Lincoln Park, Colorado, États-Unis
Guides et histoires connexes
La confiance des plus grands courtiers du monde
Les agents des propriétés les plus exceptionnelles du monde publient sur JamesEdition.
- Des annonces de Sotheby's, Christie's, BARNES et Engel & Völkers
- Chaque annonce est vérifiée avant sa mise en ligne
- Contactez directement des agents vérifiés
En continuant, vous acceptez nos Conditions et notre Politique de confidentialité.
brokerages we
partnered with
partnered with