$670,254
Vente Maison/Villa 7 Pièces
- 5 Chambres
- 3 SdB
- 1,938 Sqft
- 6,244 Sqft lot
- Mis à jour: Juillet 30
À propos de la propriété
La description a été traduite automatiquement.
La description est affichée dans la langue d'origine.
iad France - Pierre-Hubert Rogeron vous propose: CANOHÈS
Magnifique MAISON FAMILIALE MODERNE 3 FACES, T7 de 180m² environ (PLUS DE 70m² utiles), PARCELLE 580m² environ, POSSIBILITÉ DE VIVRE DE PLAIN-PIED, 5 CHAMBRES, 2 SÉJOURS/CUISINES, DÉPENDANCE, GRAND GARAGE DE 35m² environ, TERRASSE EXTÉRIEURE, JARDIN, CUISINE D’ÉTÉ, PISCINE.
Cette maison offre des PRESTATIONS HAUT DE GAMME et un C
Magnifique MAISON FAMILIALE MODERNE 3 FACES, T7 de 180m² environ (PLUS DE 70m² utiles), PARCELLE 580m² environ, POSSIBILITÉ DE VIVRE DE PLAIN-PIED, 5 CHAMBRES, 2 SÉJOURS/CUISINES, DÉPENDANCE, GRAND GARAGE DE 35m² environ, TERRASSE EXTÉRIEURE, JARDIN, CUISINE D’ÉTÉ, PISCINE.
Cette maison offre des PRESTATIONS HAUT DE GAMME et un C
iad France - Pierre-Hubert Rogeron presents: CANOHÈS
Magnificent MODERN FAMILY HOUSE with 3 SIDES, approximately 180m² (OVER 70m² usable), PLOT approximately 580m², POSSIBILITY TO LIVE ON ONE LEVEL, 5 BEDROOMS, 2 LIVING ROOM/KITCHENS, OUTBUILDING, LARGE GARAGE of about 35m², OUTDOOR TERRACE, GARDEN, SUMMER KITCHEN, SWIMMING POOL.
This house offers HIGH-END FEATURES and an EXCEPTIONAL
Magnificent MODERN FAMILY HOUSE with 3 SIDES, approximately 180m² (OVER 70m² usable), PLOT approximately 580m², POSSIBILITY TO LIVE ON ONE LEVEL, 5 BEDROOMS, 2 LIVING ROOM/KITCHENS, OUTBUILDING, LARGE GARAGE of about 35m², OUTDOOR TERRACE, GARDEN, SUMMER KITCHEN, SWIMMING POOL.
This house offers HIGH-END FEATURES and an EXCEPTIONAL
iad France - Pierre-Hubert Rogeron vous propose: CANOHÈS
Magnifique MAISON FAMILIALE MODERNE 3 FACES, T7 de 180m² environ (PLUS DE 70m² utiles), PARCELLE 580m² environ, POSSIBILITÉ DE VIVRE DE PLAIN-PIED, 5 CHAMBRES, 2 SÉJOURS/CUISINES, DÉPENDANCE, GRAND GARAGE DE 35m² environ, TERRASSE EXTÉRIEURE, JARDIN, CUISINE D’ÉTÉ, PISCINE.
Cette maison offre des PRESTATIONS HAUT DE GAMME et un CADRE DE VIE EXCEPTIONNEL pour toute la famille.
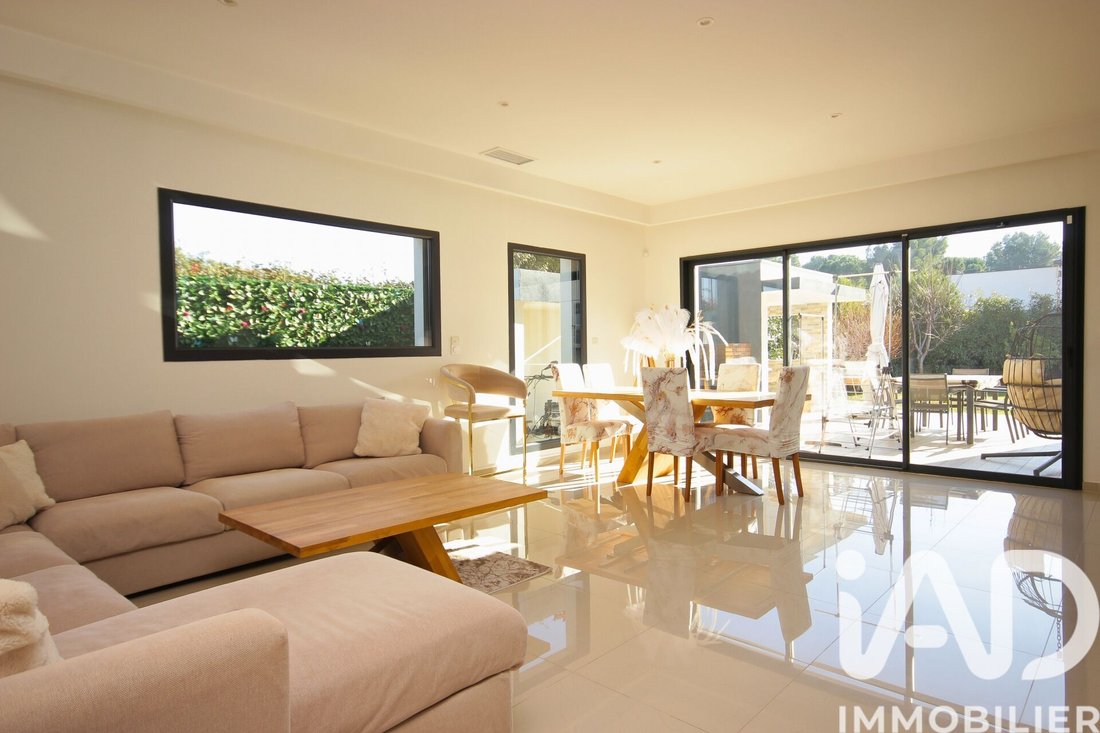
L’entrée donne accès à une magnifique pièce de vie très lumineuse de plus de 50 m2, avec la partie séjour/cuisine moderne entièrement équipée et de belles ouvertures donnant sur la terrasse.
Une grande suite parentale de 18 m² avec un dressing pratique pour un maximum de rangement, une salle d’eau et un WC séparé offre une gestion du quotidien simplifiée.
À l’étage, vous trouverez trois chambres confortables avec placard, dont une avec salle d’eau ainsi qu’une salle de bain et un WC.
Avec cette maison vous disposez également d’un T2, totalement indépendant, d’une surface de 60m², comprenant une cuisine équipée ouverte sur un séjour, à l’étage une chambre avec salle d’eau et WC, parfait pour accueillir de la famille ou générer des revenus complémentaires grâce à de la location.
Les équipements de cette maison classée A et A ne sont pas en reste: domotique contrôlable à distance, climatisation gainable air zone, VMC, baies alu double vitrage: garage de 35m2, cellier/buanderie, vide sanitaire,
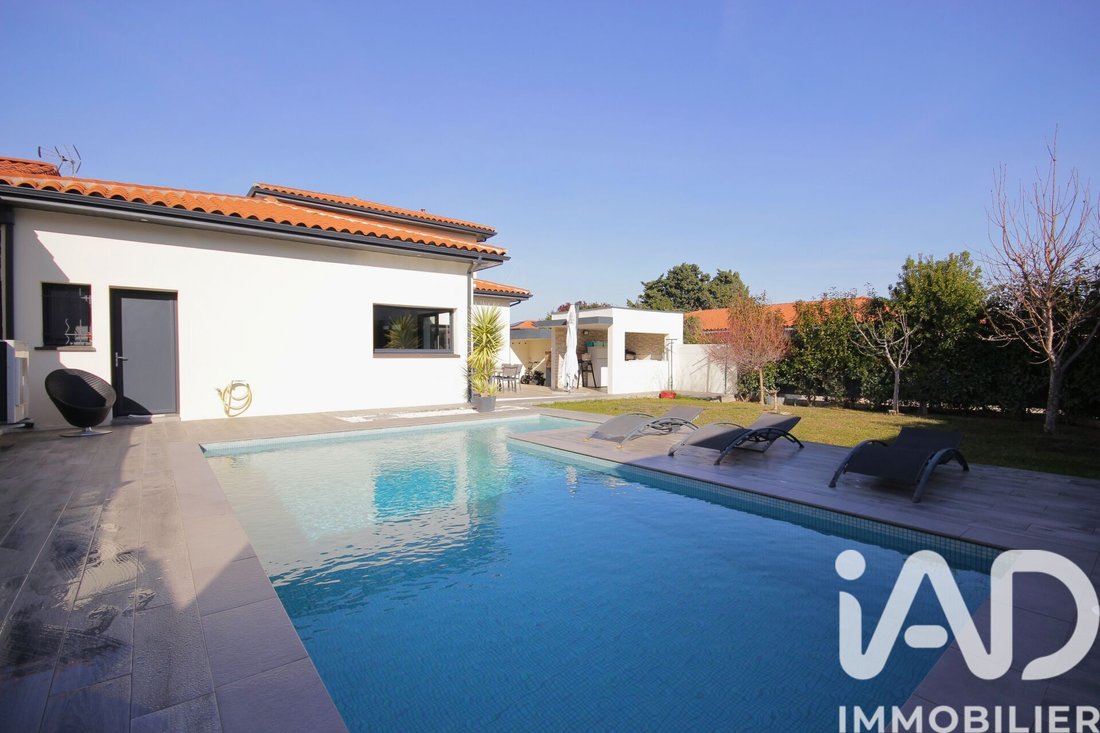
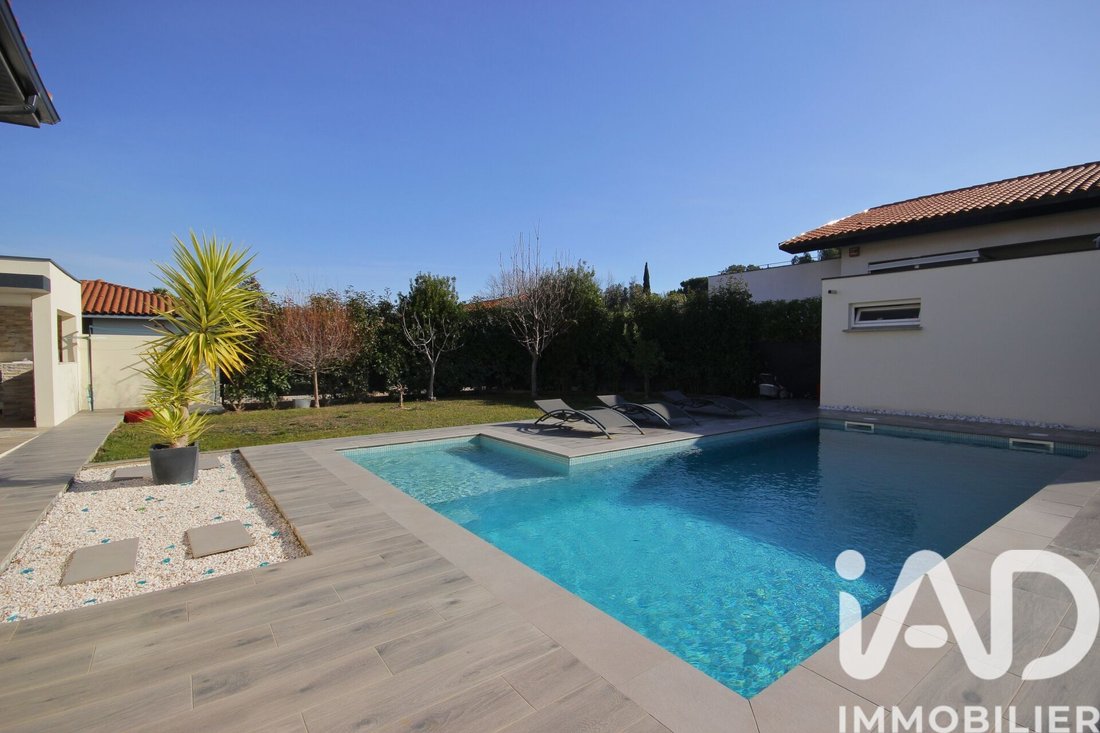
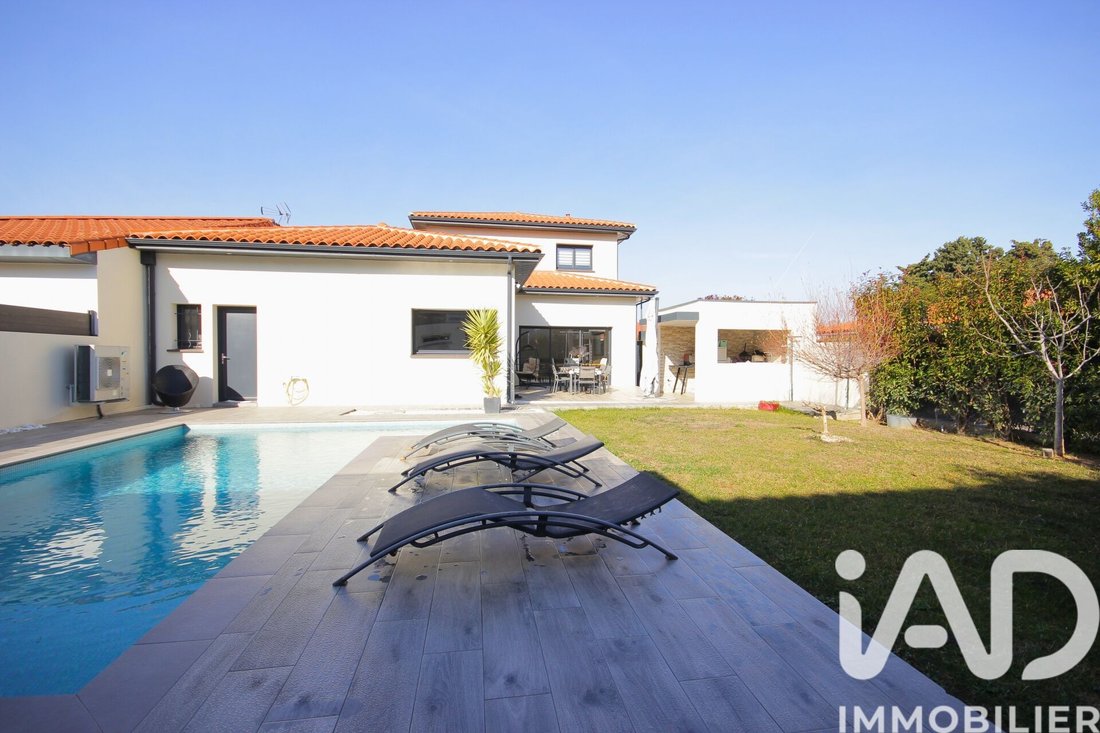
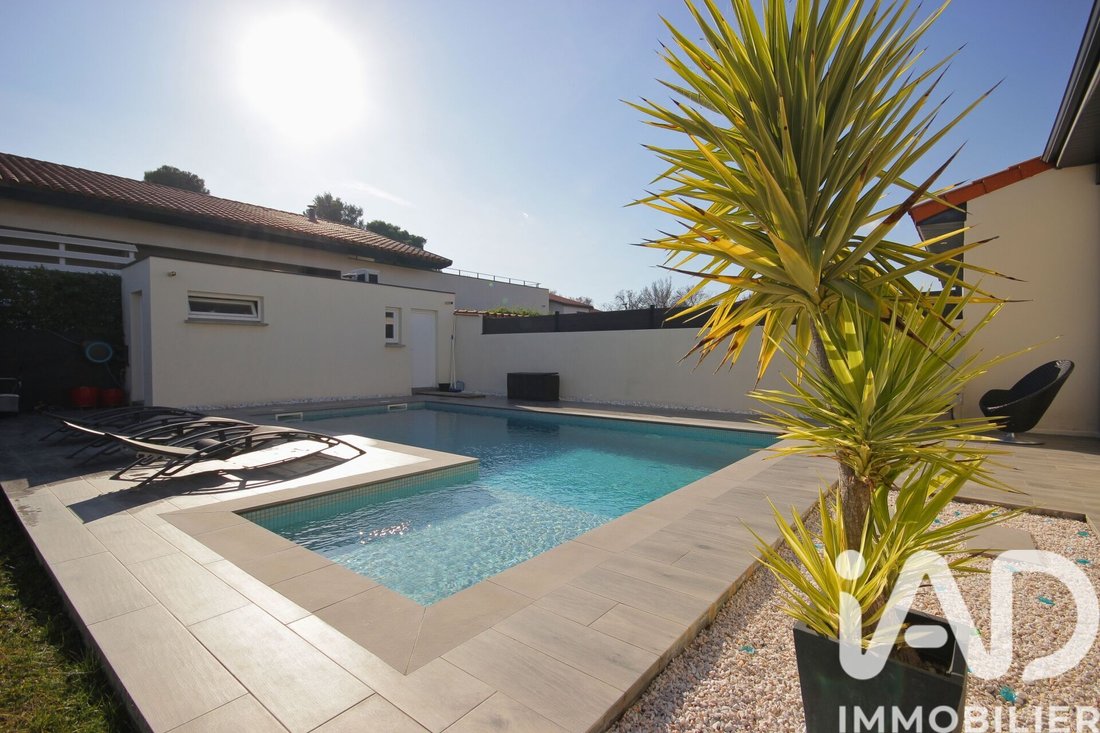
Côté extérieur: jardin aménagé, piscine au sel de 8x4 m chauffée, cuisine d’été, douche de piscine avec eau chaude, parking 2 places.
S’ajoute à cela les décennales sur le gros OEuvre, la toiture ainsi que le permis en conformité.
Ne manquez pas l’occasion de visiter cette maison neuve, prête à accueillir votre famille dans un cadre de vie idyllique. Contactez-nous dès maintenant pour organiser une visite et laissez-vous charmer par ce bien d’exception.
À découvrir rapidement !
Honoraires d’agence à la charge du vendeur.
Information d’affichage énergétique sur ce bien : classe ENERGIE A indice 53 et classe CLIMAT A indice 1. Les informations sur les risques auxquels ce bien est exposé, y compris l’obligation légale de débroussaillement, sont disponibles sur le site Géorisques : [hidden information]
La présente annonce immobilière a été rédigée sous la responsabilité éditoriale de M Pierre-Hubert Rogeron mandataire indépendant en immobilier (sans détention de fonds), agent commercial de la SAS [hidden information] France immatriculé au RSAC de Perpignan sous le numéro [hidden information], titulaire de la carte de démarchage immobilier pour le compte de la société [hidden information] France SAS.
Des informations sur les risques auxquels est exposé ce bien sont disponibles sur le site Géorisques : https://www.georisques.gouv.fr/
Magnifique MAISON FAMILIALE MODERNE 3 FACES, T7 de 180m² environ (PLUS DE 70m² utiles), PARCELLE 580m² environ, POSSIBILITÉ DE VIVRE DE PLAIN-PIED, 5 CHAMBRES, 2 SÉJOURS/CUISINES, DÉPENDANCE, GRAND GARAGE DE 35m² environ, TERRASSE EXTÉRIEURE, JARDIN, CUISINE D’ÉTÉ, PISCINE.
Cette maison offre des PRESTATIONS HAUT DE GAMME et un CADRE DE VIE EXCEPTIONNEL pour toute la famille.
L’entrée donne accès à une magnifique pièce de vie très lumineuse de plus de 50 m2, avec la partie séjour/cuisine moderne entièrement équipée et de belles ouvertures donnant sur la terrasse.
Une grande suite parentale de 18 m² avec un dressing pratique pour un maximum de rangement, une salle d’eau et un WC séparé offre une gestion du quotidien simplifiée.
À l’étage, vous trouverez trois chambres confortables avec placard, dont une avec salle d’eau ainsi qu’une salle de bain et un WC.
Avec cette maison vous disposez également d’un T2, totalement indépendant, d’une surface de 60m², comprenant une cuisine équipée ouverte sur un séjour, à l’étage une chambre avec salle d’eau et WC, parfait pour accueillir de la famille ou générer des revenus complémentaires grâce à de la location.
Les équipements de cette maison classée A et A ne sont pas en reste: domotique contrôlable à distance, climatisation gainable air zone, VMC, baies alu double vitrage: garage de 35m2, cellier/buanderie, vide sanitaire,
Côté extérieur: jardin aménagé, piscine au sel de 8x4 m chauffée, cuisine d’été, douche de piscine avec eau chaude, parking 2 places.
S’ajoute à cela les décennales sur le gros OEuvre, la toiture ainsi que le permis en conformité.
Ne manquez pas l’occasion de visiter cette maison neuve, prête à accueillir votre famille dans un cadre de vie idyllique. Contactez-nous dès maintenant pour organiser une visite et laissez-vous charmer par ce bien d’exception.
À découvrir rapidement !
Honoraires d’agence à la charge du vendeur.
Information d’affichage énergétique sur ce bien : classe ENERGIE A indice 53 et classe CLIMAT A indice 1. Les informations sur les risques auxquels ce bien est exposé, y compris l’obligation légale de débroussaillement, sont disponibles sur le site Géorisques : [hidden information]
La présente annonce immobilière a été rédigée sous la responsabilité éditoriale de M Pierre-Hubert Rogeron mandataire indépendant en immobilier (sans détention de fonds), agent commercial de la SAS [hidden information] France immatriculé au RSAC de Perpignan sous le numéro [hidden information], titulaire de la carte de démarchage immobilier pour le compte de la société [hidden information] France SAS.
Des informations sur les risques auxquels est exposé ce bien sont disponibles sur le site Géorisques : https://www.georisques.gouv.fr/
iad France - Pierre-Hubert Rogeron presents: CANOHÈS
Magnificent MODERN FAMILY HOUSE with 3 SIDES, approximately 180m² (OVER 70m² usable), PLOT approximately 580m², POSSIBILITY TO LIVE ON ONE LEVEL, 5 BEDROOMS, 2 LIVING ROOM/KITCHENS, OUTBUILDING, LARGE GARAGE of about 35m², OUTDOOR TERRACE, GARDEN, SUMMER KITCHEN, SWIMMING POOL.
This house offers HIGH-END FEATURES and an EXCEPTIONAL LIVING ENVIRONMENT for the whole family.
The entrance leads to a beautiful, very bright living area of over 50 m², with a modern fully equipped living room/kitchen and large openings onto the terrace.
A large master suite of 18 m² with a practical dressing room for maximum storage, a shower room, and a separate toilet offers simplified daily living.
Upstairs, you will find three comfortable bedrooms with closets, one with a shower room, as well as a bathroom and a toilet.
This house also includes a fully independent T2 apartment of 60m², featuring an equipped kitchen open to a living room, and upstairs a bedroom with shower room and toilet—perfect for hosting family or generating additional income through rental.
The equipment of this house, rated A and A, is impressive: remotely controllable home automation, ducted air conditioning with air zone, mechanical ventilation (VMC), aluminum double-glazed bay windows; 35m² garage, pantry/laundry room, crawl space.
Outside: landscaped garden, heated 8x4 m saltwater pool, summer kitchen, pool shower with hot water, parking for 2 cars.
Additionally, there are ten-year warranties on the main structure, the roof, and the permit is compliant.
Don’t miss the opportunity to visit this new house, ready to welcome your family in an idyllic living environment. Contact us now to arrange a visit and be charmed by this exceptional property.
To be discovered quickly!
Agency fees payable by the seller.
Energy display information for this property: ENERGY class A index 53 and CLIMATE class A index 1. Information on risks to which this property is exposed, including the legal obligation for brush clearing, is available on the Géorisques website: [hidden information]
This real estate listing was written under the editorial responsibility of Mr. Pierre-Hubert Rogeron, independent real estate agent (without holding funds), commercial agent of SAS [hidden information] France registered with the Perpignan RSAC under number [hidden information], holder of the real estate canvassing card on behalf of the company [hidden information] France SAS.
Des informations sur les risques auxquels est exposé ce bien sont disponibles sur le site Géorisques : https://www.georisques.gouv.fr/
Magnificent MODERN FAMILY HOUSE with 3 SIDES, approximately 180m² (OVER 70m² usable), PLOT approximately 580m², POSSIBILITY TO LIVE ON ONE LEVEL, 5 BEDROOMS, 2 LIVING ROOM/KITCHENS, OUTBUILDING, LARGE GARAGE of about 35m², OUTDOOR TERRACE, GARDEN, SUMMER KITCHEN, SWIMMING POOL.
This house offers HIGH-END FEATURES and an EXCEPTIONAL LIVING ENVIRONMENT for the whole family.
The entrance leads to a beautiful, very bright living area of over 50 m², with a modern fully equipped living room/kitchen and large openings onto the terrace.
A large master suite of 18 m² with a practical dressing room for maximum storage, a shower room, and a separate toilet offers simplified daily living.
Upstairs, you will find three comfortable bedrooms with closets, one with a shower room, as well as a bathroom and a toilet.
This house also includes a fully independent T2 apartment of 60m², featuring an equipped kitchen open to a living room, and upstairs a bedroom with shower room and toilet—perfect for hosting family or generating additional income through rental.
The equipment of this house, rated A and A, is impressive: remotely controllable home automation, ducted air conditioning with air zone, mechanical ventilation (VMC), aluminum double-glazed bay windows; 35m² garage, pantry/laundry room, crawl space.
Outside: landscaped garden, heated 8x4 m saltwater pool, summer kitchen, pool shower with hot water, parking for 2 cars.
Additionally, there are ten-year warranties on the main structure, the roof, and the permit is compliant.
Don’t miss the opportunity to visit this new house, ready to welcome your family in an idyllic living environment. Contact us now to arrange a visit and be charmed by this exceptional property.
To be discovered quickly!
Agency fees payable by the seller.
Energy display information for this property: ENERGY class A index 53 and CLIMATE class A index 1. Information on risks to which this property is exposed, including the legal obligation for brush clearing, is available on the Géorisques website: [hidden information]
This real estate listing was written under the editorial responsibility of Mr. Pierre-Hubert Rogeron, independent real estate agent (without holding funds), commercial agent of SAS [hidden information] France registered with the Perpignan RSAC under number [hidden information], holder of the real estate canvassing card on behalf of the company [hidden information] France SAS.
Des informations sur les risques auxquels est exposé ce bien sont disponibles sur le site Géorisques : https://www.georisques.gouv.fr/
-
Type de propriété
Maison
-
Étages
2
-
Année de construction
2017
-
Prix/pied²
$345
-
Émissions
A
-
Consommation
A
Caractéristiques
- Jardin
- Piscine
- Terrasse
- Garage
- Bureau
- Buanderie
- Bar
- Comptoirs en pierre
- Stationnement
Explorez le secteur
Canohès, Occitanie, France
Voir sur Google Maps
Prix par sqft
Faible
Élevé
Inscrit il y a 3 ans
Vous vous êtes renseigné sur ce bien
L'agent vous contactera bientôt par
Publié par
11306
Annonces
2023
Inscrit
Réserver une visite avec the agent
Choisissez une date et si vous souhaitez une visite virtuelle ou en personne avec l’agent.
Date préférée
Type de visite
Dernière mise à jour
Juillet 30
Première mise en ligne
Janvier 22
Référence de l’annonce
1927226
Propriétés similaires à proximité
Nouvelles annonces à Canohès


Explorez plus de biens à vendre
Canohès, Occitanie, France Recherches populaires
- Propriétés avec Salle de jeux à Canohès, Occitanie, France
- Propriétés avec Bureau à Canohès, Occitanie, France
- Propriétés avec Cuisine extérieure à Canohès, Occitanie, France
- Vie privée propriétés à Canohès, Occitanie, France
- Équestre propriétés à Canohès, Occitanie, France
- Constructions neuves propriétés à Canohès, Occitanie, France
- Propriétés avec Hammam à Canohès, Occitanie, France
- Rénové propriétés à Canohès, Occitanie, France
- Propriétés avec Cinéma à Canohès, Occitanie, France
Guides et histoires connexes
La confiance des plus grands courtiers du monde
Les agents des propriétés les plus exceptionnelles du monde publient sur JamesEdition.
- Des annonces de Sotheby's, Christie's, BARNES et Engel & Völkers
- Chaque annonce est vérifiée avant sa mise en ligne
- Contactez directement des agents vérifiés
En continuant, vous acceptez nos Conditions et notre Politique de confidentialité.