$669,821
Manoir Du X Xe Siècle À Cano, Alentejo
- 20 Chambres
- 2 SdB
- 21,130 Sqft
- 6.06 Ac lot
- Mis à jour: Juin 18
- 6
À propos de la propriété
La description a été traduite automatiquement.
La description est affichée dans la langue d'origine.
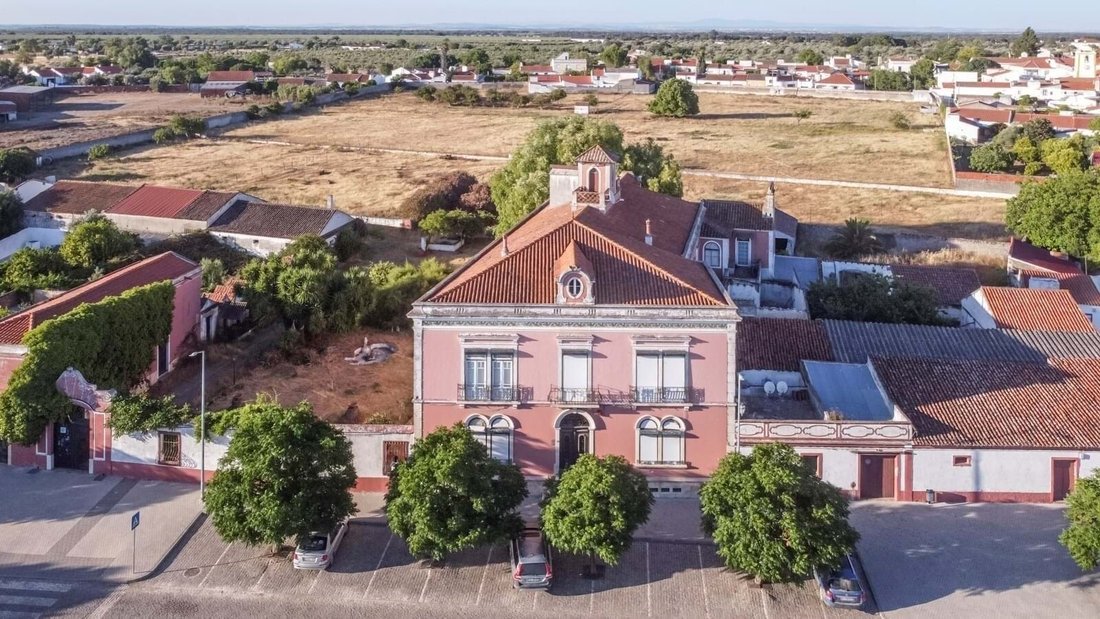
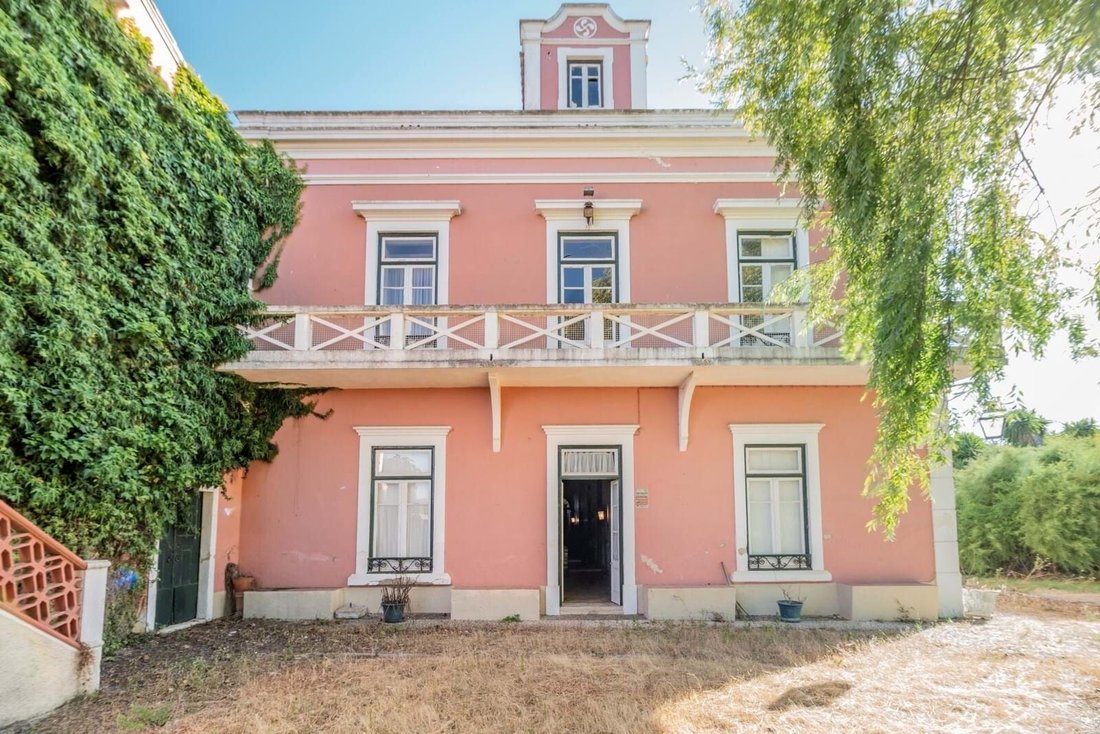
Cet établissement a été construit dans les années 1920 et a été occupé par la même famille jusqu’en 2018. L’entrée principale se trouve dans la rue qui longe la place du marché. Nous entrons par un magnifique patio romantique de 635 m2 avec une très belle fontaine au centre, et il y a une ancienne cuve de lavage à l’arrière, près d’un magnifique saule pleureur.
Le bâtiment principal avec
Le bâtiment principal avec
This property was built in the 1920s and has been occupied by the same family until 2018. The main entrance is from the street that runs along the market place. We enter through a beautiful romantic patio of 635m2 with a very nice fountain in the center, and there’s an old wash tank in the back, close to a beautiful weeping willow.
The main building with its splendid pink facade has a foo
The main building with its splendid pink facade has a foo
Cet établissement a été construit dans les années 1920 et a été occupé par la même famille jusqu’en 2018. L’entrée principale se trouve dans la rue qui longe la place du marché. Nous entrons par un magnifique patio romantique de 635 m2 avec une très belle fontaine au centre, et il y a une ancienne cuve de lavage à l’arrière, près d’un magnifique saule pleureur.
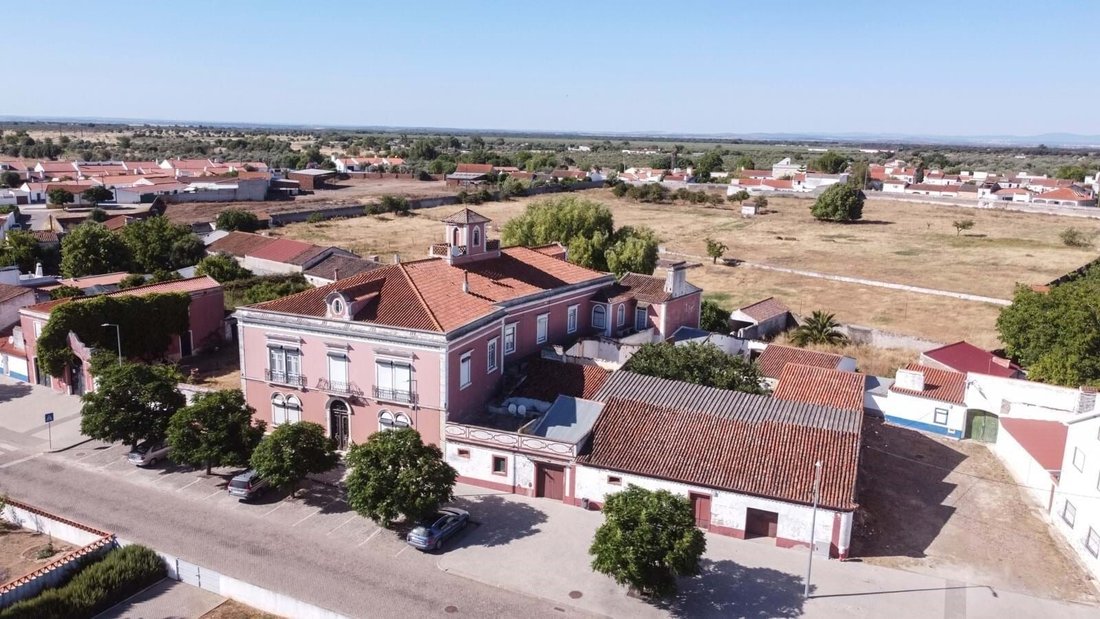
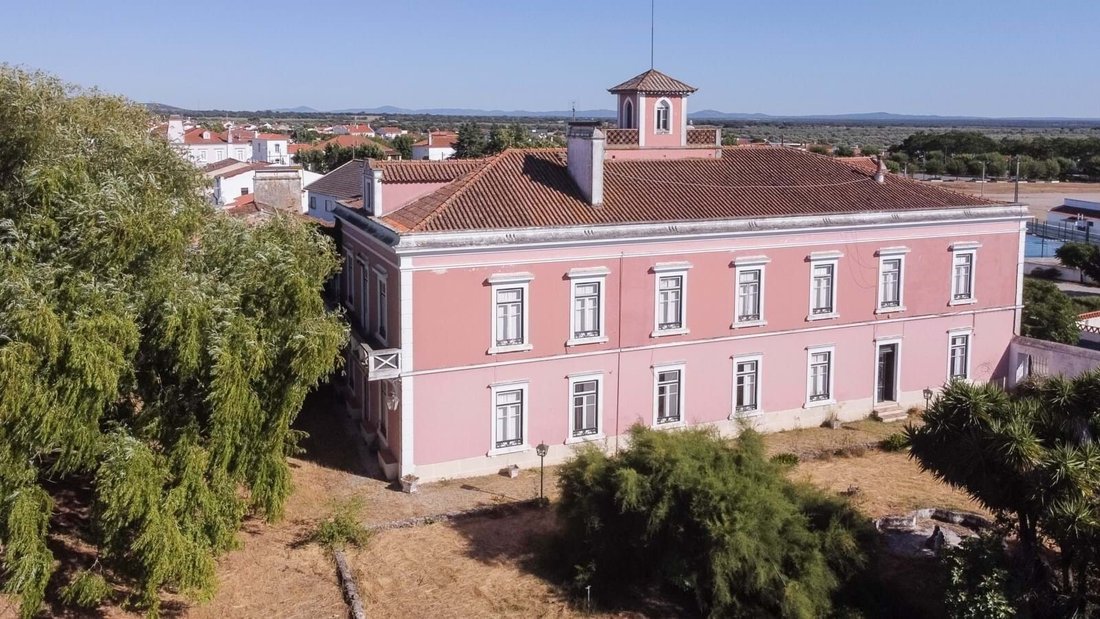
Le bâtiment principal avec sa splendide façade rose a une superficie au sol de plus de 1000 m2 et est rectangulaire avec un étage. Il dispose de trois entrées : une depuis le patio sur toute sa longueur, une depuis le côté, plus une entrée directe depuis la rue. Il comprend dix pièces à chaque niveau, principalement de petits salons et chambres à coucher, une cuisine et une salle de bain. Toutes les chambres sont très colorées et possèdent des plafonds décorés à la main avec goût qui ont été patiemment repeints par le propriétaire actuel. On accède au premier étage par un imposant escalier en marbre ou par l’escalier de service. À l’étage, on trouve des balcons qui s’étendent sur toute la longueur de trois de ses façades. Le grenier aux nombreuses séparations possède une belle charpente en bois et donne accès à une petite tour surplombant le village.
Ce bâtiment est relié à une dépendance de 63,80 m2 adjacente à la maison, également d’un étage, avec une cuisine et deux pièces. Il existe également un couloir de service qui mène à une petite terrasse au premier étage et à une autre dépendance.
À l’extérieur, sur la gauche du patio, nous trouvons un grand hangar de 85m2 et des chenils pour chiens de chasse, derrière lesquels se trouvent un autre petit patio et une grange de 113,80m2 avec deux divisions. Sur le côté droit de la maison se trouvent un garage et un jardin par lequel les autres dépendances sont accessibles.
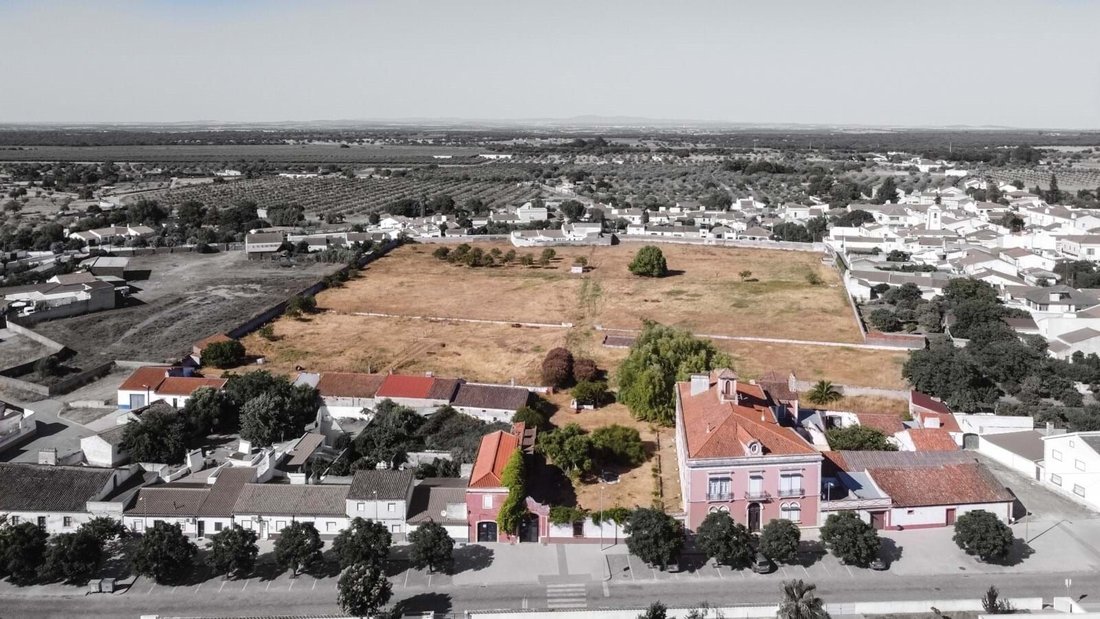
Le terrain agricole de 2,45 ha est rectangulaire et possède un puits et un réservoir d’eau attachés au mur d’enceinte à l’arrière de la propriété, au centre d’un petit village.
Son style noble, le soin avec lequel elle a été préservée et l’amplitude du terrain en font une propriété de charme que vous pourrez rénover à votre goût, pour un projet touristique par exemple.
Il est situé à Cano, le plus ancien village de la municipalité de Sousel, dans le district de Portalegre. Ce village est connu pour ses vastes oliveraies et pour la production et l’exportation d’huile d’olive. Il est situé à seulement 20 km de la ville d’Estremoz, réputée pour sa gastronomie, son marché et sa vie sociale avec une importante communauté internationale. Il faut 45 minutes pour rejoindre Évora, la capitale de l’Alentejo, deux heures pour Lisbonne et 45 minutes pour atteindre la frontière espagnole.
Classe énergétique : E
#Référence : ED003
Le bâtiment principal avec sa splendide façade rose a une superficie au sol de plus de 1000 m2 et est rectangulaire avec un étage. Il dispose de trois entrées : une depuis le patio sur toute sa longueur, une depuis le côté, plus une entrée directe depuis la rue. Il comprend dix pièces à chaque niveau, principalement de petits salons et chambres à coucher, une cuisine et une salle de bain. Toutes les chambres sont très colorées et possèdent des plafonds décorés à la main avec goût qui ont été patiemment repeints par le propriétaire actuel. On accède au premier étage par un imposant escalier en marbre ou par l’escalier de service. À l’étage, on trouve des balcons qui s’étendent sur toute la longueur de trois de ses façades. Le grenier aux nombreuses séparations possède une belle charpente en bois et donne accès à une petite tour surplombant le village.
Ce bâtiment est relié à une dépendance de 63,80 m2 adjacente à la maison, également d’un étage, avec une cuisine et deux pièces. Il existe également un couloir de service qui mène à une petite terrasse au premier étage et à une autre dépendance.
À l’extérieur, sur la gauche du patio, nous trouvons un grand hangar de 85m2 et des chenils pour chiens de chasse, derrière lesquels se trouvent un autre petit patio et une grange de 113,80m2 avec deux divisions. Sur le côté droit de la maison se trouvent un garage et un jardin par lequel les autres dépendances sont accessibles.
Le terrain agricole de 2,45 ha est rectangulaire et possède un puits et un réservoir d’eau attachés au mur d’enceinte à l’arrière de la propriété, au centre d’un petit village.
Son style noble, le soin avec lequel elle a été préservée et l’amplitude du terrain en font une propriété de charme que vous pourrez rénover à votre goût, pour un projet touristique par exemple.
Il est situé à Cano, le plus ancien village de la municipalité de Sousel, dans le district de Portalegre. Ce village est connu pour ses vastes oliveraies et pour la production et l’exportation d’huile d’olive. Il est situé à seulement 20 km de la ville d’Estremoz, réputée pour sa gastronomie, son marché et sa vie sociale avec une importante communauté internationale. Il faut 45 minutes pour rejoindre Évora, la capitale de l’Alentejo, deux heures pour Lisbonne et 45 minutes pour atteindre la frontière espagnole.
Classe énergétique : E
#Référence : ED003
This property was built in the 1920s and has been occupied by the same family until 2018. The main entrance is from the street that runs along the market place. We enter through a beautiful romantic patio of 635m2 with a very nice fountain in the center, and there’s an old wash tank in the back, close to a beautiful weeping willow.
The main building with its splendid pink facade has a footprint of more than 1000m2 and is rectangular with one floor. It has three entrances: one from the patio along its length, one from the side, plus a direct entrance from the street. It has ten rooms on each level, mainly small living rooms and bedrooms, one kitchen and one bathroom. All the rooms are very colorful and have tastefully hand decorated ceilings that have been patiently repainted by the current owner. We can access the first floor by an imposing marble staircase or by the service staircase. Upstairs, we find balconies running along the whole length of three of its facades. The attic with many separations has a beautiful wooden frame and gives access to a small tower overlooking the village.
This building is connected to an outbuilding of 63,80 m2 adjacent to the house, also with one floor, with a kitchen and two rooms. There is also a service corridor that leads to a small terrace on the first floor and to another outbuilding.
Outside, on the left of the patio, we find a large shed of 85m2 and hunting dogs kennels, behind which there is another small patio and a barn of 113.80m2 with two divisions. On the right side of the house there is a garage and a garden through which the other outbuildings can be accessed.
The agricultural land of 2,45 ha is rectangular and has a well and a water tank attached to the surrounding wall at the back of the property, in the center of a small village.
Its noble style, the care with which it has been preserved and the amplitude of the land make it a charming property that you can renovate to your taste, for a touristic project for example.
It is located in Cano, the oldest village in the municipality of Sousel, in the district of Portalegre. This village is known for its extensive olive groves and for the production and exportation of olive oil. It is located only 20km away from the city of Estremoz, well-known for its gastronomy, its market and its social life with a large international community. It takes 45 minutes to reach Évora, the capital of Alentejo, two hours to Lisbon and 45 minutes to the Spanish border.
Energy Rating: E
#ref:ED003
The main building with its splendid pink facade has a footprint of more than 1000m2 and is rectangular with one floor. It has three entrances: one from the patio along its length, one from the side, plus a direct entrance from the street. It has ten rooms on each level, mainly small living rooms and bedrooms, one kitchen and one bathroom. All the rooms are very colorful and have tastefully hand decorated ceilings that have been patiently repainted by the current owner. We can access the first floor by an imposing marble staircase or by the service staircase. Upstairs, we find balconies running along the whole length of three of its facades. The attic with many separations has a beautiful wooden frame and gives access to a small tower overlooking the village.
This building is connected to an outbuilding of 63,80 m2 adjacent to the house, also with one floor, with a kitchen and two rooms. There is also a service corridor that leads to a small terrace on the first floor and to another outbuilding.
Outside, on the left of the patio, we find a large shed of 85m2 and hunting dogs kennels, behind which there is another small patio and a barn of 113.80m2 with two divisions. On the right side of the house there is a garage and a garden through which the other outbuildings can be accessed.
The agricultural land of 2,45 ha is rectangular and has a well and a water tank attached to the surrounding wall at the back of the property, in the center of a small village.
Its noble style, the care with which it has been preserved and the amplitude of the land make it a charming property that you can renovate to your taste, for a touristic project for example.
It is located in Cano, the oldest village in the municipality of Sousel, in the district of Portalegre. This village is known for its extensive olive groves and for the production and exportation of olive oil. It is located only 20km away from the city of Estremoz, well-known for its gastronomy, its market and its social life with a large international community. It takes 45 minutes to reach Évora, the capital of Alentejo, two hours to Lisbon and 45 minutes to the Spanish border.
Energy Rating: E
#ref:ED003
-
Type de propriété
Maison
-
Prix/pied²
$31
-
Émissions
NI
-
Consommation
E
Caractéristiques
Explorez le secteur
Cano, 7470-000, Portugal
Voir sur Google Maps
Prix par sqft
Faible
Élevé
Inscrit il y a 7 ans
Vous vous êtes renseigné sur ce bien
L'agent vous contactera bientôt par
Publié par
221
Annonces
2019
Inscrit
Réserver une visite avec the agent
Choisissez une date et si vous souhaitez une visite virtuelle ou en personne avec l’agent.
Date préférée
Type de visite
Dernière mise à jour
Juin 18
Première mise en ligne
Décembre 7, 2024
Référence de l’annonce
ED003-0521164207
La confiance des plus grands courtiers du monde
Les agents des propriétés les plus exceptionnelles du monde publient sur JamesEdition.
- Des annonces de Sotheby's, Christie's, BARNES et Engel & Völkers
- Chaque annonce est vérifiée avant sa mise en ligne
- Contactez directement des agents vérifiés
En continuant, vous acceptez nos Conditions et notre Politique de confidentialité.