$631,173
Cannes La Bocca — Duplex 4 Pièces et 78 m² d'Espace Extérieur
- 3 Chambres
- 3 SdB
- 862 Sqft
- Mis à jour: Novembre 19
À propos de la propriété
La description a été traduite automatiquement.
La description est affichée dans la langue d'origine.
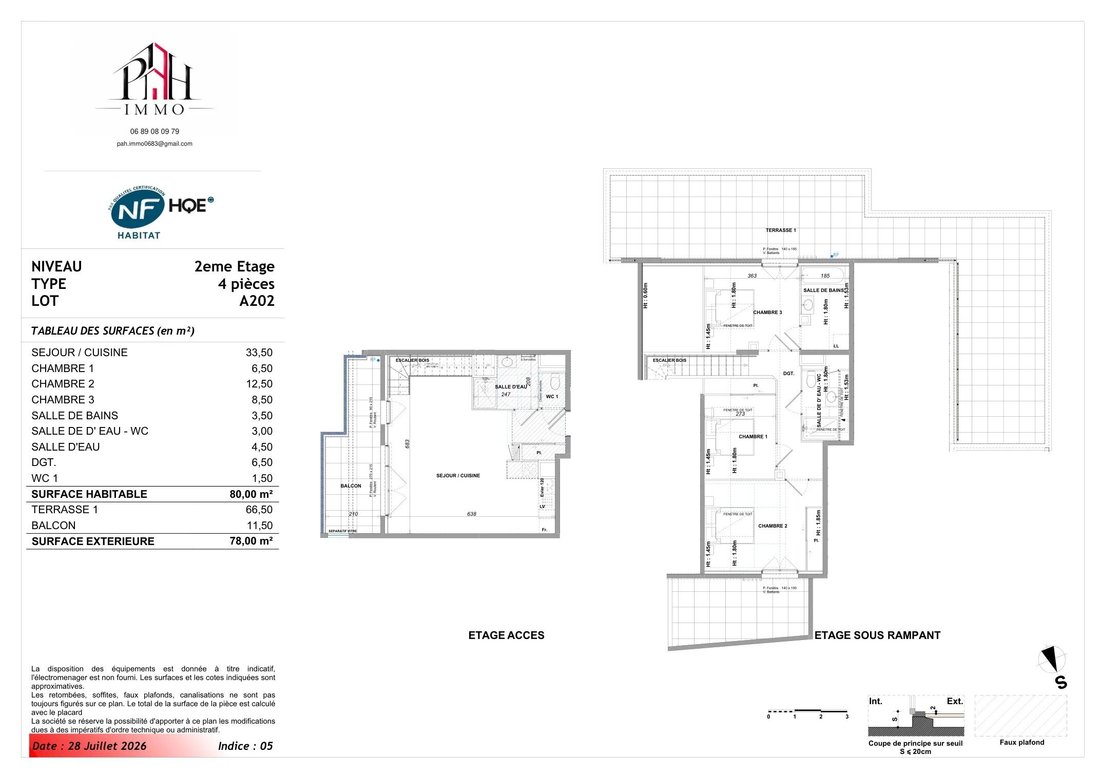
In Cannes La Bocca, this new 4-room duplex offers generous spaces for indoor and outdoor living. Access is on the second floor, then the upper level under the sloping ceilings: the layout includes a living room with kitchen of 33.50 m², three sleeping areas, and several bathrooms. The volumes under the slopes are detailed on the plans.
Living area: 80 m². Terrace of 66.50 m² and balcony o
Living area: 80 m². Terrace of 66.50 m² and balcony o
In Cannes La Bocca, this new 4-room duplex offers generous spaces for indoor and outdoor living. Access is on the second floor, then the upper level under the sloping ceilings: the layout includes a living room with kitchen of 33.50 m², three sleeping areas, and several bathrooms. The volumes under the slopes are detailed on the plans.
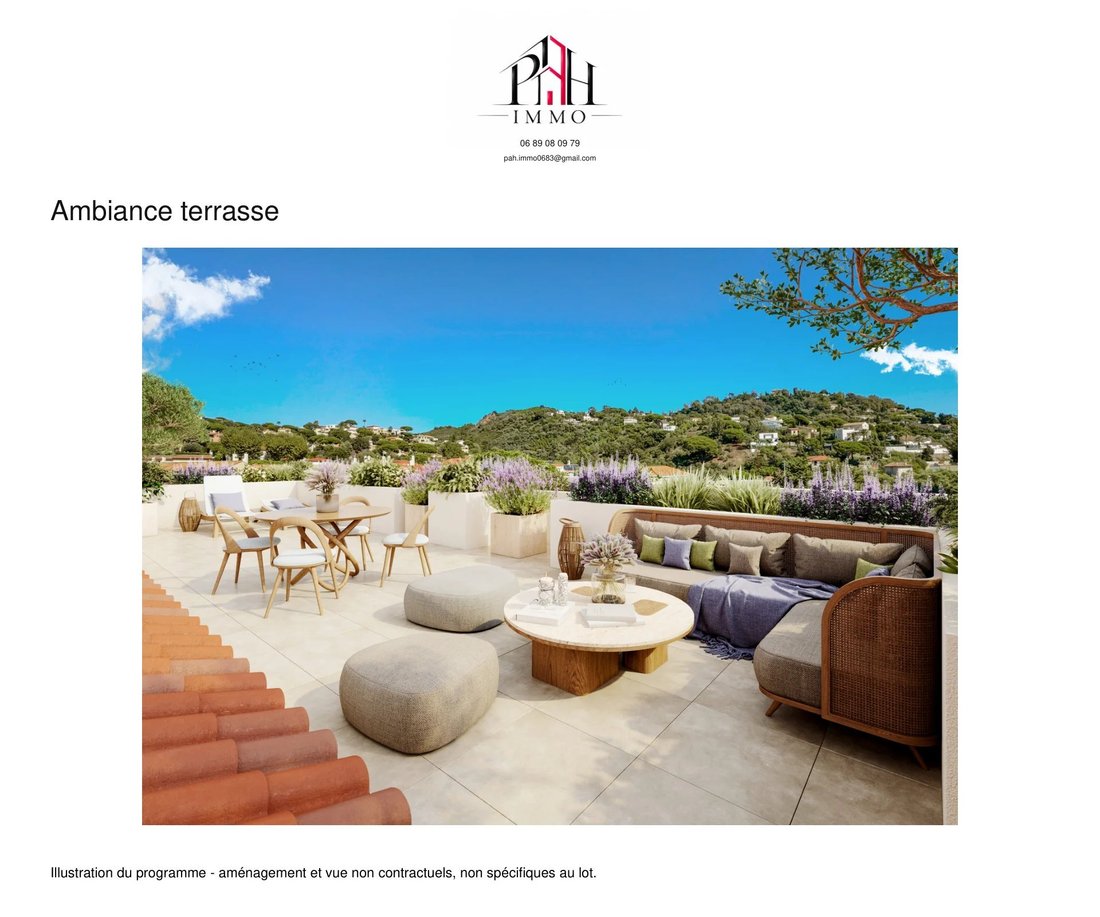
Living area: 80 m². Terrace of 66.50 m² and balcony of 11.50 m², totaling 78 m² of outdoor space for dining, entertaining, and relaxing.
Price: €574,000 including tax, parking box 008 included. Delivery scheduled for Q4 2026, to be contractually confirmed.
Duplex specifications include:
- 90 × 90 cm tiling
- Insulating double glazing
- Electric roller shutters depending on openings
- Three-point insulated security door
- Wall-mounted toilets
- Heating and cooling via reversible individual heat pump
- Collective hot water by heat pump
- Towel warmers in bathrooms
- Terrace with 60 × 60 cm tiles, power outlet and lighting
- Faucet on the main terrace
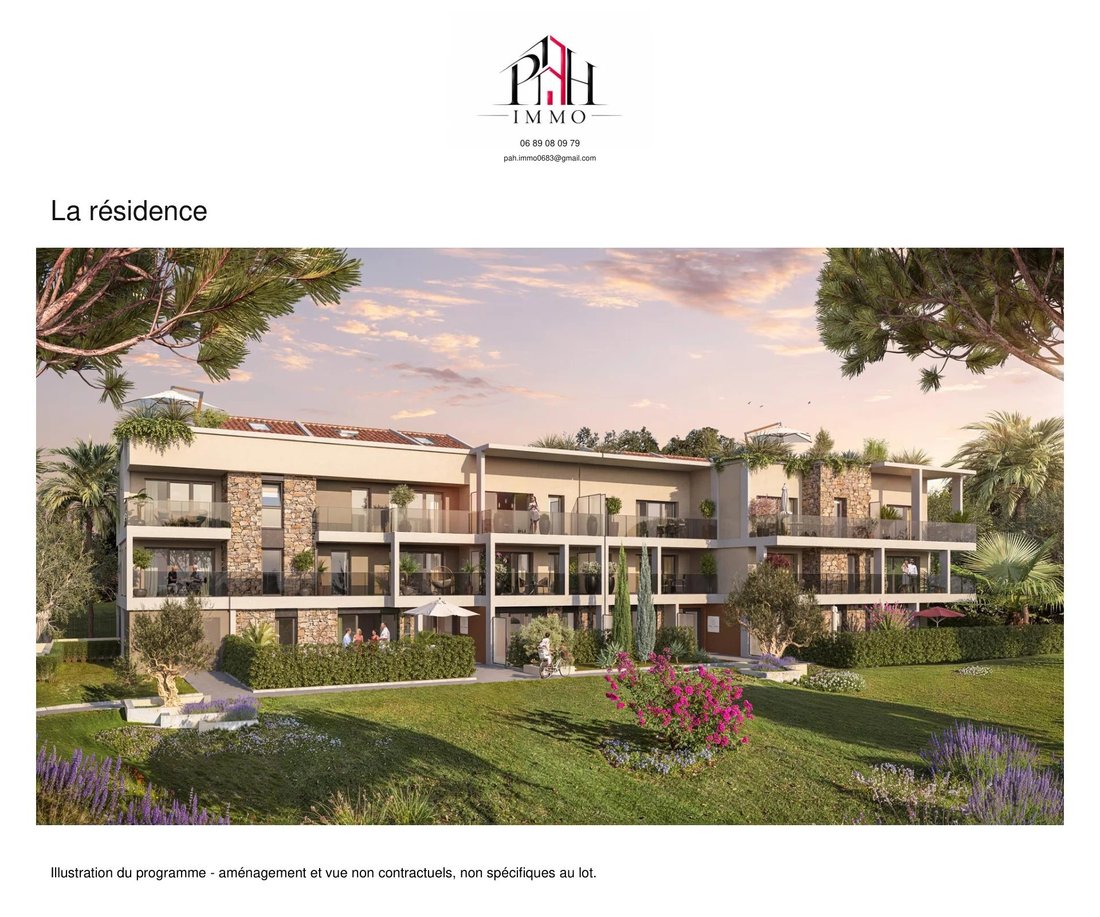
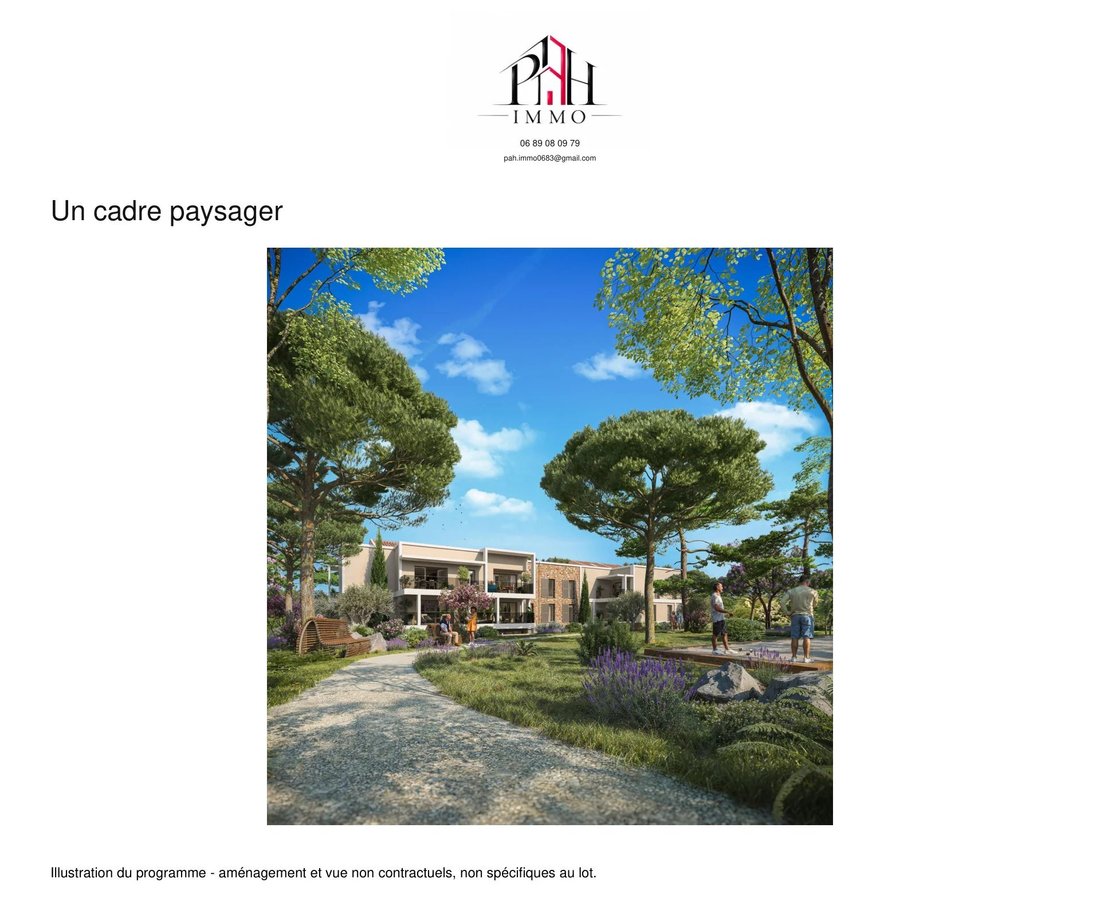
Gated residence with elevator, shared park, shaded walkways, pétanque court, and children’s playground according to the brochure. Fiber pre-installation, connection to be arranged. RE2020 standard; NF Habitat HQE certification announced.
Walking distances: bus 0.09 km, administrative childcare center 0.23 km, Croix des Gardes park 0.26 km, La Frayère train station 0.56 km, school 0.78 km, La Bocca center 0.95 km, supermarket 1.9 km, beach 2.4 km. By car: hospital 4.3 km, Nice T2 airport 32.7 km. Distances are approximate, excluding private access, with no guarantee of nearest service or school assignment.
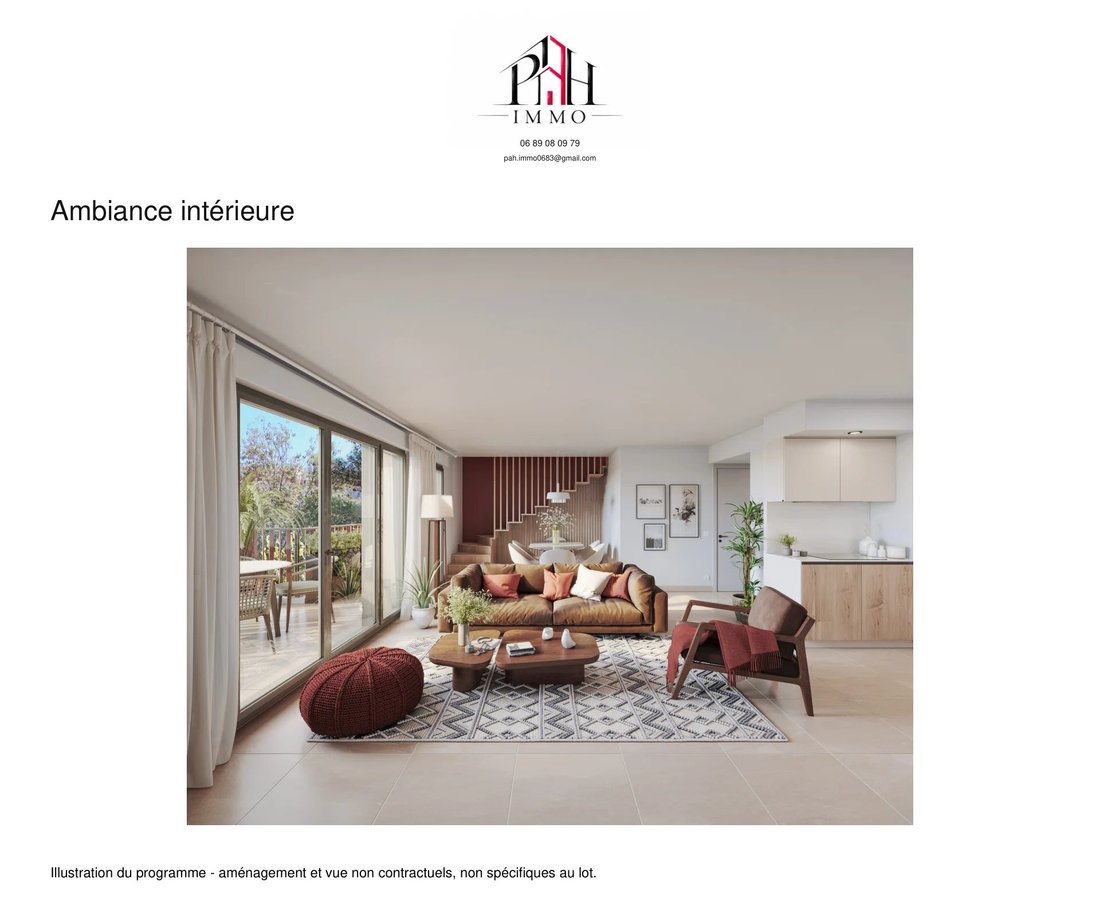
The entrance level includes the living room with open kitchen, a shower room, and separate toilets. The upper level houses the three bedrooms under the sloping ceilings, a bathroom, and a second shower room with WC. Closets, skylights, and ceiling heights are indicated on the exact plan. The living room balcony mainly faces west, according to the plan.
The kitchen is to be fitted and equipped: the specifications provide connections for sink and appliances, but no appliances are included. The gallery perspectives illustrate the residence; the plan and parking box location allow verification of the spaces specific to this unit. Contact us for availability, reservation conditions, and to arrange a visit.
Information on risks related to this property is available on the Géorisques website: [hidden information]
Des informations sur les risques auxquels est exposé ce bien sont disponibles sur le site Géorisques : https://www.georisques.gouv.fr/
Living area: 80 m². Terrace of 66.50 m² and balcony of 11.50 m², totaling 78 m² of outdoor space for dining, entertaining, and relaxing.
Price: €574,000 including tax, parking box 008 included. Delivery scheduled for Q4 2026, to be contractually confirmed.
Duplex specifications include:
- 90 × 90 cm tiling
- Insulating double glazing
- Electric roller shutters depending on openings
- Three-point insulated security door
- Wall-mounted toilets
- Heating and cooling via reversible individual heat pump
- Collective hot water by heat pump
- Towel warmers in bathrooms
- Terrace with 60 × 60 cm tiles, power outlet and lighting
- Faucet on the main terrace
Gated residence with elevator, shared park, shaded walkways, pétanque court, and children’s playground according to the brochure. Fiber pre-installation, connection to be arranged. RE2020 standard; NF Habitat HQE certification announced.
Walking distances: bus 0.09 km, administrative childcare center 0.23 km, Croix des Gardes park 0.26 km, La Frayère train station 0.56 km, school 0.78 km, La Bocca center 0.95 km, supermarket 1.9 km, beach 2.4 km. By car: hospital 4.3 km, Nice T2 airport 32.7 km. Distances are approximate, excluding private access, with no guarantee of nearest service or school assignment.
The entrance level includes the living room with open kitchen, a shower room, and separate toilets. The upper level houses the three bedrooms under the sloping ceilings, a bathroom, and a second shower room with WC. Closets, skylights, and ceiling heights are indicated on the exact plan. The living room balcony mainly faces west, according to the plan.
The kitchen is to be fitted and equipped: the specifications provide connections for sink and appliances, but no appliances are included. The gallery perspectives illustrate the residence; the plan and parking box location allow verification of the spaces specific to this unit. Contact us for availability, reservation conditions, and to arrange a visit.
Information on risks related to this property is available on the Géorisques website: [hidden information]
Des informations sur les risques auxquels est exposé ce bien sont disponibles sur le site Géorisques : https://www.georisques.gouv.fr/
-
Type de propriété
Maison
-
Étages
2
-
Prix/pied²
$732
Caractéristiques
- Terrasse
- Garage
- Ascenseur
- Duplex
- Constructions neuves
- Plan d’étage 2D
- Climatisation
- Balcon
Explorez le secteur
Cannes, Provence-Alpes-Côte d'Azur, France
Prix par sqft
Faible
Élevé
Emplacement approximatif · demandez l'adresse exacte à l'agent.
Inscrit il y a 1 mois
Vous vous êtes renseigné sur ce bien
L'agent vous contactera bientôt par
Publié par
111
Annonces
2026
Inscrit
Réserver une visite avec the agent
Choisissez une date et si vous souhaitez une visite virtuelle ou en personne avec l’agent.
Date préférée
Type de visite
Dernière mise à jour
Novembre 19
Première mise en ligne
Octobre 27
Référence de l’annonce
87526180
Propriétés similaires à proximité
Nouvelles annonces à Cannes



Explorez plus de biens à vendre
Cannes, Provence-Alpes-Côte d'Azur, France types de propriétés
- Appartements à vendre à Cannes, Provence-Alpes-Côte d'Azur, France
- Villas à vendre à Cannes, Provence-Alpes-Côte d'Azur, France
- Maisons à vendre à Cannes, Provence-Alpes-Côte d'Azur, France
- Penthouses à vendre à Cannes, Provence-Alpes-Côte d'Azur, France
- Maisons de ville à vendre à Cannes, Provence-Alpes-Côte d'Azur, France
- Campagne à vendre à Cannes, Provence-Alpes-Côte d'Azur, France
- Châteaux à vendre à Cannes, Provence-Alpes-Côte d'Azur, France
- appartements à vendre à Cannes, Provence-Alpes-Côte d'Azur, France
Cannes, Provence-Alpes-Côte d'Azur, France Recherches populaires
- Vue sur la mer propriétés à Cannes, Provence-Alpes-Côte d'Azur, France
- Propriétés avec Ascenseur à Cannes, Provence-Alpes-Côte d'Azur, France
- Vue sur la montagne propriétés à Cannes, Provence-Alpes-Côte d'Azur, France
- Vue sur un golfe propriétés à Cannes, Provence-Alpes-Côte d'Azur, France
- Duplex propriétés à Cannes, Provence-Alpes-Côte d'Azur, France
- Lotissement sécurisé propriétés à Cannes, Provence-Alpes-Côte d'Azur, France
- Au bord de l’eau propriétés à Cannes, Provence-Alpes-Côte d'Azur, France
- Colline propriétés à Cannes, Provence-Alpes-Côte d'Azur, France
- Immobilier d’investissement propriétés à Cannes, Provence-Alpes-Côte d'Azur, France
- Moderne propriétés à Cannes, Provence-Alpes-Côte d'Azur, France
- Équestre propriétés à Cannes, Provence-Alpes-Côte d'Azur, France
- Constructions neuves propriétés à Cannes, Provence-Alpes-Côte d'Azur, France
- Propriétés avec Terrain de tennis à Cannes, Provence-Alpes-Côte d'Azur, France
- Propriétés avec Héliport à Cannes, Provence-Alpes-Côte d'Azur, France
- Manoir propriétés à Cannes, Provence-Alpes-Côte d'Azur, France
- Propriétés avec Plage privée à Cannes, Provence-Alpes-Côte d'Azur, France
- Plage propriétés à Cannes, Provence-Alpes-Côte d'Azur, France
- Propriétés avec Piscine intérieure à Cannes, Provence-Alpes-Côte d'Azur, France
Cannes, Provence-Alpes-Côte d'Azur, France Quartiers
- Maisons à vendre à La Californie, Cannes, France
- Maisons à vendre à Le Grand Jas, Cannes, France
- Maisons à vendre à La Source, Cannes, France
- Maisons à vendre à Montfleury, Cannes, France
- Maisons à vendre à Saint Nicolas, Cannes, France
- Maisons à vendre à Camp Long, Cannes, France
- Maisons à vendre à Vallergues, Cannes, France
- Maisons à vendre à Broussailles, Cannes, France
- Maisons à vendre à Croix des Gardes, Cannes, France
- Maisons à vendre à Petit-Juas, Cannes, France
- Maisons à vendre à Le Plan, Cannes, France
- Maisons à vendre à Font de Veyre, Cannes, France
- Maisons à vendre à Tassigny, Cannes, France
- Maisons à vendre à Carnot, Cannes, France
- Maisons à vendre à Saint Joseph, Cannes, France
- Maisons à vendre à Les Muriers, Cannes, France
- Maisons à vendre à Bocca Centre, Cannes, France
- Maisons à vendre à Pont d'Avril-L'Abadie, Cannes, France
- Maisons à vendre à Le Grand Saule
Guides et histoires connexes
La confiance des plus grands courtiers du monde
Les agents des propriétés les plus exceptionnelles du monde publient sur JamesEdition.
- Des annonces de Sotheby's, Christie's, BARNES et Engel & Völkers
- Chaque annonce est vérifiée avant sa mise en ligne
- Contactez directement des agents vérifiés
En continuant, vous acceptez nos Conditions et notre Politique de confidentialité.