

$1,957,054
Chalet À Canillo Avec De Superbes Vues
- 4 Chambres
- 2 SdB
- 2,799 Sqft
- Mis à jour: Aujourd'hui
- 3
À propos de la propriété
La description a été traduite automatiquement.
La description est affichée dans la langue d'origine.
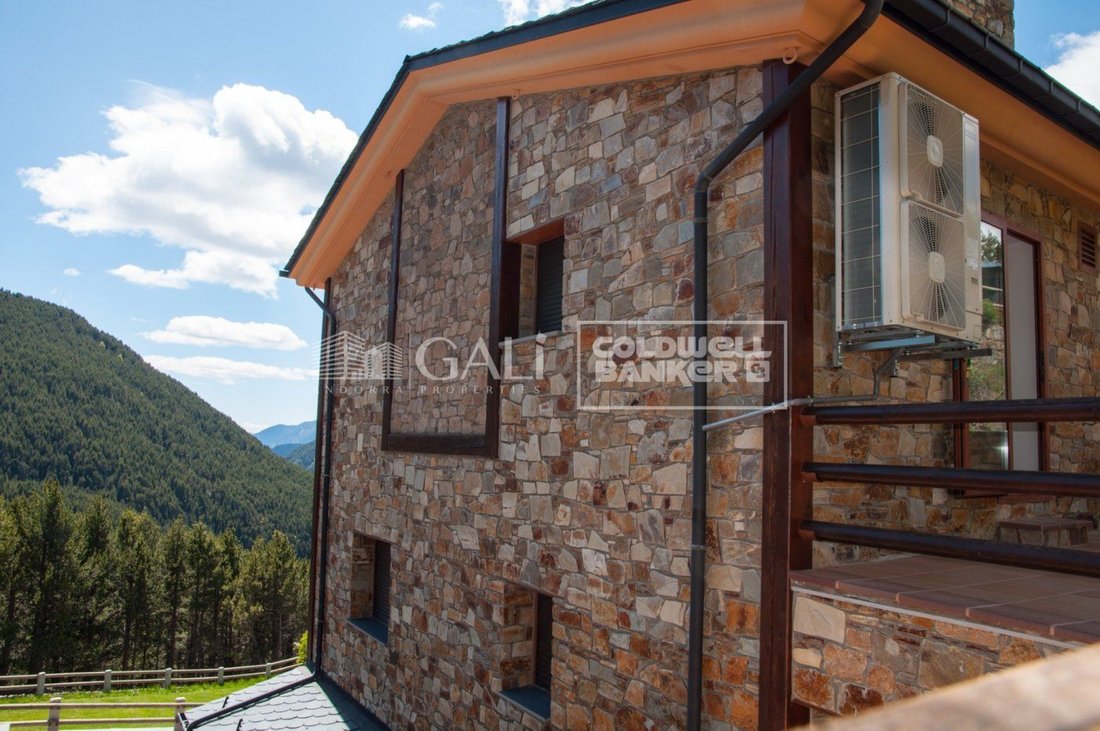
Chalet à Canillo, zone El Forn, d’une surface de 250 m2,
La propriété est répartie sur quatre étages reliés par un accès avec escalier et ascenseur:
Étage inférieur: garage et entrée principale
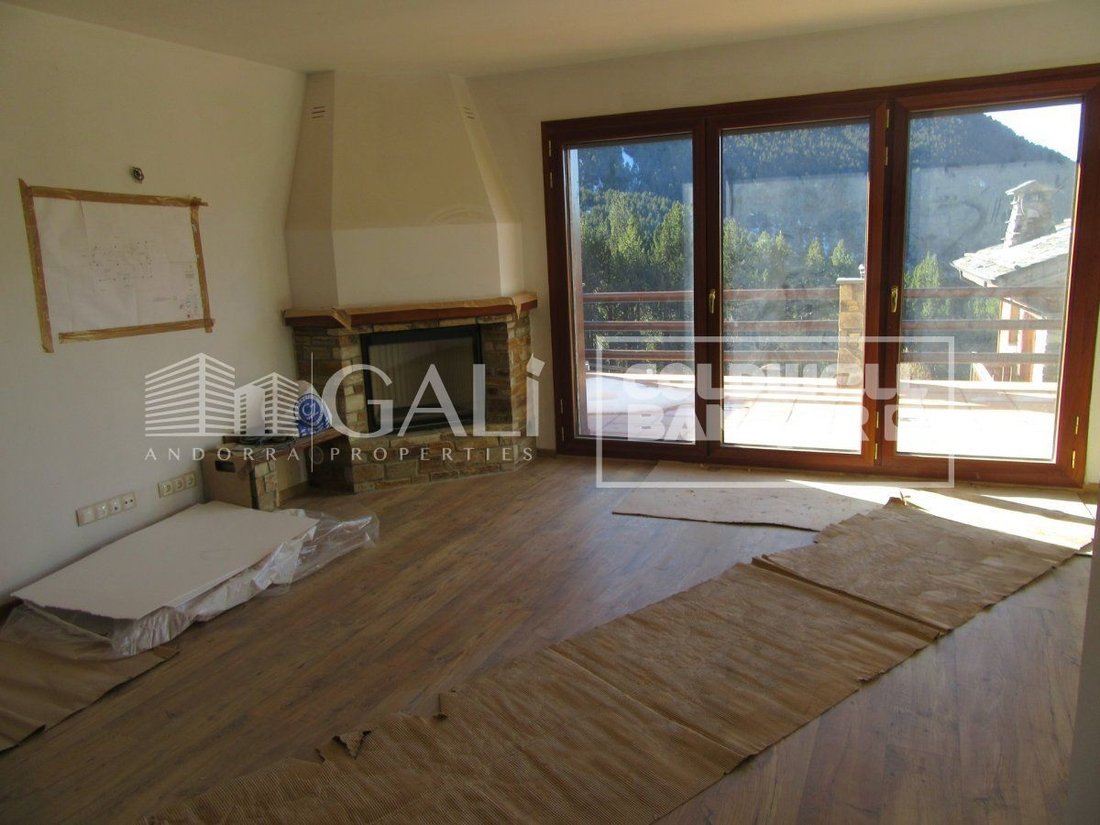
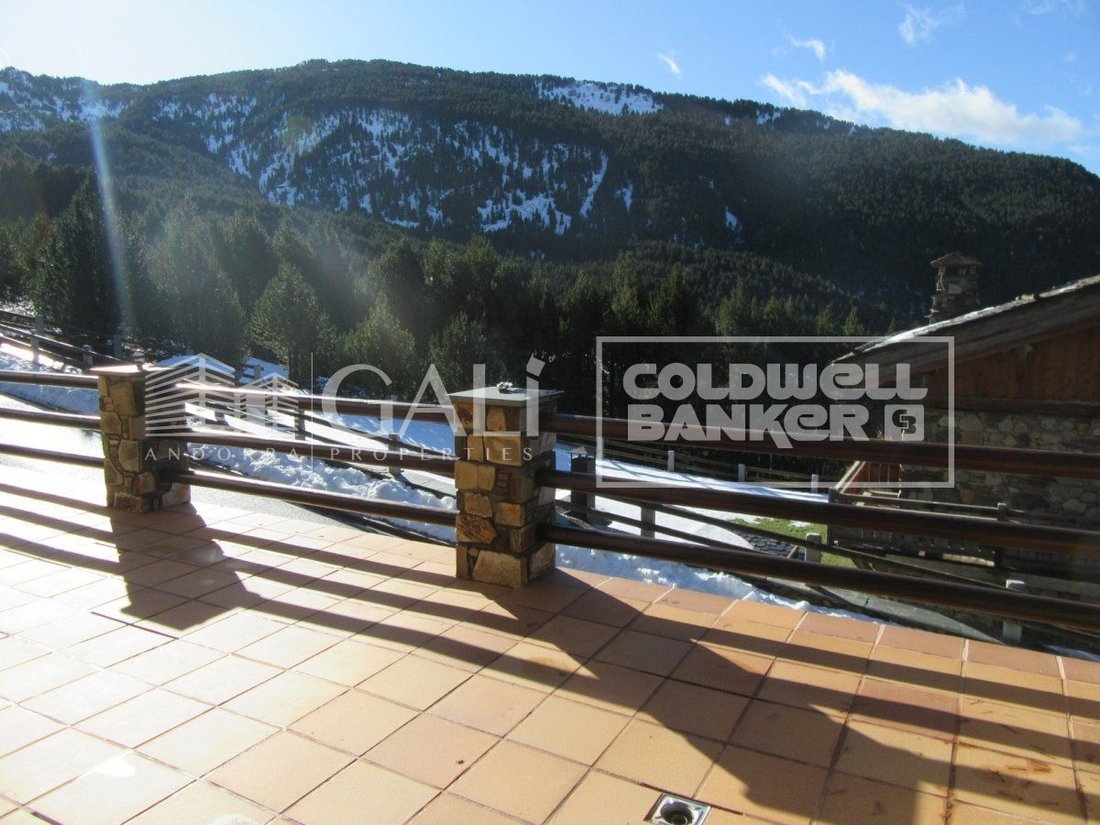
Rez-de-chaussée: grand salon-salle à manger avec cheminée et sortie sur une grande terrasse, une cuisine équipée avec un projet d’extension validé et un wc .
Etage intermédiaire: une chambre
La propriété est répartie sur quatre étages reliés par un accès avec escalier et ascenseur:
Étage inférieur: garage et entrée principale
Rez-de-chaussée: grand salon-salle à manger avec cheminée et sortie sur une grande terrasse, une cuisine équipée avec un projet d’extension validé et un wc .
Etage intermédiaire: une chambre
Chalet in Canillo, zone El Forn, of a surface of 250 m2,
The property is distributed on four floors connected by an access with stairs and elevator:
Lower floor: Garage and main entrance
Ground floor: large lounge-dining room with fireplace and exit to a large terrace, a kitchen equipped with a validated project of extension and a complimentary toilet.
Intermediate plant: one doubl
The property is distributed on four floors connected by an access with stairs and elevator:
Lower floor: Garage and main entrance
Ground floor: large lounge-dining room with fireplace and exit to a large terrace, a kitchen equipped with a validated project of extension and a complimentary toilet.
Intermediate plant: one doubl
Chalet à Canillo, zone El Forn, d’une surface de 250 m2,
La propriété est répartie sur quatre étages reliés par un accès avec escalier et ascenseur:
Étage inférieur: garage et entrée principale
Rez-de-chaussée: grand salon-salle à manger avec cheminée et sortie sur une grande terrasse, une cuisine équipée avec un projet d’extension validé et un wc .
Etage intermédiaire: une chambres double (avec accès à la terrasse) et deux chambres individuelles, avec une salle de bain.
À l’étage supérieur: une suite avec salle de bain complète et un grand dressing avec placards intégrés.
Toutes les portes sont coulissantes, les fenêtres sont à triple vitrage et équipées de stores de sécurité. Le chauffage est radiant, avec système géothermique et aérothermie. Le garage a une capacité de 3 véhicules.
La propriété est répartie sur quatre étages reliés par un accès avec escalier et ascenseur:
Étage inférieur: garage et entrée principale
Rez-de-chaussée: grand salon-salle à manger avec cheminée et sortie sur une grande terrasse, une cuisine équipée avec un projet d’extension validé et un wc .
Etage intermédiaire: une chambres double (avec accès à la terrasse) et deux chambres individuelles, avec une salle de bain.
À l’étage supérieur: une suite avec salle de bain complète et un grand dressing avec placards intégrés.
Toutes les portes sont coulissantes, les fenêtres sont à triple vitrage et équipées de stores de sécurité. Le chauffage est radiant, avec système géothermique et aérothermie. Le garage a une capacité de 3 véhicules.
Chalet in Canillo, zone El Forn, of a surface of 250 m2,
The property is distributed on four floors connected by an access with stairs and elevator:
Lower floor: Garage and main entrance
Ground floor: large lounge-dining room with fireplace and exit to a large terrace, a kitchen equipped with a validated project of extension and a complimentary toilet.
Intermediate plant: one double room (with access to terrace) an two individuals rooms, with a bathroom
Upper floor: a suite room with full bathroom and a large walk-in wardrobe with built-in wardrobes.
All doors are runners, the windows are triple-glazed and have security blinds. The heating is radiant, with geothermal system and aerothermy. The garage has a capacity for 3 vehicles.
The property is distributed on four floors connected by an access with stairs and elevator:
Lower floor: Garage and main entrance
Ground floor: large lounge-dining room with fireplace and exit to a large terrace, a kitchen equipped with a validated project of extension and a complimentary toilet.
Intermediate plant: one double room (with access to terrace) an two individuals rooms, with a bathroom
Upper floor: a suite room with full bathroom and a large walk-in wardrobe with built-in wardrobes.
All doors are runners, the windows are triple-glazed and have security blinds. The heating is radiant, with geothermal system and aerothermy. The garage has a capacity for 3 vehicles.
-
Type de propriété
Villa
-
Année de construction
2017
-
Prix/pied²
$699
Caractéristiques
- Vue sur la montagne
- Terrasse
- Cheminée
- Garage
- Dressing
- Ascenseur
- Porte
- Sous-sol
- Laveuse sécheuse
Caractéristiques
Lot
- Vue sur la montagne
Intérieur
- Cheminée
- Laveuse sécheuse
- Buanderie
- Ascenseur
- Sous-sol
- Dressing
Outdoor
- Terrasse
- Balcon
- Stationnement
- Garage
- Porte
Explorez le secteur
El Forn, Andorra, Canillo, Andorre
Voir sur Google Maps
Prix par sqft
Faible
Élevé
Inscrit il y a 2 ans
Vous vous êtes renseigné sur ce bien
L'agent vous contactera bientôt par
Publié par
180
Annonces
2025
Inscrit
Réserver une visite avec the agent
Choisissez une date et si vous souhaitez une visite virtuelle ou en personne avec l’agent.
Date préférée
Type de visite
Dernière mise à jour
Aujourd'hui
Première mise en ligne
Janvier 19, 2025
Référence de l’annonce
01171/5210
Propriétés similaires à proximité
Nouvelles annonces à Canillo



Explorez plus de biens à vendre
Canillo, Andorre types de propriétés
Canillo, Andorre Recherches populaires
- Propriétés avec Terrasse à Canillo, Andorre
- Constructions neuves propriétés à Canillo, Andorre
- Propriétés avec Salle de jeux à Canillo, Andorre
- Lotissement sécurisé propriétés à Canillo, Andorre
- Propriétés avec Héliport à Canillo, Andorre
- Propriétés avec Terrain de tennis à Canillo, Andorre
- Propriétés avec Cuisine extérieure à Canillo, Andorre
- Propriétés avec Hammam à Canillo, Andorre
Guides et histoires connexes
La confiance des plus grands courtiers du monde
Les agents des propriétés les plus exceptionnelles du monde publient sur JamesEdition.
- Des annonces de Sotheby's, Christie's, BARNES et Engel & Völkers
- Chaque annonce est vérifiée avant sa mise en ligne
- Contactez directement des agents vérifiés
En continuant, vous acceptez nos Conditions et notre Politique de confidentialité.