$798,450
Casa De Campo Venta Malaga
- 4 Chambres
- 3 SdB
- 2,605 Sqft
- 1.78 Ac lot
- Mis à jour: Juillet 13
- 5
À propos de la propriété
La description a été traduite automatiquement.
La description est affichée dans la langue d'origine.
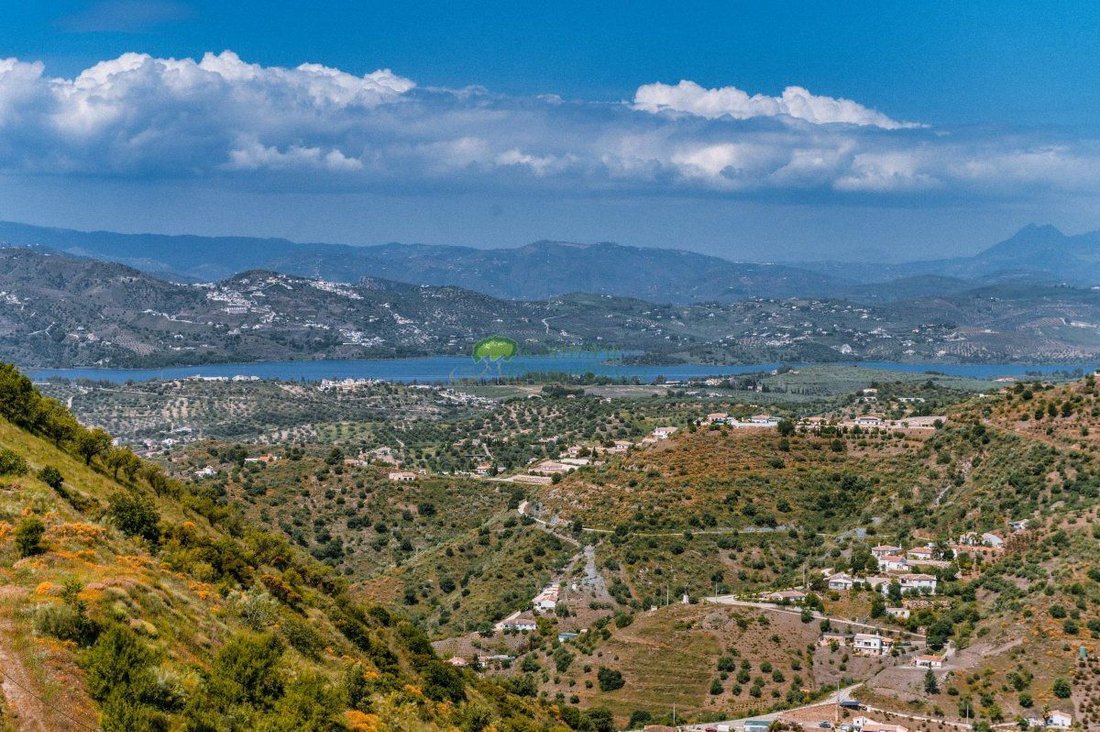
Spacious country villa with stunning views over the green valley towards Comares and the La Viñuela reservoir, near the white mountain village of Canillas de Aceituno.
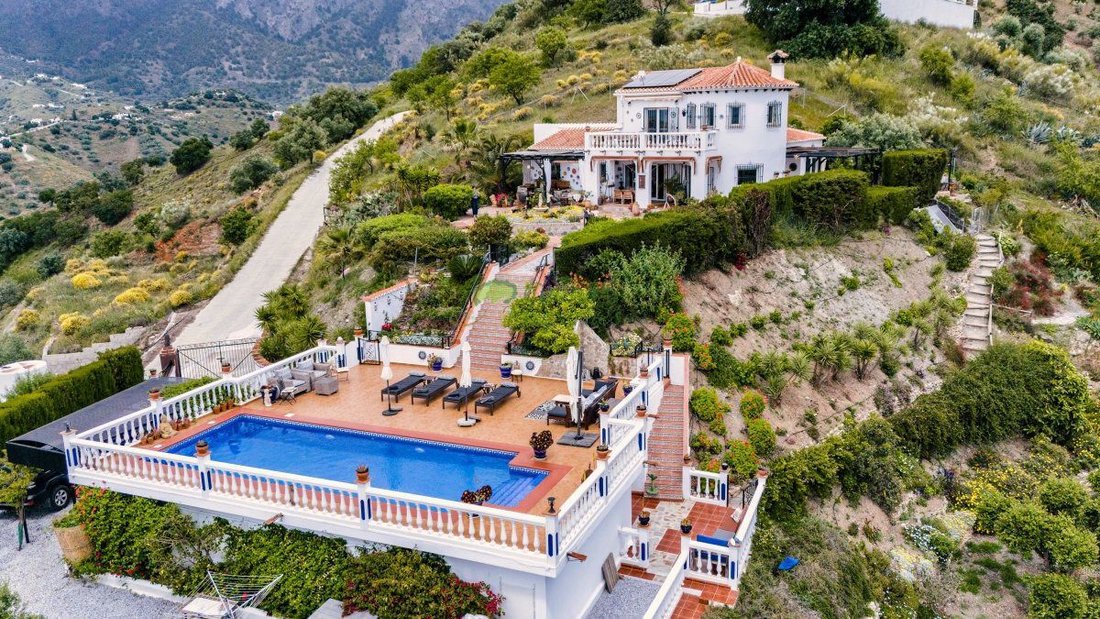
Villa Nido de Golondrina is a charming country house featuring 4 bedrooms, 3 bathrooms, a wooden cabin, a large pool, garage, and several storage areas. Surrounding the property is a lush garden with fruit trees, a vegetabl
Villa Nido de Golondrina is a charming country house featuring 4 bedrooms, 3 bathrooms, a wooden cabin, a large pool, garage, and several storage areas. Surrounding the property is a lush garden with fruit trees, a vegetabl
Spacious country villa with stunning views over the green valley towards Comares and the La Viñuela reservoir, near the white mountain village of Canillas de Aceituno.
Villa Nido de Golondrina is a charming country house featuring 4 bedrooms, 3 bathrooms, a wooden cabin, a large pool, garage, and several storage areas. Surrounding the property is a lush garden with fruit trees, a vegetable patch, and paths leading down to the valley ravine.
The villa is set in nature: a herd of about 150 goats with bells regularly passes by. From the house, you can enjoy views of the green valley towards Comares, the well-stocked La Viñuela reservoir, Periana, and the Bermúza river. The property exudes a great sense of tranquility and offers wide open views, yet it is only 600 meters from the provincial road leading to Canillas de Aceituno.
The house is in impeccable condition. In recent years, many improvements have been made: a new kitchen and flooring, renovated bathrooms, an outdoor kitchen with seating area at the front, and a wooden pergola with awning on the kitchen terrace. Additionally, the property has solar panels, a water softener, a solar water heater, and besides the mains water connection, its own water source for garden irrigation.
Location: Nido de Golondrina is 50 minutes from Málaga and 25 minutes from the coast at Torre del Mar. Granada is an hour and a half away, Ronda and Córdoba 2 hours, and Seville 2 and a half hours.
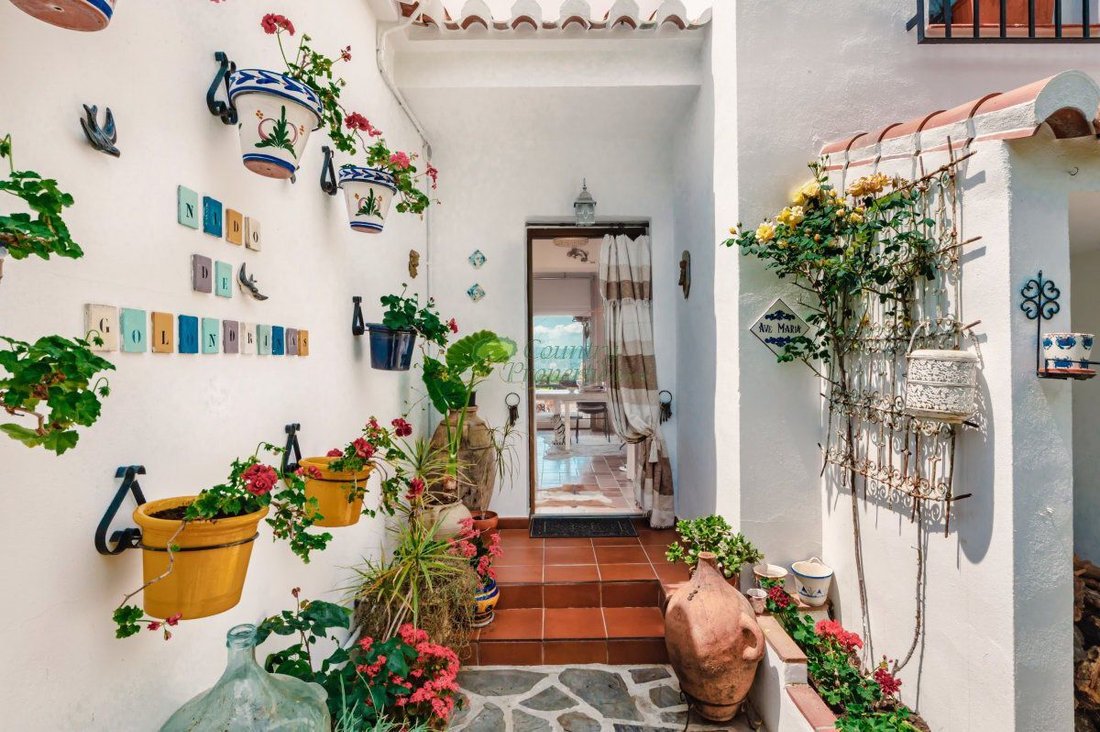
Interior: The main door is at the back of the house, accessed via a flower-lined path. From the entrance hall, the villa opens to the dining room with large sliding doors leading to the covered veranda. From here, there is a beautiful view over the garden towards Lake Viñuela.
Next to it is the living room, with an elegant open fireplace, three large windows, and the same panoramic views. Both rooms have air conditioning and central heating. Between the kitchen and living room, a door leads to the kitchen terrace. The spacious luxury kitchen includes a coffee area, tall storage cabinets, a large breakfast bar, and a wide gas stove with a large SMEG oven, complemented by an L-shaped work area with fully integrated SMEG appliances. The kitchen has underfloor heating and double doors opening to the kitchen terrace.
On the ground floor, there are three bedrooms accessed via a central hallway. Bedrooms 1 and 2 are doubles with built-in wardrobes, air conditioning, and central heating. Bedroom 3 is a very spacious double room with a large built-in wardrobe, air conditioning, central heating, and an en-suite bathroom with underfloor heating and radiator. Bedrooms 1 and 2 share a bathroom with shower, sink, toilet, underfloor heating, and radiator. At the end of the hallway is a spacious pantry/storage closet.
A wide double staircase next to the entrance leads to the upper floor, where a landing gives access to:
- A large bathroom with shower, double sink, toilet, underfloor heating, and radiator
- A dressing room with double doors opening to a large rooftop terrace with a large awning
From here, the views are even more impressive: besides the green valley and lake, you can also see the Sierra Tejeda mountains.
The master bedroom, located in the tower, is a spacious and bright room with windows all around, air conditioning, and heating.
All windows and doors have double security glazing, UPVC tilt-and-turn frames (Kömmerling), mosquito screens, and shutters.
Outside: Nido de Golondrina is reached by a short drive on a mostly paved mountain road. There are two entrances: the upper entrance leads to the house, and the lower to the garage and covered carport. There is parking space for 6 cars in total.
From the upper entrance, you can walk around the entire house via terraces and paths made of slate and terracotta tiles. Since the villa was built over 25 years ago and the current owners have a great love for plants and flowers, the garden is lushly planted with roses, bougainvillea, oleanders, hibiscus, citrus trees, olives, almonds, and other Mediterranean species. There are countless sunny and shaded spots, so you will always find a pleasant place to enjoy the outdoors any time of year.
At the front, there is an outdoor kitchen with a gas barbecue and stove under wooden pergolas, a seating area, and a large covered terrace adjacent to the dining room, used much of the year as an additional outdoor living space.
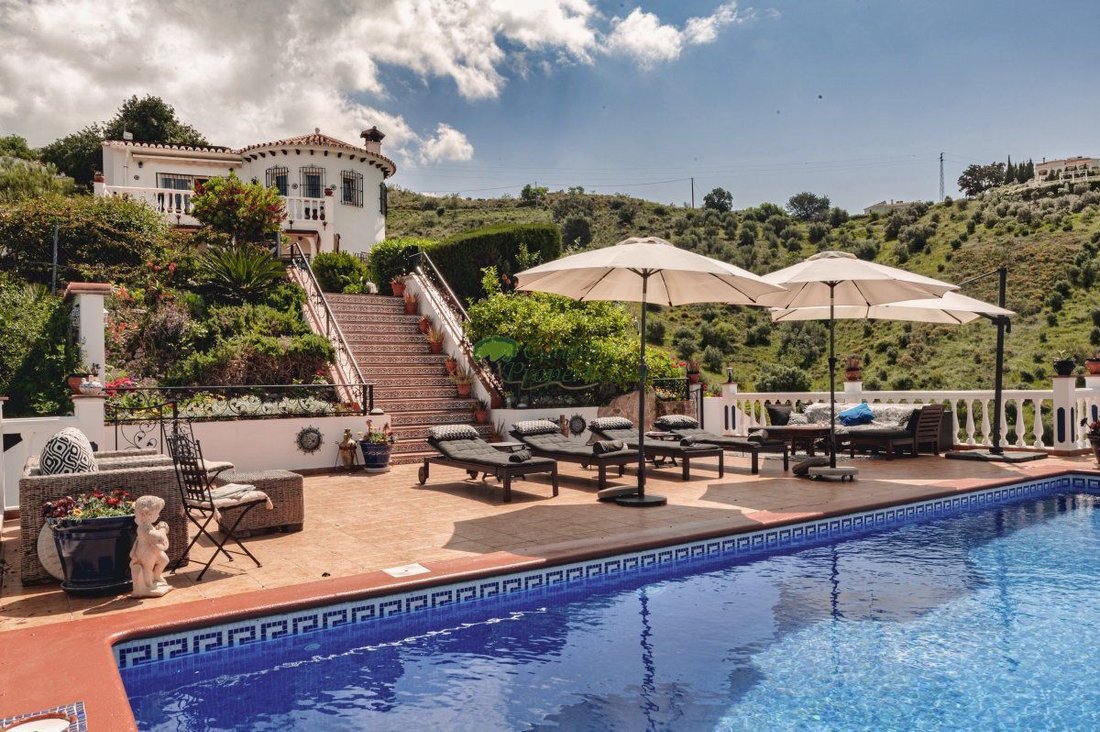
Next to it is a large terrace with a lockable door leading to a wide staircase down to the pool terrace. From here, the views are panoramic over the valley, the hills in the distance, the lake, and to the left, a glimpse of the Mediterranean Sea.
On the terrace by the kitchen, there are two wooden tables under a pergola. A little further on, an ancient olive tree and a cozy round terrace under a steel gazebo invite relaxation and enjoyment of the garden and valley views. Behind this corner is another ”hidden” garden. Around the house are several utility rooms: the boiler room, a wood storage area, the water softener, and an additional 2,000-liter water tank.
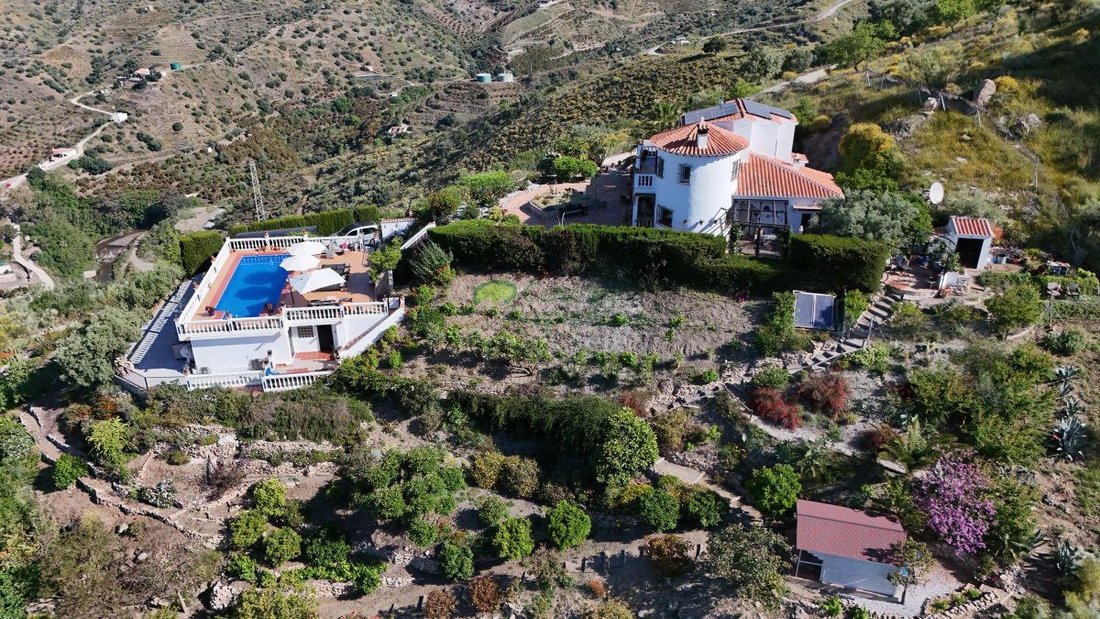
The upper part of the garden is fully fenced with some openings to the lower garden areas. There you will find the wooden cabin (currently set up as a gym but can also be used as a guest house or storage space) and the fruit orchard with vines, orange, lime, mandarin, avocado, and mango trees, as well as three jacarandas and several fig and pomegranate trees.
Through the second entrance at the lower part, you can park the car under or next to the carport. There is a garage (30 m2), and to the left, stairs lead to the pool terrace. In the center of this terrace is a wide staircase back up to the terrace in front of the house. At the end of the pool terrace, another staircase descends to a lower level with a small terrace, laundry room (with washer, dryer, and an additional fridge-freezer), and a separate storage room next to the pool and irrigation system machinery room. From this terrace, a flower-lined path leads to the garden towards the wooden chalet and fruit trees. Behind the pool is another garden area with paths passing benches, fruit trees, roses, almonds, vines, and Mediterranean vegetation. From there, you can walk down to the ravine, where in spring and autumn you can see and hear the flowing stream.
At the lowest part is the property’s own water source and two 3,000-liter water tanks for garden irrigation. This path passes the orchard to the rear terrace of the cabin. From the water source, you can walk down to the ravine, where in spring and autumn the stream can be seen and heard flowing. There is parking space for 6 cars in total, spread between the two entrances.
A spacious country villa with impressive views over the green valley towards Comares and Lake Viñuela, near the picturesque white mountain village of Canillas de Aceituno.
Villa Nido de Golondrina is a charming country house featuring 4 bedrooms, 3 bathrooms, a wooden cabin, a large pool, garage, and several storage areas. Surrounding the property is a lush garden with fruit trees, a vegetable patch, and paths leading down to the valley ravine.
The villa is set in nature: a herd of about 150 goats with bells regularly passes by. From the house, you can enjoy views of the green valley towards Comares, the well-stocked La Viñuela reservoir, Periana, and the Bermúza river. The property exudes a great sense of tranquility and offers wide open views, yet it is only 600 meters from the provincial road leading to Canillas de Aceituno.
The house is in impeccable condition. In recent years, many improvements have been made: a new kitchen and flooring, renovated bathrooms, an outdoor kitchen with seating area at the front, and a wooden pergola with awning on the kitchen terrace. Additionally, the property has solar panels, a water softener, a solar water heater, and besides the mains water connection, its own water source for garden irrigation.
Location: Nido de Golondrina is 50 minutes from Málaga and 25 minutes from the coast at Torre del Mar. Granada is an hour and a half away, Ronda and Córdoba 2 hours, and Seville 2 and a half hours.
Interior: The main door is at the back of the house, accessed via a flower-lined path. From the entrance hall, the villa opens to the dining room with large sliding doors leading to the covered veranda. From here, there is a beautiful view over the garden towards Lake Viñuela.
Next to it is the living room, with an elegant open fireplace, three large windows, and the same panoramic views. Both rooms have air conditioning and central heating. Between the kitchen and living room, a door leads to the kitchen terrace. The spacious luxury kitchen includes a coffee area, tall storage cabinets, a large breakfast bar, and a wide gas stove with a large SMEG oven, complemented by an L-shaped work area with fully integrated SMEG appliances. The kitchen has underfloor heating and double doors opening to the kitchen terrace.
On the ground floor, there are three bedrooms accessed via a central hallway. Bedrooms 1 and 2 are doubles with built-in wardrobes, air conditioning, and central heating. Bedroom 3 is a very spacious double room with a large built-in wardrobe, air conditioning, central heating, and an en-suite bathroom with underfloor heating and radiator. Bedrooms 1 and 2 share a bathroom with shower, sink, toilet, underfloor heating, and radiator. At the end of the hallway is a spacious pantry/storage closet.
A wide double staircase next to the entrance leads to the upper floor, where a landing gives access to:
- A large bathroom with shower, double sink, toilet, underfloor heating, and radiator
- A dressing room with double doors opening to a large rooftop terrace with a large awning
From here, the views are even more impressive: besides the green valley and lake, you can also see the Sierra Tejeda mountains.
The master bedroom, located in the tower, is a spacious and bright room with windows all around, air conditioning, and heating.
All windows and doors have double security glazing, UPVC tilt-and-turn frames (Kömmerling), mosquito screens, and shutters.
Outside: Nido de Golondrina is reached by a short drive on a mostly paved mountain road. There are two entrances: the upper entrance leads to the house, and the lower to the garage and covered carport. There is parking space for 6 cars in total.
From the upper entrance, you can walk around the entire house via terraces and paths made of slate and terracotta tiles. Since the villa was built over 25 years ago and the current owners have a great love for plants and flowers, the garden is lushly planted with roses, bougainvillea, oleanders, hibiscus, citrus trees, olives, almonds, and other Mediterranean species. There are countless sunny and shaded spots, so you will always find a pleasant place to enjoy the outdoors any time of year.
At the front, there is an outdoor kitchen with a gas barbecue and stove under wooden pergolas, a seating area, and a large covered terrace adjacent to the dining room, used much of the year as an additional outdoor living space.
Next to it is a large terrace with a lockable door leading to a wide staircase down to the pool terrace. From here, the views are panoramic over the valley, the hills in the distance, the lake, and to the left, a glimpse of the Mediterranean Sea.
On the terrace by the kitchen, there are two wooden tables under a pergola. A little further on, an ancient olive tree and a cozy round terrace under a steel gazebo invite relaxation and enjoyment of the garden and valley views. Behind this corner is another ”hidden” garden. Around the house are several utility rooms: the boiler room, a wood storage area, the water softener, and an additional 2,000-liter water tank.
The upper part of the garden is fully fenced with some openings to the lower garden areas. There you will find the wooden cabin (currently set up as a gym but can also be used as a guest house or storage space) and the fruit orchard with vines, orange, lime, mandarin, avocado, and mango trees, as well as three jacarandas and several fig and pomegranate trees.
Through the second entrance at the lower part, you can park the car under or next to the carport. There is a garage (30 m2), and to the left, stairs lead to the pool terrace. In the center of this terrace is a wide staircase back up to the terrace in front of the house. At the end of the pool terrace, another staircase descends to a lower level with a small terrace, laundry room (with washer, dryer, and an additional fridge-freezer), and a separate storage room next to the pool and irrigation system machinery room. From this terrace, a flower-lined path leads to the garden towards the wooden chalet and fruit trees. Behind the pool is another garden area with paths passing benches, fruit trees, roses, almonds, vines, and Mediterranean vegetation. From there, you can walk down to the ravine, where in spring and autumn you can see and hear the flowing stream.
At the lowest part is the property’s own water source and two 3,000-liter water tanks for garden irrigation. This path passes the orchard to the rear terrace of the cabin. From the water source, you can walk down to the ravine, where in spring and autumn the stream can be seen and heard flowing. There is parking space for 6 cars in total, spread between the two entrances.
A spacious country villa with impressive views over the green valley towards Comares and Lake Viñuela, near the picturesque white mountain village of Canillas de Aceituno.
-
Type de propriété
Maisons de campagne
-
Prix/pied²
$306
Caractéristiques
- Jardin
- Piscine
- Terrasse
- Garage
- Vue sur le lac
- Cuisine extérieure
- Vue sur la mer
- Centre de remise en forme / Fitness
- Vue sur la montagne
Caractéristiques
Lot
- Vue panoramique / panoramique
- Vue sur la mer
- Vue sur la montagne
- Vue sur la mer
- Vue sur le lac
- Rénové
Intérieur
- Cheminée
- Climatisation
- Cuisinière à gaz
- Laveuse sécheuse
- Buanderie
- Centre de remise en forme / Fitness
Outdoor
- Terrasse
- Balcon
- Stationnement
- Piscine
- Garage
- Cuisine extérieure
- Espace de vie extérieur
- Pergola
- Jardin
Explorez le secteur
Canillas De Aceituno, 29712, Spain
Voir sur Google Maps
Prix par sqft
Faible
Élevé
Located in the serene village of Canillas De Aceituno, this property offers calm rural living with convenient access to the coast and Malaga city. Within a 45-minute drive, residents can reach Malaga Airport and the city’s main train station, ensuring good connectivity. The nearby Sierra Almijara mountains provide outstanding outdoor and nature experiences. Local dining is authentic Andalusian, and the area boasts quality private and international schools within a 30 to 50-minute drive.
Voir à proximité
Attractions
Écoles
Malaga Airport
Airport
43 min
Malaga Maria Zambrano Train Station
Train Station
45 min
La Zambra Golf Club
Golf & Country Clubs
32 min
Sierra Almijara Mountains
Outdoor & Nature
5 min
Nerja Caves
Culture & Heritage
27 min
International School Marbella
International School
50 min
San Luis Gonzaga Private School
Private School
30 min
IES María Zambrano
Public School
45 min
Inscrit il y a 3 ans
Vous vous êtes renseigné sur ce bien
L'agent vous contactera bientôt par
Publié par
43
Annonces
2023
Inscrit
Réserver une visite avec the agent
Choisissez une date et si vous souhaitez une visite virtuelle ou en personne avec l’agent.
Date préférée
Type de visite
Dernière mise à jour
Juillet 13
Première mise en ligne
Jul 13
Référence de l’annonce
344810027984
La confiance des plus grands courtiers du monde
Les agents des propriétés les plus exceptionnelles du monde publient sur JamesEdition.
- Des annonces de Sotheby's, Christie's, BARNES et Engel & Völkers
- Chaque annonce est vérifiée avant sa mise en ligne
- Contactez directement des agents vérifiés
En continuant, vous acceptez nos Conditions et notre Politique de confidentialité.