$1,450,918
Maison Unifamiliale Individuelle Canidelo
- 4 Chambres
- 4 SdB
- 2,799 Sqft
- 5,921 Sqft lot
- Mis à jour: Août 31
À propos de la propriété
La description a été traduite automatiquement.
La description est affichée dans la langue d'origine.
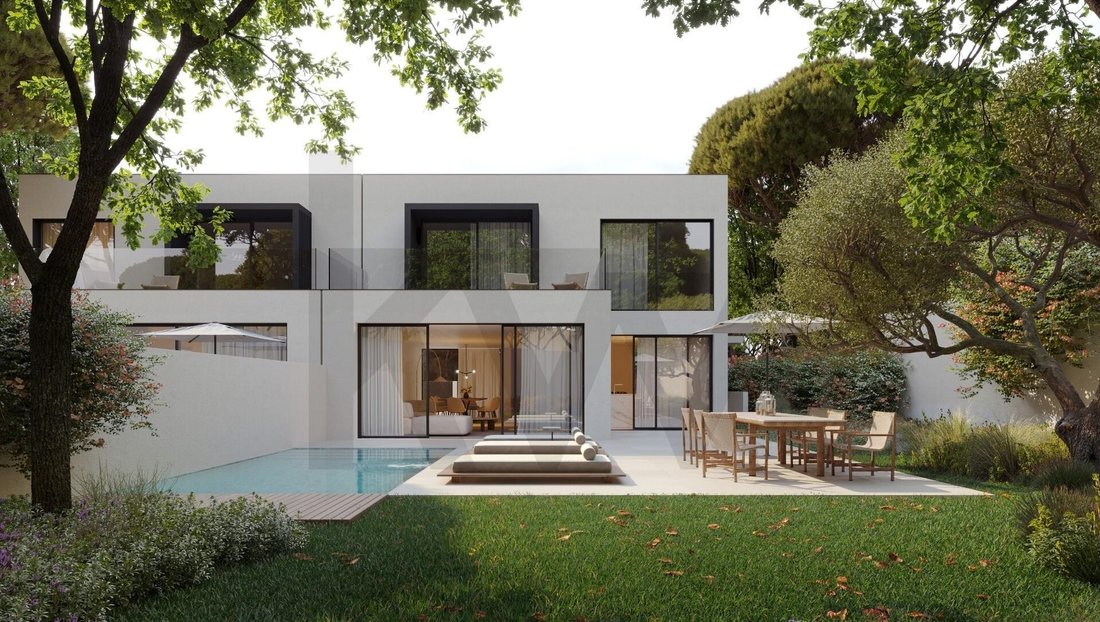
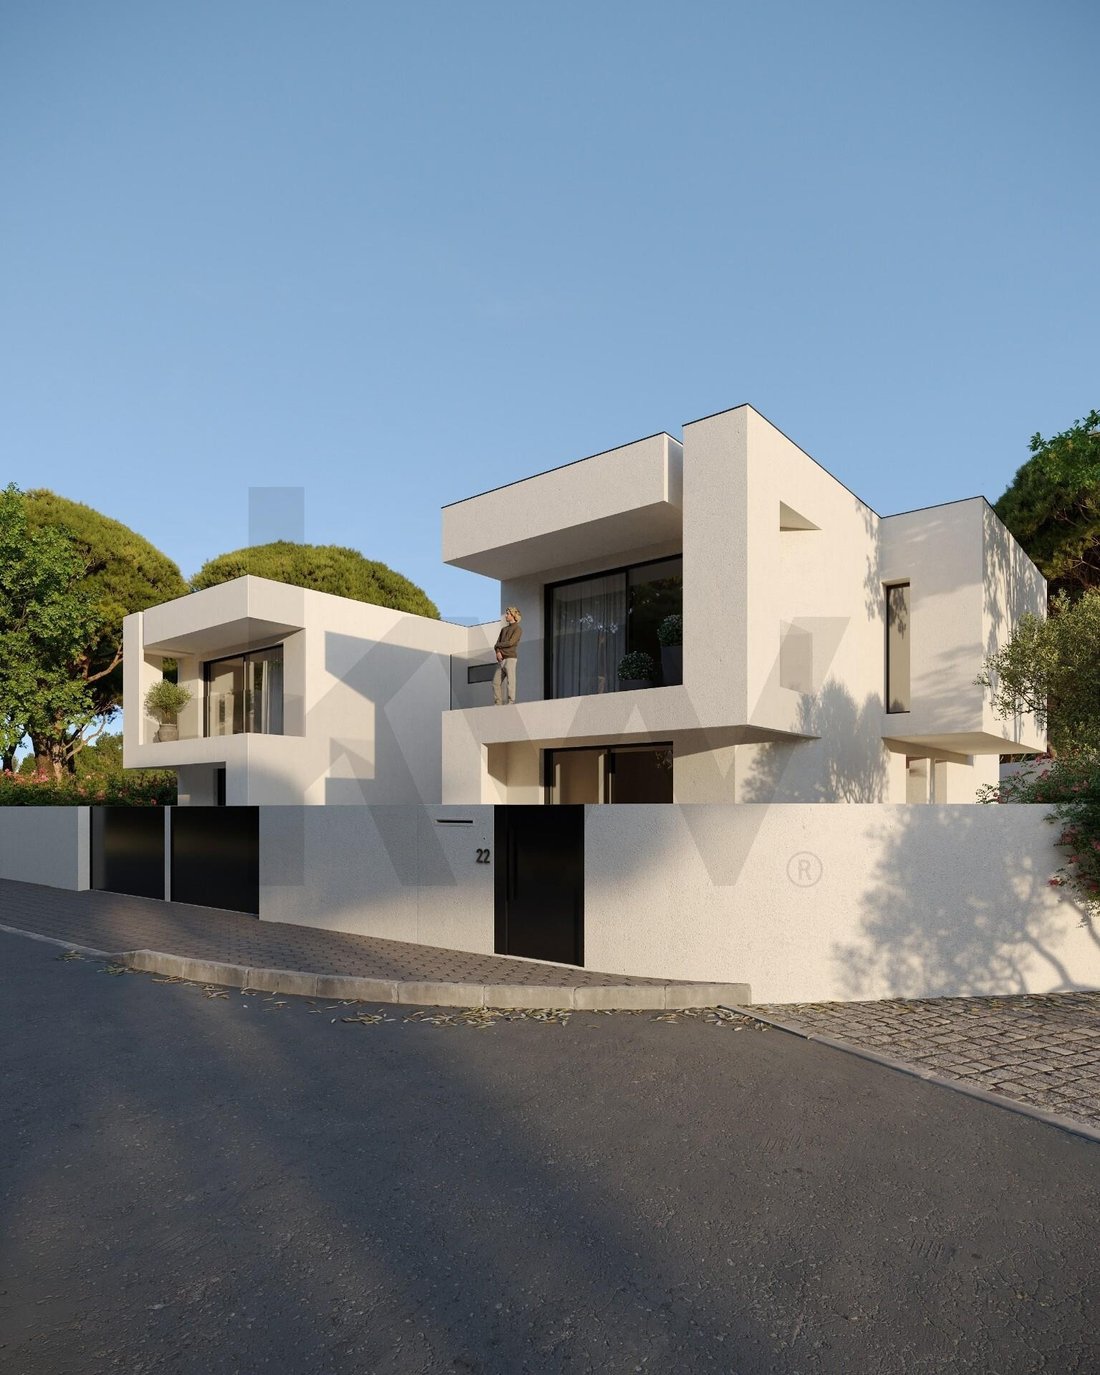
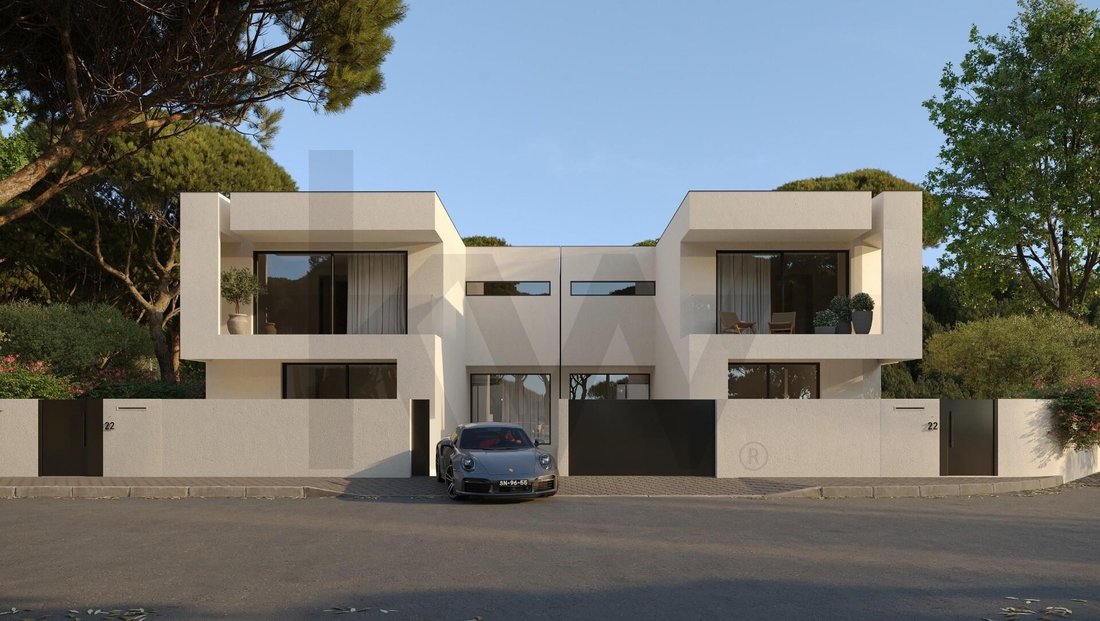
Luxury T4 Villa with heated private pool on a 550 m2 plot. This three-front villa stands out for its signature architecture and smart space distribution.
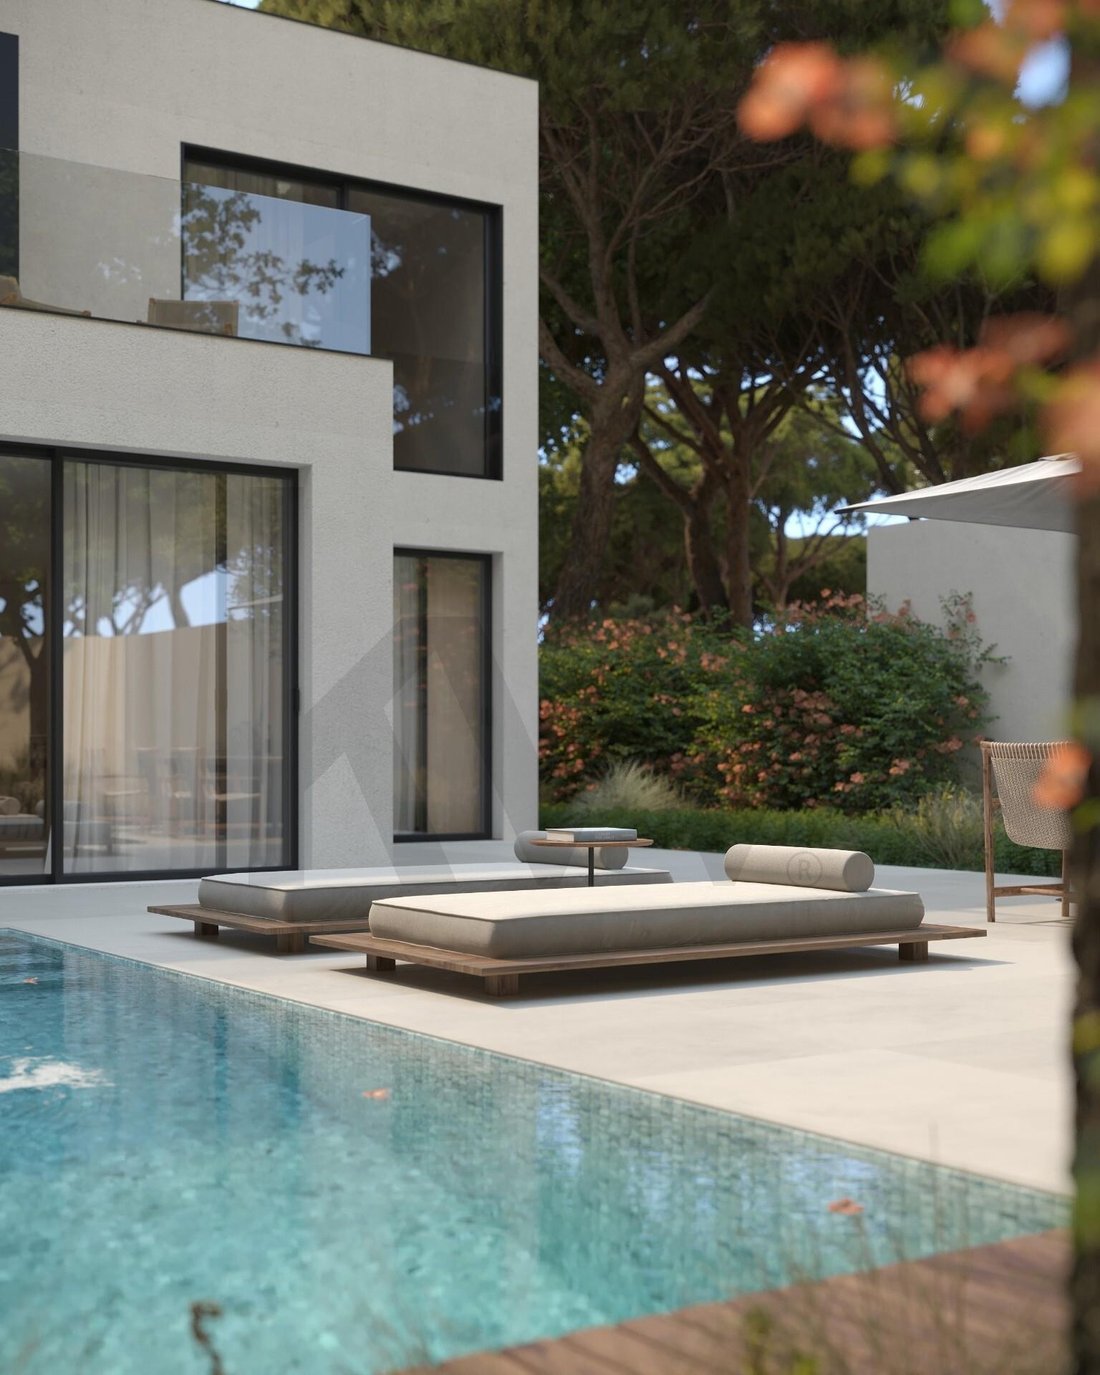
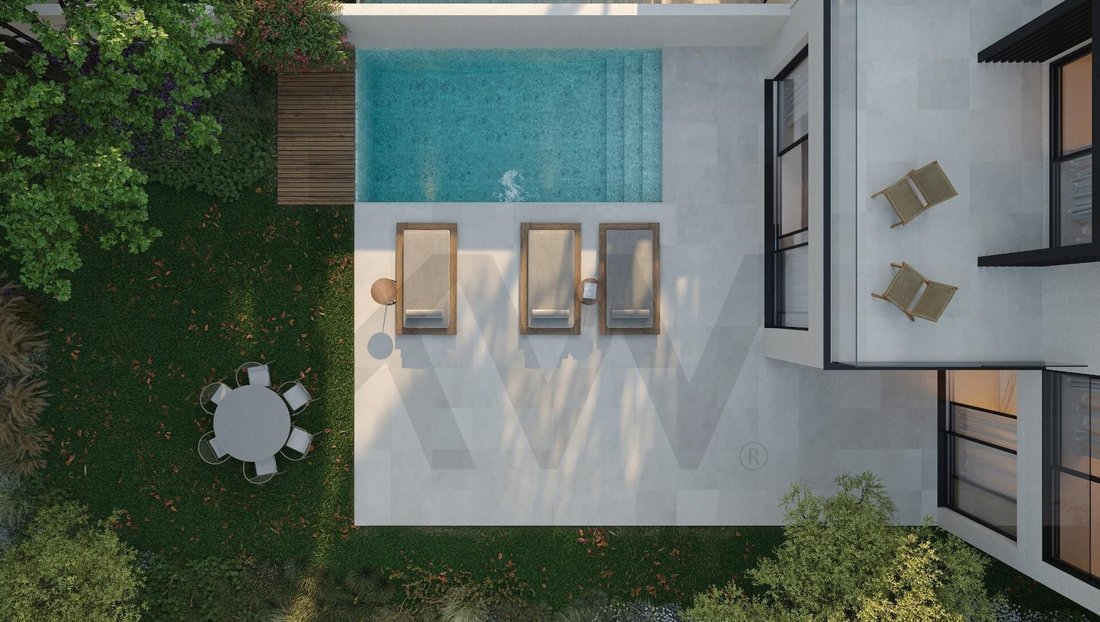
With excellent sun exposure, it features a large outdoor area including a 400 m2 private garden and heated pool, allowing you to enjoy unique outdoor moments all year round.
BASEMENT FLOOR:
- Garage (86.85 m2)
- Storage
With excellent sun exposure, it features a large outdoor area including a 400 m2 private garden and heated pool, allowing you to enjoy unique outdoor moments all year round.
BASEMENT FLOOR:
- Garage (86.85 m2)
- Storage
Luxury T4 Villa with heated private pool on a 550 m2 plot. This three-front villa stands out for its signature architecture and smart space distribution.
With excellent sun exposure, it features a large outdoor area including a 400 m2 private garden and heated pool, allowing you to enjoy unique outdoor moments all year round.
BASEMENT FLOOR:
- Garage (86.85 m2)
- Storage (7.80 m2)
- Lounge (14.40 m2)
- Laundry (6.15 m2)
- English Patio (8.45 m2)
- Elevator Shaft (2.60 m2)
- Stairs (3.20 m2)
GROUND FLOOR:
- Entrance Hall (12.60 m2)
- Open Space Living Room (71.05 m2)
- Living Room (52.65 m2) + Kitchen (18.40 m2)
- Elevator Shaft (2.60 m2)
- Office / Bedroom (14.95 m2)
- WC (3.40 m2)
- Garden (400 m2) with Pool (3 x 6 m)
FIRST FLOOR:
- Suite 1 + Closet (20.55 m2)
- Balcony (3.00 m2) + WC (8.35 m2)
- Suite 2 + Closet (20.25 m2)
- WC (3.20 m2)
- Suite 3 (23.00 m2)
- Balcony (8.45 m2) + WC (4.60 m2)
- Corridor (7.00 m2)
Main Highlights:
- Contemporary signature architectural design.
- Heated outdoor pool of 18 m2 (3 m x 6 m) with depth from 1.10 m to 1.60 m.
- Closed garage for 4 vehicles with 3 charging points (2 simultaneous).
- Private elevator (optional).
- 3 suites with closets and balconies.
- Kitchen with a 3-meter island fully equipped with BOSCH appliances.
- Underfloor heating on ground and first floors with programmable options.
- Central vacuum system | Electric blinds | Pre-installation for solar panels | Alarm | Video intercom.
- Home automation: control of blinds, gate, and main door.
- Excellent sun exposure and high-quality finishes.
Space Distribution:
- Basement: Garage, lounge, storage, laundry, English patio, and elevator pre-installation.
- Ground Floor: Entrance hall, open space living room and kitchen, office, and guest WC.
- First Floor: 3 suites with private bathrooms.
Premium Location in one of the most valued areas of Canidelo, these villas offer the tranquility of a prestigious residential area with the convenience of all services nearby:
- 900 meters from the beach.
- Close to Colégio Novo de Gaia, LIDL, Pingo Doce, PSP, and CTT.
Note: Villas are in an advanced stage of construction with completion expected by mid-next year. Photos are illustrative of the project and recent construction status. For more information on materials, finishes, or site visits, please contact us and request the brochure and detailed plans.
Sharing: Property listed exclusively, with a 50% commission share offered to any licensed real estate agency (AMI).
With excellent sun exposure, it features a large outdoor area including a 400 m2 private garden and heated pool, allowing you to enjoy unique outdoor moments all year round.
BASEMENT FLOOR:
- Garage (86.85 m2)
- Storage (7.80 m2)
- Lounge (14.40 m2)
- Laundry (6.15 m2)
- English Patio (8.45 m2)
- Elevator Shaft (2.60 m2)
- Stairs (3.20 m2)
GROUND FLOOR:
- Entrance Hall (12.60 m2)
- Open Space Living Room (71.05 m2)
- Living Room (52.65 m2) + Kitchen (18.40 m2)
- Elevator Shaft (2.60 m2)
- Office / Bedroom (14.95 m2)
- WC (3.40 m2)
- Garden (400 m2) with Pool (3 x 6 m)
FIRST FLOOR:
- Suite 1 + Closet (20.55 m2)
- Balcony (3.00 m2) + WC (8.35 m2)
- Suite 2 + Closet (20.25 m2)
- WC (3.20 m2)
- Suite 3 (23.00 m2)
- Balcony (8.45 m2) + WC (4.60 m2)
- Corridor (7.00 m2)
Main Highlights:
- Contemporary signature architectural design.
- Heated outdoor pool of 18 m2 (3 m x 6 m) with depth from 1.10 m to 1.60 m.
- Closed garage for 4 vehicles with 3 charging points (2 simultaneous).
- Private elevator (optional).
- 3 suites with closets and balconies.
- Kitchen with a 3-meter island fully equipped with BOSCH appliances.
- Underfloor heating on ground and first floors with programmable options.
- Central vacuum system | Electric blinds | Pre-installation for solar panels | Alarm | Video intercom.
- Home automation: control of blinds, gate, and main door.
- Excellent sun exposure and high-quality finishes.
Space Distribution:
- Basement: Garage, lounge, storage, laundry, English patio, and elevator pre-installation.
- Ground Floor: Entrance hall, open space living room and kitchen, office, and guest WC.
- First Floor: 3 suites with private bathrooms.
Premium Location in one of the most valued areas of Canidelo, these villas offer the tranquility of a prestigious residential area with the convenience of all services nearby:
- 900 meters from the beach.
- Close to Colégio Novo de Gaia, LIDL, Pingo Doce, PSP, and CTT.
Note: Villas are in an advanced stage of construction with completion expected by mid-next year. Photos are illustrative of the project and recent construction status. For more information on materials, finishes, or site visits, please contact us and request the brochure and detailed plans.
Sharing: Property listed exclusively, with a 50% commission share offered to any licensed real estate agency (AMI).
-
Type de propriété
Maison
-
Année de construction
2025
-
Prix/pied²
$518
Caractéristiques
- Jardin
- Piscine
- Dressing
- Sauna
- Porte
- Îlot de cuisine
- Bar
- Comptoirs en pierre
Explorez le secteur
Rua de Estamparia de Lavadores (Canidelo), Canidelo, Vila Nova de Gaia 4400-454, District de Porto, Portugal
Voir sur Google Maps
Prix par sqft
Faible
Élevé
Inscrit il y a 8 mois
Vous vous êtes renseigné sur ce bien
L'agent vous contactera bientôt par
Publié par
3
Annonces
2026
Inscrit
Réserver une visite avec André Botelho
Choisissez une date et si vous souhaitez une visite virtuelle ou en personne avec l’agent.
Date préférée
Type de visite

Dernière mise à jour
Août 31
Première mise en ligne
Février 18
Référence de l’annonce
2002833558287616
Propriétés similaires à proximité
Nouvelles annonces à Canidelo



Explorez plus de biens à vendre
Canidelo, District de Porto, Portugal types de propriétés
Canidelo, District de Porto, Portugal Recherches populaires
- Vue sur le lac propriétés à Canidelo, District de Porto, Portugal
- Propriétés avec Salle de jeux à Canidelo, District de Porto, Portugal
- Vue sur la ville propriétés à Canidelo, District de Porto, Portugal
- Vue sur la montagne propriétés à Canidelo, District de Porto, Portugal
- Propriétés avec Cuisine extérieure à Canidelo, District de Porto, Portugal
- Vue sur un golfe propriétés à Canidelo, District de Porto, Portugal
- Duplex propriétés à Canidelo, District de Porto, Portugal
- Côtières propriétés à Canidelo, District de Porto, Portugal
- Lotissement sécurisé propriétés à Canidelo, District de Porto, Portugal
- Entrée et sortie à ski propriétés à Canidelo, District de Porto, Portugal
- Haute altitude propriétés à Canidelo, District de Porto, Portugal
- Au bord de l’eau propriétés à Canidelo, District de Porto, Portugal
- Colline propriétés à Canidelo, District de Porto, Portugal
- Propriétés avec Hammam à Canidelo, District de Porto, Portugal
- Propriétés avec Bibliothèque à Canidelo, District de Porto, Portugal
- Propriétés avec Terrain de tennis à Canidelo, District de Porto, Portugal
- Bord de Mer propriétés à Canidelo, District de Porto, Portugal
- Propriétés avec Vignoble / Cave à Canidelo, District de Porto, Portugal
- Propriétés avec Plage privée à Canidelo, District de Porto, Portugal
- Propriétés avec Cuisine ouverte à Canidelo, District de Porto, Portugal
- Rénové propriétés à Canidelo, District de Porto, Portugal
- Propriétés avec Cinéma à Canidelo, District de Porto, Portugal
- Front de rivière propriétés à Canidelo, District de Porto, Portugal
- Plage propriétés à Canidelo, District de Porto, Portugal
Canidelo, District de Porto, Portugal Quartiers
Guides et histoires connexes
La confiance des plus grands courtiers du monde
Les agents des propriétés les plus exceptionnelles du monde publient sur JamesEdition.
- Des annonces de Sotheby's, Christie's, BARNES et Engel & Völkers
- Chaque annonce est vérifiée avant sa mise en ligne
- Contactez directement des agents vérifiés
En continuant, vous acceptez nos Conditions et notre Politique de confidentialité.