$1,778,123
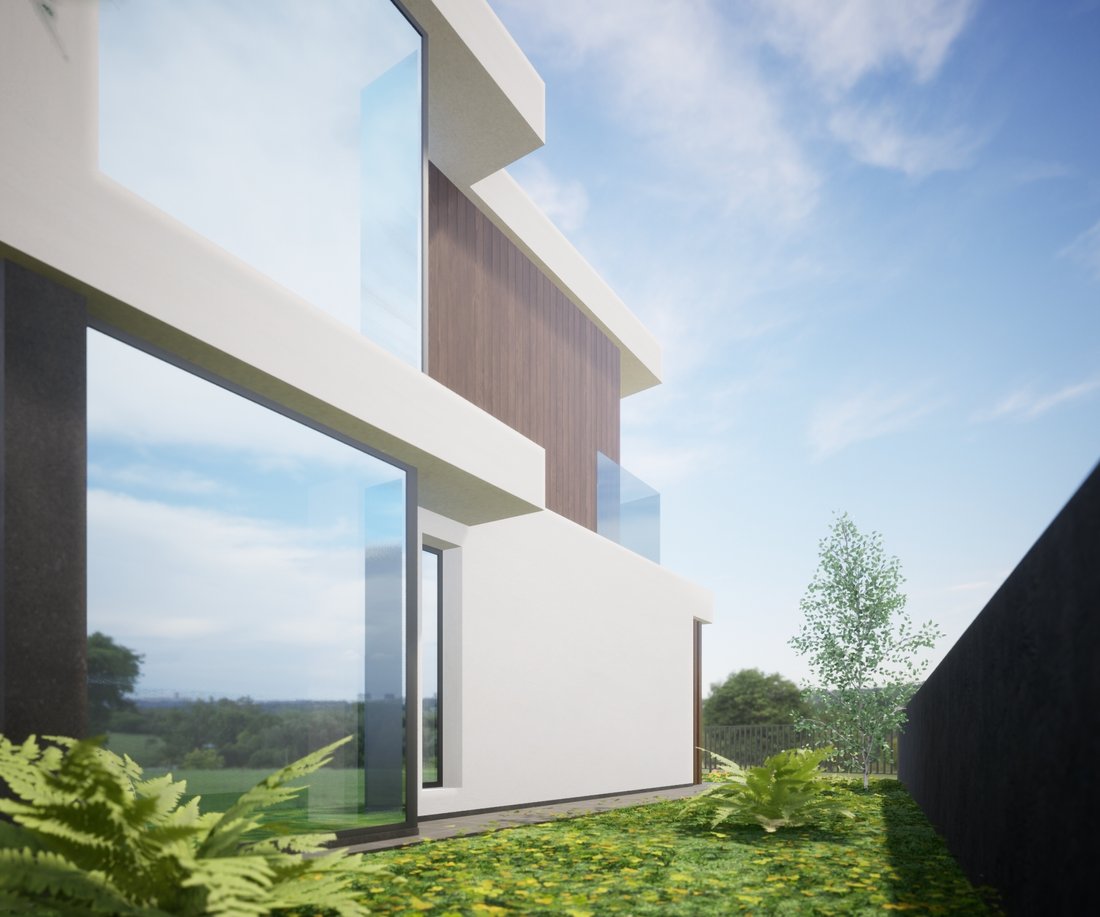
Villa Moderne Avec 3 Chambres
- 3 Chambres
- 4 SdB
- 1,852 Sqft
- Mis à jour: Juillet 19, 2024
À propos de la propriété
La description a été traduite automatiquement.
La description est affichée dans la langue d'origine.
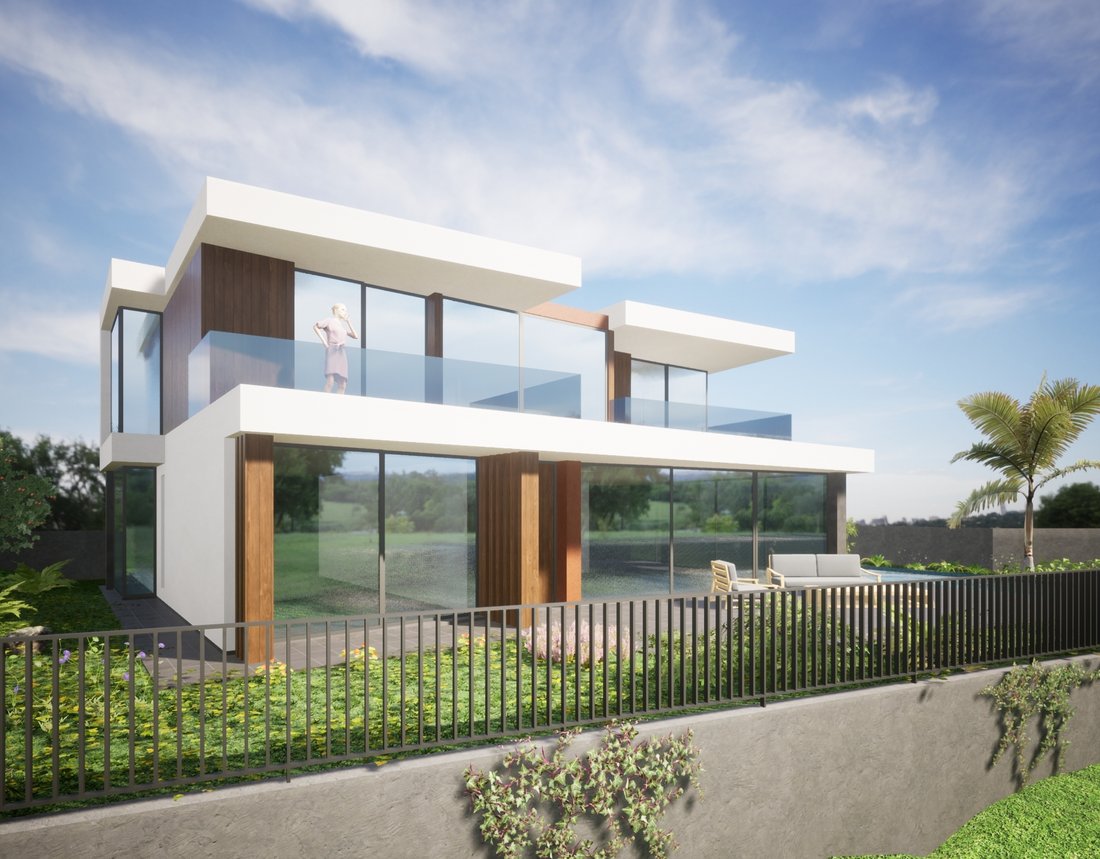
Incredible villa located in a quiet area, with sea views and easy access to the highway, from which you can reach the village of Ponta do Sol in 10 minutes and Funchal in 30 minutes. Nearby, there is a minimarket, cafes, pharmacy, among other services.
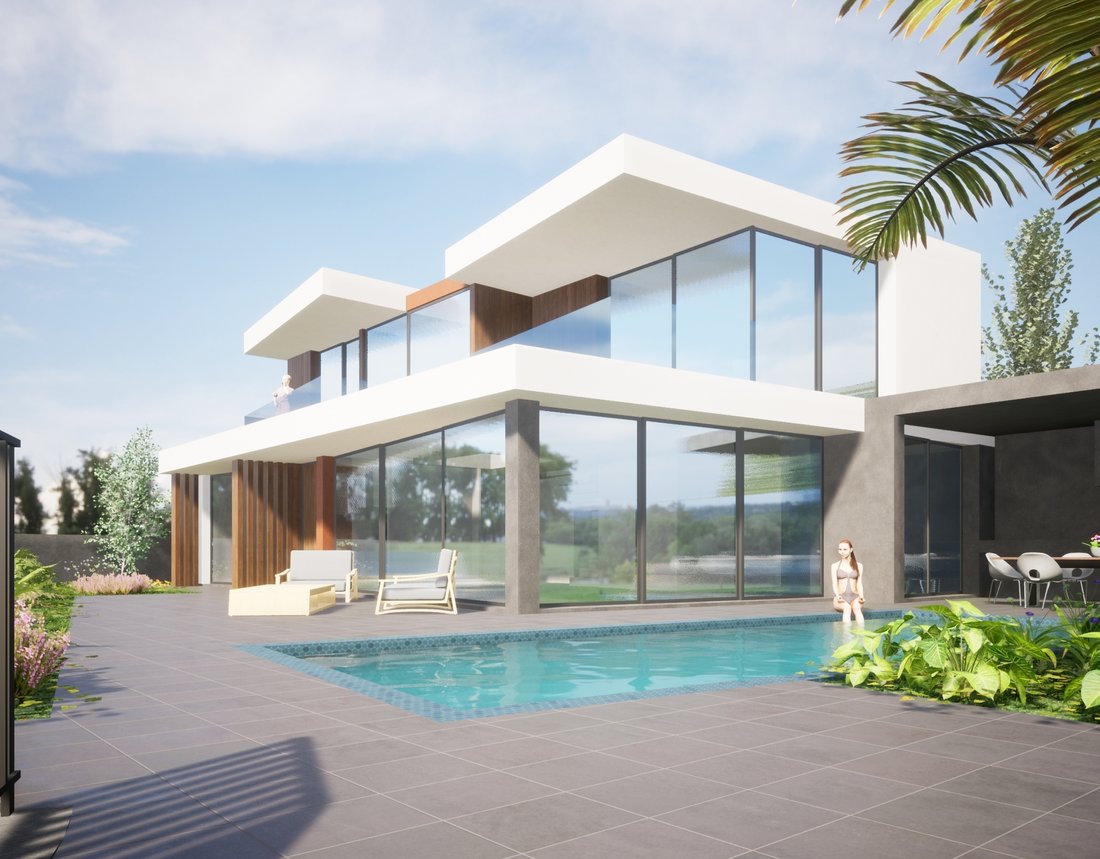
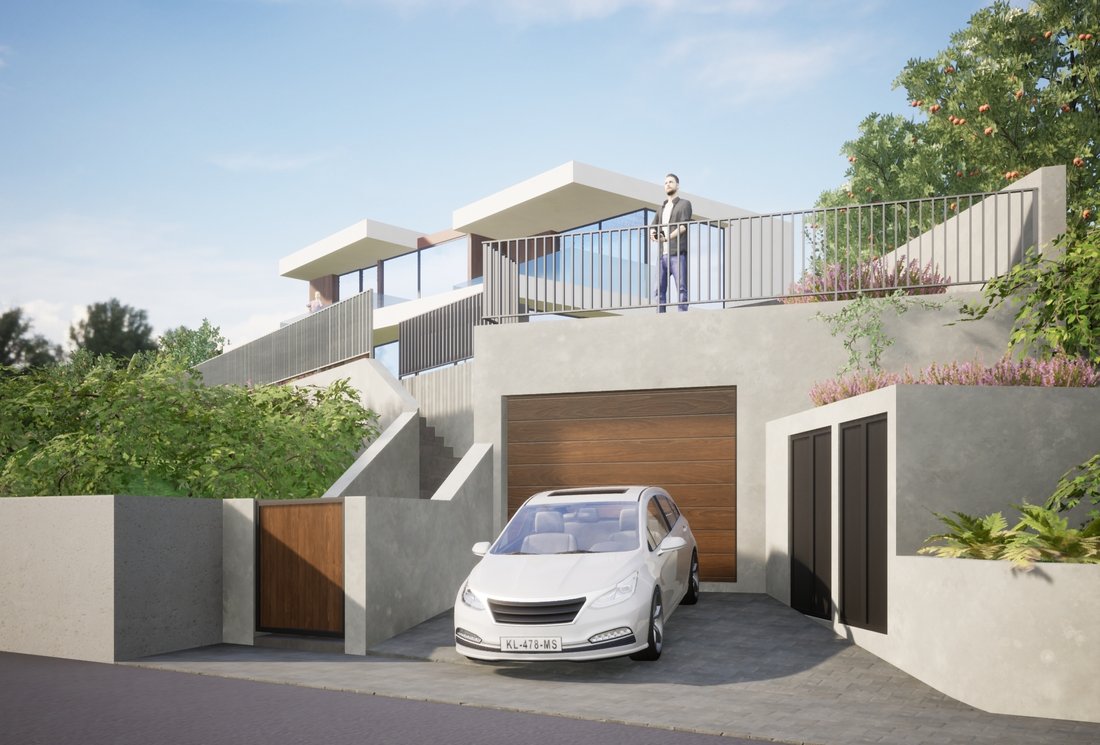
The house has a construction area of 365.50 m² and will consist of:
FLOOR -1:
Garage for 6 vehicles
* 1 social bat
The house has a construction area of 365.50 m² and will consist of:
FLOOR -1:
Garage for 6 vehicles
* 1 social bat
Incredible villa located in a quiet area, with sea views and easy access to the highway, from which you can reach the village of Ponta do Sol in 10 minutes and Funchal in 30 minutes. Nearby, there is a minimarket, cafes, pharmacy, among other services.
The house has a construction area of 365.50 m² and will consist of:
FLOOR -1:
Garage for 6 vehicles
* 1 social bathroom
* Gym
* Technical area
* Large and pleasant entrance hall
FLOOR 0:
* 1 suite with private bathroom
* Open-concept kitchen and dining room
* 1 social bathroom
* Laundry room
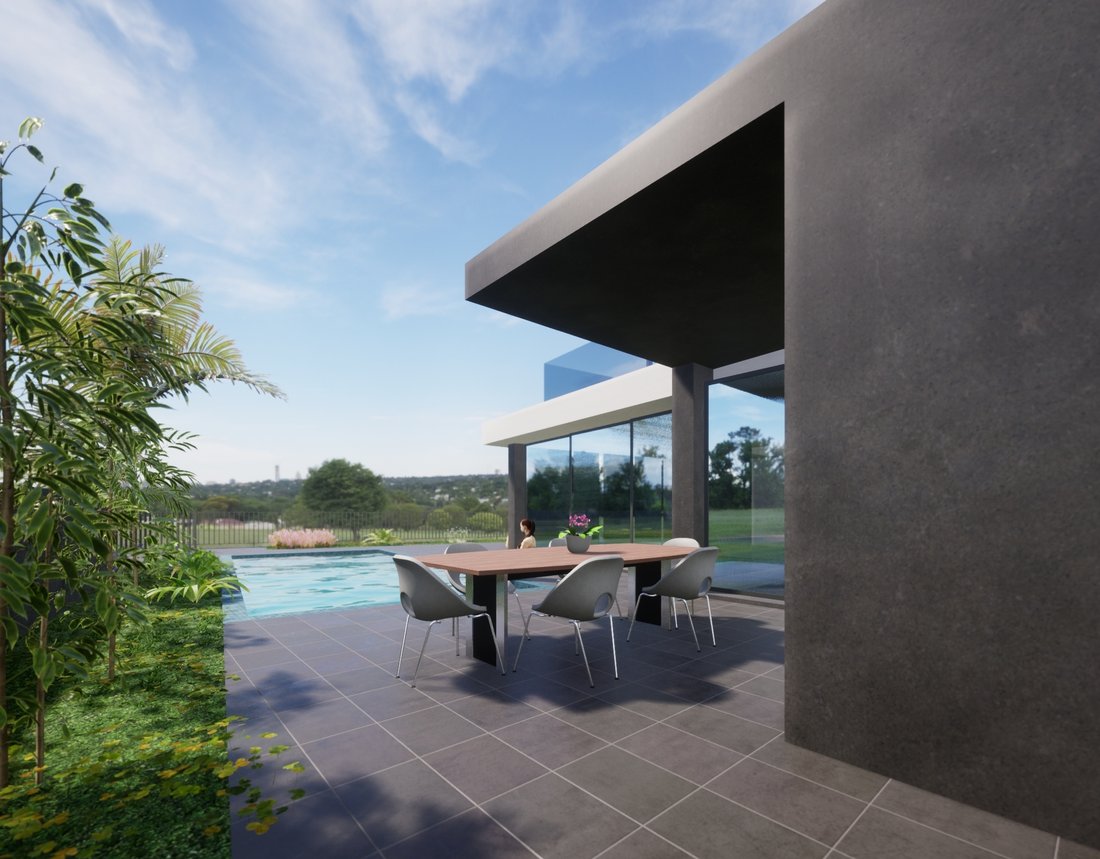
* Large covered barbecue area
* Swimming pool with full sun exposure
FLOOR 1:
* 2 suites with private bathrooms
* Office
The house will have mid-range finishes, such as:
- Trief Hexagonal Gray for the entrance to the garage
- Isodur Exterior
- Waterproofing by Diera
- Cortizo aluminum, color 60 CE with 8mm double tempered glass
- Painting (brand CIN) of the interior and exterior of the house with tinned water-based paint and supporting walls with sand-based paint
- Carpentry – white lacquered skirting board; kitchen, doors and wardrobes in 3D
- Ceramics from Kerlite, Margres, Pamesa (floors and walls) and Vidrepur
(pool tiles)
- Kerlite ceramics for the kitchen and laundry – countertop
- Polished and sawn Favaco marble for coping, pillars and thresholds
- Automatic sectional garage door
- Glass interior balcony
- Bosch Series 8 appliances, TEKA sinks and Grohe taps
- Grohe sanitary ware in white
- Grohe taps in brushed bronze and chrome
- Air conditioning system in ducts with Samsung equipment
- Swimming pool with Astralpool equipment and heat pump
- Giacomini underfloor heating – heating function
- Ariston 270Lt DHW heat pump
- Efapel Logus 90 Cristal equipment / Pearl
- LED lighting and 4000K LED strips
- Video surveillance system
- Intrusion system
- Central vacuum system
- Pre-installation for photovoltaic system
- Prepared for future elevator
Distribution of areas of the house:
Floor -1:
* Garage - 141.10 m2
* Swimming pool - 19.80 m2
* Technical area - 5.15 m2
Floor 0:
* Living room 35.60 m2
* Kitchen - 13.20 m2
* Laundry - 5.60 m2
* Circulation - 10.20 m2
* Bathroom 2 - 20.90 m2
* Bathroom 3 7.50 m2
* Suite 1 19.90 m2
* Barbecue - 9.80 m2
* Covered patio - 21.95 m2
Floor 1:
* Circulation - 10.30 m2
* Suite 2 - 20.00 m2
* I.s suite 2 - 3.75 m2
* Suite 3 - 17.60 m2
* I.s suite 3 - 5.70 m2
* Terrace - 48.00 m2
Want to know more? We are here to help you, contact your HB real estate consultant!
The house has a construction area of 365.50 m² and will consist of:
FLOOR -1:
Garage for 6 vehicles
* 1 social bathroom
* Gym
* Technical area
* Large and pleasant entrance hall
FLOOR 0:
* 1 suite with private bathroom
* Open-concept kitchen and dining room
* 1 social bathroom
* Laundry room
* Large covered barbecue area
* Swimming pool with full sun exposure
FLOOR 1:
* 2 suites with private bathrooms
* Office
The house will have mid-range finishes, such as:
- Trief Hexagonal Gray for the entrance to the garage
- Isodur Exterior
- Waterproofing by Diera
- Cortizo aluminum, color 60 CE with 8mm double tempered glass
- Painting (brand CIN) of the interior and exterior of the house with tinned water-based paint and supporting walls with sand-based paint
- Carpentry – white lacquered skirting board; kitchen, doors and wardrobes in 3D
- Ceramics from Kerlite, Margres, Pamesa (floors and walls) and Vidrepur
(pool tiles)
- Kerlite ceramics for the kitchen and laundry – countertop
- Polished and sawn Favaco marble for coping, pillars and thresholds
- Automatic sectional garage door
- Glass interior balcony
- Bosch Series 8 appliances, TEKA sinks and Grohe taps
- Grohe sanitary ware in white
- Grohe taps in brushed bronze and chrome
- Air conditioning system in ducts with Samsung equipment
- Swimming pool with Astralpool equipment and heat pump
- Giacomini underfloor heating – heating function
- Ariston 270Lt DHW heat pump
- Efapel Logus 90 Cristal equipment / Pearl
- LED lighting and 4000K LED strips
- Video surveillance system
- Intrusion system
- Central vacuum system
- Pre-installation for photovoltaic system
- Prepared for future elevator
Distribution of areas of the house:
Floor -1:
* Garage - 141.10 m2
* Swimming pool - 19.80 m2
* Technical area - 5.15 m2
Floor 0:
* Living room 35.60 m2
* Kitchen - 13.20 m2
* Laundry - 5.60 m2
* Circulation - 10.20 m2
* Bathroom 2 - 20.90 m2
* Bathroom 3 7.50 m2
* Suite 1 19.90 m2
* Barbecue - 9.80 m2
* Covered patio - 21.95 m2
Floor 1:
* Circulation - 10.30 m2
* Suite 2 - 20.00 m2
* I.s suite 2 - 3.75 m2
* Suite 3 - 17.60 m2
* I.s suite 3 - 5.70 m2
* Terrace - 48.00 m2
Want to know more? We are here to help you, contact your HB real estate consultant!
-
Type de propriété
Villa
-
Étages
2
-
Année de construction
2024
-
Prix/pied²
$960
-
Consommation
A
Caractéristiques
Caractéristiques
Lot
- Vue panoramique / panoramique
- Vue sur la montagne
- Vue sur la mer
- Vue sur l’océan
- Constructions neuves
- Immobilier d’investissement
- Moderne
Intérieur
- Climatisation
- Îlot de cuisine
- Bar
- Buanderie
- Ascenseur
- Cuisine ouverte
- Dressing
- Centre de remise en forme / Fitness
Outdoor
Explorez le secteur
Estr. dos Salões Serrado e Cova, 9360, Canhas, Madère, Portugal
Voir sur Google Maps
Prix par sqft
Faible
Élevé
Inscrit il y a 4 ans
Vous vous êtes renseigné sur ce bien
L'agent vous contactera bientôt par
Publié par
11
Annonces
2023
Inscrit
Réserver une visite avec the agent
Choisissez une date et si vous souhaitez une visite virtuelle ou en personne avec l’agent.
Date préférée
Type de visite
Dernière mise à jour
Juillet 19, 2024
Première mise en ligne
Juillet 19, 2024
Référence de l’annonce
978
Propriétés similaires à proximité
Nouvelles annonces à Canhas

Explorez plus de biens à vendre
Canhas, Madère, Portugal types de propriétés
Canhas, Madère, Portugal Recherches populaires
- Vue panoramique / panoramique propriétés à Canhas, Madère, Portugal
- Vue sur la mer propriétés à Canhas, Madère, Portugal
- Propriétés avec Terrasse à Canhas, Madère, Portugal
- Propriétés avec Bar à Canhas, Madère, Portugal
- Propriétés avec Salle de jeux à Canhas, Madère, Portugal
- Propriétés avec Bureau à Canhas, Madère, Portugal
- Propriétés avec Ascenseur à Canhas, Madère, Portugal
- Vue sur la montagne propriétés à Canhas, Madère, Portugal
- Propriétés avec Jardin à Canhas, Madère, Portugal
- Propriétés avec Cuisine extérieure à Canhas, Madère, Portugal
- Vie privée propriétés à Canhas, Madère, Portugal
- Haute altitude propriétés à Canhas, Madère, Portugal
- Au bord de l’eau propriétés à Canhas, Madère, Portugal
- Colline propriétés à Canhas, Madère, Portugal
- Immobilier d’investissement propriétés à Canhas, Madère, Portugal
- Moderne propriétés à Canhas, Madère, Portugal
- Constructions neuves propriétés à Canhas, Madère, Portugal
- Propriétés avec Centre de remise en forme / Fitness à Canhas, Madère, Portugal
- Propriétés avec Sauna à Canhas, Madère, Portugal
- Propriétés avec Climatisation à Canhas, Madère, Portugal
- Le front de mer propriétés à Canhas, Madère, Portugal
- Propriétés avec Jacuzzi à Canhas, Madère, Portugal
- Propriétés avec Cheminée à Canhas, Madère, Portugal
- Propriétés avec Piscine à Canhas, Madère, Portugal
- Propriétés avec Garage à Canhas, Madère, Portugal
- Propriétés avec Balcon à Canhas, Madère, Portugal
- Bord de Mer propriétés à Canhas, Madère, Portugal
- Manoir propriétés à Canhas, Madère, Portugal
- Propriétés avec Cuisine ouverte à Canhas, Madère, Portugal
- Rénové propriétés à Canhas, Madère, Portugal
- Vue sur la mer propriétés à Canhas, Madère, Portugal
- Vue sur l’océan propriétés à Canhas, Madère, Portugal
Canhas, Madère, Portugal Quartiers
Guides et histoires connexes
La confiance des plus grands courtiers du monde
Les agents des propriétés les plus exceptionnelles du monde publient sur JamesEdition.
- Des annonces de Sotheby's, Christie's, BARNES et Engel & Völkers
- Chaque annonce est vérifiée avant sa mise en ligne
- Contactez directement des agents vérifiés
En continuant, vous acceptez nos Conditions et notre Politique de confidentialité.