$950,000
Maison Unifamiliale Individuelle Canfield
- 4 Chambres
- 4 SdB
- 2,758 Sqft
- 19,820 Sqft lot
- Mis à jour: Août 31
- MLS#5223174
À propos de la propriété
La description a été traduite automatiquement.
La description est affichée dans la langue d'origine.
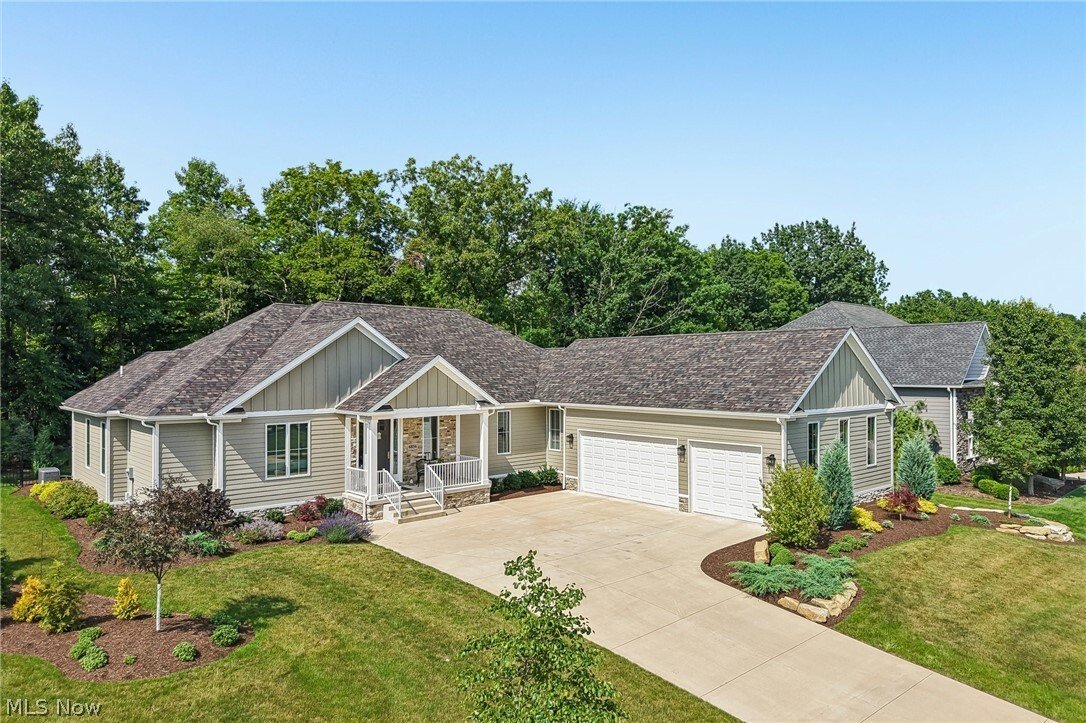
In the prestigious, sought-after Westford Development, this 4-bedroom, 2 full/2 half-bath ranch offers refined living surrounded by Kensington Golf Club and nestled in front of the 250-acre Kyle Woods Nature Preserve. New Home, Stainless Steel Appliances, Appliances, Landscaping,Fenced in backyard & whole house generator.
This stunning residence showcases quality construction with hig
This stunning residence showcases quality construction with hig
In the prestigious, sought-after Westford Development, this 4-bedroom, 2 full/2 half-bath ranch offers refined living surrounded by Kensington Golf Club and nestled in front of the 250-acre Kyle Woods Nature Preserve. New Home, Stainless Steel Appliances, Appliances, Landscaping,Fenced in backyard & whole house generator.
This stunning residence showcases quality construction with high-end finishes, open floor plan, & high ceilings throughout. The exterior is beautifully appointed with Hardie Board, and stone skirting for timeless curb appeal.
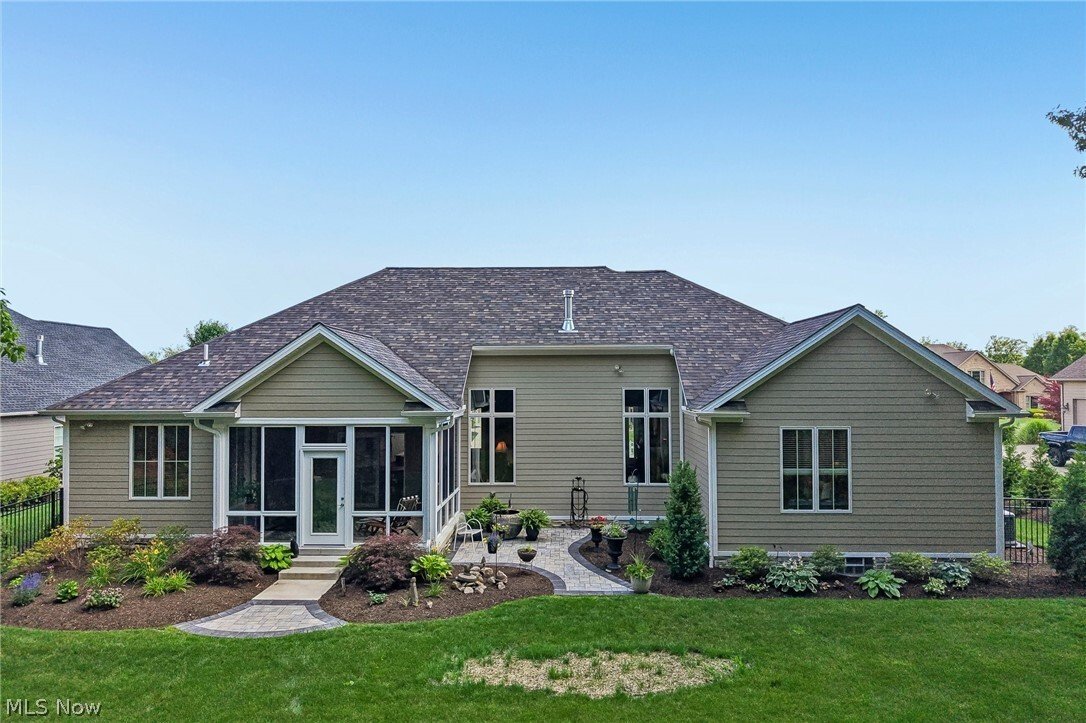
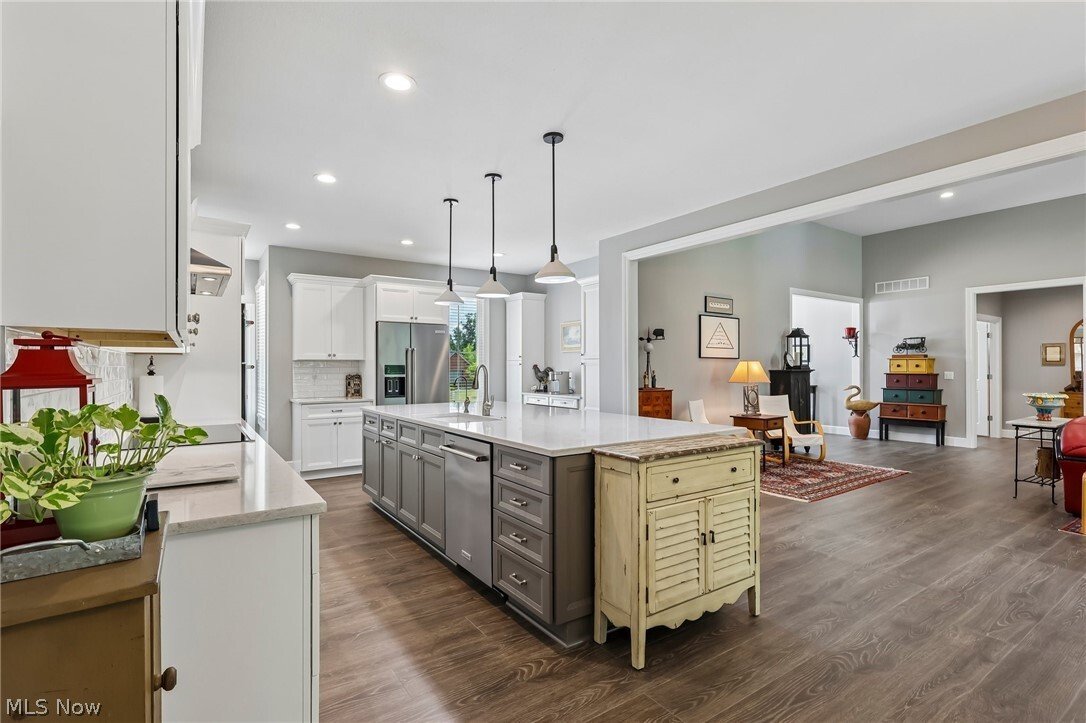
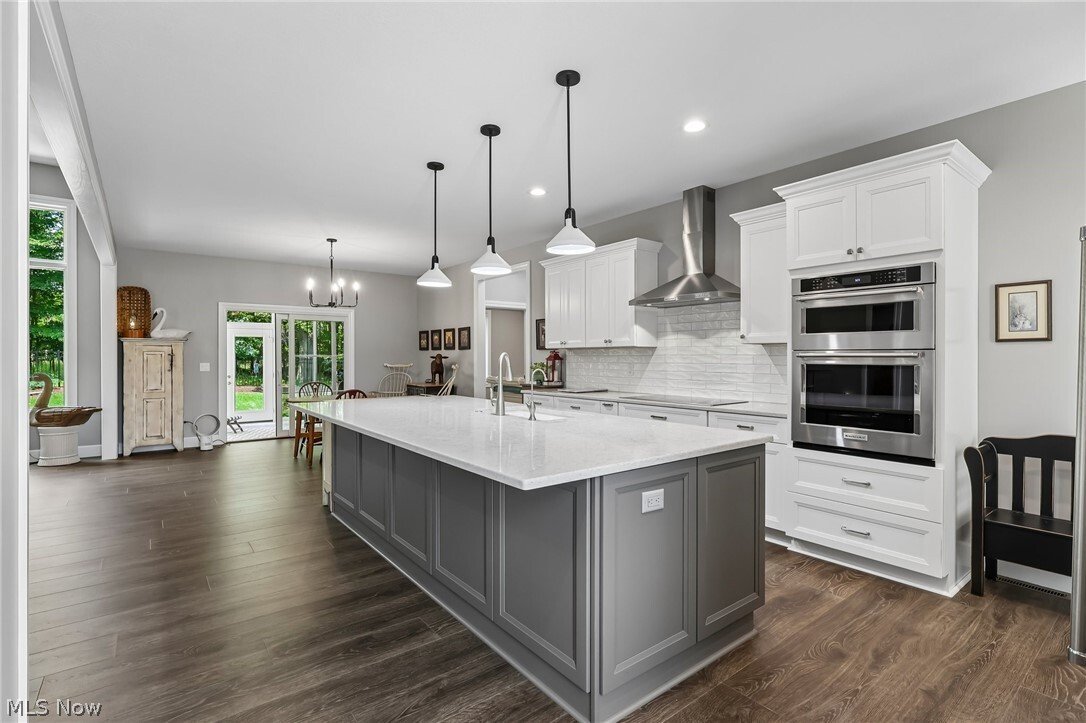
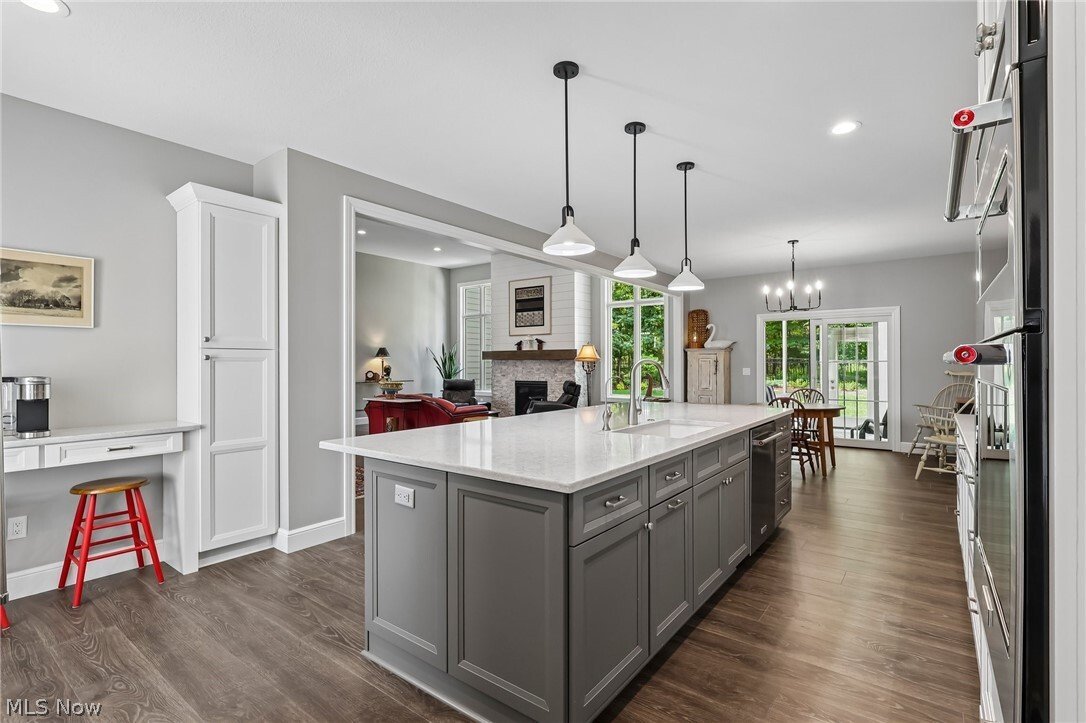
The kitchen is a true chef’s dream, featuring a large center island with sink, quartz countertops, brand new appliances, coffee bar area, and an impressive walk-in pantry with custom wood shelving. The spacious dinette opens through sliding glass doors to a covered porch, perfect for enjoying peaceful wooded views and professionally designed backyard landscaping.
A desirable split-bedroom layout enhances privacy. The primary suite is thoughtfully tucked away, offering serene views featuring porcelain ceramic tile flooring, a walk-in zero-threshold shower, double sinks, and space for a stand-alone tub. A walk- in Calfornia Closet closet provides exceptional storage and organization.
The great room impresses with soaring ceilings, a stone fireplace with custom beam mantle, and shiplap extending to the ceiling. Two additional bedrooms share a Jack-and-Jill full bathroom, each with a walk in closet, and a third bedroom can be used as dedicated office.
Additional highlights include oversized Pella windows throughout for abundant natural light, a spacious laundry/mudroom, half bath, and a heated 3-car garage. The full professionally painted basement offers endless potential and a half bath bathroom.
Full sprinkler system in both front and back yards. Home also offers a whole house generator, water softener, reverse osmosis HALO -LED air purifier .
This stunning residence showcases quality construction with high-end finishes, open floor plan, & high ceilings throughout. The exterior is beautifully appointed with Hardie Board, and stone skirting for timeless curb appeal.
The kitchen is a true chef’s dream, featuring a large center island with sink, quartz countertops, brand new appliances, coffee bar area, and an impressive walk-in pantry with custom wood shelving. The spacious dinette opens through sliding glass doors to a covered porch, perfect for enjoying peaceful wooded views and professionally designed backyard landscaping.
A desirable split-bedroom layout enhances privacy. The primary suite is thoughtfully tucked away, offering serene views featuring porcelain ceramic tile flooring, a walk-in zero-threshold shower, double sinks, and space for a stand-alone tub. A walk- in Calfornia Closet closet provides exceptional storage and organization.
The great room impresses with soaring ceilings, a stone fireplace with custom beam mantle, and shiplap extending to the ceiling. Two additional bedrooms share a Jack-and-Jill full bathroom, each with a walk in closet, and a third bedroom can be used as dedicated office.
Additional highlights include oversized Pella windows throughout for abundant natural light, a spacious laundry/mudroom, half bath, and a heated 3-car garage. The full professionally painted basement offers endless potential and a half bath bathroom.
Full sprinkler system in both front and back yards. Home also offers a whole house generator, water softener, reverse osmosis HALO -LED air purifier .
-
Type de propriété
Maison
-
Année de construction
2022
-
Prix/pied²
$344
Caractéristiques
- Garage
- Cheminée
- Dressing
- Vie privée
- Bar
- Bureau
- Buanderie
- Sous-sol
Explorez le secteur
6856 Kyle Ridge Pointe, Canfield, OH 44406, Ohio, États-Unis
Voir sur Google Maps
Prix par sqft
Faible
Élevé
Inscrit il y a 5 ans
Vous vous êtes renseigné sur ce bien
L'agent vous contactera bientôt par
Publié par
9
Annonces
2022
Inscrit
Réserver une visite avec Holly Ritchie
Choisissez une date et si vous souhaitez une visite virtuelle ou en personne avec l’agent.
Date préférée
Type de visite

Dernière mise à jour
Août 31
Première mise en ligne
Juillet 2
Licence de l’agent
#2001021919
Référence de l’annonce
2132463739438892
Statut de l’annonce
Propriétés similaires à proximité
Nouvelles annonces à Ohio


Explorez plus de biens à vendre
Ohio, États-Unis Villes
- Maisons à vendre à Columbus, OH, États-Unis
- Maisons à vendre à Symmes Township, OH, États-Unis
- Maisons à vendre à Delaware, OH, États-Unis
- Maisons à vendre à 43015, OH, États-Unis
- Maisons à vendre à 43064, OH, États-Unis
- Maisons à vendre à Plain City, OH, États-Unis
- Maisons à vendre à Powell, OH, États-Unis
- Maisons à vendre à Cleveland, OH, États-Unis
- Maisons à vendre à Mason, OH, États-Unis
- Maisons à vendre à 45040, OH, États-Unis
- Maisons à vendre à Hilliard, OH, États-Unis
- Maisons à vendre à 43026, OH, États-Unis
- Maisons à vendre à Novelty, OH, États-Unis
- Maisons à vendre à Medina, OH, États-Unis
- Maisons à vendre à 43215, OH, États-Unis
- Maisons à vendre à 44022, OH, États-Unis
- Maisons à vendre à 45140, OH, États-Unis
- Maisons à vendre à Loveland, OH, États-Unis
- Maisons à vendre à 43147, OH, États-Unis
- Maisons à vendre à 45036, OH, États-Unis
Ohio, États-Unis types de propriétés
- Maisons à vendre à Ohio, États-Unis
- appartements à vendre à Ohio, États-Unis
- Campagne à vendre à Ohio, États-Unis
- Maisons de ville à vendre à Ohio, États-Unis
- Appartements à vendre à Ohio, États-Unis
- Corps de ferme à vendre à Ohio, États-Unis
- Successions à vendre à Ohio, États-Unis
- Villas à vendre à Ohio, États-Unis
Ohio, États-Unis Recherches populaires
- Propriétés avec Garage à Ohio, États-Unis
- Propriétés avec Jardin à Ohio, États-Unis
- Propriétés avec Piscine à Ohio, États-Unis
- Propriétés avec Terrasse à Ohio, États-Unis
- Propriétés avec Centre de remise en forme / Fitness à Ohio, États-Unis
- Propriétés avec Balcon à Ohio, États-Unis
- Constructions neuves propriétés à Ohio, États-Unis
- Moderne propriétés à Ohio, États-Unis
- Rénové propriétés à Ohio, États-Unis
- Au bord de l’eau propriétés à Ohio, États-Unis
- Vue panoramique / panoramique propriétés à Ohio, États-Unis
- Au bord du lac propriétés à Ohio, États-Unis
- Propriétés avec Ascenseur à Ohio, États-Unis
- Propriétés avec Terrain de tennis à Ohio, États-Unis
- Propriétés avec Sauna à Ohio, États-Unis
- Propriétés avec Bibliothèque à Ohio, États-Unis
- Équestre propriétés à Ohio, États-Unis
- Vue sur la ville propriétés à Ohio, États-Unis
- Propriétés avec Cave à vins à Ohio, États-Unis
- Lotissement sécurisé propriétés à Ohio, États-Unis
- Duplex propriétés à Ohio, États-Unis
- Vue sur la rivière propriétés à Ohio, États-Unis
- Propriétés avec Piscine intérieure à Ohio, États-Unis
- Vue sur un golfe propriétés à Ohio, États-Unis
- Propriétés avec Plage privée à Ohio, États-Unis
- Propriétés avec Vignoble / Cave à Ohio, États-Unis
- Colline propriétés à Ohio, États-Unis
- Côtières propriétés à Ohio, États-Unis
- Manoir propriétés à Ohio, États-Unis
- Vue sur la montagne propriétés à Ohio, États-Unis
- Plage propriétés à Ohio, États-Unis
- Propriétés avec Héliport à Ohio, États-Unis
- Vue sur la mer propriétés à Ohio, États-Unis
- Haute altitude propriétés à Ohio, États-Unis
Guides et histoires connexes
La confiance des plus grands courtiers du monde
Les agents des propriétés les plus exceptionnelles du monde publient sur JamesEdition.
- Des annonces de Sotheby's, Christie's, BARNES et Engel & Völkers
- Chaque annonce est vérifiée avant sa mise en ligne
- Contactez directement des agents vérifiés
En continuant, vous acceptez nos Conditions et notre Politique de confidentialité.
brokerages we
partnered with
partnered with