$795,000
Maison Unifamiliale Individuelle Canfield
- 4 Chambres
- 4 SdB
- 3,916 Sqft
- 21,841 Sqft lot
- Mis à jour: Septembre 17
- MLS#5221115
À propos de la propriété
La description a été traduite automatiquement.
La description est affichée dans la langue d'origine.
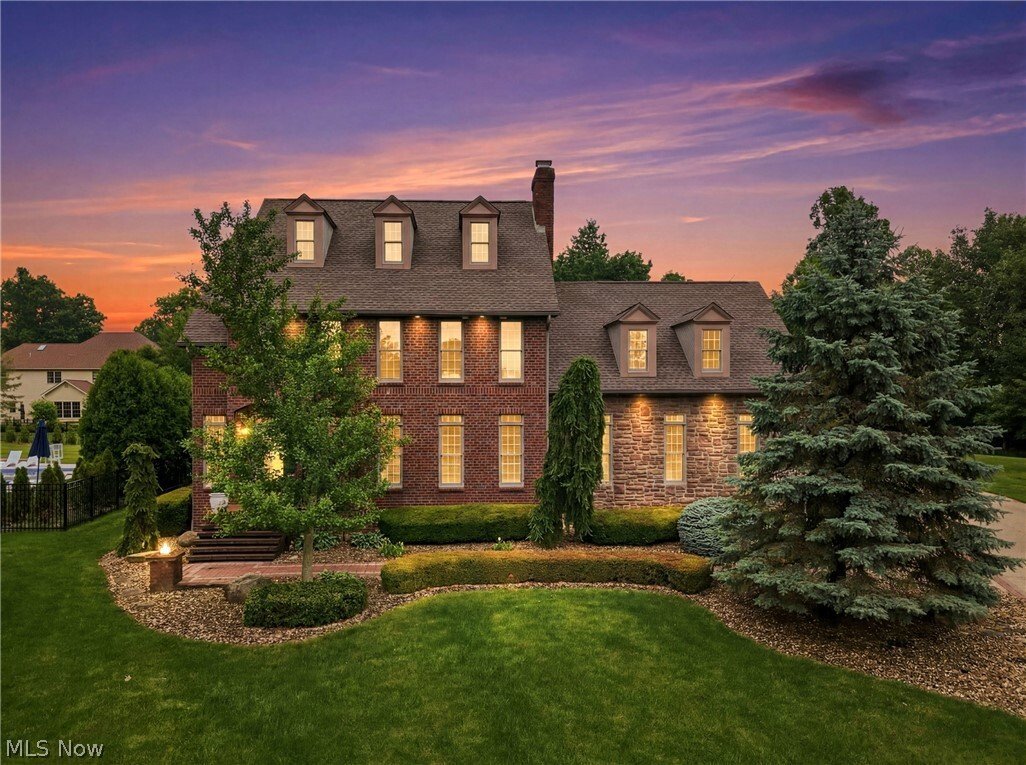
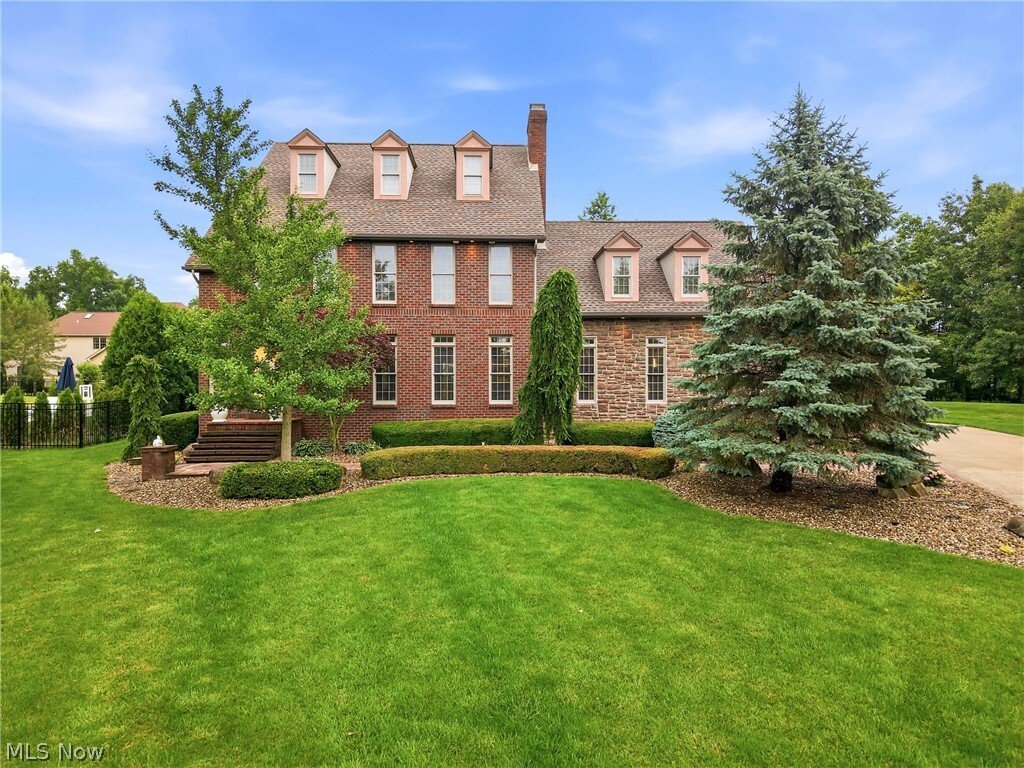
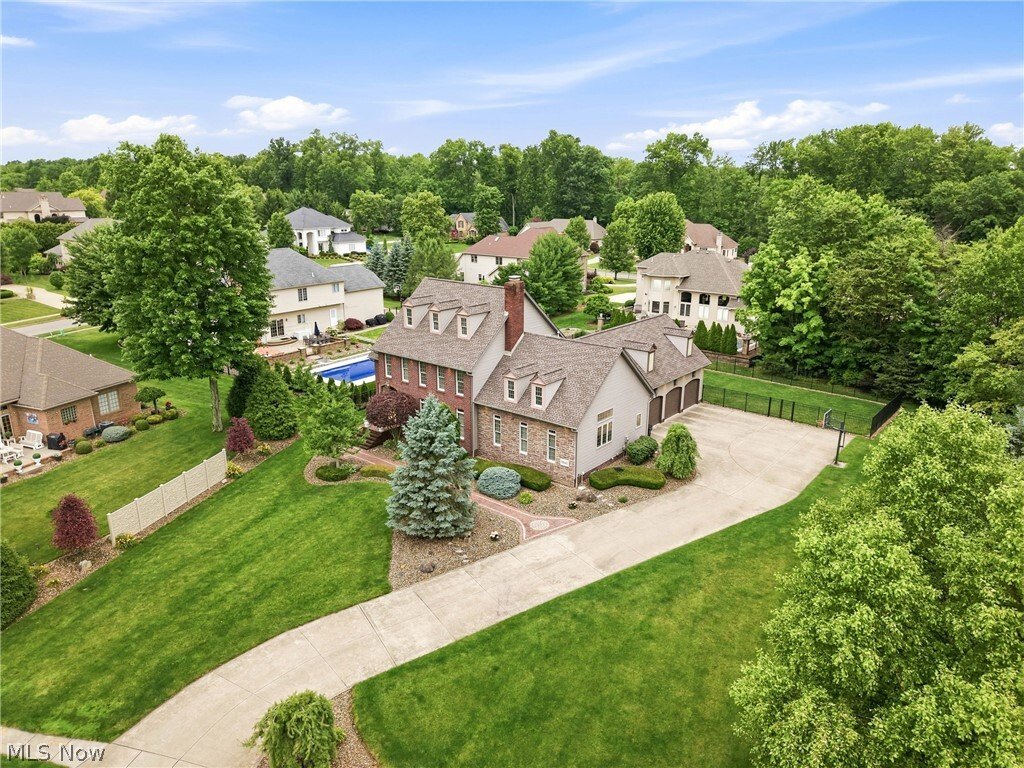
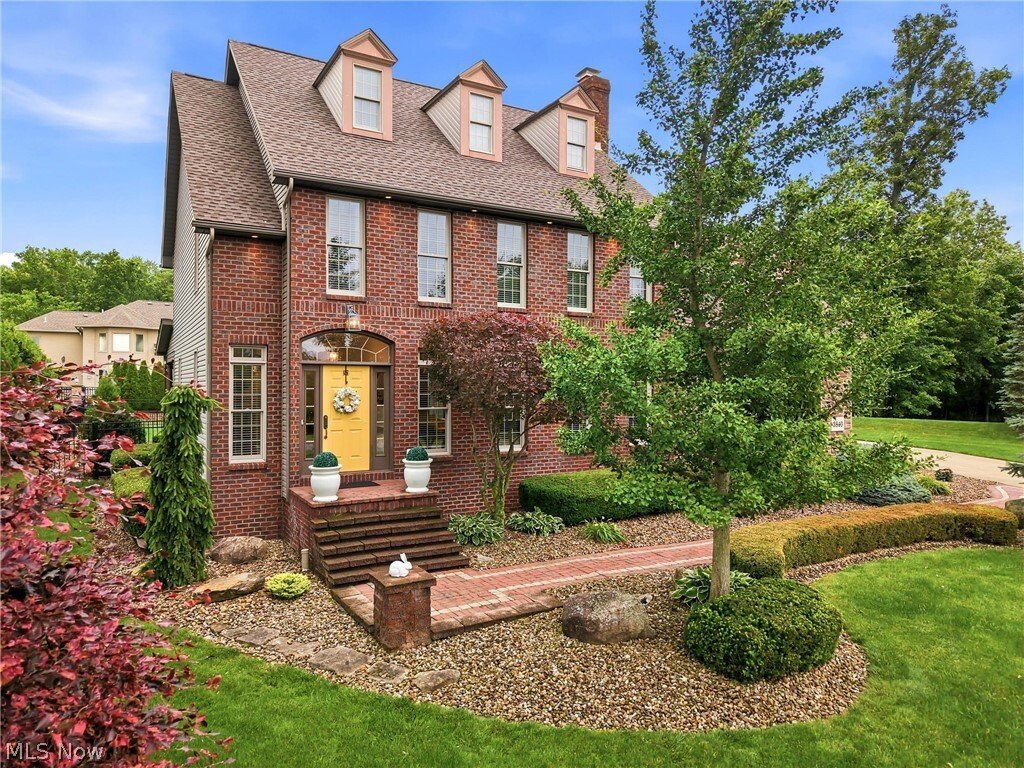
Located in the desirable Villa Rosa development within the Canfield Local School District, this custom-built brick and stone colonial offers exceptional craftsmanship, luxury finishes, and outstanding indoor-outdoor living. Featuring 4 bedrooms, 3.5 baths, a finished lower level, and an attached 3-car garage, this impressive home blends timeless design with modern functionality. A grand foyer welc
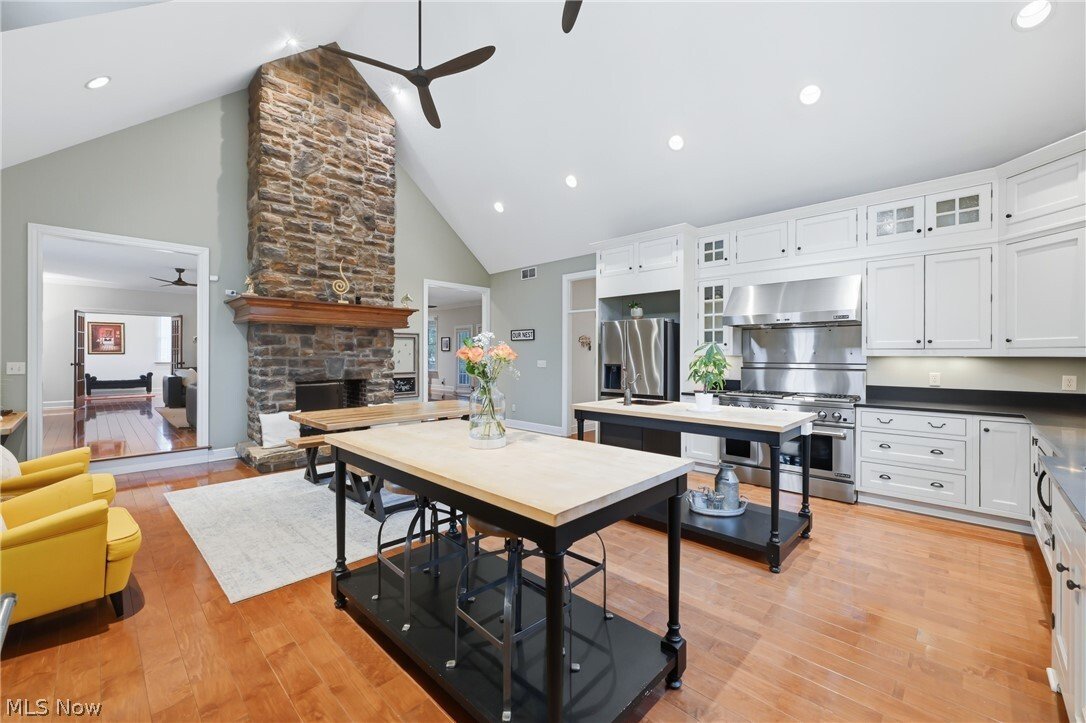
Located in the desirable Villa Rosa development within the Canfield Local School District, this custom-built brick and stone colonial offers exceptional craftsmanship, luxury finishes, and outstanding indoor-outdoor living. Featuring 4 bedrooms, 3.5 baths, a finished lower level, and an attached 3-car garage, this impressive home blends timeless design with modern functionality. A grand foyer welcomes you inside, where maple hardwood flooring flows throughout the main level. The living and dining areas are enhanced by crown molding, abundant natural light, and a dual-sided ventless gas fireplace serving both the living room and grand kitchen. Designed for entertaining, the chef’s kitchen features soaring 18-foot ceilings, commercial-grade JennAir appliances, Corian countertops, dual islands with a prep sink and butcher block workspace, a walk-in pantry, and custom inset maple cabinetry. The dramatic floor-to-ceiling stone and brick fireplace creates a striking focal point while the open layout provides exceptional space for cooking, gathering, and everyday living. The main level also includes a laundry room and powder room. Upstairs, the owner’s suite offers a marble bath with a walk-in shower, soaking tub, private water closet, and walk-in closets. Two additional bedrooms are connected by a Jack-and-Jill bath. The finished lower level expands the living space with a recreation room featuring a stone fireplace and custom built-ins, a fourth bedroom, a full bath, and direct access to the attached 3-car garage. Outdoor living is highlighted by a covered stone patio, gas fire pit, professional landscaping, and multiple spaces for relaxing and entertaining. The property is pool-ready and enclosed by a 6-foot aluminum fence. Combining luxury finishes, spacious living areas, and a sought-after Villa Rosa location, this exceptional home presents a rare opportunity in one of Canfield’s premier communities.
-
Type de propriété
Maison
-
Année de construction
2006
-
Prix/pied²
$203
Caractéristiques
- Garage
- Cheminée
- Piscine
- Foyer
- Buanderie
Explorez le secteur
3840 Belle Terreno Way, Canfield, OH 44406, Ohio, États-Unis
Voir sur Google Maps
Prix par sqft
Faible
Élevé
Inscrit il y a 5 ans
Vous vous êtes renseigné sur ce bien
L'agent vous contactera bientôt par
Publié par
9
Annonces
2022
Inscrit
Réserver une visite avec Holly Ritchie
Choisissez une date et si vous souhaitez une visite virtuelle ou en personne avec l’agent.
Date préférée
Type de visite

Dernière mise à jour
Septembre 17
Première mise en ligne
Juin 29
Licence de l’agent
#2001021919
Référence de l’annonce
2130276478635032
Statut de l’annonce
Contingent
Propriétés similaires à proximité
Nouvelles annonces à Ohio


Explorez plus de biens à vendre
Ohio, États-Unis Villes
- Maisons à vendre à Columbus, OH, États-Unis
- Maisons à vendre à Symmes Township, OH, États-Unis
- Maisons à vendre à Delaware, OH, États-Unis
- Maisons à vendre à 43064, OH, États-Unis
- Maisons à vendre à Plain City, OH, États-Unis
- Maisons à vendre à 43015, OH, États-Unis
- Maisons à vendre à Powell, OH, États-Unis
- Maisons à vendre à Cleveland, OH, États-Unis
- Maisons à vendre à Hilliard, OH, États-Unis
- Maisons à vendre à Mason, OH, États-Unis
- Maisons à vendre à 43026, OH, États-Unis
- Maisons à vendre à 45040, OH, États-Unis
- Maisons à vendre à Novelty, OH, États-Unis
- Maisons à vendre à 43215, OH, États-Unis
- Maisons à vendre à 44022, OH, États-Unis
- Maisons à vendre à Medina, OH, États-Unis
- Maisons à vendre à 45036, OH, États-Unis
- Maisons à vendre à Lebanon, OH, États-Unis
- Maisons à vendre à 43138, OH, États-Unis
- Maisons à vendre à 45140, OH, États-Unis
Ohio, États-Unis types de propriétés
- Maisons à vendre à Ohio, États-Unis
- appartements à vendre à Ohio, États-Unis
- Maisons de ville à vendre à Ohio, États-Unis
- Campagne à vendre à Ohio, États-Unis
- Appartements à vendre à Ohio, États-Unis
- Corps de ferme à vendre à Ohio, États-Unis
- Villas à vendre à Ohio, États-Unis
- Successions à vendre à Ohio, États-Unis
Ohio, États-Unis Recherches populaires
- Propriétés avec Garage à Ohio, États-Unis
- Propriétés avec Jardin à Ohio, États-Unis
- Propriétés avec Piscine à Ohio, États-Unis
- Propriétés avec Terrasse à Ohio, États-Unis
- Propriétés avec Centre de remise en forme / Fitness à Ohio, États-Unis
- Propriétés avec Balcon à Ohio, États-Unis
- Constructions neuves propriétés à Ohio, États-Unis
- Moderne propriétés à Ohio, États-Unis
- Rénové propriétés à Ohio, États-Unis
- Au bord de l’eau propriétés à Ohio, États-Unis
- Vue panoramique / panoramique propriétés à Ohio, États-Unis
- Au bord du lac propriétés à Ohio, États-Unis
- Propriétés avec Ascenseur à Ohio, États-Unis
- Propriétés avec Terrain de tennis à Ohio, États-Unis
- Propriétés avec Bibliothèque à Ohio, États-Unis
- Propriétés avec Sauna à Ohio, États-Unis
- Équestre propriétés à Ohio, États-Unis
- Vue sur la ville propriétés à Ohio, États-Unis
- Propriétés avec Cave à vins à Ohio, États-Unis
- Lotissement sécurisé propriétés à Ohio, États-Unis
- Duplex propriétés à Ohio, États-Unis
- Vue sur la rivière propriétés à Ohio, États-Unis
- Propriétés avec Piscine intérieure à Ohio, États-Unis
- Vue sur un golfe propriétés à Ohio, États-Unis
- Propriétés avec Plage privée à Ohio, États-Unis
- Propriétés avec Vignoble / Cave à Ohio, États-Unis
- Colline propriétés à Ohio, États-Unis
- Côtières propriétés à Ohio, États-Unis
- Manoir propriétés à Ohio, États-Unis
- Vue sur la montagne propriétés à Ohio, États-Unis
- Plage propriétés à Ohio, États-Unis
- Propriétés avec Héliport à Ohio, États-Unis
- Vue sur la mer propriétés à Ohio, États-Unis
- Haute altitude propriétés à Ohio, États-Unis
Guides et histoires connexes
La confiance des plus grands courtiers du monde
Les agents des propriétés les plus exceptionnelles du monde publient sur JamesEdition.
- Des annonces de Sotheby's, Christie's, BARNES et Engel & Völkers
- Chaque annonce est vérifiée avant sa mise en ligne
- Contactez directement des agents vérifiés
En continuant, vous acceptez nos Conditions et notre Politique de confidentialité.
brokerages we
partnered with
partnered with