
$875,000
Maison Unifamiliale Individuelle Canfield
- 4 Chambres
- 4 SdB
- 6,933 Sqft
- 38,159 Sqft lot
- Mis à jour: Août 5
- 1
- MLS#5187006
À propos de la propriété
La description a été traduite automatiquement.
La description est affichée dans la langue d'origine.
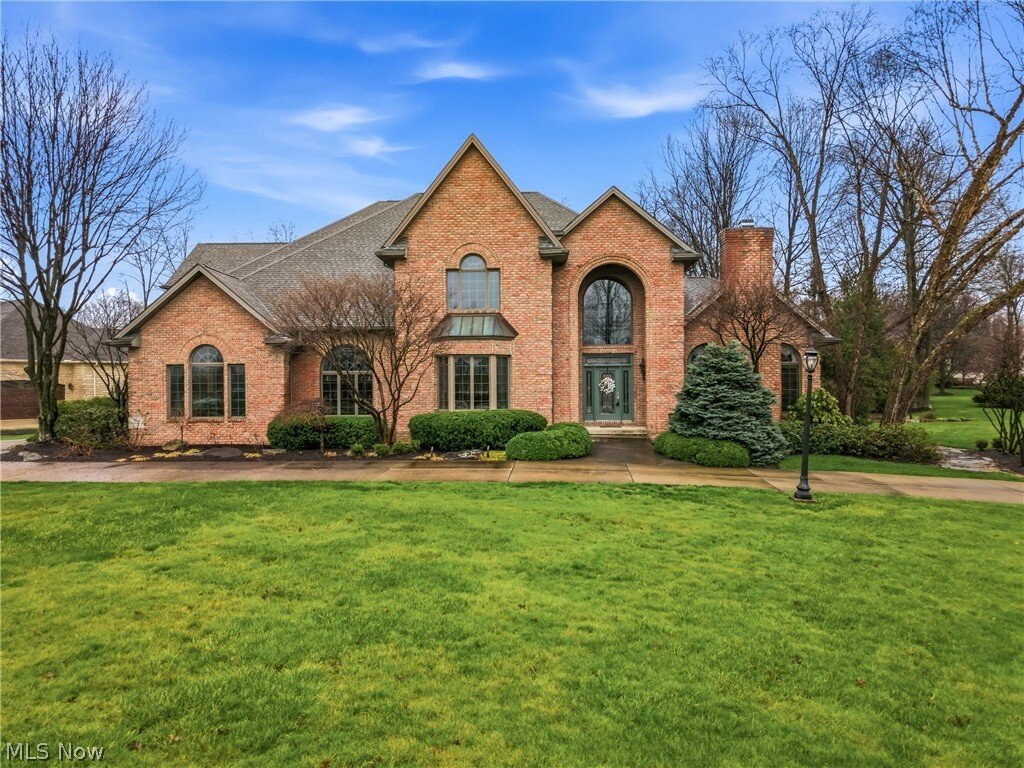
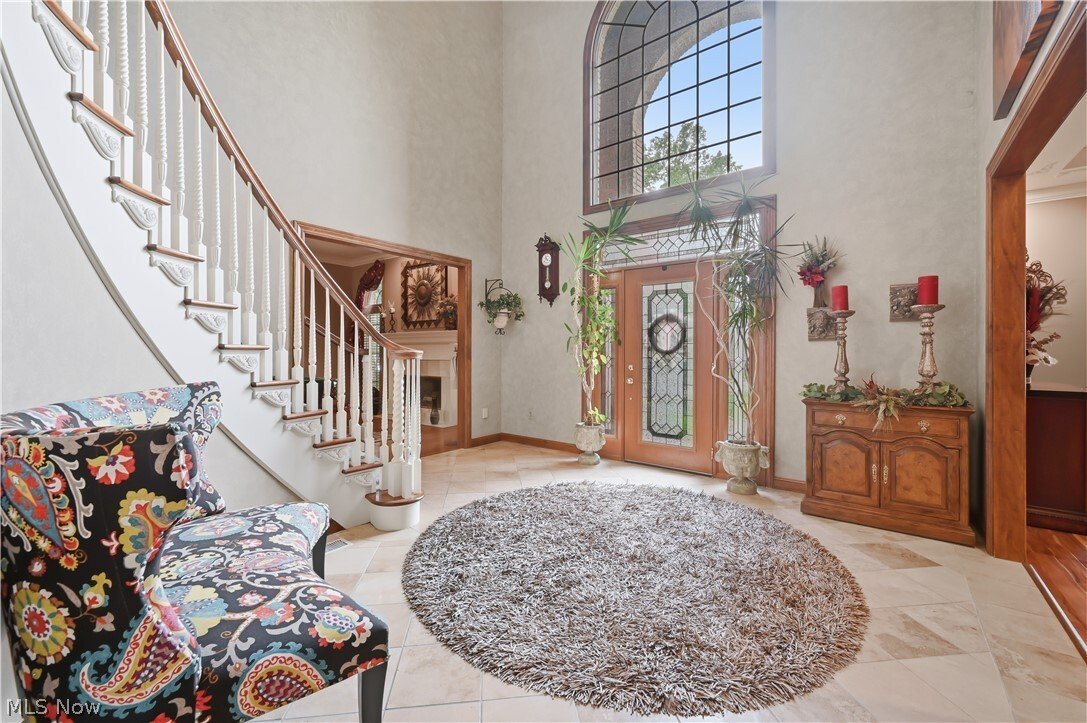
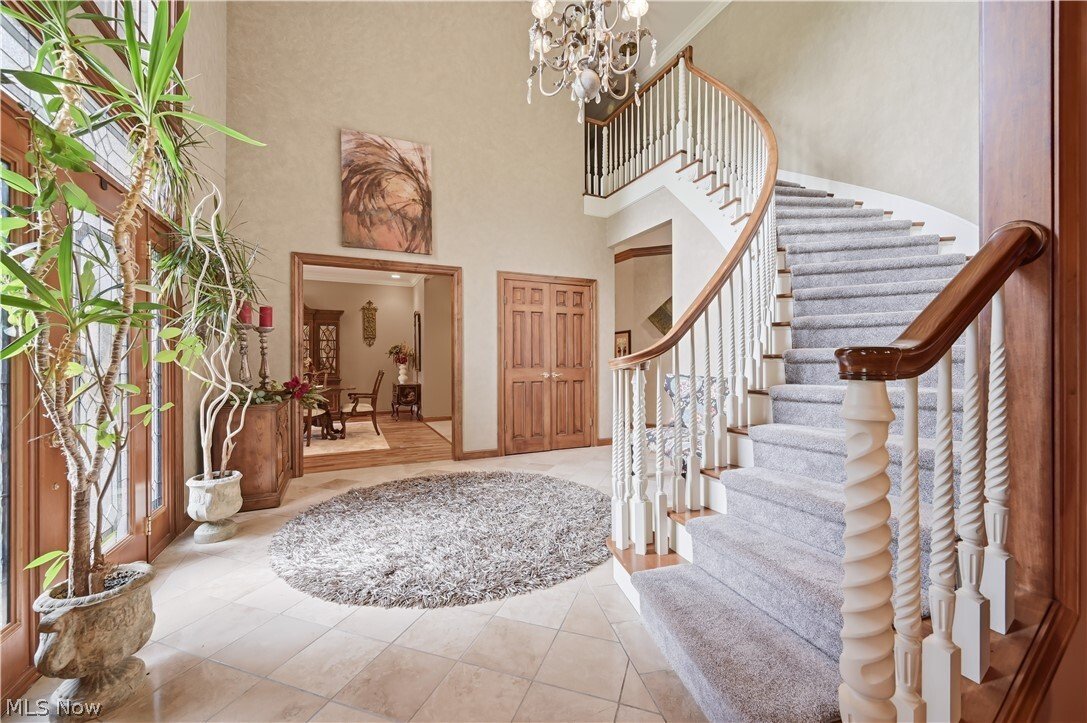
Spectacular 4/5bedroom, 3.5-bath home with a rear 3-car garage located in the highly desirable Timber Run Development. A Grand two-story foyer welcomes you with an enchanting curved staircase, setting the tone for this beautifully designed home.
The formal living room is currently styled as a recreation space featuring a pool table — perfect for entertaining. You will also find an expansi
The formal living room is currently styled as a recreation space featuring a pool table — perfect for entertaining. You will also find an expansi
Spectacular 4/5bedroom, 3.5-bath home with a rear 3-car garage located in the highly desirable Timber Run Development. A Grand two-story foyer welcomes you with an enchanting curved staircase, setting the tone for this beautifully designed home.
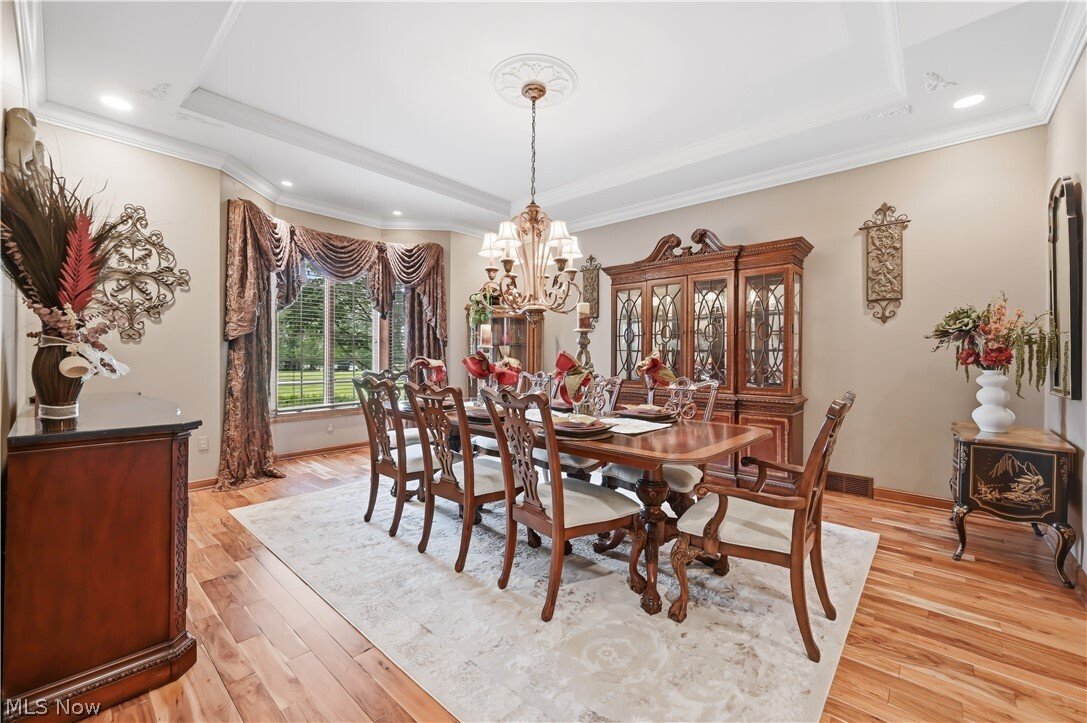
The formal living room is currently styled as a recreation space featuring a pool table — perfect for entertaining. You will also find an expansive formal dining room complete with crown molding and stunning hardwood floors.
The spacious family room showcases a brick fireplace and flows seamlessly into the large cherry kitchen, featuring a center island, updated appliances, double sinks, and a bright breakfast area with direct access to the sunroom.
Privately situated on the opposite side of the home, the massive primary suite offers a true retreat, complete with an updated spa-like bathroom featuring double sinks, a dedicated makeup area, whirlpool Jacuzzi tub, floor-to-ceiling tiled shower, and an oversized walk-in closet with California Closet systems.
Upstairs offers three generously sized bedrooms — two with walk-in closets — along with a full bath featuring double sinks and a floor-to-ceiling tiled shower.
Additional highlights include a first-floor office/5th bedroom(with hide-a-way bed), convenient first-floor laundry room, back sun room, large half bath, and abundant closet and storage space throughout.
The finished lower level offers a spacious recreation room with multiple sitting areas, abundant storage space, and a third full bath. Convenient access to the garage adds to the home’s functionality.
Step outside to an expansive outdoor living space featuring a custom stone fireplace, pergola-covered patio, built-in grill, and dedicated dining and lounge areas — perfect for entertaining.
New Furnace-2016,(Gault), New Central Air-2014, New HWT-2020.
New Roof - 2016, New Hot Water Tank - 2022, New Front Door - 2023.
The formal living room is currently styled as a recreation space featuring a pool table — perfect for entertaining. You will also find an expansive formal dining room complete with crown molding and stunning hardwood floors.
The spacious family room showcases a brick fireplace and flows seamlessly into the large cherry kitchen, featuring a center island, updated appliances, double sinks, and a bright breakfast area with direct access to the sunroom.
Privately situated on the opposite side of the home, the massive primary suite offers a true retreat, complete with an updated spa-like bathroom featuring double sinks, a dedicated makeup area, whirlpool Jacuzzi tub, floor-to-ceiling tiled shower, and an oversized walk-in closet with California Closet systems.
Upstairs offers three generously sized bedrooms — two with walk-in closets — along with a full bath featuring double sinks and a floor-to-ceiling tiled shower.
Additional highlights include a first-floor office/5th bedroom(with hide-a-way bed), convenient first-floor laundry room, back sun room, large half bath, and abundant closet and storage space throughout.
The finished lower level offers a spacious recreation room with multiple sitting areas, abundant storage space, and a third full bath. Convenient access to the garage adds to the home’s functionality.
Step outside to an expansive outdoor living space featuring a custom stone fireplace, pergola-covered patio, built-in grill, and dedicated dining and lounge areas — perfect for entertaining.
New Furnace-2016,(Gault), New Central Air-2014, New HWT-2020.
New Roof - 2016, New Hot Water Tank - 2022, New Front Door - 2023.
-
Type de propriété
Maison
-
Année de construction
1996
-
Prix/pied²
$126
Caractéristiques
- Garage
- Cheminée
- Dressing
- Piscine
- Jacuzzi
- Pergola
- Espace de vie extérieur
- Bureau
- Buanderie
Explorez le secteur
21 Timber Run Court, Canfield, OH 44406, Ohio, États-Unis
Voir sur Google Maps
Prix par sqft
Faible
Élevé
Inscrit il y a 4 ans
Vous vous êtes renseigné sur ce bien
L'agent vous contactera bientôt par
Publié par
9
Annonces
2022
Inscrit
Réserver une visite avec Holly Ritchie
Choisissez une date et si vous souhaitez une visite virtuelle ou en personne avec l’agent.
Date préférée
Type de visite

Dernière mise à jour
Août 5
Première mise en ligne
Feb 15
Licence de l’agent
#2001021919
Référence de l’annonce
2084304624236202
Statut de l’annonce
La confiance des plus grands courtiers du monde
Les agents des propriétés les plus exceptionnelles du monde publient sur JamesEdition.
- Des annonces de Sotheby's, Christie's, BARNES et Engel & Völkers
- Chaque annonce est vérifiée avant sa mise en ligne
- Contactez directement des agents vérifiés
En continuant, vous acceptez nos Conditions et notre Politique de confidentialité.
brokerages we
partnered with
partnered with