$1,965,000
Résidence Unifamiliale À Cane Ridge
- 4 Chambres
- 7 SdB
- 8,989 Sqft
- 5.1 Ac lot
- Mis à jour: Octobre 1
- Source: Realtracs MLS#3603617
À propos de la propriété
La description a été traduite automatiquement.
La description est affichée dans la langue d'origine.
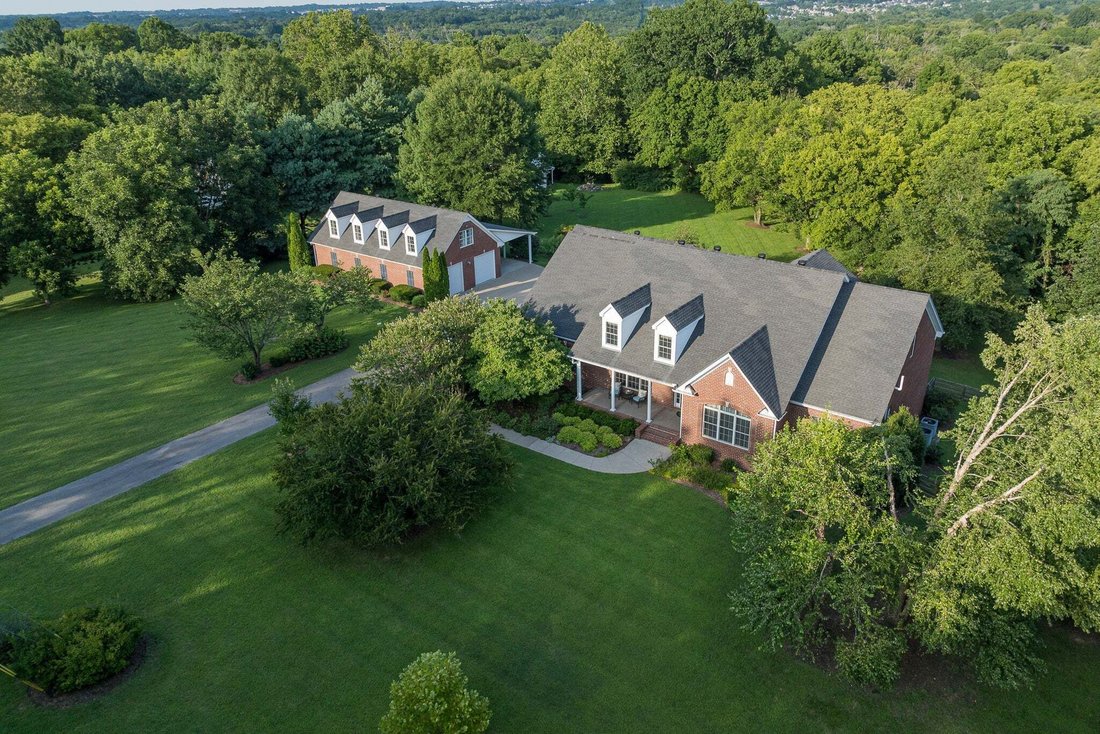
One address, three compelling possibilities: a luxury residence, flexible multigenerational retreat, and workshop/collector compound. On 5.1 private, wooded acres, the all-brick home provides 8,989 heated and cooled square feet per prior appraisal, with 2 main-level suites and a 3,438-square-foot walk-out basement. A powered outbuilding/workshop adds approximately 3,300 square feet under roof for
One address, three compelling possibilities: a luxury residence, flexible multigenerational retreat, and workshop/collector compound. On 5.1 private, wooded acres, the all-brick home provides 8,989 heated and cooled square feet per prior appraisal, with 2 main-level suites and a 3,438-square-foot walk-out basement. A powered outbuilding/workshop adds approximately 3,300 square feet under roof for cars, equipment, hobbies and storage.
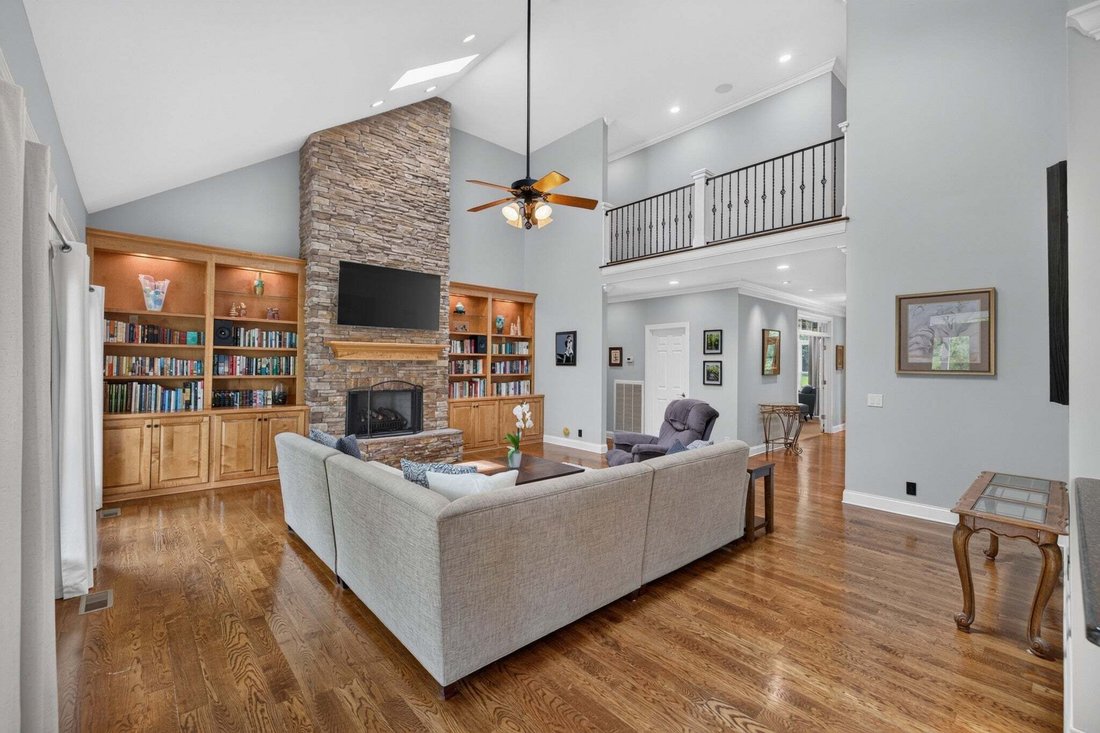
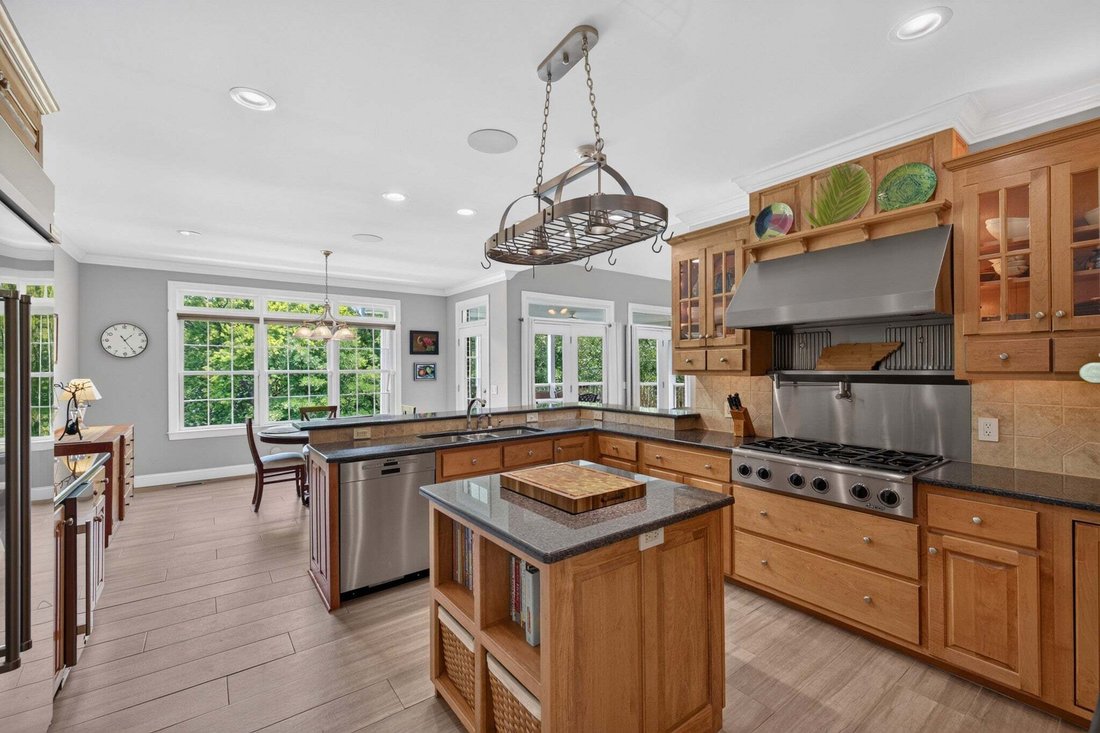
Inside, a vaulted great room centers on a floor-to-ceiling stone fireplace and skylights. Separate living and dining rooms have coffered and tray ceilings. The kitchen includes granite counters, a 6-burner gas cooktop, double ovens, warming drawer, pot filler, 48-inch built-in refrigerator and casual dining area. The primary suite has built-ins, a walk-in closet, steam shower, garden tub and double vanities. A second suite completes the main level; upstairs are 2 bedrooms with private baths, a rec room and media room with refreshment area.
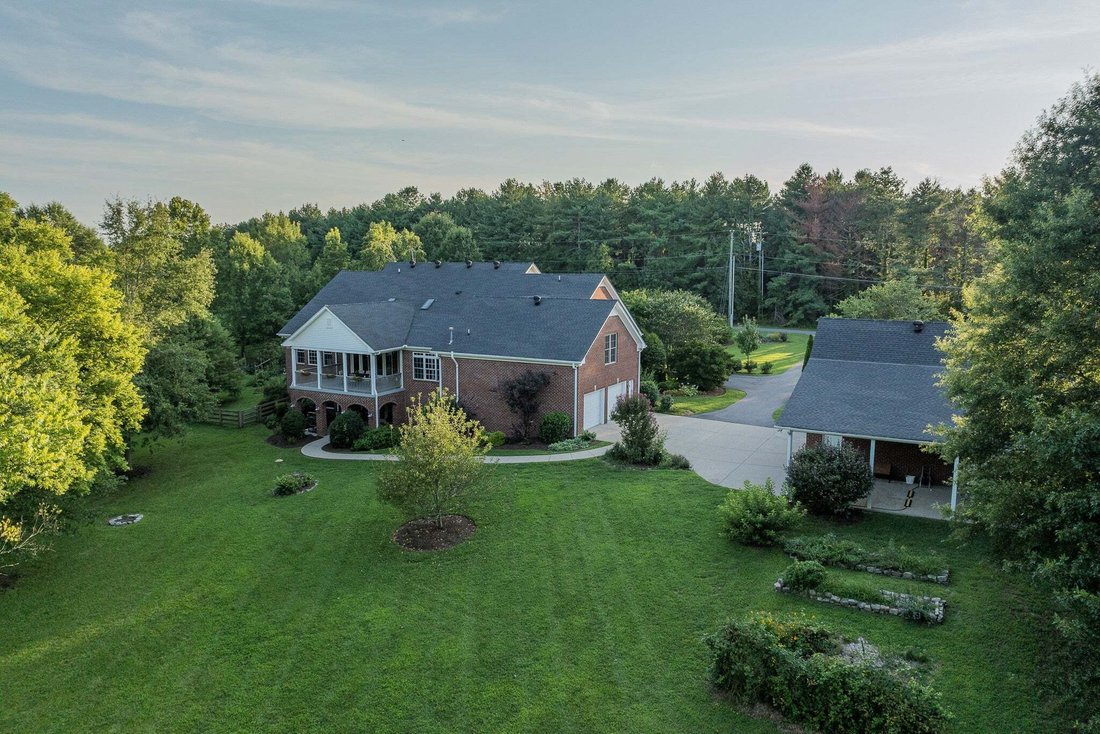
Seven windows and French doors bring natural light into the walk-out basement, with 2 large living areas, a kitchenette without a range, an office, full and half baths, flex/work areas and substantial storage. Its separate exterior entrance opens to a covered lower patio beneath the upper porch.
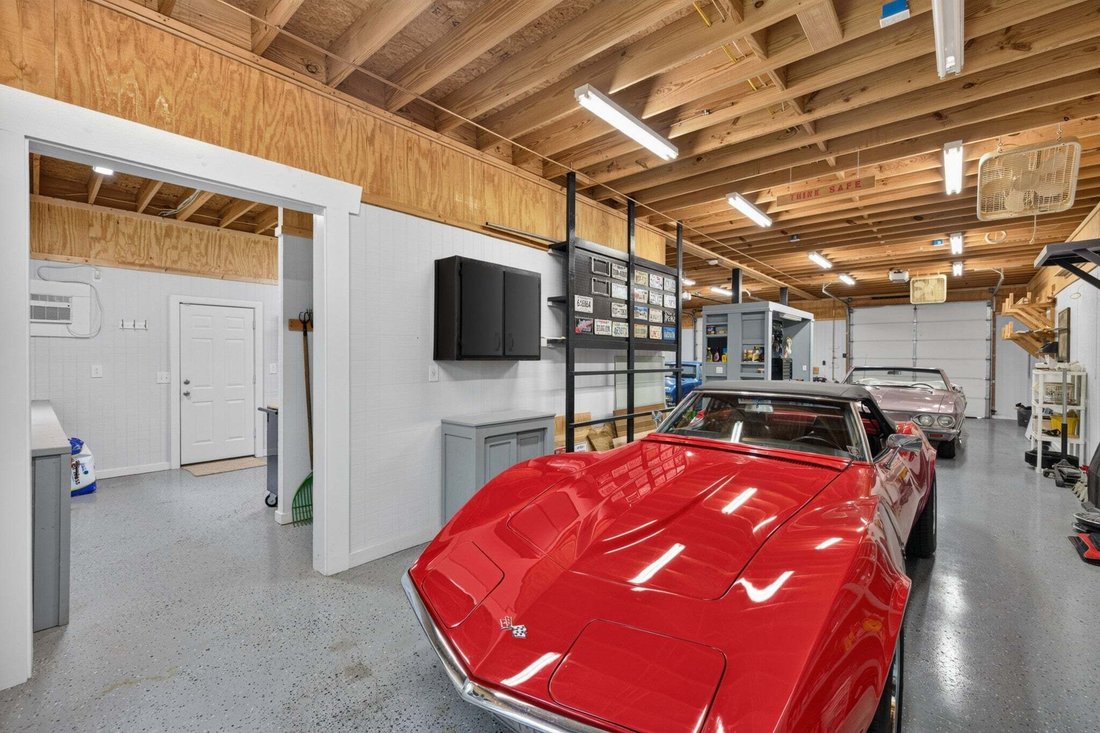
The full-brick detached building is equipped for serious use: 3 overhead doors, an air-conditioned workshop, 120/240V power, work sink, cabinetry, half bath, epoxy-coated floors and a fully decked upper level. A tall-clearance carport adds covered room for oversized vehicles or recreational equipment.
Established trees, landscaping, gardens and covered outdoor spaces complete the setting. With no HOA and access to I-24, this is a compelling Greater Nashville alternative for buyers comparing acreage in Nashville, Brentwood, Nolensville, Franklin and Murfreesboro—or relocating to Middle Tennessee. Real privacy, flexible living and substantial workshop capacity come together in a way few properties can match.
Inside, a vaulted great room centers on a floor-to-ceiling stone fireplace and skylights. Separate living and dining rooms have coffered and tray ceilings. The kitchen includes granite counters, a 6-burner gas cooktop, double ovens, warming drawer, pot filler, 48-inch built-in refrigerator and casual dining area. The primary suite has built-ins, a walk-in closet, steam shower, garden tub and double vanities. A second suite completes the main level; upstairs are 2 bedrooms with private baths, a rec room and media room with refreshment area.
Seven windows and French doors bring natural light into the walk-out basement, with 2 large living areas, a kitchenette without a range, an office, full and half baths, flex/work areas and substantial storage. Its separate exterior entrance opens to a covered lower patio beneath the upper porch.
The full-brick detached building is equipped for serious use: 3 overhead doors, an air-conditioned workshop, 120/240V power, work sink, cabinetry, half bath, epoxy-coated floors and a fully decked upper level. A tall-clearance carport adds covered room for oversized vehicles or recreational equipment.
Established trees, landscaping, gardens and covered outdoor spaces complete the setting. With no HOA and access to I-24, this is a compelling Greater Nashville alternative for buyers comparing acreage in Nashville, Brentwood, Nolensville, Franklin and Murfreesboro—or relocating to Middle Tennessee. Real privacy, flexible living and substantial workshop capacity come together in a way few properties can match.
-
Type de propriété
Maison
-
Étages
3
-
Année de construction
2004
-
Prix/pied²
$218
Caractéristiques
Explorez le secteur
6301 Pettus Rd, Nashville, Tennessee, États-Unis
Voir sur Google Maps
Prix par sqft
Faible
Élevé
Inscrit il y a 10 mois
Vous vous êtes renseigné sur ce bien
L'agent vous contactera bientôt par
Publié par
5
Annonces
2025
Inscrit
Réserver une visite avec the agent
Choisissez une date et si vous souhaitez une visite virtuelle ou en personne avec l’agent.
Date préférée
Type de visite
Dernière mise à jour
Octobre 1
Première mise en ligne
Octobre 1
Référence de l’annonce
3603617
Statut de l’annonce
Based on information submitted to the MLS GRID as of 2026. All data is obtained from various sources and may not have been verified by broker or MLS GRID. Supplied Open House Information is subject to change without notice. All information should be independently reviewed and verified for accuracy. Properties may or may not be listed by the office/agent presenting the information.
La confiance des plus grands courtiers du monde
Les agents des propriétés les plus exceptionnelles du monde publient sur JamesEdition.
- Des annonces de Sotheby's, Christie's, BARNES et Engel & Völkers
- Chaque annonce est vérifiée avant sa mise en ligne
- Contactez directement des agents vérifiés
En continuant, vous acceptez nos Conditions et notre Politique de confidentialité.
brokerages we
partnered with
partnered with