$839,179
Prix réduit de $168,060 le Oct 21, 2026
Maison Mitoyenne Candelaria
- 6 Chambres
- 5 SdB
- 3,628 Sqft
- 2,584 Sqft lot
- Mis à jour: Octobre 21
À propos de la propriété
La description a été traduite automatiquement.
La description est affichée dans la langue d'origine.
Maison familiale avec vue sur la mer, trois espaces indépendants et terrain constructible avec projet inclus à Barranco Hondo, Candelaria.Barranco Hondo, à Candelaria, est le cadre de cette propriété, qui réunit en un seul ensemble une grande maison individuelle et un terrain constructible attenant avec projet. À 300 mètres d’altitude, la mer et la montagne font partie du paysage quotidien.La mais
Family home with sea views, three independent areas and a building plot with project included in Barranco Hondo, Candelaria. Barranco Hondo, in Candelaria, is the setting for this property, which brings together in a single package a large detached house and an adjoining building plot with a project. At 300 meters above sea level, the sea and the mountains are part of the everyday scenery. The hou
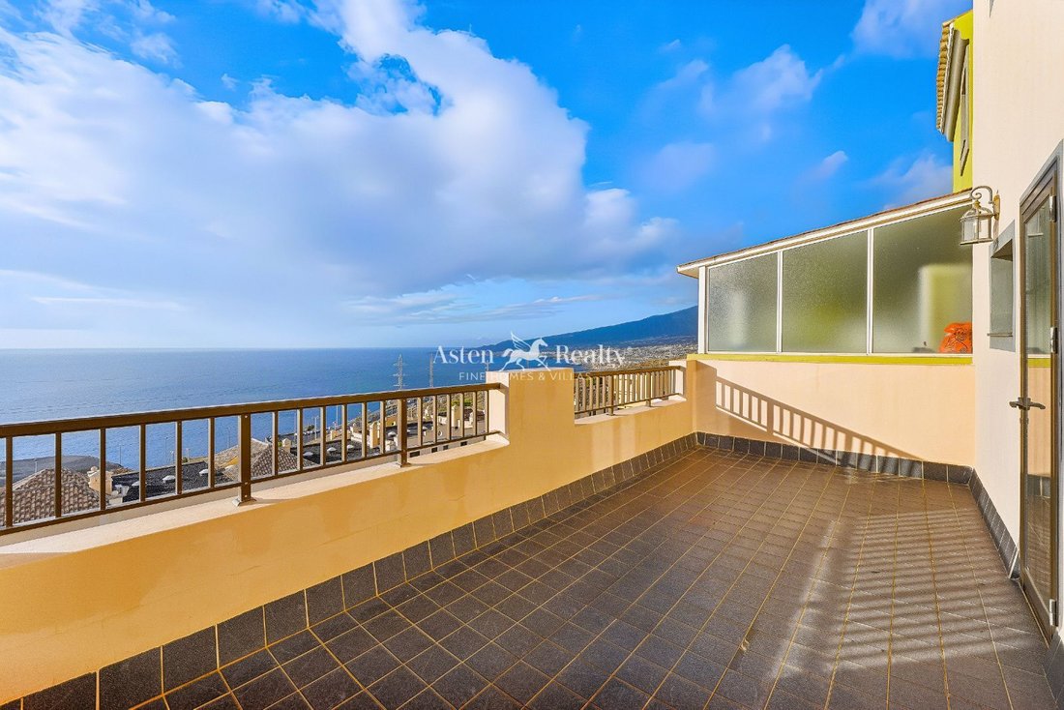
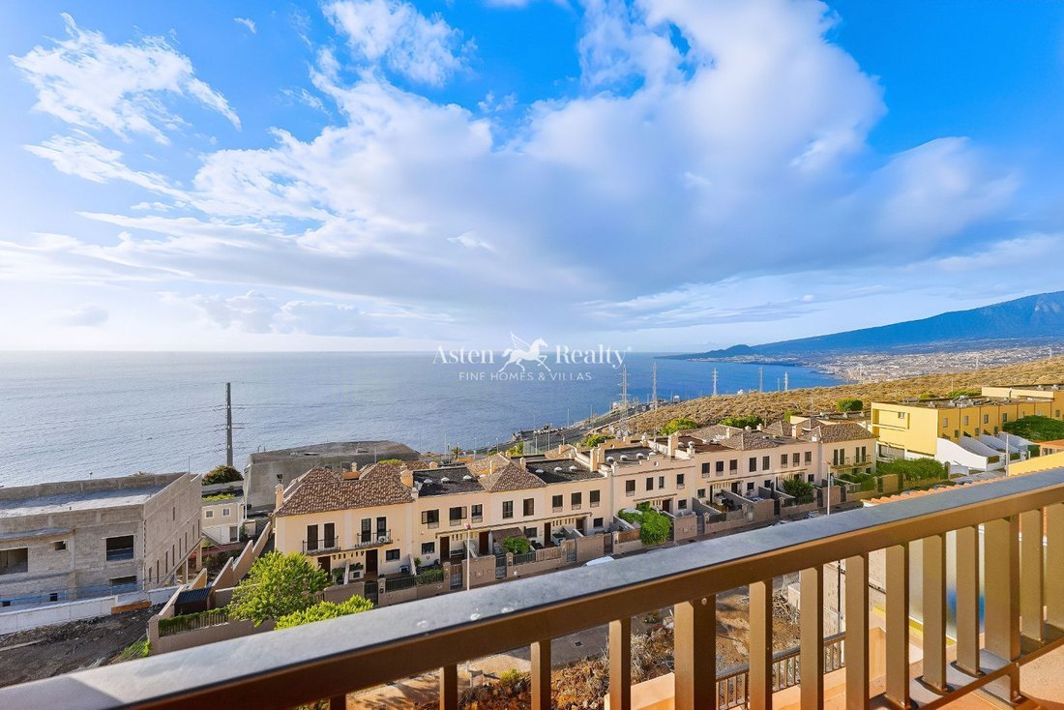
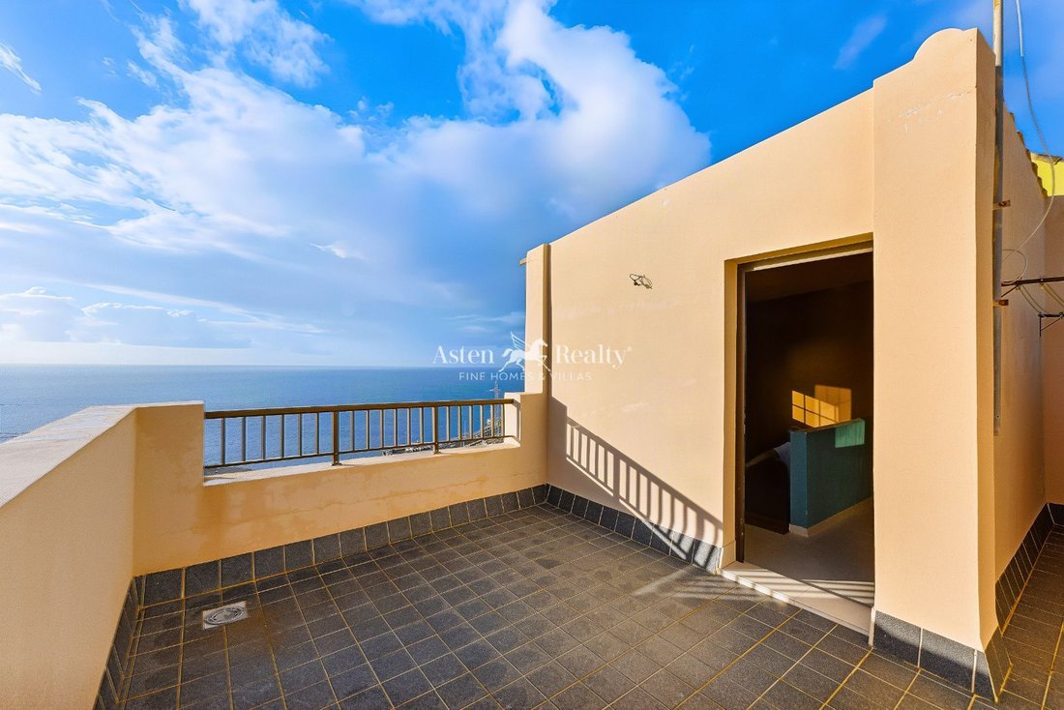
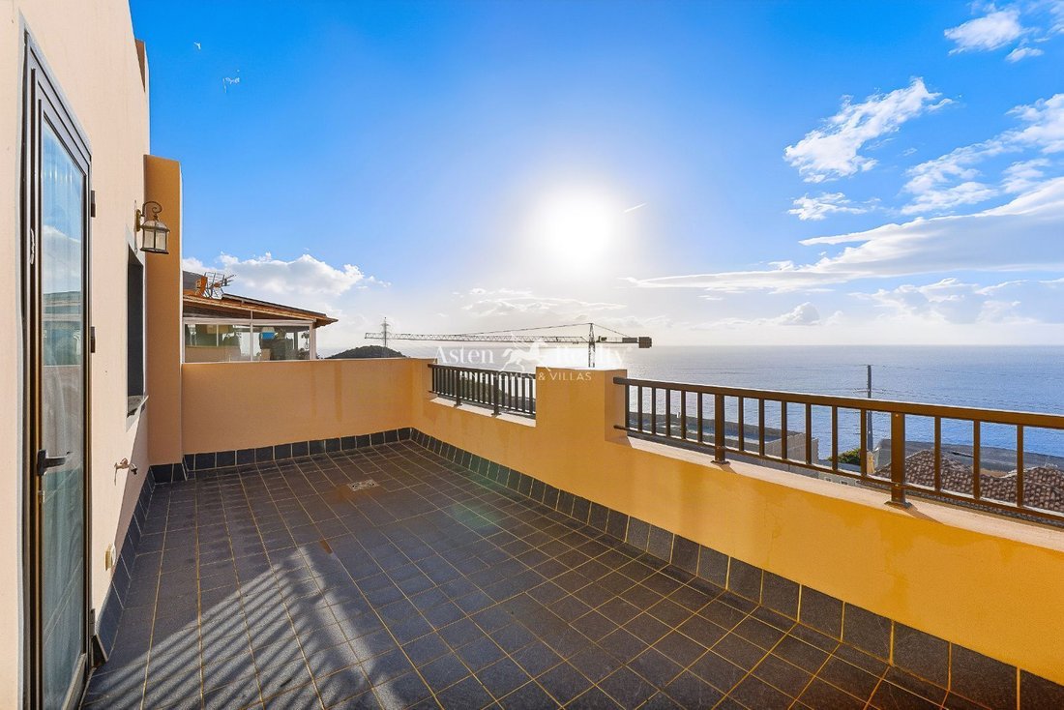
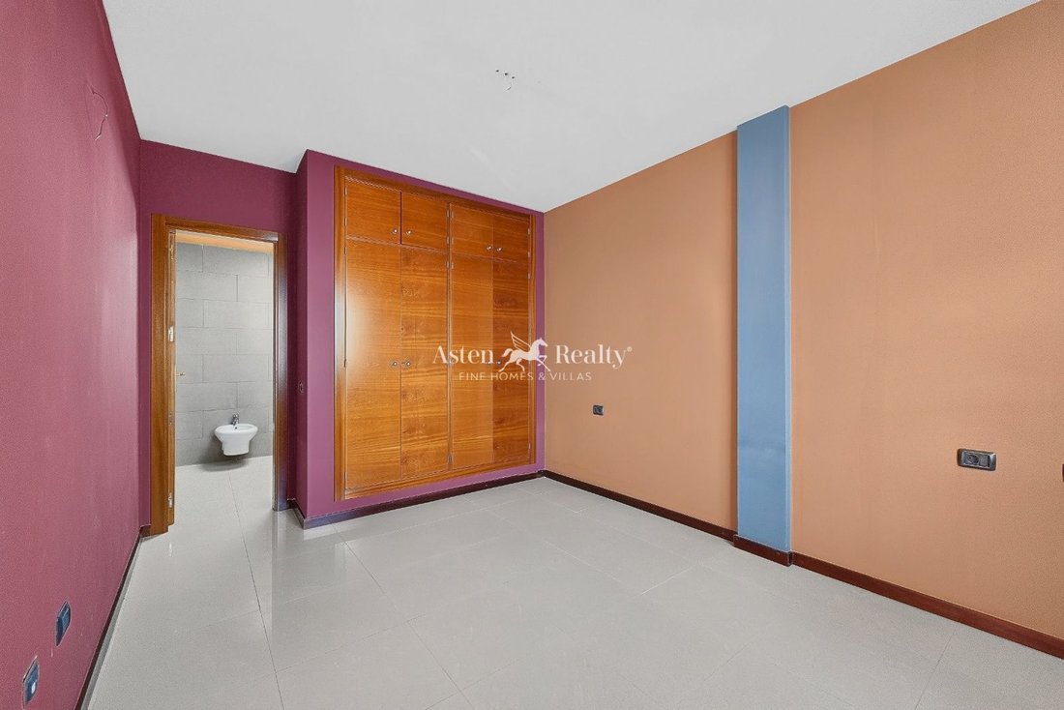
Maison familiale avec vue sur la mer, trois espaces indépendants et terrain constructible avec projet inclus à Barranco Hondo, Candelaria.Barranco Hondo, à Candelaria, est le cadre de cette propriété, qui réunit en un seul ensemble une grande maison individuelle et un terrain constructible attenant avec projet. À 300 mètres d’altitude, la mer et la montagne font partie du paysage quotidien.La maison compte 337 m2 construits, auxquels s’ajoutent 85 m2 de terrasses, solarium et auvent de stationnement fermé. À l’intérieur se trouvent 6 chambres, 5 salles de bains, 3 salons et 3 cuisines, dont deux complètes, ainsi qu’une buanderie, un local technique et un jardin. Sa conception fonctionne comme trois logements reliés au sein d’un même bâtiment, idéale pour une famille nombreuse souhaitant vivre ensemble en gardant son indépendance, ou pour donner un usage différent à chaque zone.Le parcours commence au rez-de-chaussée, avec salon et cuisine, trois chambres, une salle de bain, un débarras avec local technique et un accès au jardin. Un niveau plus haut, le premier étage réunit un salon avec cuisine, une chambre avec dressing, une salle de bain et un patio intérieur paysager. Au deuxième étage se trouvent le garage, le séjour-salle à manger avec sa cuisine et des toilettes, tandis que le troisième accueille deux chambres avec placards intégrés et deux salles de bains. Le toit-terrasse complète l’ensemble avec un solarium, un étendoir extérieur et une buanderie.Tout le bâtiment est très bien entretenu. Les murs sont habillés de peinture colorée et de stuc vénitien, et la maison dispose de fibre optique à haut débit à chaque étage, pensée pour les ordinateurs, les téléviseurs connectés et autres appareils, ainsi que d’un système d’alarme pour plus de sérénité.Juste à côté de la maison se trouve un terrain urbain de 120 m2, avec projet, permettant de construire un chalet. Le projet ne dispose pas encore du permis de construire. Il est vendu avec la maison et offre deux possibilités: réaliser la nouvelle construction une fois le permis correspondant obtenu, ou le transformer en jardin privé. Entre la maison et le terrain, l’ensemble totalise 240 m2 de terrain.Une opportunité avec de l’espace, de la polyvalence et un grand potentiel, aussi bien pour ceux qui recherchent une grande maison familiale que pour ceux qui souhaitent développer un projet personnel.La maison est proposée au prix de €649 000 et la parcelle urbaine de 120 m2, avec projet mais sans permis de construire, au prix de €100 000, soit un total de €749 000 pour l’ensemble.Année de construction: 2006.Référence Asten Realty: 10275.
Family home with sea views, three independent areas and a building plot with project included in Barranco Hondo, Candelaria. Barranco Hondo, in Candelaria, is the setting for this property, which brings together in a single package a large detached house and an adjoining building plot with a project. At 300 meters above sea level, the sea and the mountains are part of the everyday scenery. The house has 337 m2 of built area, plus 85 m2 of terraces, solarium and an enclosed covered parking area. Inside there are 6 bedrooms, 5 bathrooms, 3 living rooms and 3 kitchens, two of them complete, along with a laundry room, a plant room and a garden. Its layout works as three connected homes within a single building, ideal for a large family that wants to live together with independence, or to give each area a different use. The tour begins on the ground floor, with a living room and kitchen, three bedrooms, a bathroom, a storage room with plant room and access to the garden. One level up, the first floor brings together a living room with kitchen, a bedroom with walk-in wardrobe, a bathroom and a landscaped interior patio. The second floor holds the garage, the living-dining room with its kitchen and a guest toilet, while the third floor has two bedrooms with fitted wardrobes and two bathrooms. The rooftop completes the property with a solarium, an outdoor drying area and a laundry room. The whole building is very well maintained. The walls are finished in colored paint and Venetian plaster, and the house features high-speed fiber optic on every floor, designed for computers, smart TVs and other devices, as well as an alarm system for extra peace of mind. Right next to the house is a 120 m2 urban plot, with a project, that allows a chalet to be built. The project does not yet have a building license. It is sold together with the house and offers two paths: carry out the new construction once the corresponding license is obtained, or turn it into a private garden. Between house and plot, the whole property totals 240 m2 of land. An opportunity with space, versatility and plenty of potential, both for those looking for a large family home and for those who want to develop a project of their own. The house is priced at €649,000 and the 120 m2 urban plot, with a project but without a building license, at €100,000, for a total of €749,000 for the whole property. Year of construction: 2006. Asten Realty Reference: 10275.
-
Type de propriété
Maison
-
Prix/pied²
$231
-
Émissions
G
-
Consommation
G
Caractéristiques
- Jardin
- Terrasse
- Garage
- Vue sur la mer
- Vue sur la mer
- Vue sur la montagne
- Constructions neuves
- Sous-sol
- Cuisinière à gaz
Caractéristiques
Lot
Intérieur
- Cuisinière à gaz
- Buanderie
- Sous-sol
Outdoor
Explorez le secteur
Barranco Hondo, Candelaria, 38530, Spain
Voir sur Google Maps
Prix par sqft
Faible
Élevé
Inscrit il y a 7 ans
Vous vous êtes renseigné sur ce bien
L'agent vous contactera bientôt par
Publié par
278
Annonces
2019
Inscrit
Réserver une visite avec the agent
Choisissez une date et si vous souhaitez une visite virtuelle ou en personne avec l’agent.
Date préférée
Type de visite
Dernière mise à jour
Octobre 21
Première mise en ligne
Octobre 17
Référence de l’annonce
10275
Propriétés similaires à proximité
Nouvelles annonces à Candelaria


Explorez plus de biens à vendre
Candelaria, Îles Canaries, Espagne types de propriétés
Candelaria, Îles Canaries, Espagne Recherches populaires
- Propriétés avec Salle de jeux à Candelaria, Îles Canaries, Espagne
- Propriétés avec Ascenseur à Candelaria, Îles Canaries, Espagne
- Côtières propriétés à Candelaria, Îles Canaries, Espagne
- Haute altitude propriétés à Candelaria, Îles Canaries, Espagne
- Au bord de l’eau propriétés à Candelaria, Îles Canaries, Espagne
- Immobilier d’investissement propriétés à Candelaria, Îles Canaries, Espagne
- Moderne propriétés à Candelaria, Îles Canaries, Espagne
- Constructions neuves propriétés à Candelaria, Îles Canaries, Espagne
- Propriétés avec Sauna à Candelaria, Îles Canaries, Espagne
- Propriétés avec Climatisation à Candelaria, Îles Canaries, Espagne
- Propriétés avec Jacuzzi à Candelaria, Îles Canaries, Espagne
- Propriétés avec Terrain de tennis à Candelaria, Îles Canaries, Espagne
- Propriétés avec Héliport à Candelaria, Îles Canaries, Espagne
- Bord de Mer propriétés à Candelaria, Îles Canaries, Espagne
- Manoir propriétés à Candelaria, Îles Canaries, Espagne
- Rénové propriétés à Candelaria, Îles Canaries, Espagne
- Vue sur l’océan propriétés à Candelaria, Îles Canaries, Espagne
Guides et histoires connexes
La confiance des plus grands courtiers du monde
Les agents des propriétés les plus exceptionnelles du monde publient sur JamesEdition.
- Des annonces de Sotheby's, Christie's, BARNES et Engel & Völkers
- Chaque annonce est vérifiée avant sa mise en ligne
- Contactez directement des agents vérifiés
En continuant, vous acceptez nos Conditions et notre Politique de confidentialité.