$1,995,000
Résidence Unifamiliale à Canal Fulton
- 4 Chambres
- 4 SdB
- 5,949 Sqft
- 7.0 Ac lot
- Mis à jour: Août 27
- Source: MLS Now MLS#5239311
À propos de la propriété
La description a été traduite automatiquement.
La description est affichée dans la langue d'origine.
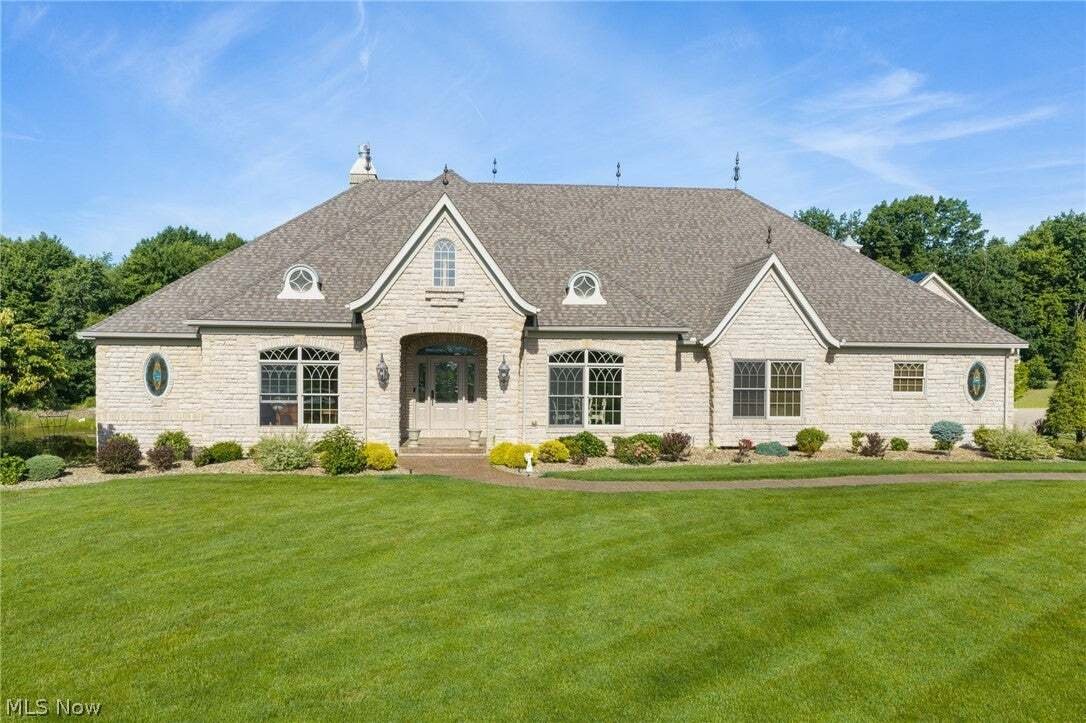
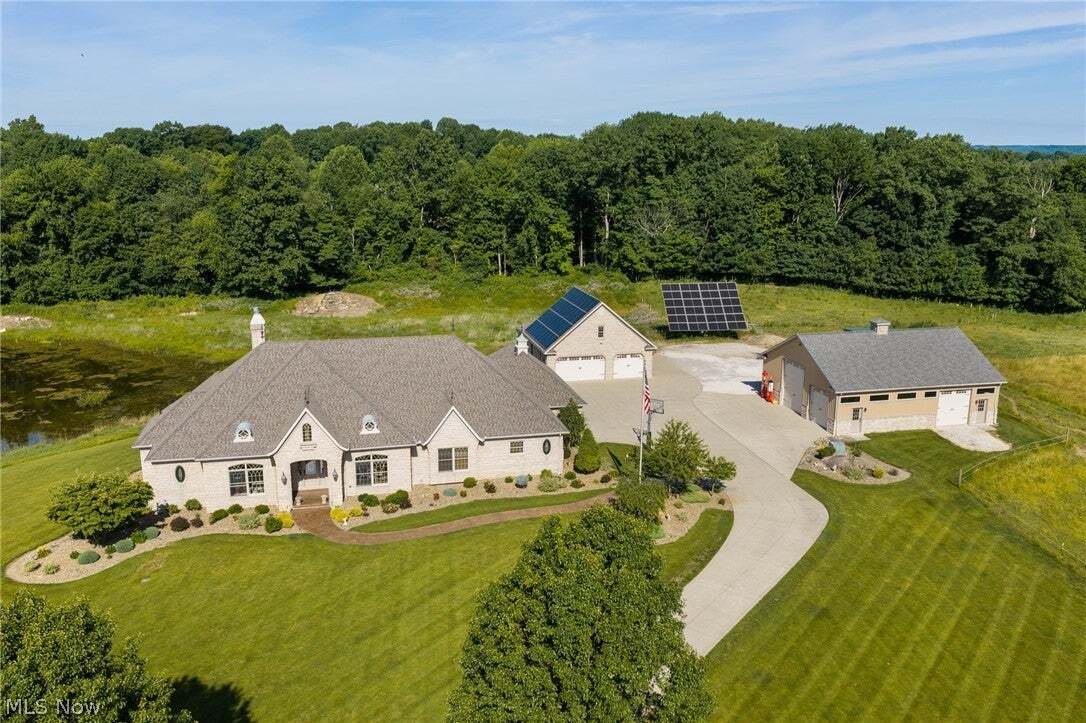
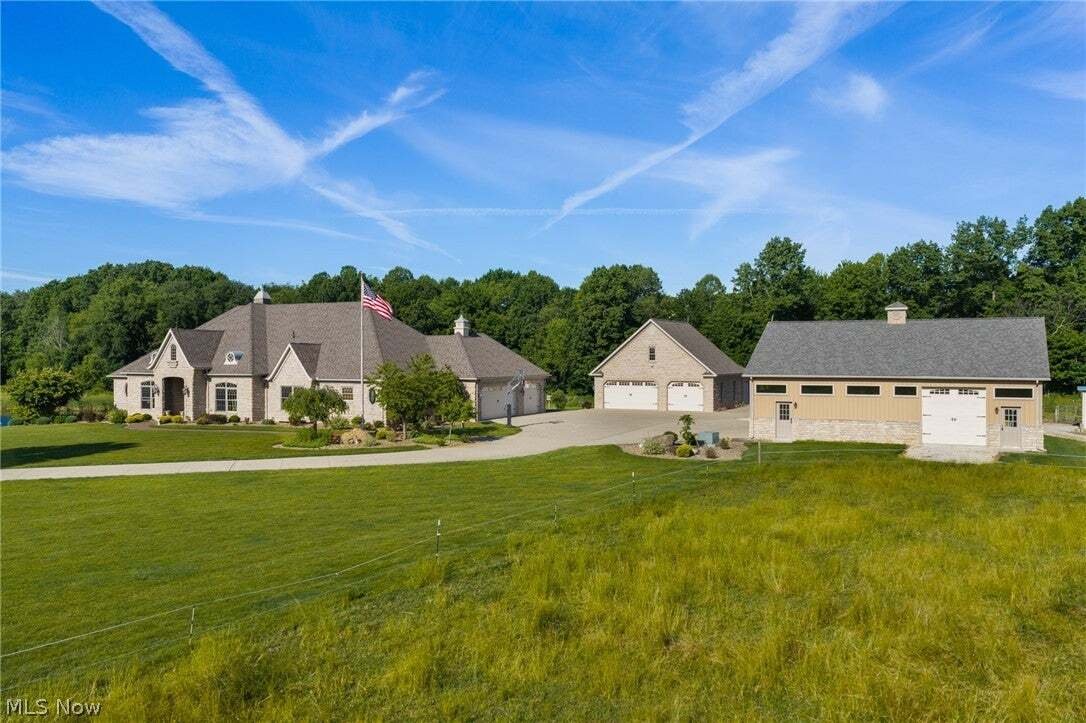
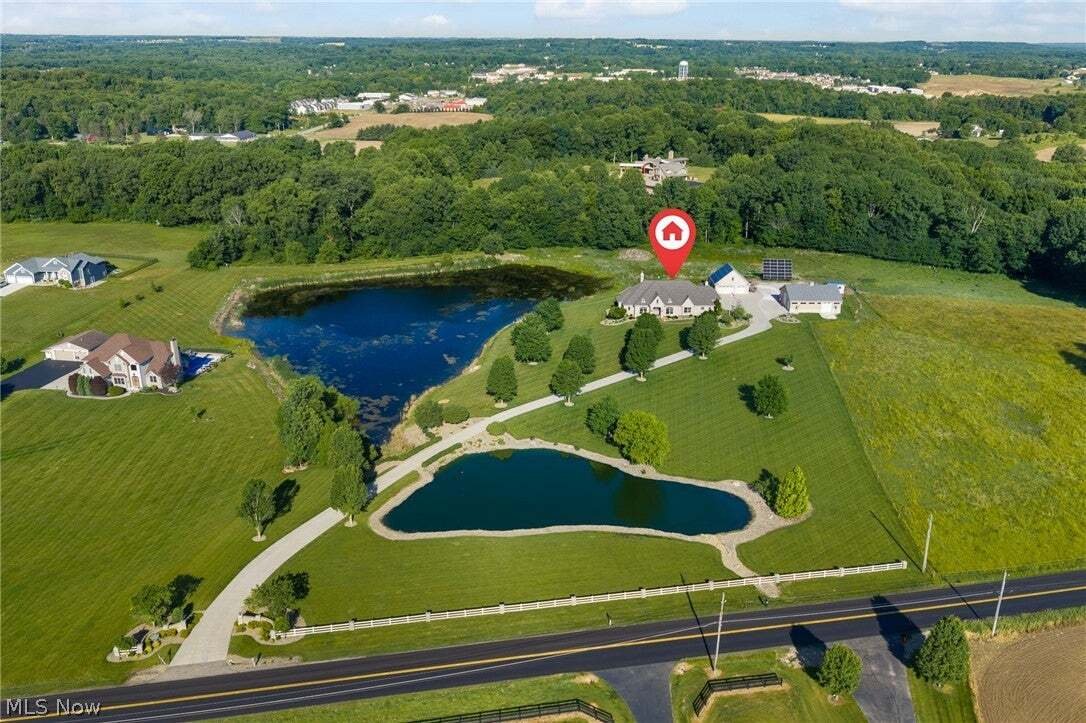
Builder’s custom home, this exceptional executive estate is privately situated on 7 picturesque acres. Enter through a long concrete driveway surrounded by beautifully maintained grounds, a stocked/shared pond, and impressive outbuildings designed for recreation, storage, and hobbies. The property includes a woodshop with roof-mounted solar panels that remain with the home, a boat room, RV storage
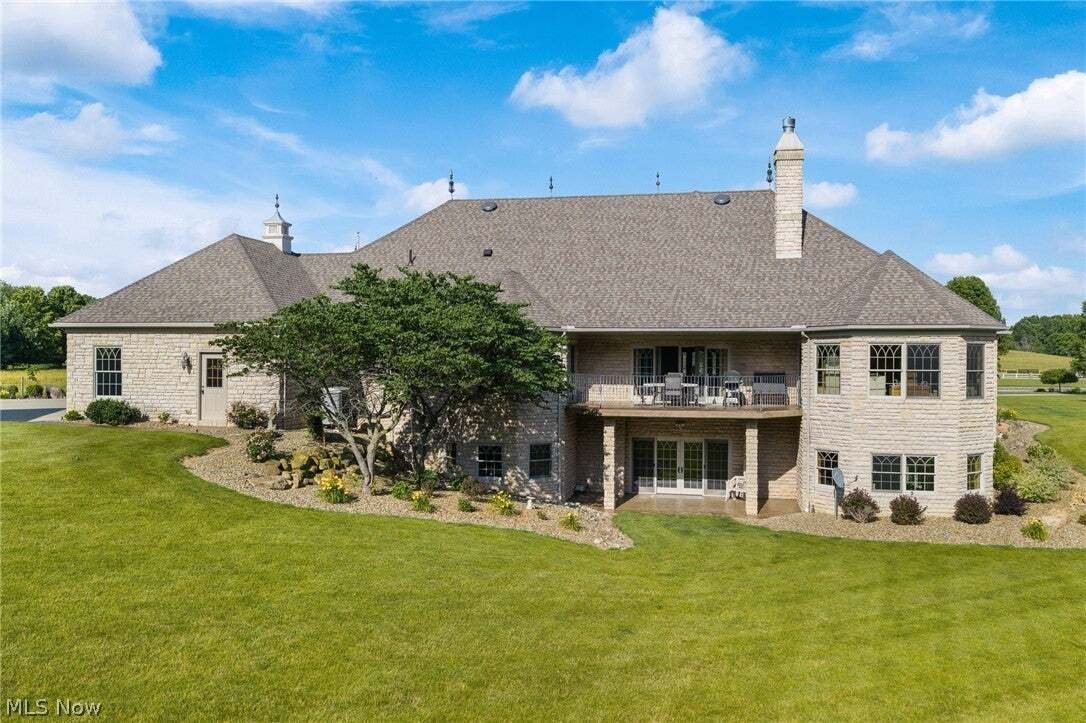
Builder’s custom home, this exceptional executive estate is privately situated on 7 picturesque acres. Enter through a long concrete driveway surrounded by beautifully maintained grounds, a stocked/shared pond, and impressive outbuildings designed for recreation, storage, and hobbies. The property includes a woodshop with roof-mounted solar panels that remain with the home, a boat room, RV storage capable of accommodating a large recreational vehicle, and additional lean-to storage. The home’s exterior is finished in full stone, creating a timeless and stately first impression. Inside, a stunning foyer with marble flooring introduces the home’s refined European-inspired design. The formal dining room features a coffered ceiling and flows seamlessly into the impressive great room, where a custom stone fireplace, coffered ceilings, and built-in entertainment center create a warm yet elegant gathering space. Expansive doors open to the raised concrete patio, offering peaceful views and an ideal setting for entertaining. The gourmet kitchen combines beauty and function with custom European-style cabinetry, deluxe appliances, and granite countertops. The spacious primary suite is a private retreat featuring coffered ceilings, serene views, direct patio access, and a luxurious primary bath. Two additional main-level bedrooms share a Jack & Jill bathroom, while the first-floor laundry room offers abundant cabinetry and workspace. An open wrought-iron staircase leads to the finished walkout lower level, complete with built-in entertainment features and access to a stamped concrete patio. Designed for entertaining and extended living, this level includes a full kitchen and bar with granite countertops, billiards room, workout room, theater room, full bathroom, and a fourth bedroom with its own full bath. An oversized three-car attached garage completes this distinctive estate, where luxury craftsmanship, exceptional amenities, & comfortable everyday living come together.
-
Type de propriété
Maison
-
Étages
2
-
Année de construction
2007
-
Prix/pied²
$335
Caractéristiques
- Garage
- Cheminée
- Jardin
- Vue sur la mer
- Sauna
- Au bord de l’eau
- Cinéma
- Centre de remise en forme / Fitness
- Laveuse sécheuse
Caractéristiques
Lot
Intérieur
- Cheminée
- Îlot de cuisine
- Cuisinière à gaz
- Laveuse sécheuse
- Bar
- Buanderie
- Sauna
- Cinéma
- Sous-sol
- Comptoirs en pierre
- Centre de remise en forme / Fitness
Outdoor
Explorez le secteur
7067 Akron Avenue NW, canal Fulton, Ohio, États-Unis
Voir sur Google Maps
Prix par sqft
Faible
Élevé
Inscrit il y a 8 mois
Vous vous êtes renseigné sur ce bien
L'agent vous contactera bientôt par
Publié par
9
Annonces
2026
Inscrit
Réserver une visite avec the agent
Choisissez une date et si vous souhaitez une visite virtuelle ou en personne avec l’agent.
Date préférée
Type de visite
Dernière mise à jour
Août 27
Première mise en ligne
Aug 27
Référence de l’annonce
5239311
Statut de l’annonce
The data relating to real estate for sale on this website comes in part from the Internet Data Exchange program of MLS Now. Real estate listings are marked with the Internet Data Exchange logo and detailed information about them includes the name of the listing broker(s). Information Deemed Reliable But Not Guaranteed.
La confiance des plus grands courtiers du monde
Les agents des propriétés les plus exceptionnelles du monde publient sur JamesEdition.
- Des annonces de Sotheby's, Christie's, BARNES et Engel & Völkers
- Chaque annonce est vérifiée avant sa mise en ligne
- Contactez directement des agents vérifiés
En continuant, vous acceptez nos Conditions et notre Politique de confidentialité.
brokerages we
partnered with
partnered with