$2,520,449
Terrain Urbain Avec Projet De Construction Pour Une Villa De Luxe Avec Vue Sur La Mer À Can Furnet
- 5 Chambres
- 5 SdB
- 4,833 Sqft
- 10,280 Sqft lot
- Mis à jour: Mars 11
- 1
À propos de la propriété
La description a été traduite automatiquement.
La description est affichée dans la langue d'origine.
”Proyecto Can Tauet” for sale exclusively with Prestige Properties Ibiza is an exceptional development opportunity located within the secure gated community of Can Furnet, just minutes from the vibrant heart of Ibiza Town. Set on an urban plot of 955 m², classified as Extensive Single-Family 4 (EU-4) under municipal regulations, with a total planned built area of 448.73 m², the project envisions a
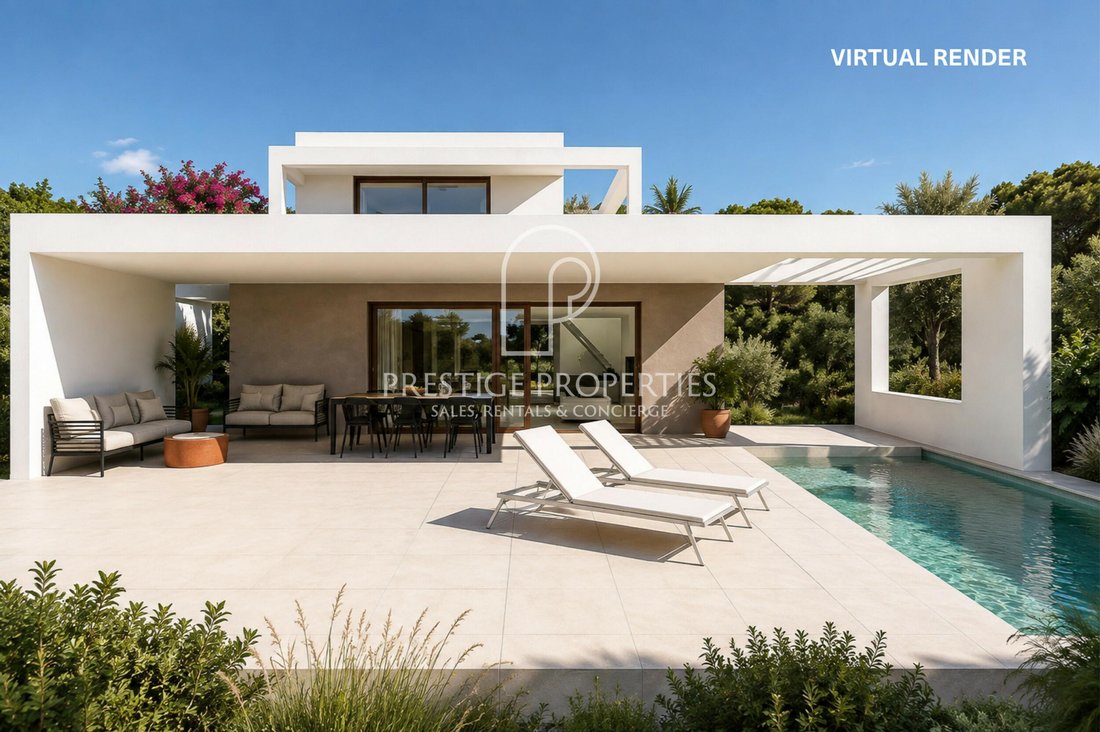
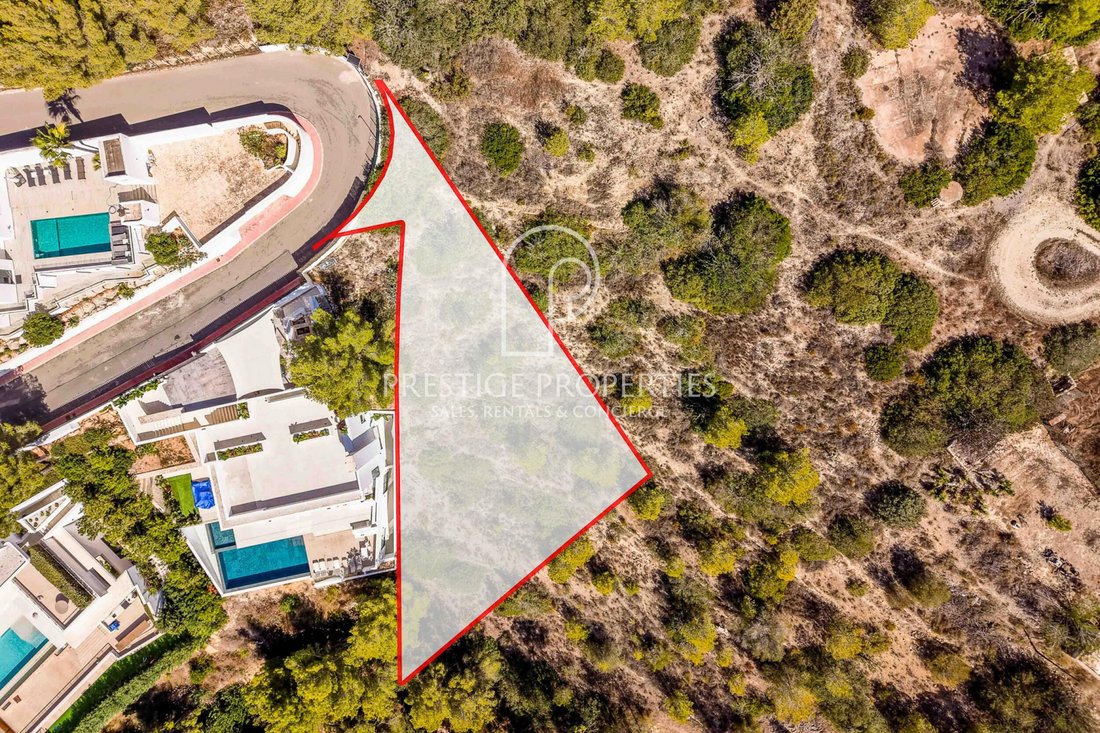
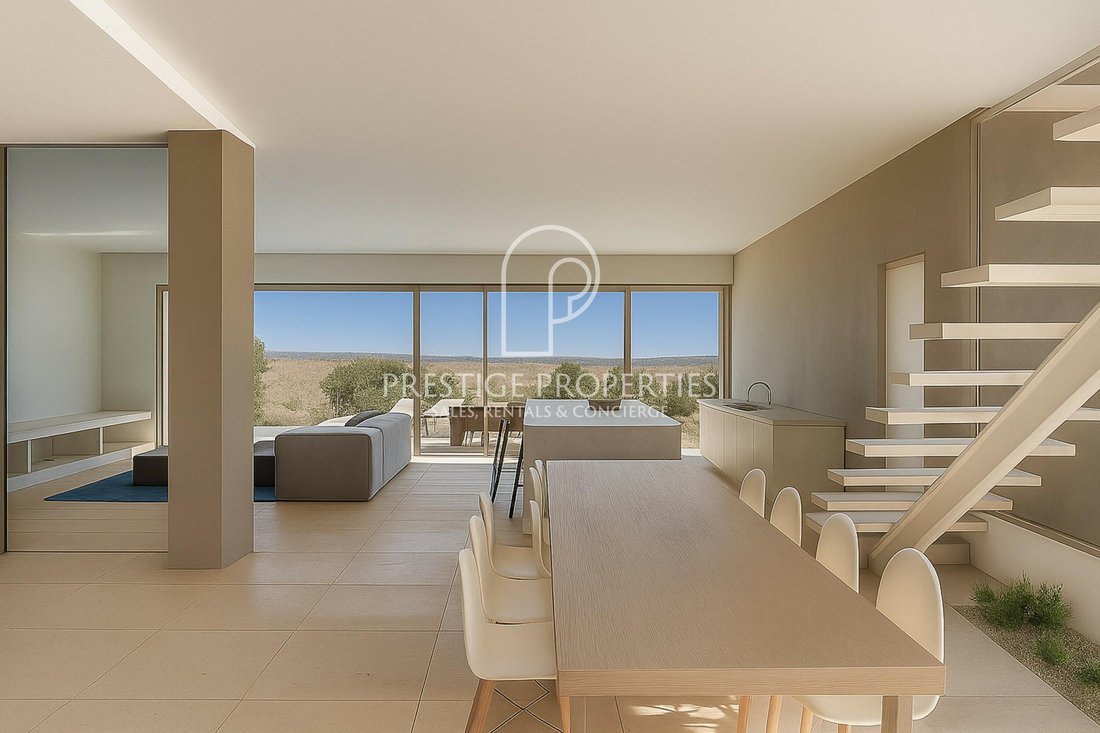
”Proyecto Can Tauet” for sale exclusively with Prestige Properties Ibiza is an exceptional development opportunity located within the secure gated community of Can Furnet, just minutes from the vibrant heart of Ibiza Town. Set on an urban plot of 955 m², classified as Extensive Single-Family 4 (EU-4) under municipal regulations, with a total planned built area of 448.73 m², the project envisions a luxury single-family residence with five double bedrooms, each with its own en suite bathroom, private gym and swimming pool. The project has been submitted to the authorities of Santa Eulalia and is currently awaiting final approval. The building licence is expected to be granted soon, making this an ideal opportunity to step into a nearly approved, premium development in one of Ibiza’s most desirable enclaves.
ENTRANCE, ACCESS AND PARKING
Access to the property is granted through the main security gate of the Can Furnet urbanisation, offering 24/7 surveillance and a welcoming, asphalted road that leads directly to the plot. Within the grounds, two private parking spaces ensure comfort and convenience for residents and guests. A private elevator within the villa provides seamless access to all three levels, enhancing everyday living with an added sense of comfort and luxury.
DISTRIBUTION
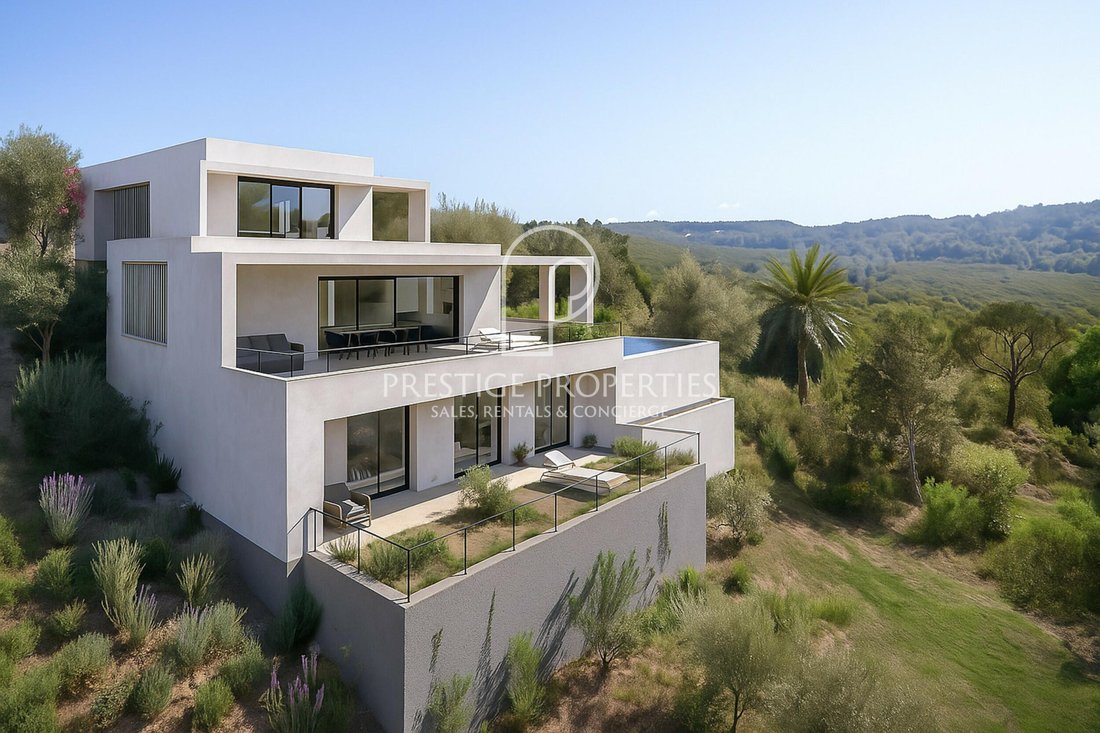
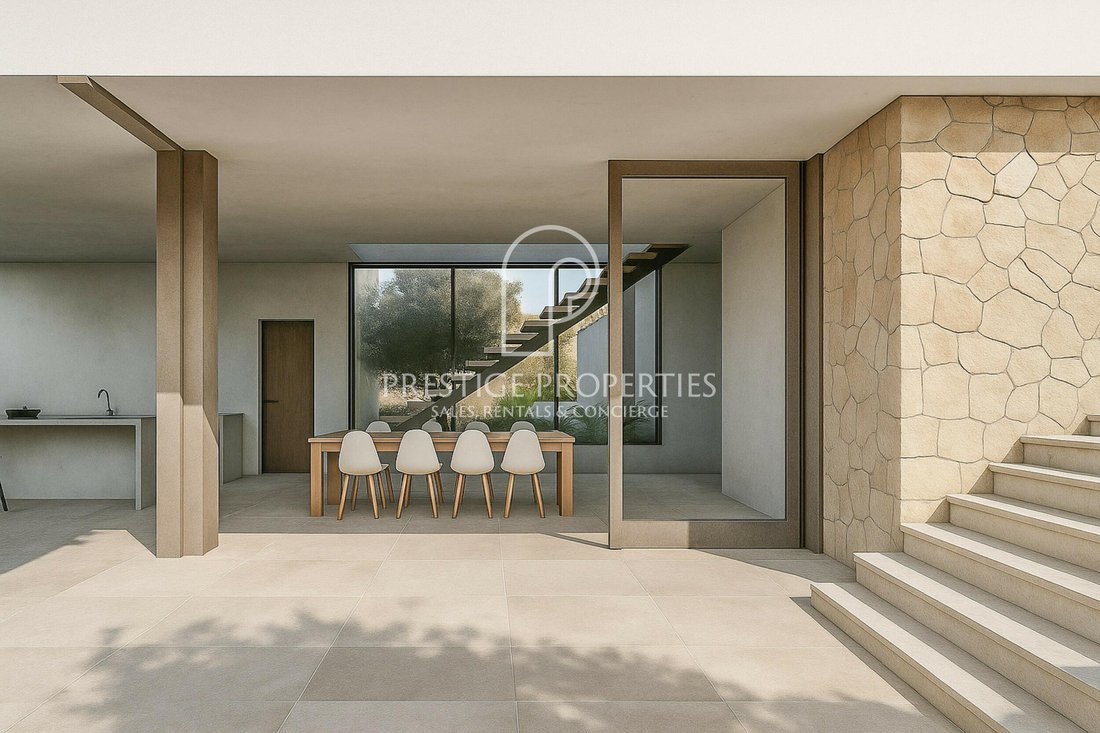
The distribution is thoughtfully divided across three levels, designed to optimise comfort and spatial flow. All floors are internally connected by both a private lift and a staircase, ensuring effortless and flexible movement throughout the home. The lower floor features three double bedrooms, each with en suite bathrooms—two fitted with showers and one with a bathtub and shower. This level also includes a private gym, a utility room, and a storage room. On the main floor, the living area includes an approximately 60 m² open-plan living and kitchen space, an indoor dining area, pantry with laundry, and a guest toilet. A 15 m² multipurpose room provides flexibility for use as a TV room or office. The top floor houses the impressive master suite of approximately 42 m², featuring a spacious bathroom with both a walk-in shower and bathtub, as well as extensive built-in wardrobes. In front of the master bedroom, there is an approximately 40 m² terrace to enjoy the view in private. Also on this level is a en suite guest bedroom, complete with a bathroom fitted with a shower.
EXTERIOR
The villa is designed to fully embrace outdoor living. A spacious ground floor terrace of approximately 130 m², partially covered, flows out from the main living space and features a 27 m² private swimming pool and a generous solarium area. Outdoor dining and lounging spaces offer the perfect setting for entertaining or relaxing while enjoying panoramic views. The landscaped garden of approximately 460 m² provides a green retreat and enhances the feeling of serenity and exclusivity.
TECHNICAL EQUIPMENT
The property is well-prepared for modern living, connected to mains water and electricity and the municipal sewage system. It includes two rainwater collection tanks to support sustainable water usage. A private lift ensures vertical accessibility throughout the villa, which is also connected internally by a staircase. The house will be equipped with a modern climatization system powered by a heat pump, providing efficient heating and cooling year-round. High-speed internet is available within the Can Furnet community, ensuring seamless connectivity for both work and leisure. Technical and storage rooms are conveniently located on the lower level.
LOCATION
Perfectly positioned in the secure and quiet Can Furnet community, the property enjoys quick access to key destinations. Ibiza Town and Marina Botafoch are less than 10 minutes away, the airport can be reached in under 20 minutes, and the prestigious Morna International School in Santa Gertrudis is only about 15 minutes by car.
VIEWS AND ORIENTATION
Oriented to the south, the villa is designed to capture abundant natural light and open panoramic views over the Mediterranean Sea, Ibiza Town, Formentera, and the surrounding green hills. The carefully planned terraces and expansive windows enhance this visual connection to the island’s stunning natural landscape.
PLEASE NOTE: The sale of this property is subject to VAT (IVA) and Stamp Duty (AJD). Buyers should factor these taxes into their budget when considering the total acquisition cost. It is recommended to consult with a tax advisor or legal representative to obtain an accurate breakdown of applicable charges and ensure full compliance with current fiscal regulations.
IDEAL FOR
”Proyecto Can Tauet” is ideal for discerning buyers wishing to construct a bespoke luxury residence in a prime and secure location close to Ibiza Town. Whether as a private family home or a high-end holiday retreat, this project promises an exceptional lifestyle with sea views, comfort, and refined architectural design.
Don’t miss out on this opportunity and schedule your viewing. We also offer virtual tours on request. For more information or to arrange a visit, contact us by phone at [hidden information], by email at [hidden information], or by completing the contact form below.
The information provided regarding this property is for guidance only and has been obtained from the sources available to the agency at the time of its registration. However, its accuracy cannot be guaranteed, and you are advised to verify all details before making any commitment.
ENTRANCE, ACCESS AND PARKING
Access to the property is granted through the main security gate of the Can Furnet urbanisation, offering 24/7 surveillance and a welcoming, asphalted road that leads directly to the plot. Within the grounds, two private parking spaces ensure comfort and convenience for residents and guests. A private elevator within the villa provides seamless access to all three levels, enhancing everyday living with an added sense of comfort and luxury.
DISTRIBUTION
The distribution is thoughtfully divided across three levels, designed to optimise comfort and spatial flow. All floors are internally connected by both a private lift and a staircase, ensuring effortless and flexible movement throughout the home. The lower floor features three double bedrooms, each with en suite bathrooms—two fitted with showers and one with a bathtub and shower. This level also includes a private gym, a utility room, and a storage room. On the main floor, the living area includes an approximately 60 m² open-plan living and kitchen space, an indoor dining area, pantry with laundry, and a guest toilet. A 15 m² multipurpose room provides flexibility for use as a TV room or office. The top floor houses the impressive master suite of approximately 42 m², featuring a spacious bathroom with both a walk-in shower and bathtub, as well as extensive built-in wardrobes. In front of the master bedroom, there is an approximately 40 m² terrace to enjoy the view in private. Also on this level is a en suite guest bedroom, complete with a bathroom fitted with a shower.
EXTERIOR
The villa is designed to fully embrace outdoor living. A spacious ground floor terrace of approximately 130 m², partially covered, flows out from the main living space and features a 27 m² private swimming pool and a generous solarium area. Outdoor dining and lounging spaces offer the perfect setting for entertaining or relaxing while enjoying panoramic views. The landscaped garden of approximately 460 m² provides a green retreat and enhances the feeling of serenity and exclusivity.
TECHNICAL EQUIPMENT
The property is well-prepared for modern living, connected to mains water and electricity and the municipal sewage system. It includes two rainwater collection tanks to support sustainable water usage. A private lift ensures vertical accessibility throughout the villa, which is also connected internally by a staircase. The house will be equipped with a modern climatization system powered by a heat pump, providing efficient heating and cooling year-round. High-speed internet is available within the Can Furnet community, ensuring seamless connectivity for both work and leisure. Technical and storage rooms are conveniently located on the lower level.
LOCATION
Perfectly positioned in the secure and quiet Can Furnet community, the property enjoys quick access to key destinations. Ibiza Town and Marina Botafoch are less than 10 minutes away, the airport can be reached in under 20 minutes, and the prestigious Morna International School in Santa Gertrudis is only about 15 minutes by car.
VIEWS AND ORIENTATION
Oriented to the south, the villa is designed to capture abundant natural light and open panoramic views over the Mediterranean Sea, Ibiza Town, Formentera, and the surrounding green hills. The carefully planned terraces and expansive windows enhance this visual connection to the island’s stunning natural landscape.
PLEASE NOTE: The sale of this property is subject to VAT (IVA) and Stamp Duty (AJD). Buyers should factor these taxes into their budget when considering the total acquisition cost. It is recommended to consult with a tax advisor or legal representative to obtain an accurate breakdown of applicable charges and ensure full compliance with current fiscal regulations.
IDEAL FOR
”Proyecto Can Tauet” is ideal for discerning buyers wishing to construct a bespoke luxury residence in a prime and secure location close to Ibiza Town. Whether as a private family home or a high-end holiday retreat, this project promises an exceptional lifestyle with sea views, comfort, and refined architectural design.
Don’t miss out on this opportunity and schedule your viewing. We also offer virtual tours on request. For more information or to arrange a visit, contact us by phone at [hidden information], by email at [hidden information], or by completing the contact form below.
The information provided regarding this property is for guidance only and has been obtained from the sources available to the agency at the time of its registration. However, its accuracy cannot be guaranteed, and you are advised to verify all details before making any commitment.
-
Type de propriété
Terrain
-
Prix/pied²
$521
Caractéristiques
Caractéristiques
Lot
Intérieur
Outdoor
Explorez le secteur
Can Furnet, Ibiza, 07819, Spain
Voir sur Google Maps
Prix par sqft
Faible
Élevé
Can Furnet is a gated residential enclave positioned on the hillside above Ibiza Town, occupying one of the most sought-after positions on the island. The community is defined by its elevated setting, which delivers unobstructed views across the Mediterranean toward Formentera and the old town of Dalt Vila. Properties here are predominantly large single-family villas on generous plots, giving the area a low-density, private character that distinguishes it sharply from the busier coastal zones below.
Marina Botafoch, with its concentration of restaurants including Nobu and Cipriani, is under ten minutes by car. Ibiza Town’s commercial centre, covered market, and the boutiques of the old port are equally close. The beaches of Talamanca and Playa d’en Bossa are reachable within fifteen minutes. Can Furnet itself is served by 24-hour security and asphalted internal roads.
Ibiza Airport (IBZ) is approximately fifteen to twenty minutes by car, with direct flights operating year-round to major European cities and seasonal routes expanding significantly from April through October. The ferry terminal in Ibiza Town connects to Barcelona, Valencia, and Palma de Mallorca, with crossings to Formentera taking under forty minutes. For daily needs, Santa Eularia des Riu town centre is around twenty minutes by car and offers a full range of services and the Morna International School.
Marina Botafoch, with its concentration of restaurants including Nobu and Cipriani, is under ten minutes by car. Ibiza Town’s commercial centre, covered market, and the boutiques of the old port are equally close. The beaches of Talamanca and Playa d’en Bossa are reachable within fifteen minutes. Can Furnet itself is served by 24-hour security and asphalted internal roads.
Ibiza Airport (IBZ) is approximately fifteen to twenty minutes by car, with direct flights operating year-round to major European cities and seasonal routes expanding significantly from April through October. The ferry terminal in Ibiza Town connects to Barcelona, Valencia, and Palma de Mallorca, with crossings to Formentera taking under forty minutes. For daily needs, Santa Eularia des Riu town centre is around twenty minutes by car and offers a full range of services and the Morna International School.
Voir à proximité
Attractions
Écoles
Ibiza Airport
Airport
20 min
Ibiza Port
Port / Marina
15 min
Pacha Ibiza
Dining & Wine
10 min
Talamanca Beach
Outdoor & Nature
12 min
Dalt Vila
Cultural & Heritage
15 min
Morna International College
International School
20 min

Inscrit il y a 2 ans
Vous vous êtes renseigné sur ce bien
L'agent vous contactera bientôt par
Publié par
23
Annonces
2024
Inscrit
Réserver une visite avec Nina Negru
Choisissez une date et si vous souhaitez une visite virtuelle ou en personne avec l’agent.
Date préférée
Type de visite

Since 1983 Prestige Properties has been the real estate agency of choice for prime real estate in Ibiza. With over
Since 1983 Prestige Properties has been the real estate agency of choice for prime real estate in Ibiza. With over 40 years of local experience, networks, and relationships, we are ideally placed to assist you, whether you may be a buyer or a seller, in all the important stages of the purchase/sale of your property. Thanks to our competent and polyglot team of local professionals, our multichannel communication tools and digital marketing strategies, we continually succeed in the ideal matching of buyers and sellers. With specialised Sales, Rental, and Marketing Departments, we pride ourselves in delivering the most comprehensive and personalised service to all parties. The satisfaction of our clients and enabling both sides to achieve their goals are our highest priority in everything we do. Follow us on our social media channels and sign up to our monthly newsletter to keep up to date with Ibiza’s property market, and to find out about what Prestige Properties can do for you today. Official Register of Estate Agents of the Baleraic Island: GOIBE620404/2024
Dernière mise à jour
Mars 11
Première mise en ligne
Septembre 24, 2025
Référence de l’annonce
7692
Propriétés similaires à proximité
Nouvelles annonces à Can Furnet




Explorez plus de biens à vendre
Can Furnet, Santa Eulària des Riu, Îles Baléares types de propriétés
- Villas à vendre à Can Furnet, Santa Eulària des Riu, Îles Baléares
- Maisons à vendre à Can Furnet, Santa Eulària des Riu, Îles Baléares
- Campagne à vendre à Can Furnet, Santa Eulària des Riu, Îles Baléares
- Fincas à vendre à Can Furnet, Santa Eulària des Riu, Îles Baléares
- Appartements à vendre à Can Furnet, Santa Eulària des Riu, Îles Baléares
Can Furnet, Santa Eulària des Riu, Îles Baléares Recherches populaires
- Immobilier d’investissement propriétés à Can Furnet, Santa Eulària des Riu, Îles Baléares
- Équestre propriétés à Can Furnet, Santa Eulària des Riu, Îles Baléares
- Propriétés avec Bibliothèque à Can Furnet, Santa Eulària des Riu, Îles Baléares
- Propriétés avec Terrain de tennis à Can Furnet, Santa Eulària des Riu, Îles Baléares
- Propriétés avec Vignoble / Cave à Can Furnet, Santa Eulària des Riu, Îles Baléares
- Plage propriétés à Can Furnet, Santa Eulària des Riu, Îles Baléares
- Vue sur l’océan propriétés à Can Furnet, Santa Eulària des Riu, Îles Baléares
Guides et histoires connexes
La confiance des plus grands courtiers du monde
Les agents des propriétés les plus exceptionnelles du monde publient sur JamesEdition.
- Des annonces de Sotheby's, Christie's, BARNES et Engel & Völkers
- Chaque annonce est vérifiée avant sa mise en ligne
- Contactez directement des agents vérifiés
En continuant, vous acceptez nos Conditions et notre Politique de confidentialité.