$889,900
Maison Unifamiliale Individuelle De 4 Chambres
- 4 Chambres
- 3 SdB
- 2,603 Sqft
- Mis à jour: Juillet 23
- MLS#12690132
À propos de la propriété
La description a été traduite automatiquement.
La description est affichée dans la langue d'origine.
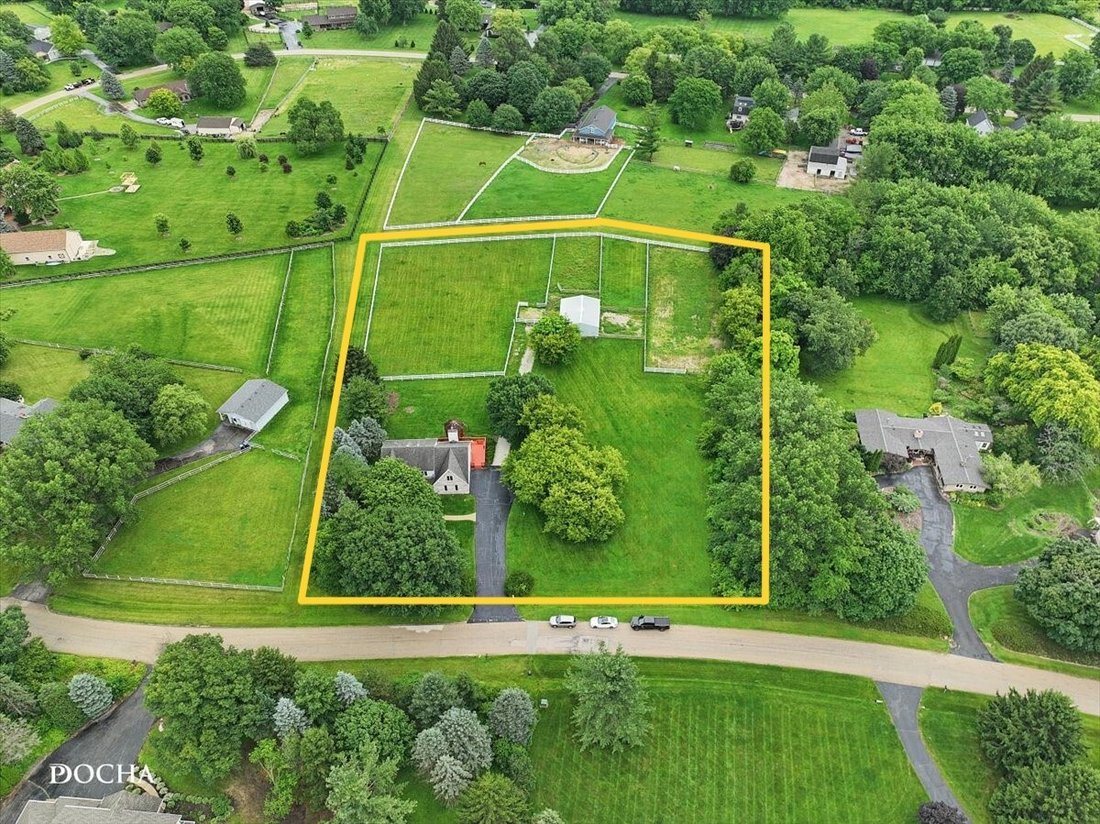
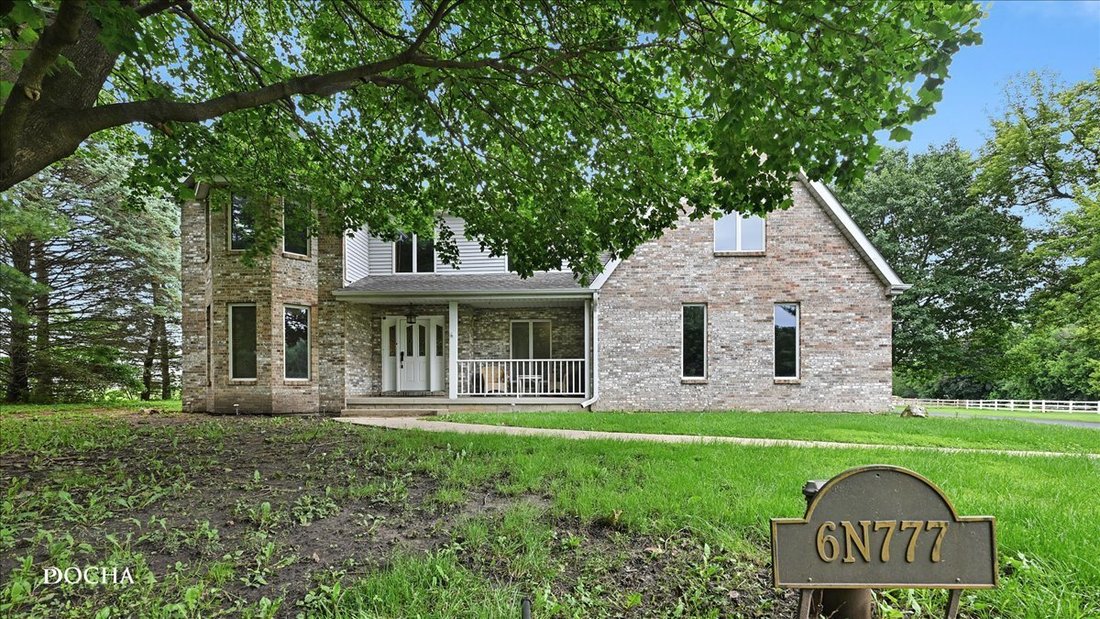
3 ACRES, 2-STORY HOME and 3 STALL BARN on NATURAL GAS - PRIVATE HORSE PROPERTY in highly sought-after Equestrian Estates of Campton Hills (St. Charles school district 303). This exceptional horse property offers the combination of a beautiful home, private barn, and the ability to ride onto the common bridle paths. It’s a lifestyle reminiscent of Wayne, where neighbors share a passion for horses.
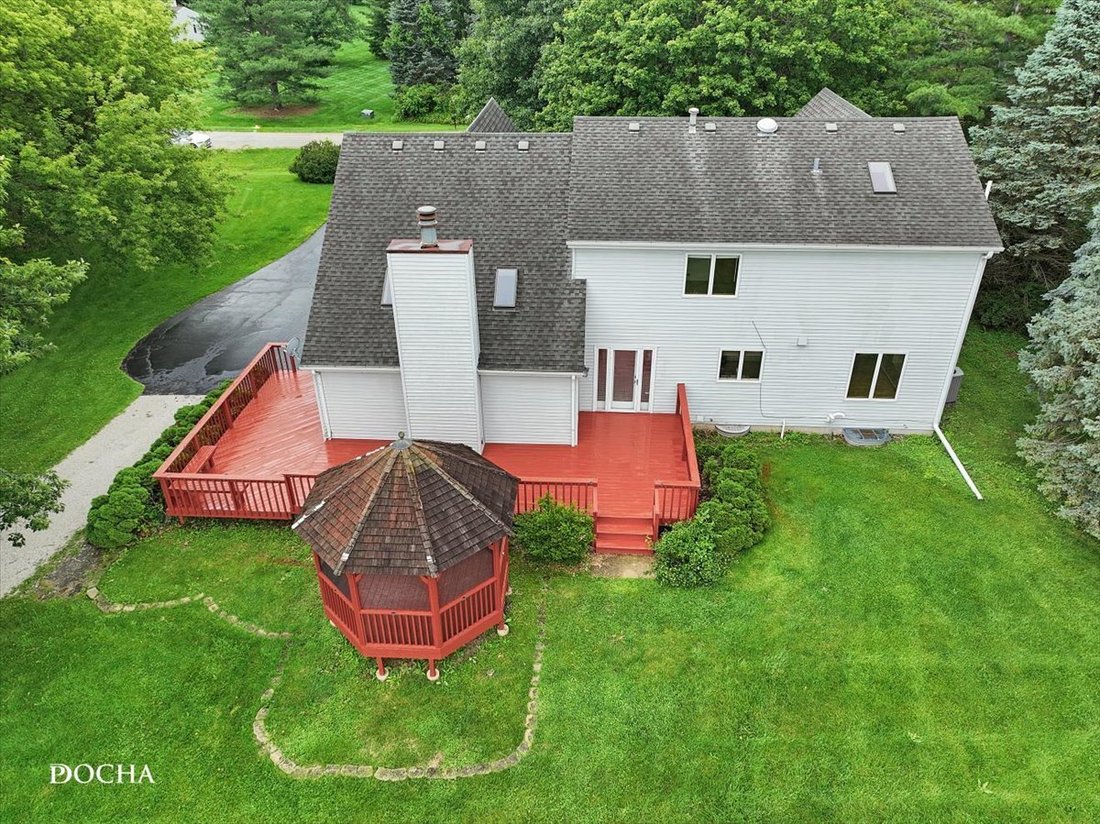
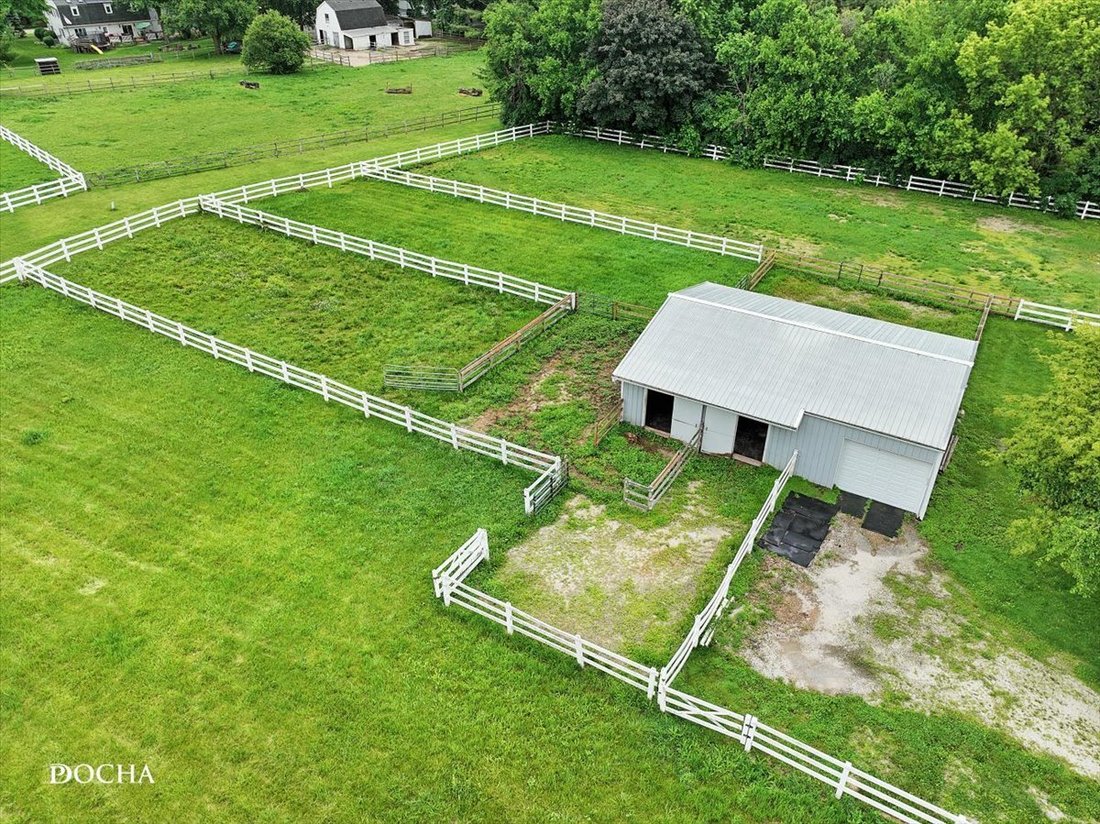
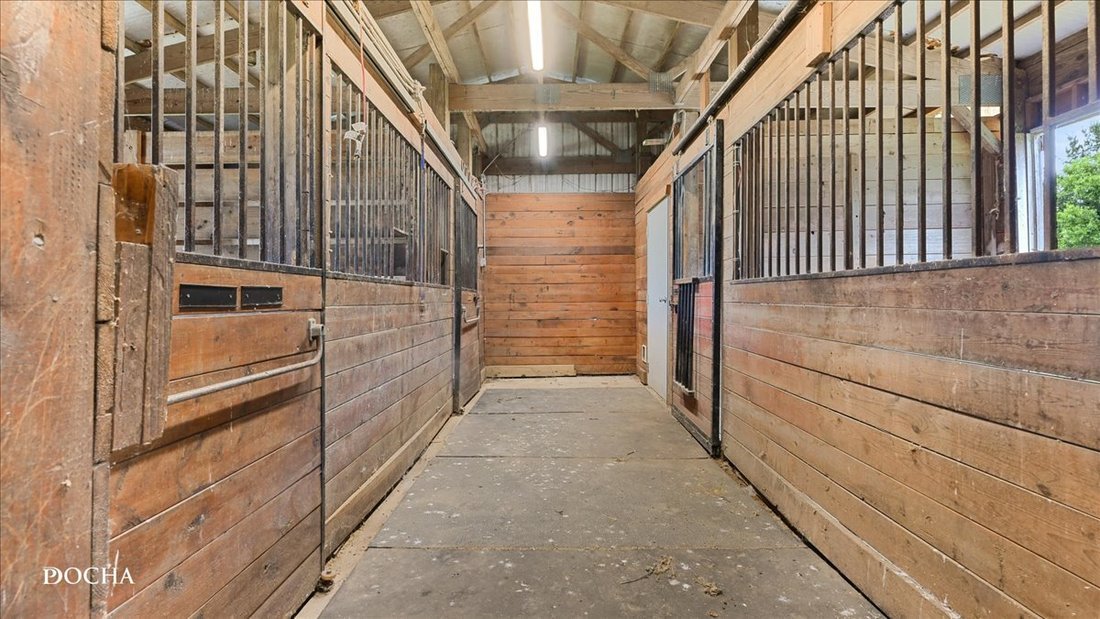
3 ACRES, 2-STORY HOME and 3 STALL BARN on NATURAL GAS - PRIVATE HORSE PROPERTY in highly sought-after Equestrian Estates of Campton Hills (St. Charles school district 303). This exceptional horse property offers the combination of a beautiful home, private barn, and the ability to ride onto the common bridle paths. It’s a lifestyle reminiscent of Wayne, where neighbors share a passion for horses. Designed with the equestrian in mind, a gravel drive takes you to the 30x40 Cleary Pole Barn. The horse portion is 24x30 with three stalls, each equipped with rubber mats, corner feeders, electrical outlets, water bucket holders, and exterior doors leading directly to all-weather paddocks. The tack room provides saddle racks, bridle hooks, and storage cabinet. The attached 15x30 storage area features an insulated ceiling, electric, water, concrete floor with drain and an 8x8 overhead door. Outside, your horses will enjoy three all-weather turnouts, two medium grass pastures and one large pasture, all enclosed with attractive three-rail white PVC and cedar fencing enhanced with hot wire. Gates have been strategically placed between each paddock, allowing you to easily separate horses or open the entire system to create larger grazing areas. The professionally constructed 75x200 outdoor arena was built with an integrated drainage tile system, 6-inch ag lime base with 3 inches of torpedo sand footing and includes barn-mounted lighting for early morning or evening rides. Best of all, this property offers the convenience every horse owner dreams of...taking a relaxing trail ride right outside your gate. The spacious home is 2,600 square feet with 3-4 Bedrooms and 2.5 baths. An impressive two-story family room featuring soaring vaulted ceilings, skylights, abundant southern exposure, recessed lighting, a gas log fireplace, and three oversized glass doors leading to the freshly painted side deck and gazebo. The adjoining kitchen features white cabinetry, granite countertops, stainless steel appliances, a pantry cabinet with pull-out drawers, coffee bar, and a comfortable table area. Formal living and dining rooms offer hardwood flooring and crown molding. Upstairs, the primary suite features hardwood flooring, vaulted ceilings, a skylight, generous closet space, and an expansive ensuite bath with dual vanities, whirlpool tub and separate shower. Two additional bedrooms and a spacious loft also feature hardwood floors. Use the loft as a fourth bedroom, guest room or home office. Additional conveniences include a whole house vacuum, whole house fan and an unfinished basement plumbed for a bath. There is plenty of yard space with mature trees and an invisible dog fence. The peaceful country setting makes it hard to believe you’re only five miles from Randall Road’s shopping and dining, eight miles from Fox Valley Saddle Association, and ten miles from Lamplight Equestrian Center. Properties in this subdivision don’t come along often. No HOA!
-
Type de propriété
Maison
-
Année de construction
1987
-
Prix/pied²
$341
Caractéristiques
- Garage
- Cheminée
- Jardin
- Équestre
- Porte
- Comptoirs en pierre
- Haut plafond
- Sous-sol
Explorez le secteur
6N777 Palomino Drive, Campton Hills, IL 60175, Illinois, États-Unis
Voir sur Google Maps
Prix par sqft
Faible
Élevé
Inscrit il y a 3 ans
Vous vous êtes renseigné sur ce bien
L'agent vous contactera bientôt par
Publié par
9
Annonces
2024
Inscrit
Réserver une visite avec Amy Rogus
Choisissez une date et si vous souhaitez une visite virtuelle ou en personne avec l’agent.
Date préférée
Type de visite

CENTURY 21 Integra
1960 Springbrook Square Dr, Unit 100, 60564, Naperville, Illinois, United States
Voir le profil de l’agence
Dernière mise à jour
Juillet 23
Première mise en ligne
Jul 1
Référence de l’annonce
54A7C4E4-09B2-4347-ACB1-176D9B6B1BB4
Propriétés similaires à proximité
Nouvelles annonces à Campton Hills




Explorez plus de biens à vendre
Campton Hills, IL, États-Unis Recherches populaires
- Propriétés avec Piscine à Campton Hills, IL, États-Unis
- Propriétés avec Cuisine ouverte à Campton Hills, IL, États-Unis
- Propriétés avec Cave à vins à Campton Hills, IL, États-Unis
- Au bord de l’eau propriétés à Campton Hills, IL, États-Unis
- Constructions neuves propriétés à Campton Hills, IL, États-Unis
- Moderne propriétés à Campton Hills, IL, États-Unis
- Vue sur un golfe propriétés à Campton Hills, IL, États-Unis
- Immobilier d’investissement propriétés à Campton Hills, IL, États-Unis
Guides et histoires connexes
La confiance des plus grands courtiers du monde
Les agents des propriétés les plus exceptionnelles du monde publient sur JamesEdition.
- Des annonces de Sotheby's, Christie's, BARNES et Engel & Völkers
- Chaque annonce est vérifiée avant sa mise en ligne
- Contactez directement des agents vérifiés
En continuant, vous acceptez nos Conditions et notre Politique de confidentialité.
brokerages we
partnered with
partnered with