$3,939,799
Maison Avec Vue Et Hélisurface
- 6 Chambres
- 6 SdB
- 10,764 Sqft
- 28
À propos de la propriété
La description a été traduite automatiquement.
La description est affichée dans la langue d'origine.
Maison rénovée avec un projet développé pour l’interaction sociale et le confort. L’un des points forts de la propriété est la nature présente, où de chaque pièce il est possible d’avoir une vue sur la zone extérieure, qui fournit lumière naturelle et ventilation. Dans la zone sociale, vous trouverez des loisirs complets pour une maison de campagne, un espace zen avec un belvédère pergola, une pla
Renovated house with a project developed for social interaction and comfort. One of the strengths of the property is the presence of nature, where from all environments it is possible to have a view of the external area, which provides natural light and ventilation. In the social area, it has complete leisure for a country house, zen space with gazebo pergola, central square with fireplace and hed
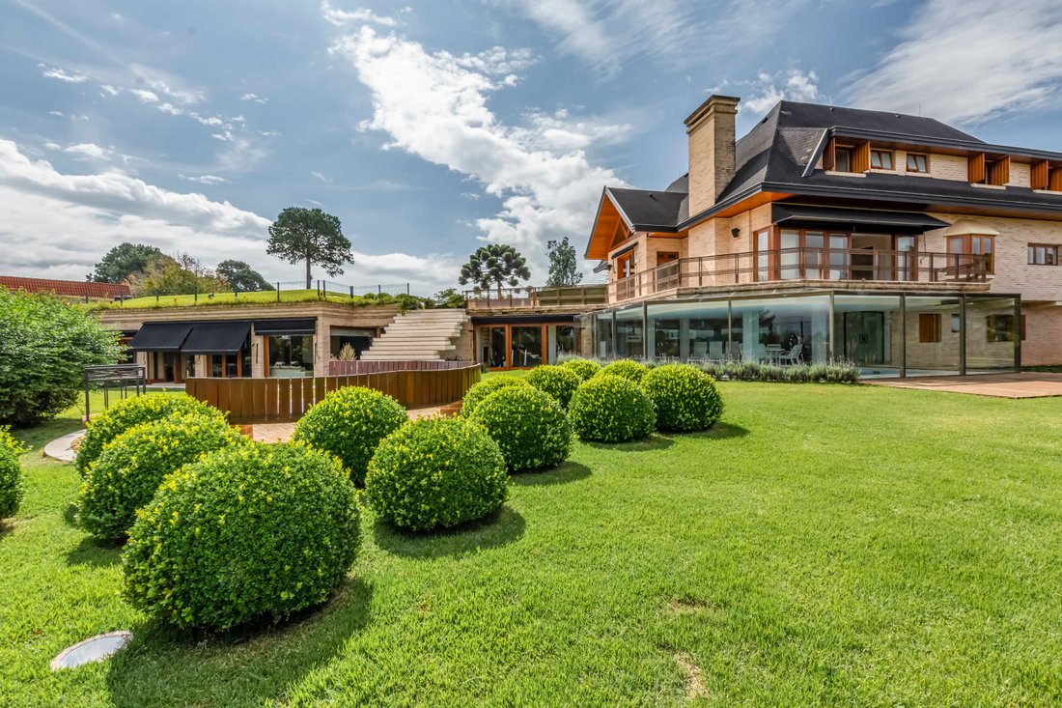
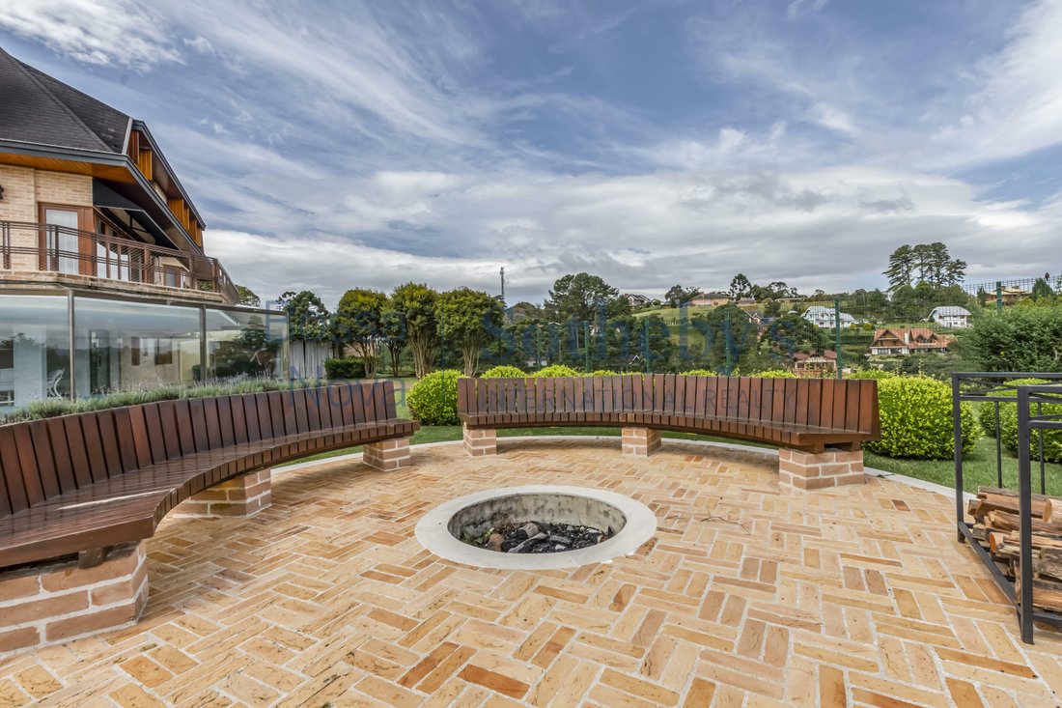
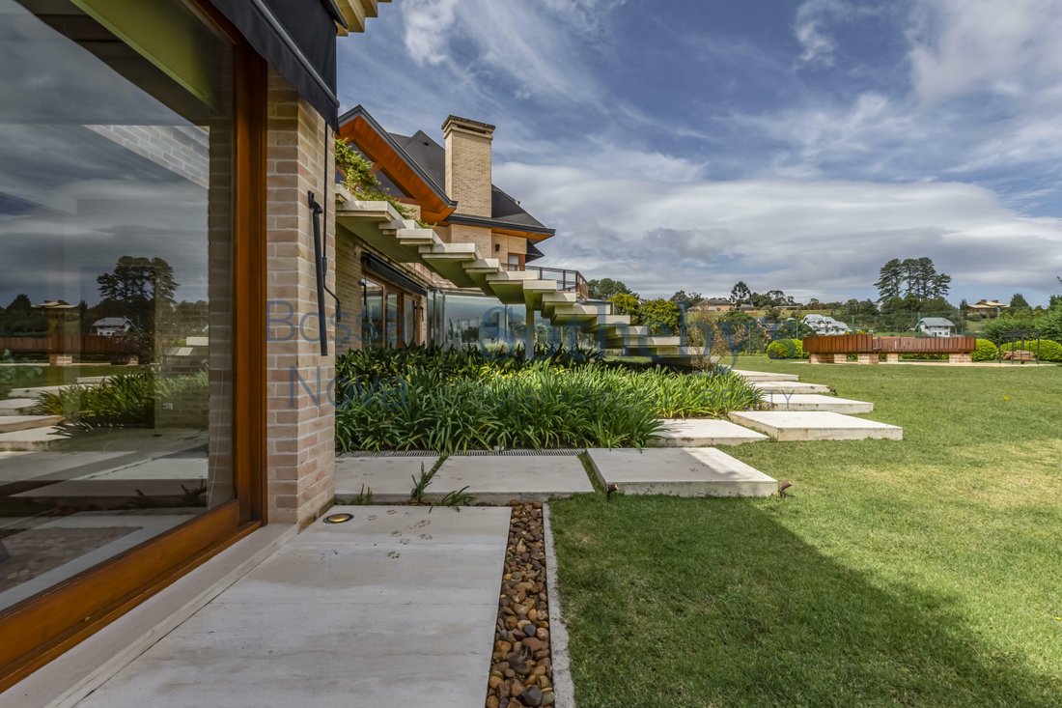
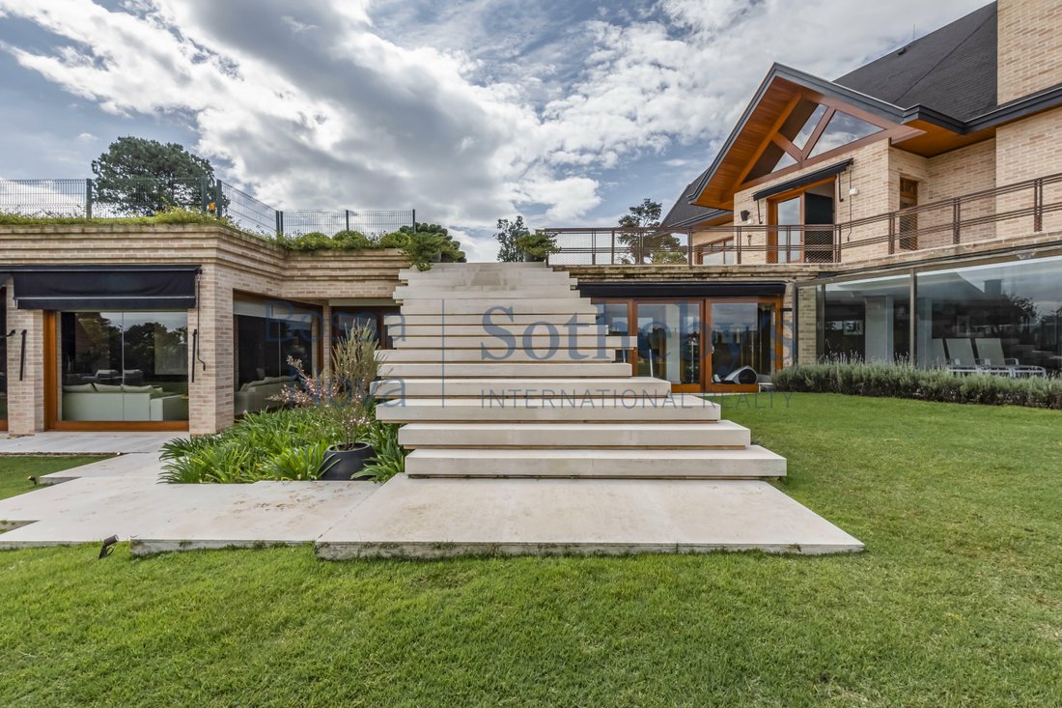
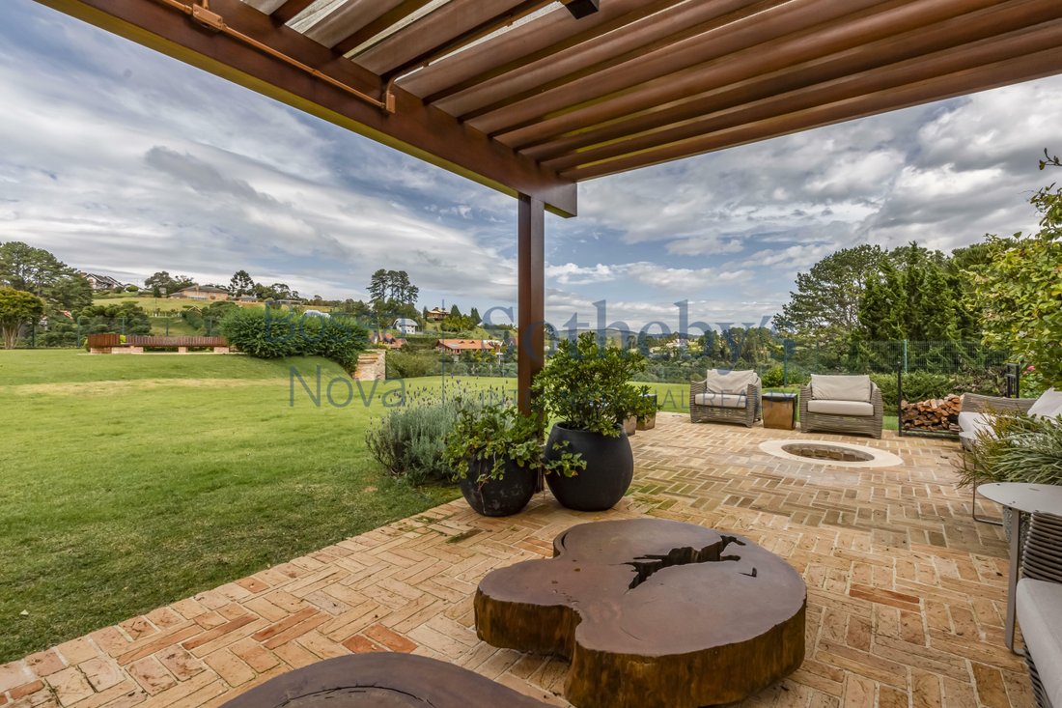
Maison rénovée avec un projet développé pour l’interaction sociale et le confort. L’un des points forts de la propriété est la nature présente, où de chaque pièce il est possible d’avoir une vue sur la zone extérieure, qui fournit lumière naturelle et ventilation. Dans la zone sociale, vous trouverez des loisirs complets pour une maison de campagne, un espace zen avec un belvédère pergola, une place centrale avec une cheminée et une clôture de buis, une salle de sport avec des baies vitrées et un accès au jardin, ainsi qu’une piscine couverte et chauffée. L’espace gastronomique est neuf, pratiquement inutilisé, complet et équipé, avec barbecue, four à pizza, cave à vin, cuisine avec îlot et comptoir, salon avec cheminée pour plus de confort et salle à manger, intégré à la terrasse couverte par une pergola et une cheminée écologique. Le hall d’entrée dispose de plafonds à double hauteur, de parquet, d’un salon avec cheminée, d’un salon avec baies vitrées intégrées à la terrasse donnant sur le vert, d’une salle à manger et d’un home cinéma. Dans la zone intime, les chambres sont pleines de placards et la chambre principale dispose d’un dressing. Il dispose d’une hélisurface réglementée par l’armée de l’air (SWQA).
Renovated house with a project developed for social interaction and comfort. One of the strengths of the property is the presence of nature, where from all environments it is possible to have a view of the external area, which provides natural light and ventilation. In the social area, it has complete leisure for a country house, zen space with gazebo pergola, central square with fireplace and hedge of boxwood trees, gym with floor-to-ceiling windows and access to the garden, indoor and heated pool. The gourmet space is new, practically unused, complete and equipped, has a barbecue, pizza oven, wine cellar, kitchen with island and bar, living room environments with fireplace for greater comfort and dining room, integrated to the terrace covered by pergola and an ecological fireplace. The entrance hall has double height, wooden plank flooring, living room with fireplace, living room with floor-to-ceiling windows integrated to the terrace overlooking the greenery, dining room and home theater. In the intimate area, the suites are full of closets, the master with a walk-in closet. It has a regularized helipad at Comaer (SWQA).
-
Type de propriété
Maison
-
Année de construction
1993
-
Prix/pied²
$366
Caractéristiques
- Piscine
- Terrasse
- Cave à vins
- Jardin
- Héliport
- Foyer
- Dressing
- Garage
- Centre de remise en forme / Fitness
Caractéristiques
Lot
- Rénové
Intérieur
- Haut plafond
- Cheminée
- Climatisation
- Cuisinière à gaz
- Bar
- Cave à vins
- Dressing
- Centre de remise en forme / Fitness
Outdoor
- Terrasse
- Balcon
- Héliport
- Foyer
- Piscine
- Garage
- Pergola
- Jardin
Explorez le secteur
Rua Waldemar Kock Capivari, Campos do Jordão, SP 12460-000, São Paulo, Brésil
Voir sur Google Maps
Prix par sqft
Faible
Élevé
Inscrit il y a 6 ans
Vous vous êtes renseigné sur ce bien
L'agent vous contactera bientôt par
Publié par
91
Annonces
2020
Inscrit
Réserver une visite avec Marcelo Gonçalves
Choisissez une date et si vous souhaitez une visite virtuelle ou en personne avec l’agent.
Date préférée
Type de visite

Bossa Nova Sotheby's International Realty
Alameda Gabriel Monteiro da Silva, 2027 - Jardim Europa, 2027-Jardins, 01418-200, São Paulo, São Paulo, Brazil
Voir le profil de l’agence
Bossa Nova Sotheby’s International Realty, established in Brazil since 2015,
with a strong presence in São Paul
with a strong presence in São Paul
Bossa Nova Sotheby’s International Realty, established in Brazil since 2015,
with a strong presence in São Paulo and Rio de Janeiro, rigorously upholds the
rich tradition and high standards of curation and service that define our brand.
By blending centuries of heritage with a continuous pursuit of innovation in the
luxury real estate market, we deliver transformative experiences to our clients,
exceeding their expectations at every step of the process.
with a strong presence in São Paulo and Rio de Janeiro, rigorously upholds the
rich tradition and high standards of curation and service that define our brand.
By blending centuries of heritage with a continuous pursuit of innovation in the
luxury real estate market, we deliver transformative experiences to our clients,
exceeding their expectations at every step of the process.
Dernière mise à jour
Novembre 27, 2025
Première mise en ligne
Juin 6, 2022
Lien de l’annonce
Référence de l’annonce
6P9F9Y
Propriétés similaires à proximité
Nouvelles annonces à Campos do Jordão

Explorez plus de biens à vendre
Campos do Jordão, Brésil types de propriétés
Campos do Jordão, Brésil Recherches populaires
Campos do Jordão, Brésil Quartiers
Guides et histoires connexes
La confiance des plus grands courtiers du monde
Les agents des propriétés les plus exceptionnelles du monde publient sur JamesEdition.
- Des annonces de Sotheby's, Christie's, BARNES et Engel & Völkers
- Chaque annonce est vérifiée avant sa mise en ligne
- Contactez directement des agents vérifiés
En continuant, vous acceptez nos Conditions et notre Politique de confidentialité.