Prix sur demande
Appartements De Nouvelle Construction À Campagna Lupia (Ve)
- 3 Chambres
- 2 SdB
- Mis à jour: Avril 13
À propos de la propriété
La description a été traduite automatiquement.
La description est affichée dans la langue d'origine.
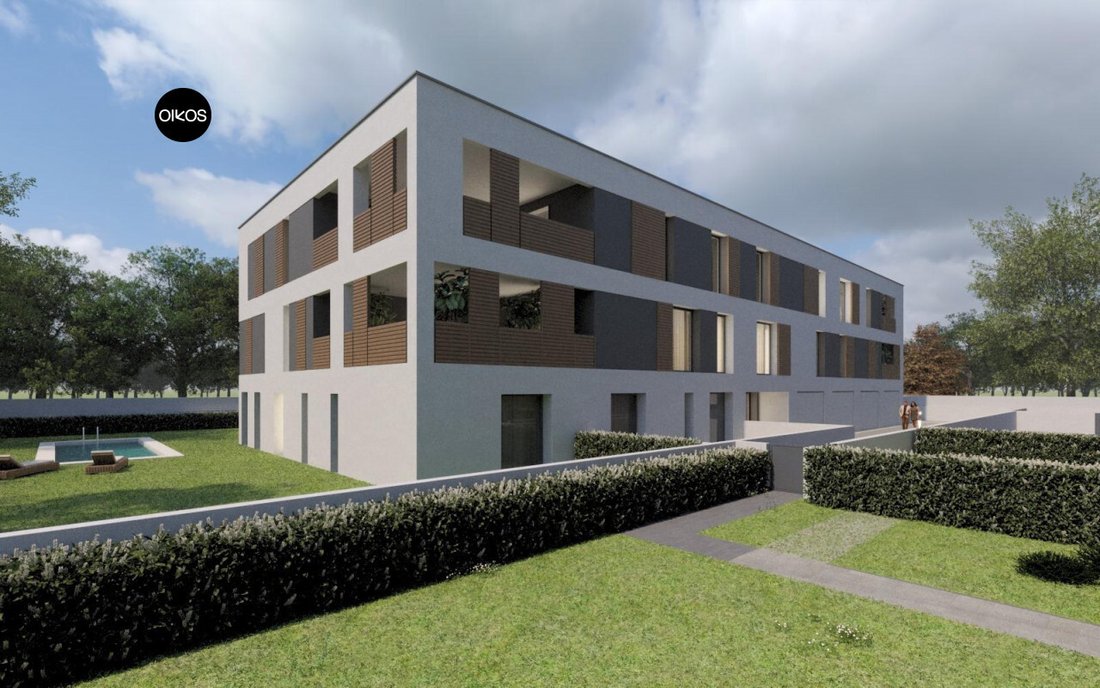
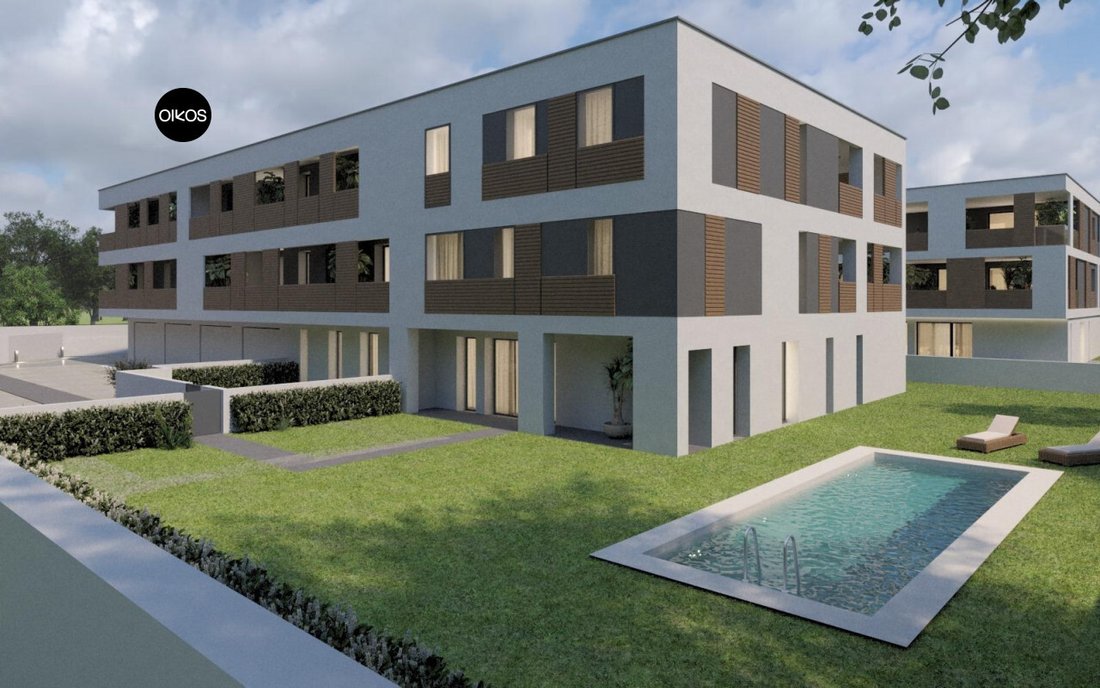
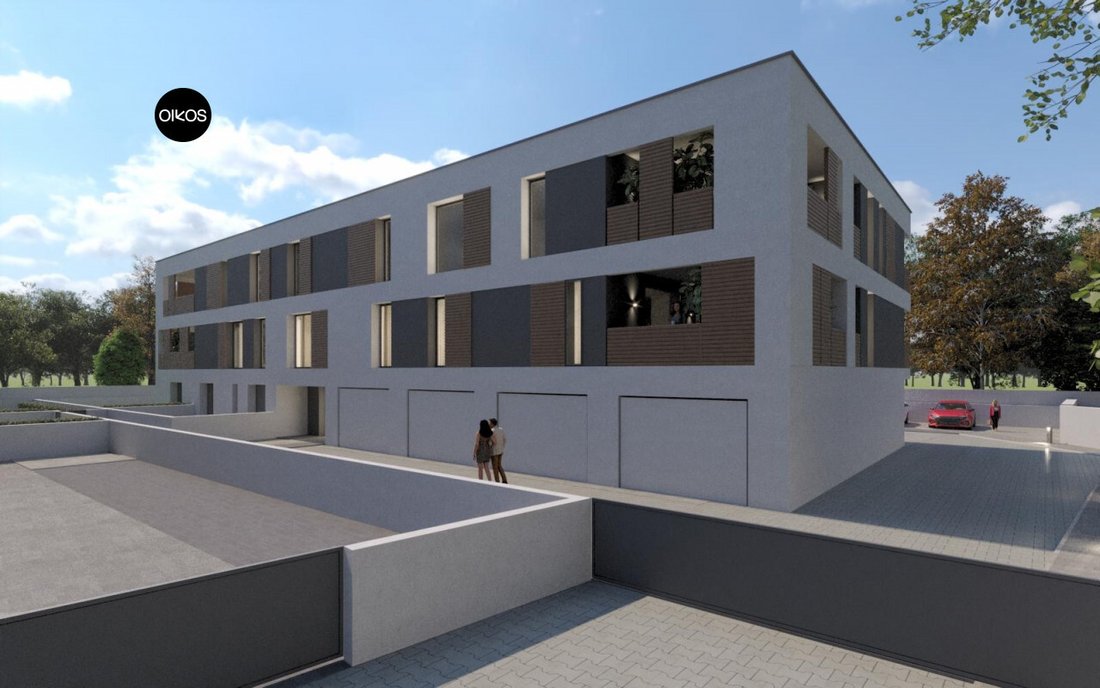
Campagna Lupia (VE) - Pre-book apartments in a new building under construction, consisting of only 8 residential units and equipped with an elevator.
The building will be constructed in a quiet and private setting, yet convenient to all main services (schools, shops, public transport), ideal for those seeking comfort, efficiency, and quality living.
Ground floor apartments have p
The building will be constructed in a quiet and private setting, yet convenient to all main services (schools, shops, public transport), ideal for those seeking comfort, efficiency, and quality living.
Ground floor apartments have p
Campagna Lupia (VE) - Pre-book apartments in a new building under construction, consisting of only 8 residential units and equipped with an elevator.
The building will be constructed in a quiet and private setting, yet convenient to all main services (schools, shops, public transport), ideal for those seeking comfort, efficiency, and quality living.
Ground floor apartments have private outdoor areas, while first and second-floor apartments feature large terraces.
All units stand out for their modern design, spacious and well-distributed rooms, and the use of state-of-the-art systems designed to ensure maximum energy savings and residential comfort.
The building’s technological systems, such as heat pumps, mechanical ventilation, air conditioning, underfloor heating, photovoltaic systems, etc., will be installed in compliance with current regulations, aiming to guarantee residential comfort, safety, energy efficiency, and long-term reliability. The adopted systems use certified materials and modern technologies suitable to meet the functional needs of the property and its end users.
Unit A: Located on the ground floor, approximately 88 sqm + 26 sqm garage, consisting of a large living room with kitchenette, two bedrooms (one with walk-in closet), and two bathrooms with windows.
Unit B: Located on the ground floor, approximately 106 sqm + 26 sqm garage, consisting of a large living room with kitchenette, two bedrooms, study, two bathrooms with windows, and a small laundry room.
Unit C: Located on the first floor, approximately 128 sqm + terrace and balcony totaling 70 sqm + 26 sqm garage, consisting of a large living room with kitchenette served by a spacious terrace ideal for outdoor dining, three bedrooms (one master with walk-in closet and two singles), all with access to the terrace or balcony, and two bathrooms with windows.
Unit D: Located on the first floor, approximately 101 sqm + 20 sqm balcony + 26 sqm garage, consisting of an entrance, large living room with kitchenette, three bedrooms (one master and two singles), all served by a balcony, two bathrooms with windows, and a storage room.
Unit E: Located on the first floor, approximately 126 sqm + terrace/balcony totaling 52 sqm + 26 sqm garage, consisting of a large living room with kitchenette served by a large terrace, perfect for outdoor meals and relaxation, three bedrooms (one master with walk-in closet and terrace access, two singles served by a balcony), and two bathrooms with windows.
Unit F: Located on the second floor, approximately 128 sqm + terrace and balcony totaling 70 sqm + 26 sqm garage, consisting of a large living room with kitchenette served by a spacious terrace ideal for outdoor dining, three bedrooms (one master with walk-in closet and two singles), all with access to the terrace or balcony, and two bathrooms with windows.
Unit G: Located on the second floor, approximately 101 sqm + 20 sqm balcony + 26 sqm garage, consisting of an entrance, large living room with kitchenette, three bedrooms (one master and two singles), all served by a balcony, two bathrooms with windows, and a storage room.
Unit H: Located on the second floor, approximately 126 sqm + terrace/balcony totaling 52 sqm + 26 sqm garage, consisting of a large living room with kitchenette served by a large terrace, ideal for outdoor meals while enjoying the tranquility of the area, three bedrooms (one master with walk-in closet and terrace access, two singles served by a balcony), and two bathrooms with windows.
Note: For privacy reasons, the address and map pointer are indicative and do not correspond exactly to the property’s location.
For more information: [hidden information] or send an email to our address: [hidden information];
Visit our website [hidden information], always updated with our latest real estate offers, or visit our agency by appointment: ”Agenzia Oikos” by Luisa Busato, Bojon di Campolongo Maggiore (VE), Via Villa no. 118B.
--- announcement published with [hidden information]
The building will be constructed in a quiet and private setting, yet convenient to all main services (schools, shops, public transport), ideal for those seeking comfort, efficiency, and quality living.
Ground floor apartments have private outdoor areas, while first and second-floor apartments feature large terraces.
All units stand out for their modern design, spacious and well-distributed rooms, and the use of state-of-the-art systems designed to ensure maximum energy savings and residential comfort.
The building’s technological systems, such as heat pumps, mechanical ventilation, air conditioning, underfloor heating, photovoltaic systems, etc., will be installed in compliance with current regulations, aiming to guarantee residential comfort, safety, energy efficiency, and long-term reliability. The adopted systems use certified materials and modern technologies suitable to meet the functional needs of the property and its end users.
Unit A: Located on the ground floor, approximately 88 sqm + 26 sqm garage, consisting of a large living room with kitchenette, two bedrooms (one with walk-in closet), and two bathrooms with windows.
Unit B: Located on the ground floor, approximately 106 sqm + 26 sqm garage, consisting of a large living room with kitchenette, two bedrooms, study, two bathrooms with windows, and a small laundry room.
Unit C: Located on the first floor, approximately 128 sqm + terrace and balcony totaling 70 sqm + 26 sqm garage, consisting of a large living room with kitchenette served by a spacious terrace ideal for outdoor dining, three bedrooms (one master with walk-in closet and two singles), all with access to the terrace or balcony, and two bathrooms with windows.
Unit D: Located on the first floor, approximately 101 sqm + 20 sqm balcony + 26 sqm garage, consisting of an entrance, large living room with kitchenette, three bedrooms (one master and two singles), all served by a balcony, two bathrooms with windows, and a storage room.
Unit E: Located on the first floor, approximately 126 sqm + terrace/balcony totaling 52 sqm + 26 sqm garage, consisting of a large living room with kitchenette served by a large terrace, perfect for outdoor meals and relaxation, three bedrooms (one master with walk-in closet and terrace access, two singles served by a balcony), and two bathrooms with windows.
Unit F: Located on the second floor, approximately 128 sqm + terrace and balcony totaling 70 sqm + 26 sqm garage, consisting of a large living room with kitchenette served by a spacious terrace ideal for outdoor dining, three bedrooms (one master with walk-in closet and two singles), all with access to the terrace or balcony, and two bathrooms with windows.
Unit G: Located on the second floor, approximately 101 sqm + 20 sqm balcony + 26 sqm garage, consisting of an entrance, large living room with kitchenette, three bedrooms (one master and two singles), all served by a balcony, two bathrooms with windows, and a storage room.
Unit H: Located on the second floor, approximately 126 sqm + terrace/balcony totaling 52 sqm + 26 sqm garage, consisting of a large living room with kitchenette served by a large terrace, ideal for outdoor meals while enjoying the tranquility of the area, three bedrooms (one master with walk-in closet and terrace access, two singles served by a balcony), and two bathrooms with windows.
Note: For privacy reasons, the address and map pointer are indicative and do not correspond exactly to the property’s location.
For more information: [hidden information] or send an email to our address: [hidden information];
Visit our website [hidden information], always updated with our latest real estate offers, or visit our agency by appointment: ”Agenzia Oikos” by Luisa Busato, Bojon di Campolongo Maggiore (VE), Via Villa no. 118B.
--- announcement published with [hidden information]
-
Type de propriété
Appartement
Caractéristiques
- Terrasse
- Garage
- Porte
- Vie privée
Explorez le secteur
Campagna Lupia, Vénétie, Italie
Voir sur Google Maps
Prix par sqft
Faible
Élevé
Située dans la pittoresque ville de Venise, cette propriété de luxe offre un accès unique aux voies navigables et aux sites culturels. Le cœur historique de Venise est facilement accessible, avec la basilique Saint-Marc et le pont du Rialto à proximité. La gare de Venise Santa Lucia offre des connexions de voyage fluides. Explorez la gastronomie exquise, les magasins haut de gamme et l’histoire riche à proximité. L’emplacement harmonise le charme vénitien avec des commodités modernes.
Voir à proximité
Attractions
Écoles
Aéroport de Venise-Marco Polo
Aéroport
15 min
Gare de Venise-Santa Lucia
Gare
20 min
Basilique Saint-Marc
Culture & Patrimoine
25 min
Pont du Rialto
Culture & Patrimoine
21 min
École Internationale de Venise
École Internationale
18 min
Inscrit il y a 4 ans
Vous vous êtes renseigné sur ce bien
L'agent vous contactera bientôt par
Publié par
3
Annonces
2022
Inscrit
Réserver une visite avec the agent
Choisissez une date et si vous souhaitez une visite virtuelle ou en personne avec l’agent.
Date préférée
Type de visite
Dernière mise à jour
Avril 13
Première mise en ligne
Janvier 8
Référence de l’annonce
4806013
La confiance des plus grands courtiers du monde
Les agents des propriétés les plus exceptionnelles du monde publient sur JamesEdition.
- Des annonces de Sotheby's, Christie's, BARNES et Engel & Völkers
- Chaque annonce est vérifiée avant sa mise en ligne
- Contactez directement des agents vérifiés
En continuant, vous acceptez nos Conditions et notre Politique de confidentialité.