$2,202,341
Prix réduit de $811,389 le Aug 07, 2026
Villa Design à Villasanta
- 6 Chambres
- 5 SdB
- Mis à jour: Aujourd'hui
À propos de la propriété
La description a été traduite automatiquement.
La description est affichée dans la langue d'origine.
In a quiet residential area, we present a recently built villa with a spectacular and unique design, boasting a total usable area of approximately 489 sqm. This residence, meticulously designed with attention to detail and the highest standards of comfort, offers ergonomic and bright spaces thanks to cutting-edge architectural solutions. The exterior is clad in natural stone, an element that exten
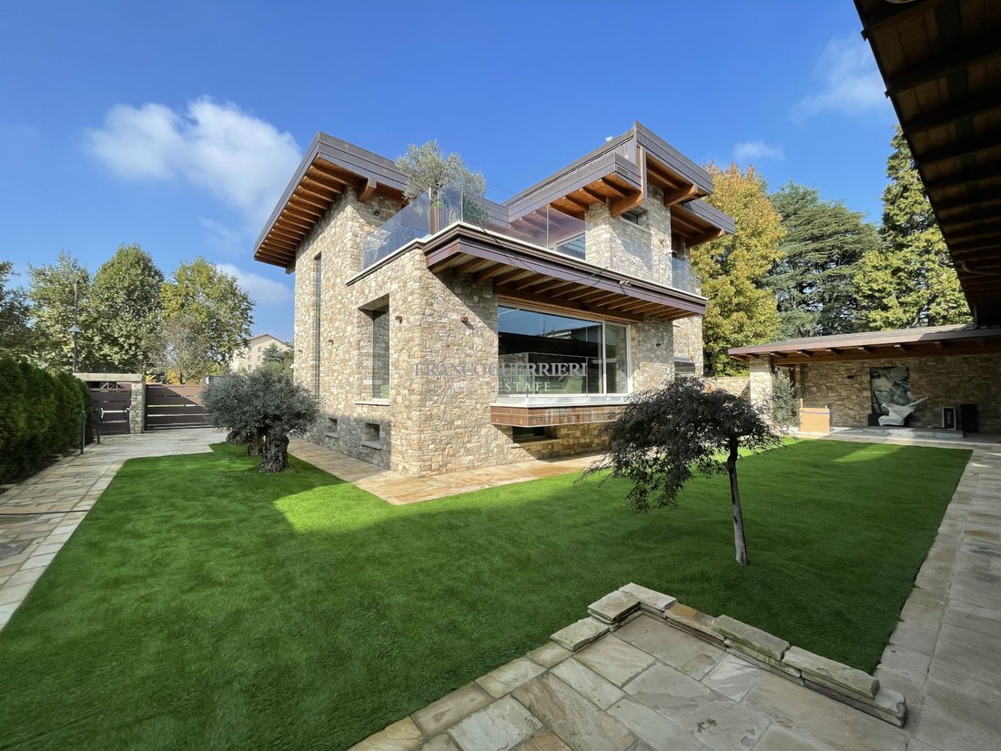
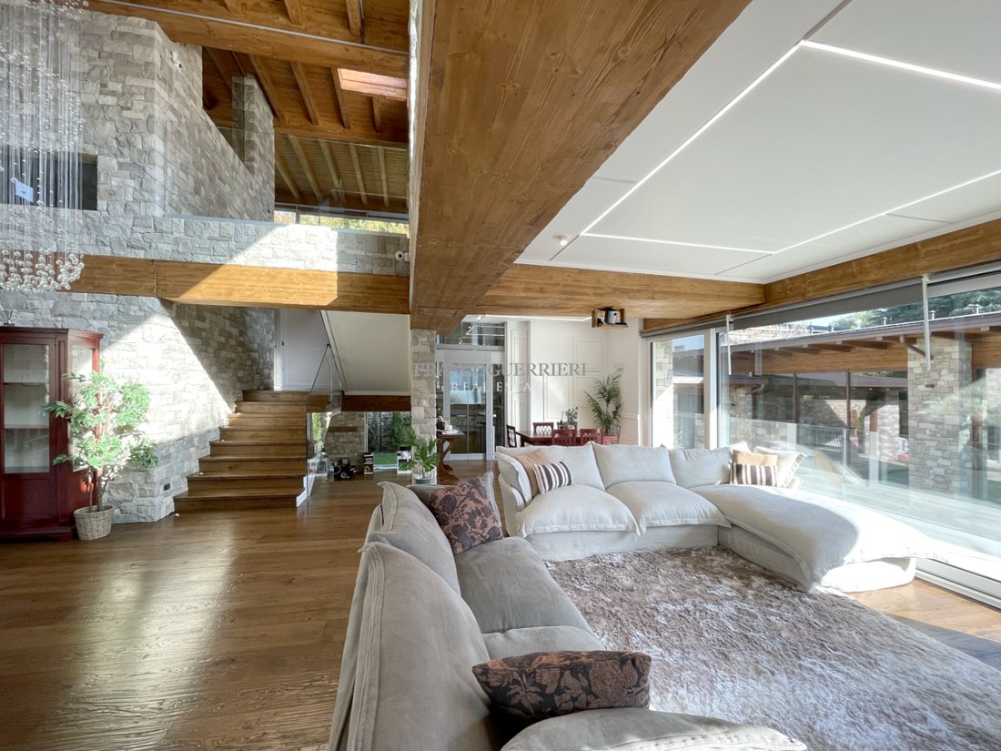
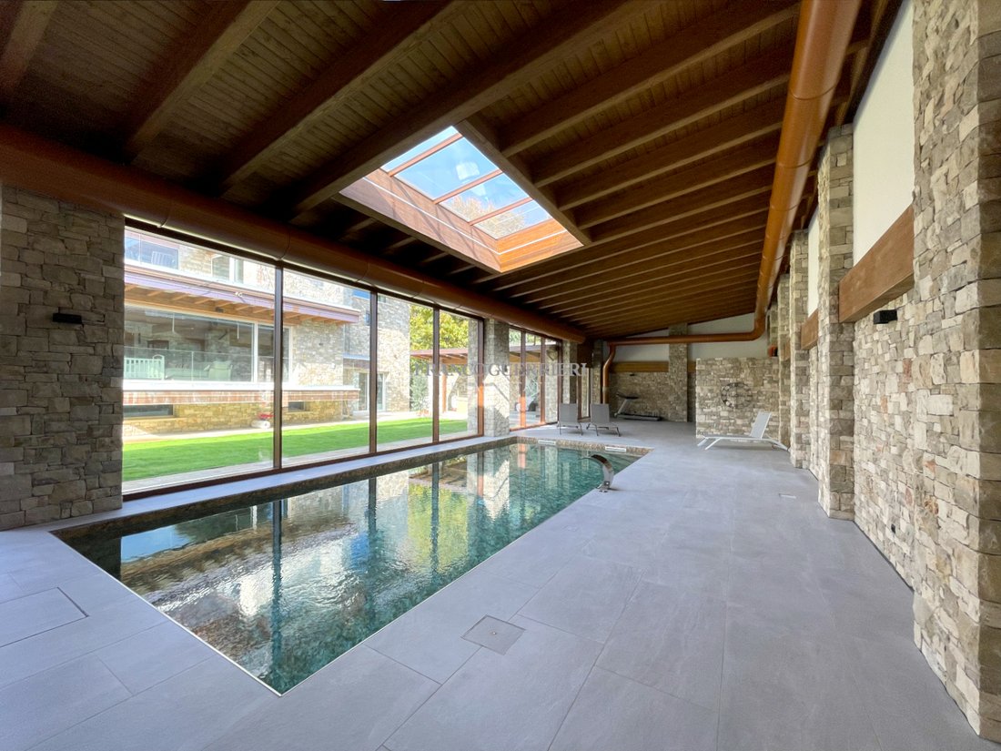
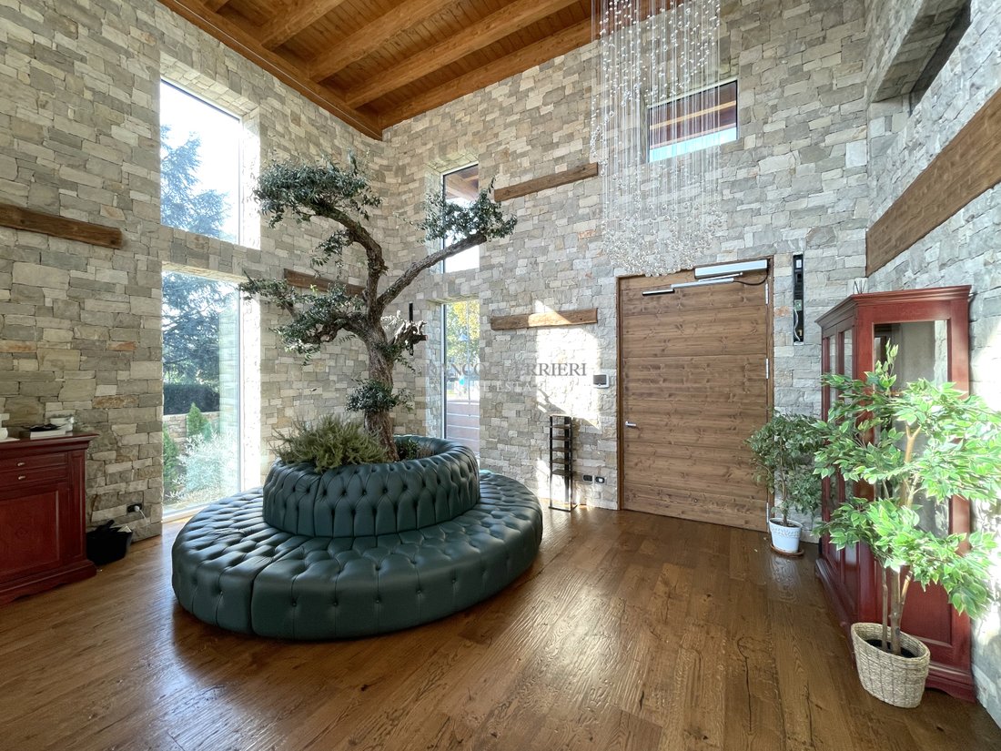
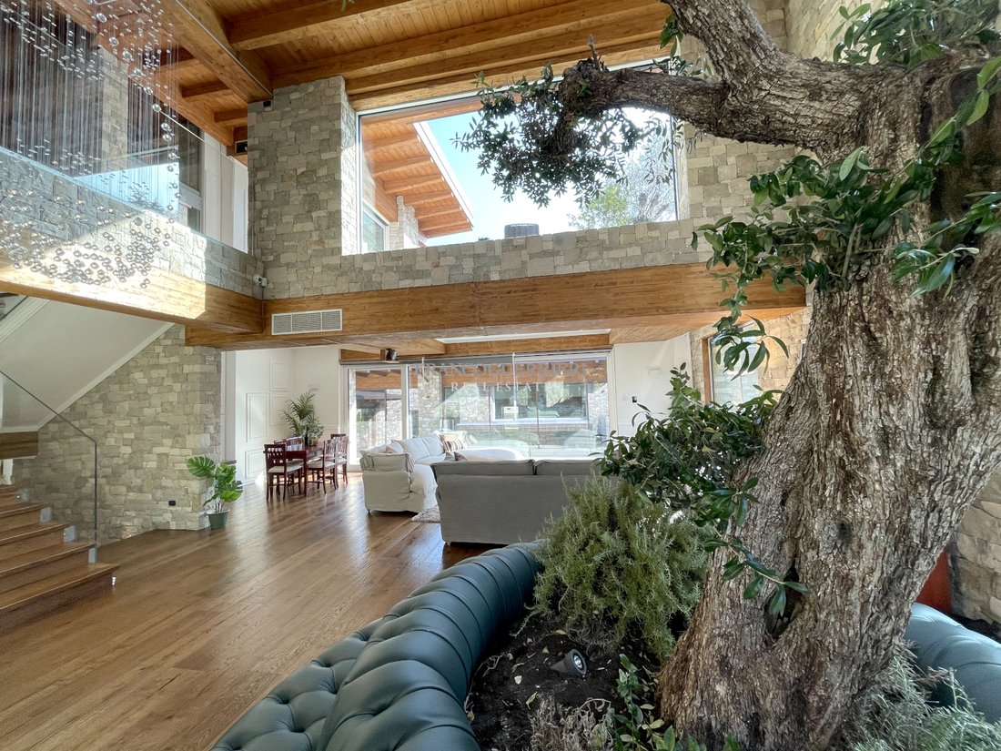
In a quiet residential area, we present a recently built villa with a spectacular and unique design, boasting a total usable area of approximately 489 sqm. This residence, meticulously designed with attention to detail and the highest standards of comfort, offers ergonomic and bright spaces thanks to cutting-edge architectural solutions. The exterior is clad in natural stone, an element that extends into the interior of the house, creating a harmonious connection with wooden details and large glass surfaces. The main entrance opens into a spacious double-height living room, enhanced by an elegant chandelier that captures the eye and illuminates the space. The layout with false levels adds movement to the structure, differentiating the spaces with style and functionality. Moving towards the sleeping area, we find two bedrooms and two bathrooms finished in exquisite marble. Ascending further, you access a beautiful terrace, perfectly furnished to host guests and ideal for enjoying moments of relaxation. An additional floor houses the kitchen and dining room, featuring a sophisticated and distinctive design, intended to enhance conviviality. All levels are comfortably connected by a designer staircase and a crystal elevator. From the main living room, descending a few steps leads to a large room currently used as a children’s play area, also perfect as a third bedroom. Further down, a large versatile space can easily accommodate an additional bedroom with a bathroom. The basement includes storage rooms, a laundry room, and an ironing room. The villa is surrounded by a charming garden, with a stone pathway leading to the refined outbuilding, designed as a wellness oasis. This spa area includes a heated indoor pool, Turkish bath, sauna, bathroom, and a porch with a jacuzzi, as well as a perfect space for a private gym. The property is equipped with underfloor heating, ducted air conditioning, and a home automation system for intelligent management of services. Solar panels with storage batteries and charging stations for electric vehicles complete this modern residence, making it a true gem of style and technology. The property also includes a spacious garage for four cars. Energy performance index pending certification. NOTE: the measurements are purely indicative and cannot be used as an integral part of any potential sale or lease contract for the property.
-
Type de propriété
Villa
Caractéristiques
- Jardin
- Piscine
- Terrasse
- Garage
- Piscine intérieure
- Sauna
- Jacuzzi
- Ascenseur
- Centre de remise en forme / Fitness
Caractéristiques
Intérieur
- Haut plafond
- Cheminée
- Climatisation
- Îlot de cuisine
- Jacuzzi
- Bar
- Buanderie
- Sauna
- Ascenseur
- Sous-sol
- Piscine intérieure
- Centre de remise en forme / Fitness
Outdoor
- Terrasse
- Balcon
- Piscine
- Garage
- Jardin
Explorez le secteur
Via Sciesa Villasanta, Arcore, Lombardie, Italie
Voir sur Google Maps
Prix par sqft
Faible
Élevé
Située à Villasanta, cette propriété offre une proximité avec le style de vie dynamique et les opportunités économiques de Milan. Profitez d’un accès facile au célèbre parc de Monza à quelques minutes, idéal pour les promenades et les escapades nature. La propriété est bien desservie par les transports publics, facilitant les déplacements. Les amateurs de gastronomie et de shopping apprécieront les restaurants et commerces à proximité offrant une variété de saveurs locales et internationales.
Voir à proximité
Attractions
Écoles
Aéroport de Milan Linate
Aéroport
25 min
Gare de Monza
Gare
10 min
Parc de Monza
Plein air et nature
5 min
Villa royale de Monza
Culture et Patrimoine
7 min
École internationale de Monza
École internationale
12 min
Inscrit il y a 10 mois
Vous vous êtes renseigné sur ce bien
L'agent vous contactera bientôt par
Publié par
39
Annonces
2025
Inscrit
Réserver une visite avec the agent
Choisissez une date et si vous souhaitez une visite virtuelle ou en personne avec l’agent.
Date préférée
Type de visite
Dernière mise à jour
Aujourd'hui
Première mise en ligne
Nov 10, 2025
Référence de l’annonce
010
Toutes les informations immobilières sont présentées en fonction des données les plus précises dont nous disposons au moment de la publication. Les détails sur la manière dont nous collectons et vérifions ces données se trouvent à la section 5 de nos Conditions générales.
Propriétés similaires à proximité
Nouvelles annonces à Arcore


Explorez plus de biens à vendre
Arcore, Lombardie, Italie Recherches populaires
- Vue panoramique / panoramique propriétés à Arcore, Lombardie, Italie
- Propriétés avec Salle de jeux à Arcore, Lombardie, Italie
- Vue sur la montagne propriétés à Arcore, Lombardie, Italie
- Propriétés avec Cuisine extérieure à Arcore, Lombardie, Italie
- Lotissement sécurisé propriétés à Arcore, Lombardie, Italie
- Vie privée propriétés à Arcore, Lombardie, Italie
- Moderne propriétés à Arcore, Lombardie, Italie
- Constructions neuves propriétés à Arcore, Lombardie, Italie
- Propriétés avec Sauna à Arcore, Lombardie, Italie
- Propriétés avec Hammam à Arcore, Lombardie, Italie
- Propriétés avec Bibliothèque à Arcore, Lombardie, Italie
- Propriétés avec Cave à vins à Arcore, Lombardie, Italie
- Propriétés avec Cuisine ouverte à Arcore, Lombardie, Italie
Guides et histoires connexes
La confiance des plus grands courtiers du monde
Les agents des propriétés les plus exceptionnelles du monde publient sur JamesEdition.
- Des annonces de Sotheby's, Christie's, BARNES et Engel & Völkers
- Chaque annonce est vérifiée avant sa mise en ligne
- Contactez directement des agents vérifiés
En continuant, vous acceptez nos Conditions et notre Politique de confidentialité.