$1,014,000
Maison Unifamiliale Individuelle De 3 Chambres
- 3 Chambres
- 4 SdB
- 3,325 Sqft
- Mis à jour: Septembre 3
- 1
- MLS#226105548
À propos de la propriété
La description a été traduite automatiquement.
La description est affichée dans la langue d'origine.
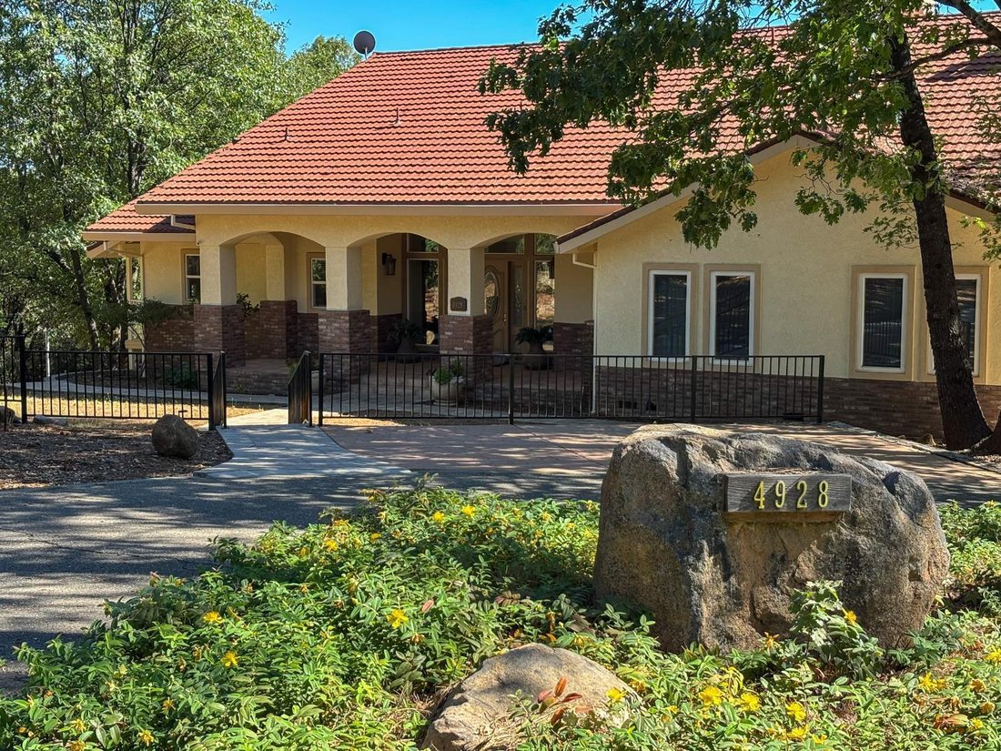
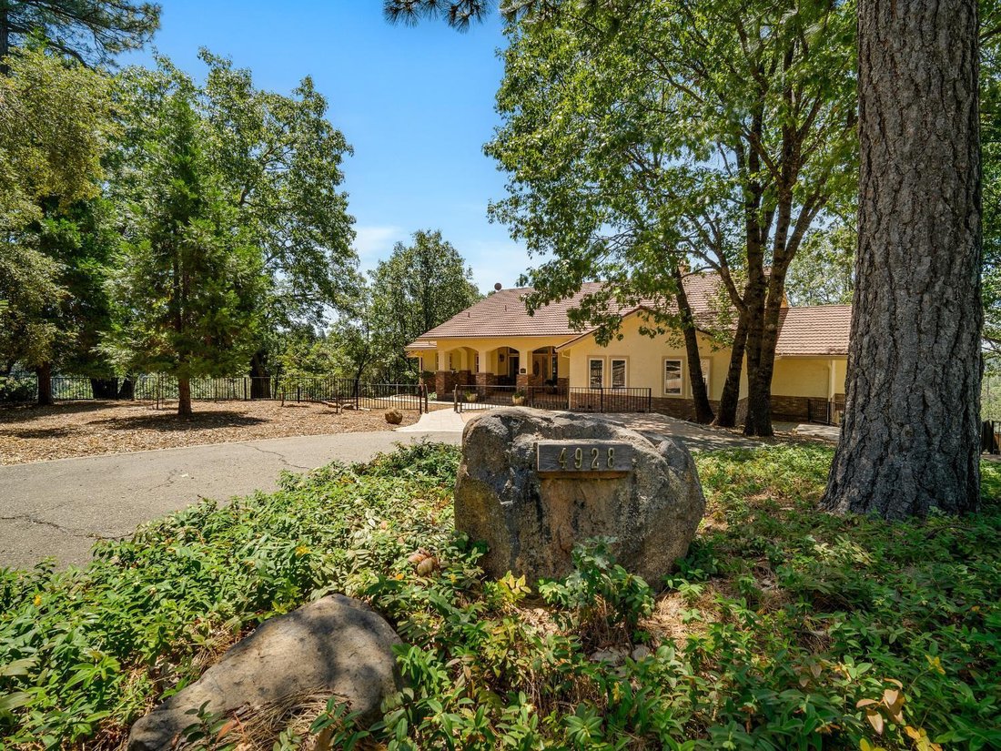
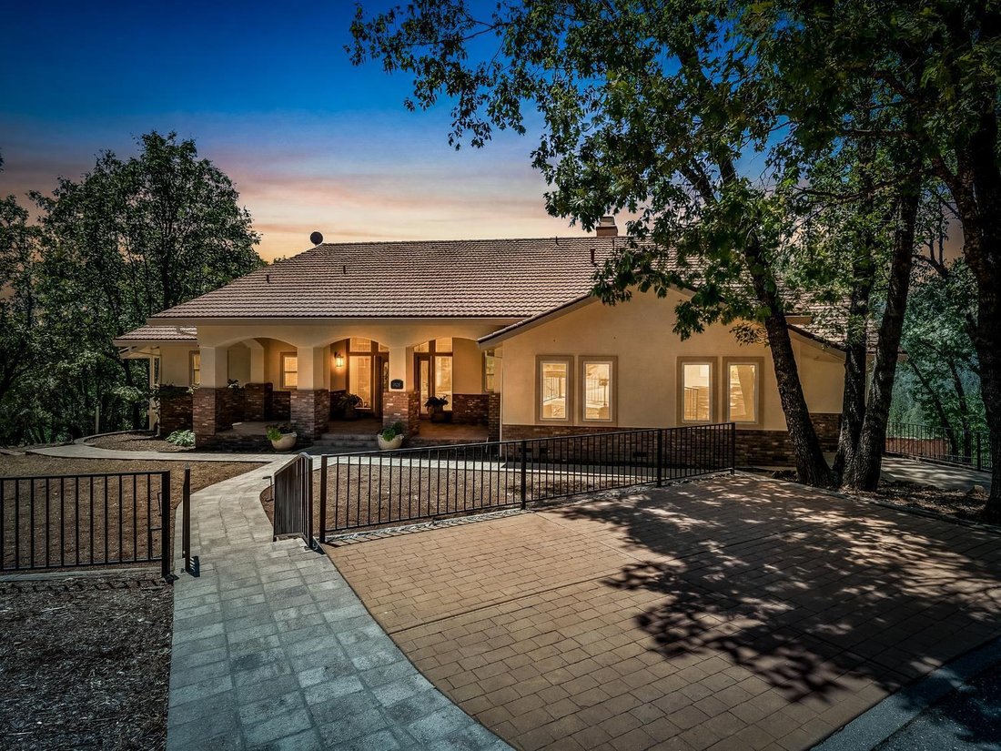
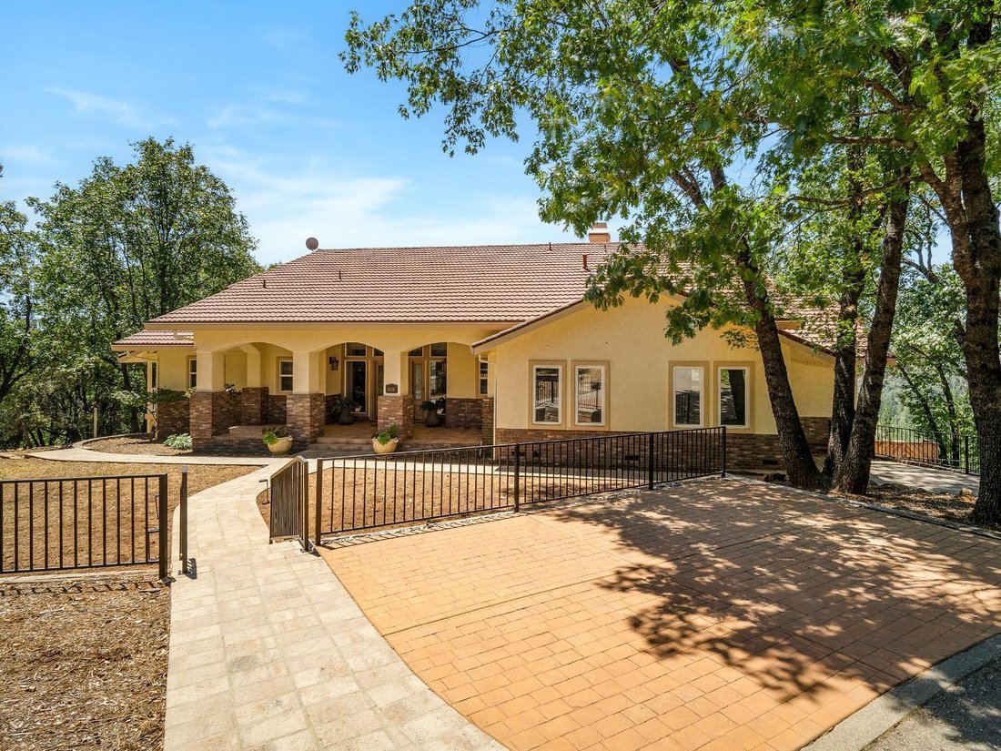
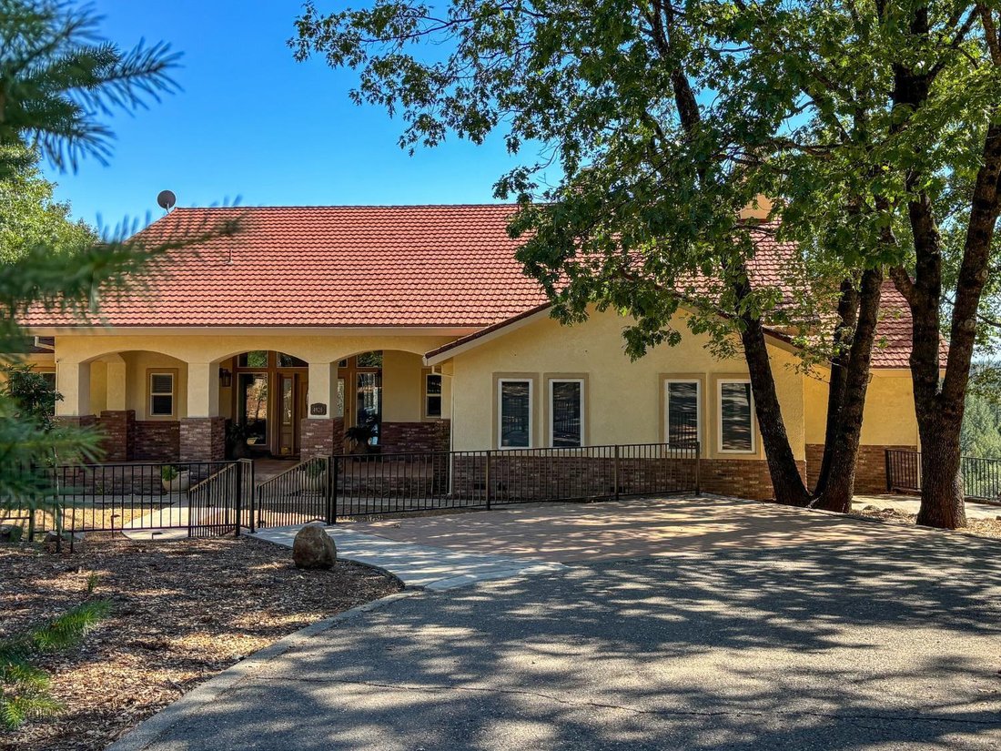
Endless views on 3 acres! Enjoy exceptional indoor-outdoor living in this custom 3 bed, 3.5 bath, 3,325 sq ft home with an additional 700 sq ft of flexible lower level space, all within the desirable Rancho Del Sol gated community in Camino. A dramatic entry with a cathedral ceiling and expansive windows showcases panoramic foothill views, the sparkling pool, covered deck, multiple outdoor enterta
Endless views on 3 acres! Enjoy exceptional indoor-outdoor living in this custom 3 bed, 3.5 bath, 3,325 sq ft home with an additional 700 sq ft of flexible lower level space, all within the desirable Rancho Del Sol gated community in Camino. A dramatic entry with a cathedral ceiling and expansive windows showcases panoramic foothill views, the sparkling pool, covered deck, multiple outdoor entertaining areas, and a pool side cabana with bar. Interior highlights include hardwood and tile flooring, a loft with built in shelving, a marble surround fireplace, and a wet bar in the living room. The formal dining room offers generous space for hosting, complemented by a pass through dining bar to the eat in kitchen for easy entertaining. The gourmet kitchen features a large center island, granite countertops, stainless steel appliances, double oven, gas cooktop, and a butler pantry a true workspace for the home chef. The luxurious primary suite includes a cozy fireplace and sliding doors that open to the deck. The ensuite bath offers a soaking tub, double sinks, a large walk in shower, and an oversized walk in closet, all designed for modern comfort. An additional 700 sq ft of lower level provides a flexible studio layout with a kitchenette, open living and dining area, sleeping space, and a bath ideal for guests, multigenerational living, or potential income. Direct access to a fenced patio and the garage adds convenience. A tandem 4 car garage offers plenty of storage and parking space, plus room for recreational toys. Two new Tesla backup Powerwalls and a WEN generator ensure peace of mind during power outages. This home offers the lifestyle you’ve been looking for!
-
Type de propriété
Maison
-
Année de construction
1997
-
Prix/pied²
$304
Caractéristiques
- Jardin
- Cheminée
- Garage
- Terrasse
- Piscine
- Lotissement sécurisé
- Dressing
- Sous-sol
- Vue panoramique / panoramique
Caractéristiques
Lot
- Lotissement sécurisé
- Vue panoramique / panoramique
Intérieur
- Haut plafond
- Bureau
- Cheminée
- Îlot de cuisine
- Cuisinière à gaz
- Bar
- Sous-sol
- Comptoirs en pierre
- Dressing
Outdoor
- Terrasse
- Balcon
- Stationnement
- Piscine
- Garage
- Espace de vie extérieur
- Porte
- Jardin
Explorez le secteur
4928 Escondito Court, Camino, CA 95709, Californie, États-Unis
Voir sur Google Maps
Prix par sqft
Faible
Élevé
Inscrit il y a 7 ans
Vous vous êtes renseigné sur ce bien
L'agent vous contactera bientôt par
Publié par
5
Annonces
2019
Inscrit
Réserver une visite avec Sally Long Johns
Choisissez une date et si vous souhaitez une visite virtuelle ou en personne avec l’agent.
Date préférée
Type de visite

CENTURY 21 Select Real Estate, Inc.
111 Main Street, 95667, Placerville, California, United States
Voir le profil de l’agence
Dernière mise à jour
Septembre 3
Première mise en ligne
Sep 3
Référence de l’annonce
82F510F4-65E4-4C04-95A2-60F9D1E66129
Propriétés similaires à proximité
Nouvelles annonces à Camino


Explorez plus de biens à vendre
Camino, CA, États-Unis types de propriétés
Camino, CA, États-Unis Recherches populaires
- Propriétés avec Terrasse à Camino, CA, États-Unis
- Manoir propriétés à Camino, CA, États-Unis
- Vue sur la montagne propriétés à Camino, CA, États-Unis
- Vue sur la mer propriétés à Camino, CA, États-Unis
- Rénové propriétés à Camino, CA, États-Unis
- Immobilier d’investissement propriétés à Camino, CA, États-Unis
Guides et histoires connexes
La confiance des plus grands courtiers du monde
Les agents des propriétés les plus exceptionnelles du monde publient sur JamesEdition.
- Des annonces de Sotheby's, Christie's, BARNES et Engel & Völkers
- Chaque annonce est vérifiée avant sa mise en ligne
- Contactez directement des agents vérifiés
En continuant, vous acceptez nos Conditions et notre Politique de confidentialité.
brokerages we
partnered with
partnered with