$920,065
Cette Maison Familiale Exceptionnelle Est Située dans le Village Pittoresque d'Hemingford Grey et a Été Construite
- 3 Chambres
- 3 SdB
- Mis à jour: Novembre 16
- 1
À propos de la propriété
La description a été traduite automatiquement.
La description est affichée dans la langue d'origine.
This exceptional family home is set within the picturesque village of Hemingford Grey and has been comprehensively renovated by the current owners, undergoing an extensive back-to-brick refurbishment to create a home of outstanding quality and style.
Beautifully presented throughout, the property offers impeccably finished accommodation that perfectly balances contemporary design with warmth
Beautifully presented throughout, the property offers impeccably finished accommodation that perfectly balances contemporary design with warmth
This exceptional family home is set within the picturesque village of Hemingford Grey and has been comprehensively renovated by the current owners, undergoing an extensive back-to-brick refurbishment to create a home of outstanding quality and style.
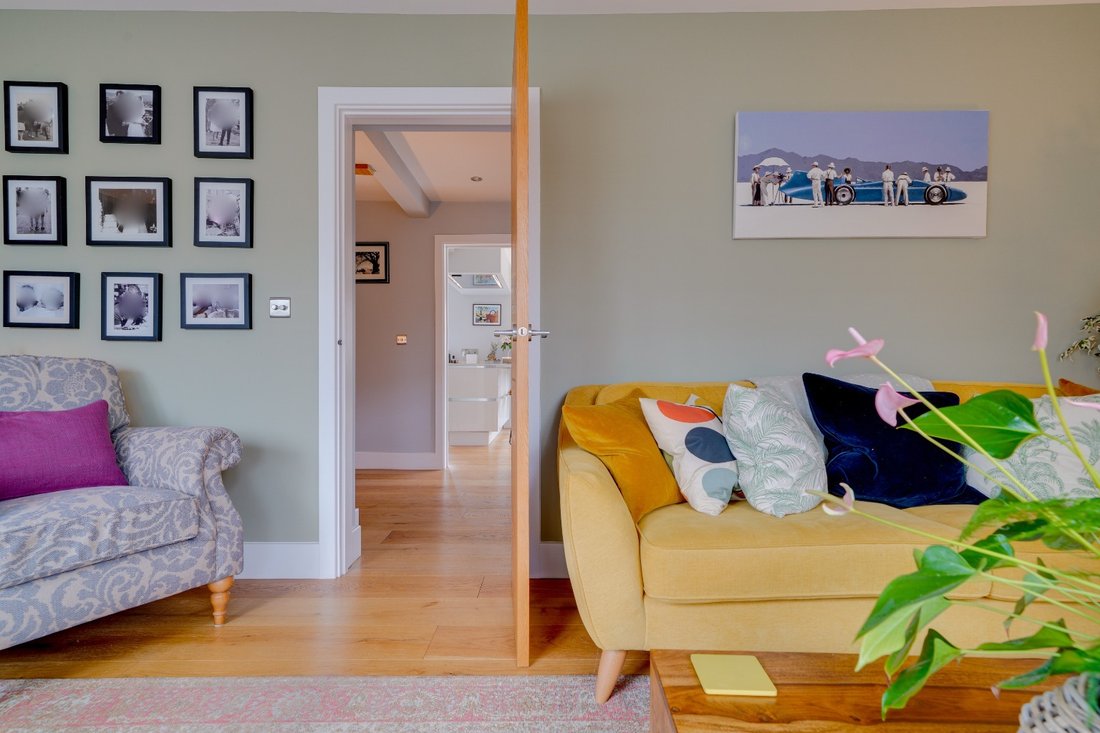
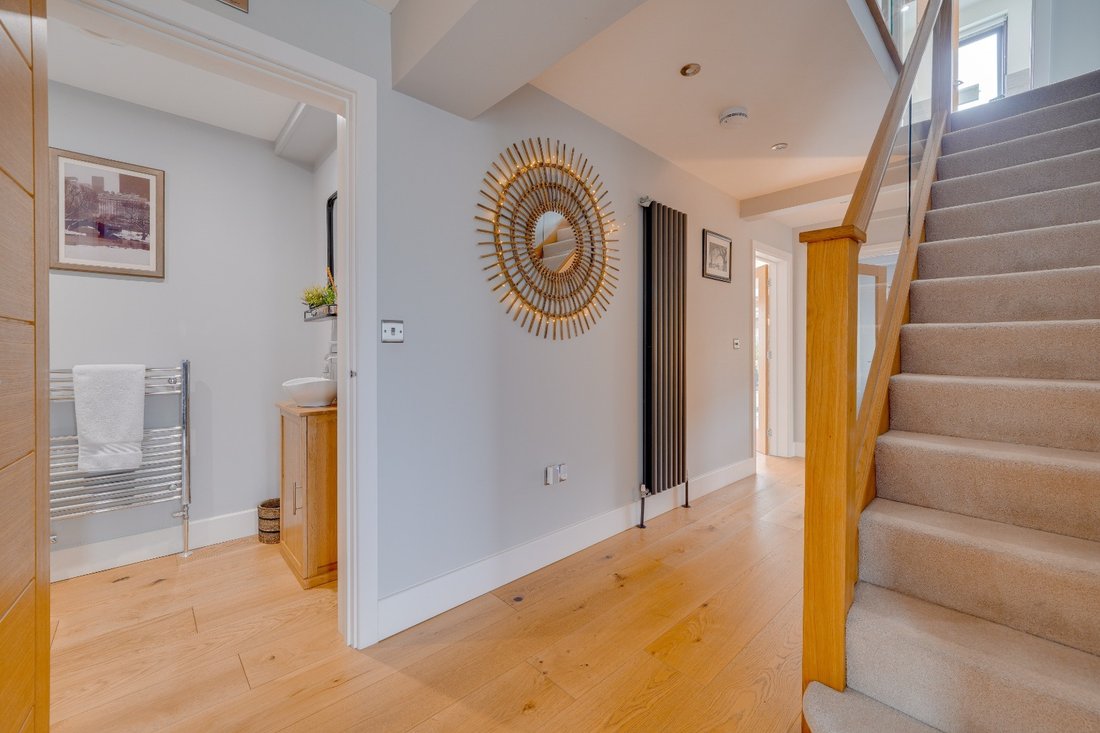
Beautifully presented throughout, the property offers impeccably finished accommodation that perfectly balances contemporary design with warmth and practicality. A spacious, extended entrance hall welcomes you, featuring wide-plank solid oak flooring, a matching oak staircase, and bespoke internal doors. The generous, refitted cloakroom is finished to an equally high standard, while the light-filled living room enjoys large windows that create a bright and inviting atmosphere. A separate study provides an ideal work-from-home space before leading through to the breathtaking open-plan kitchen, dining and family room.
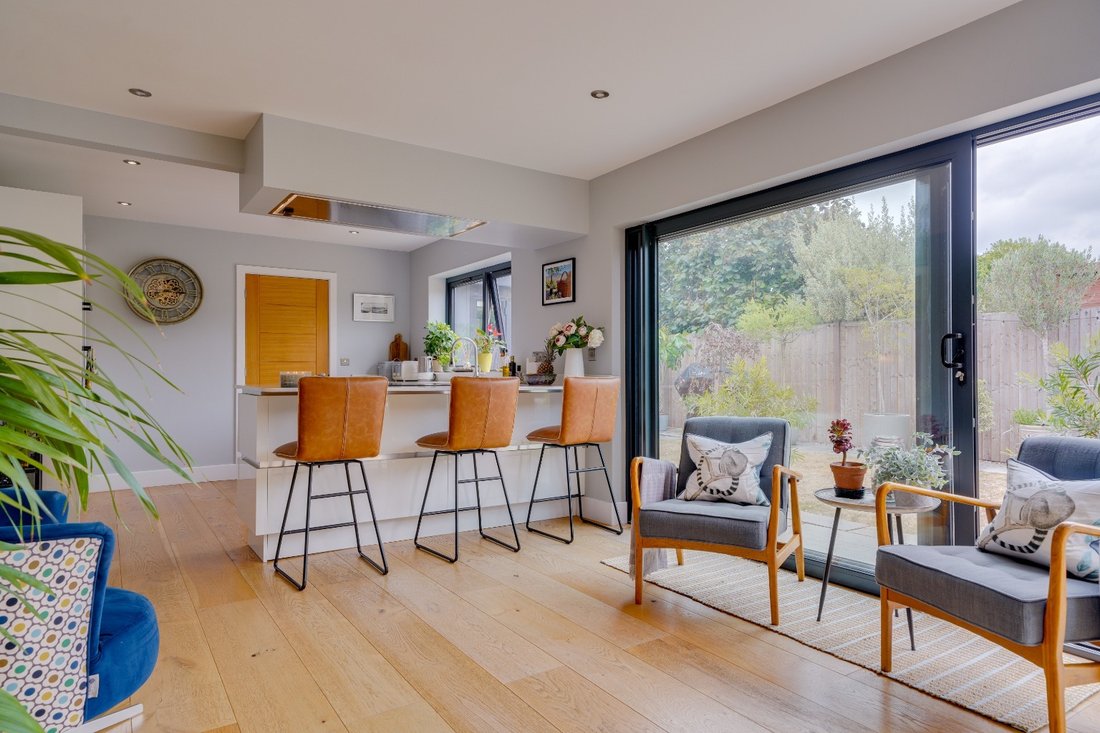
Designed as the true heart of the home, this impressive space boasts a luxury fitted kitchen and triple-track sliding doors that open almost entirely, creating a seamless connection between the interior and the beautifully landscaped garden. The result is an exceptional entertaining space that feels both contemporary and effortlessly welcoming. A substantial 15ft utility room completes the ground floor accommodation.
Upstairs, there are three impressive double bedrooms. The principal suite extends to approximately 15ft and benefits from bespoke fitted wardrobes together with a stylish en-suite shower room. Bedrooms two and three are both generously proportioned doubles, each featuring bespoke fitted furniture and enjoying an abundance of natural light. Completing the first floor is the luxurious four-piece family bathroom, appointed with a freestanding bath and an elegant walk-in shower.
Externally, the property has been thoughtfully landscaped to both the front and rear. The front provides ample off-road parking, while the enclosed rear garden has been designed for low-maintenance living and offers an excellent degree of privacy. An aluminium pergola creates a superb covered seating area, perfect for outdoor dining, entertaining or simply relaxing. A purpose-built garden room provides a versatile additional reception space and could equally serve as a home office, gym, studio or occasional guest accommodation.
Every aspect of this remarkable home has been carefully considered by the current owners to create a property of exceptional quality. Situated in one of Cambridgeshire’s most sought-after and picturesque riverside villages, this is a rare opportunity to acquire a truly turnkey family home in an outstanding location.
GROUND FLOOR ACCOMMODATION
ENTRANCE HALL 19’ 7 Max x 10’ 2” Max
CLOAKROOM
LIVING ROOM 21’ 4” x 10’ 5”
STUDY 8’ 00” x 7’ 08”
KITCHEN/DINING/FAMILY ROOM 31’ 5” x 11’ 2”
UTILITY ROOM 14’ 8” x 5’ 0”
FIRST FLOOR LANDING
PRINCIPAL BEDROOM 15’ 2” x 13’ 2”
BEDROOM TWO 12’ 1” x 12’ 1”
BEDROOM THREE 12’ 0” x 11’ 0”
FOUR PIECE FAMILY BATHROOM 10’ 0” x 5’ 6
OUTSIDE
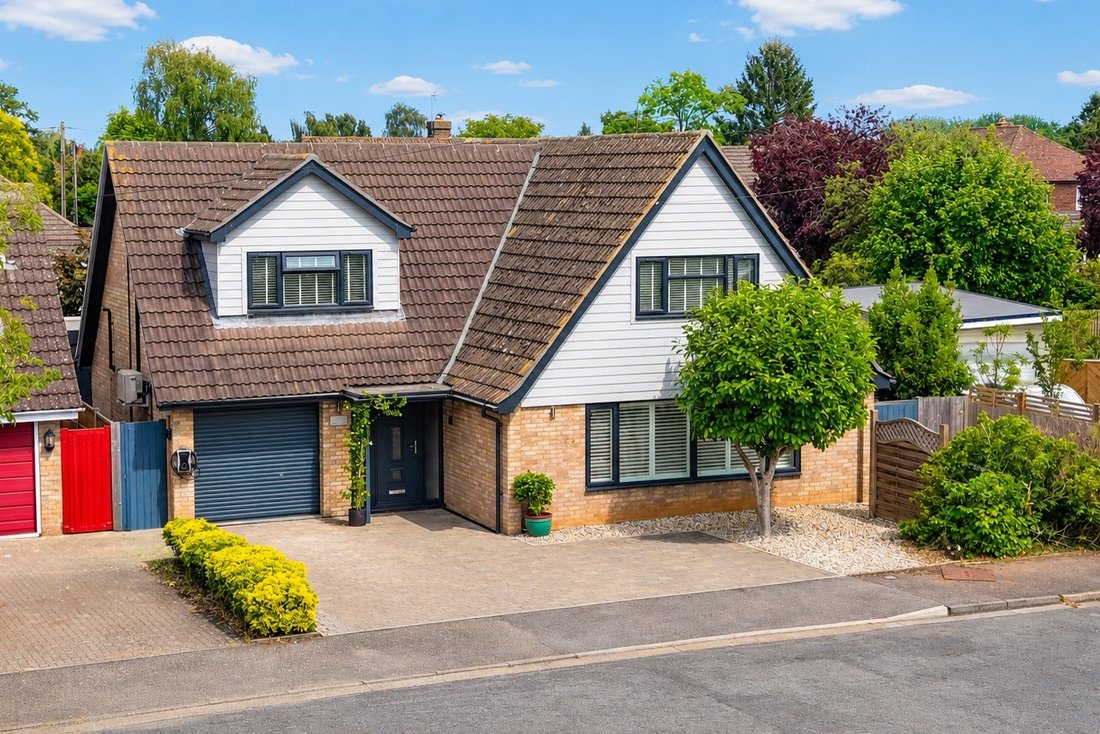
FRONT The property is located at the end of a cul-de-sac with the frontage being open plan and laid mainly to a block paved driveway with off road parking for 3/4 cars. Area laid to decorative gravel, mature hedging a tree, bin storage area, gated access to rear garden from both sides of the property. Driveway leads to single integral garage, electric car charger installed, feature covered porch area.
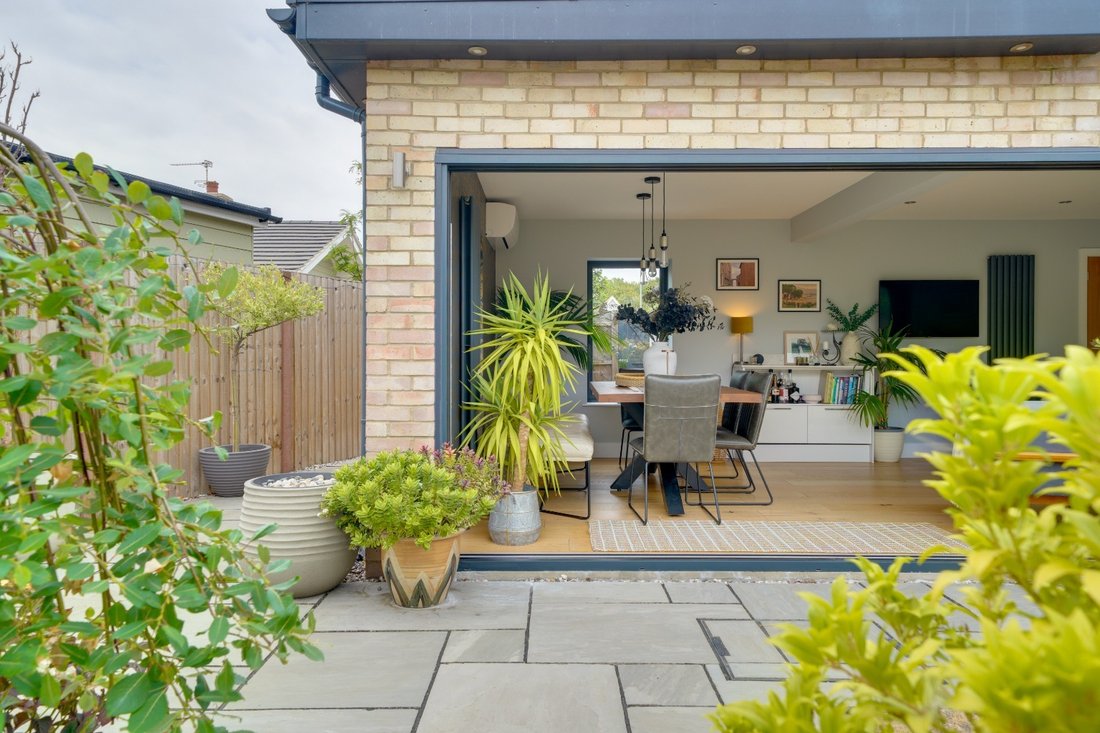
REAR The rear garden is enclosed by close board timber fencing on all sides and is mainly hard landscaped for low maintenance with a central lawn area. The garden has been designed to feel like another room in the house, it seamlessly blends from the kitchen/dining/family room and includes a aluminium pergola covering an idyllic seating area. There is space for pots containing an array of shrubs and flowers keeping the low maintenance theme throughout. To the side is a storage shed, outside tap and external electric sockets. The garden room is a wonderful feature of this outside.
AGENTS NOTES • Planning approval granted for extensions and alterations (including windows and doors) – 16/03/2021 • Replumbed and rewired throughout the property • Oak flooring throughout the ground floor • New Boiler installed 16/03/2021 with a 12 year warranty. It has been serviced annually in Feb/March since • Solar Panels (8 x 425w panels) – generating 3.4kw and batteries (2 x 5.8kw each) installed on 17/05/2024 • Garden redesigned including new fences put in around entire property • New drop kerb put in to create bigger driveway entry • Garden room installed Nov ’23 • Air conditioning in kitchen/diner, main bedroom and garden room • EV charger
NOTE TO PURCHASERS THESE PARTICULARS ARE ISSUED IN GOOD FAITH BUT DO NOT CONSTITUTE REPRESENTATIONS OF FACT OR FORM PART OF ANY OFFER OR CONTRACT. THE MATTERS REFERRED TO IN THESE PARTICULARS SHOULD BE INDEPENDENTLY VERIFIED BY PROSPECTIVE BUYERS OR TENANTS. NEITHER WELLINGTONWISE NOR ANY OF ITS EMPLOYEES OR AGENTS HAS ANY AUTHORITY TO MAKE OR GIVE ANY REPRESENTATION OR WARRANTY WHATEVER IN RELATION TO THIS PROPERTY.
Beautifully presented throughout, the property offers impeccably finished accommodation that perfectly balances contemporary design with warmth and practicality. A spacious, extended entrance hall welcomes you, featuring wide-plank solid oak flooring, a matching oak staircase, and bespoke internal doors. The generous, refitted cloakroom is finished to an equally high standard, while the light-filled living room enjoys large windows that create a bright and inviting atmosphere. A separate study provides an ideal work-from-home space before leading through to the breathtaking open-plan kitchen, dining and family room.
Designed as the true heart of the home, this impressive space boasts a luxury fitted kitchen and triple-track sliding doors that open almost entirely, creating a seamless connection between the interior and the beautifully landscaped garden. The result is an exceptional entertaining space that feels both contemporary and effortlessly welcoming. A substantial 15ft utility room completes the ground floor accommodation.
Upstairs, there are three impressive double bedrooms. The principal suite extends to approximately 15ft and benefits from bespoke fitted wardrobes together with a stylish en-suite shower room. Bedrooms two and three are both generously proportioned doubles, each featuring bespoke fitted furniture and enjoying an abundance of natural light. Completing the first floor is the luxurious four-piece family bathroom, appointed with a freestanding bath and an elegant walk-in shower.
Externally, the property has been thoughtfully landscaped to both the front and rear. The front provides ample off-road parking, while the enclosed rear garden has been designed for low-maintenance living and offers an excellent degree of privacy. An aluminium pergola creates a superb covered seating area, perfect for outdoor dining, entertaining or simply relaxing. A purpose-built garden room provides a versatile additional reception space and could equally serve as a home office, gym, studio or occasional guest accommodation.
Every aspect of this remarkable home has been carefully considered by the current owners to create a property of exceptional quality. Situated in one of Cambridgeshire’s most sought-after and picturesque riverside villages, this is a rare opportunity to acquire a truly turnkey family home in an outstanding location.
GROUND FLOOR ACCOMMODATION
ENTRANCE HALL 19’ 7 Max x 10’ 2” Max
CLOAKROOM
LIVING ROOM 21’ 4” x 10’ 5”
STUDY 8’ 00” x 7’ 08”
KITCHEN/DINING/FAMILY ROOM 31’ 5” x 11’ 2”
UTILITY ROOM 14’ 8” x 5’ 0”
FIRST FLOOR LANDING
PRINCIPAL BEDROOM 15’ 2” x 13’ 2”
BEDROOM TWO 12’ 1” x 12’ 1”
BEDROOM THREE 12’ 0” x 11’ 0”
FOUR PIECE FAMILY BATHROOM 10’ 0” x 5’ 6
OUTSIDE
FRONT The property is located at the end of a cul-de-sac with the frontage being open plan and laid mainly to a block paved driveway with off road parking for 3/4 cars. Area laid to decorative gravel, mature hedging a tree, bin storage area, gated access to rear garden from both sides of the property. Driveway leads to single integral garage, electric car charger installed, feature covered porch area.
REAR The rear garden is enclosed by close board timber fencing on all sides and is mainly hard landscaped for low maintenance with a central lawn area. The garden has been designed to feel like another room in the house, it seamlessly blends from the kitchen/dining/family room and includes a aluminium pergola covering an idyllic seating area. There is space for pots containing an array of shrubs and flowers keeping the low maintenance theme throughout. To the side is a storage shed, outside tap and external electric sockets. The garden room is a wonderful feature of this outside.
AGENTS NOTES • Planning approval granted for extensions and alterations (including windows and doors) – 16/03/2021 • Replumbed and rewired throughout the property • Oak flooring throughout the ground floor • New Boiler installed 16/03/2021 with a 12 year warranty. It has been serviced annually in Feb/March since • Solar Panels (8 x 425w panels) – generating 3.4kw and batteries (2 x 5.8kw each) installed on 17/05/2024 • Garden redesigned including new fences put in around entire property • New drop kerb put in to create bigger driveway entry • Garden room installed Nov ’23 • Air conditioning in kitchen/diner, main bedroom and garden room • EV charger
NOTE TO PURCHASERS THESE PARTICULARS ARE ISSUED IN GOOD FAITH BUT DO NOT CONSTITUTE REPRESENTATIONS OF FACT OR FORM PART OF ANY OFFER OR CONTRACT. THE MATTERS REFERRED TO IN THESE PARTICULARS SHOULD BE INDEPENDENTLY VERIFIED BY PROSPECTIVE BUYERS OR TENANTS. NEITHER WELLINGTONWISE NOR ANY OF ITS EMPLOYEES OR AGENTS HAS ANY AUTHORITY TO MAKE OR GIVE ANY REPRESENTATION OR WARRANTY WHATEVER IN RELATION TO THIS PROPERTY.
-
Type de propriété
Maison
Caractéristiques
- Jardin
- Terrasse
- Garage
- Cuisine ouverte
- Pergola
- Rénové
- Porte
- Bureau
- Buanderie
Caractéristiques
Lot
- Vie privée
- Rénové
Intérieur
- Bureau
- Climatisation
- Cuisinière à gaz
- Buanderie
- Cuisine ouverte
- Comptoirs en pierre
Outdoor
- Terrasse
- Stationnement
- Garage
- Espace de vie extérieur
- Porte
- Pergola
- Jardin
Explorez le secteur
Hemingford Grey, Huntingdon, Cambridgeshire, PE28, Angleterre
Voir sur Google Maps
Prix par sqft
Faible
Élevé
Inscrit il y a 1 mois
Vous vous êtes renseigné sur ce bien
L'agent vous contactera bientôt par
Publié par
166
Annonces
2026
Inscrit
Réserver une visite avec the agent
Choisissez une date et si vous souhaitez une visite virtuelle ou en personne avec l’agent.
Date préférée
Type de visite
At By Design, we provide an estate agency service as unique as your home.
We are the UK’s fastest growing prem
We are the UK’s fastest growing prem
At By Design, we provide an estate agency service as unique as your home.
We are the UK’s fastest growing premium estate agency, and for good reason. We combine the individual service and creative flair from some of the best agents in the country, with national and international exposure at scale, showcasing the beautiful homes we are trusted to market and sell.
We are the UK’s fastest growing premium estate agency, and for good reason. We combine the individual service and creative flair from some of the best agents in the country, with national and international exposure at scale, showcasing the beautiful homes we are trusted to market and sell.
Dernière mise à jour
Novembre 16
Première mise en ligne
Novembre 16
Référence de l’annonce
1073_536367
Propriétés similaires à proximité
Nouvelles annonces à Hemingford Grey

Explorez plus de biens à vendre
Hemingford Grey, Angleterre types de propriétés
Hemingford Grey, Angleterre Recherches populaires
- Vue sur le lac propriétés à Hemingford Grey, Angleterre
- Propriétés avec Cuisine extérieure à Hemingford Grey, Angleterre
- Propriétés avec Climatisation à Hemingford Grey, Angleterre
- Propriétés avec Piscine à Hemingford Grey, Angleterre
- Propriétés avec Cuisine ouverte à Hemingford Grey, Angleterre
- Rénové propriétés à Hemingford Grey, Angleterre
Guides et histoires connexes
La confiance des plus grands courtiers du monde
Les agents des propriétés les plus exceptionnelles du monde publient sur JamesEdition.
- Des annonces de Sotheby's, Christie's, BARNES et Engel & Völkers
- Chaque annonce est vérifiée avant sa mise en ligne
- Contactez directement des agents vérifiés
En continuant, vous acceptez nos Conditions et notre Politique de confidentialité.