$1,128,227
Prix réduit de $59,729 le Sep 18, 2026
South Road, Abington, Cambridge
- 4 Chambres
- 1 SdB
- 1,702 Sqft
- Mis à jour: Septembre 17
À propos de la propriété
La description a été traduite automatiquement.
La description est affichée dans la langue d'origine.
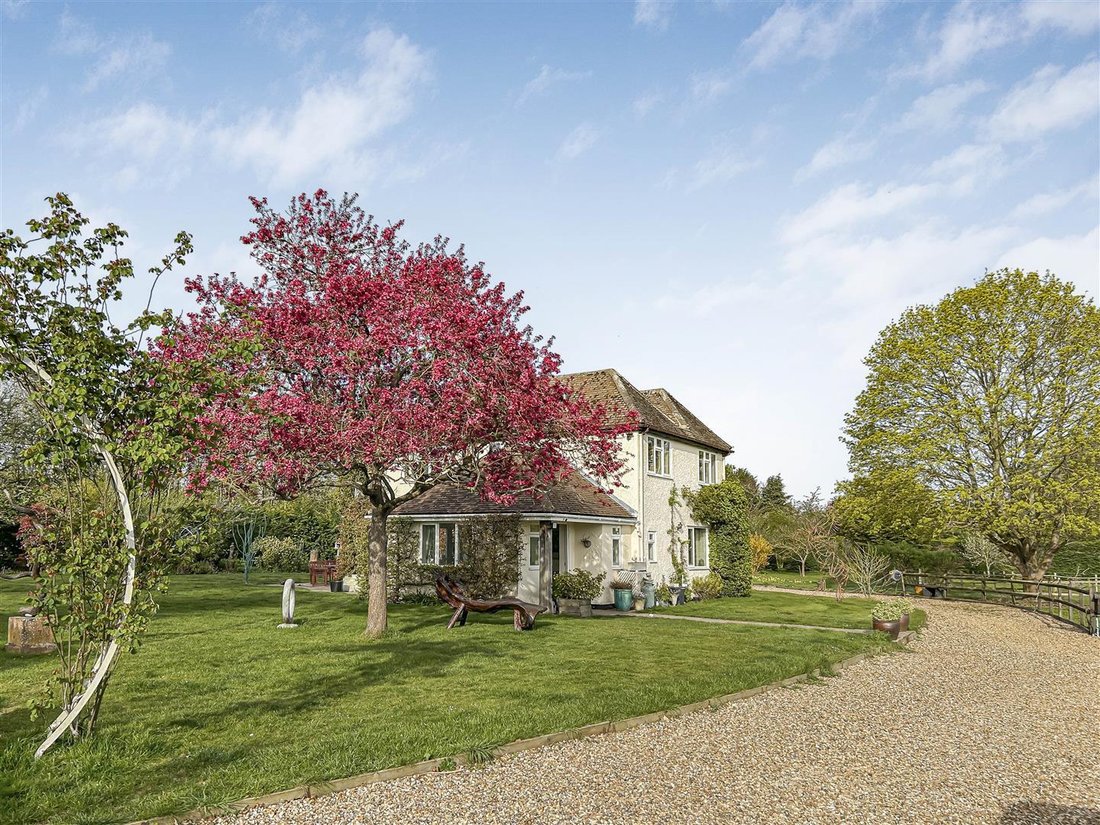
Occupying a generous plot, this impressive four-bedroom detached family home offers spacious and versatile living accommodation, complemented by beautifully maintained wrap-around gardens. Together with detached garden office/studio, the property benefits from ample driveway parking and excellent outdoor/entertaining space in a sought-after village setting. FRONT ENTRANCE DOOR into: ENTRANCE HALL/
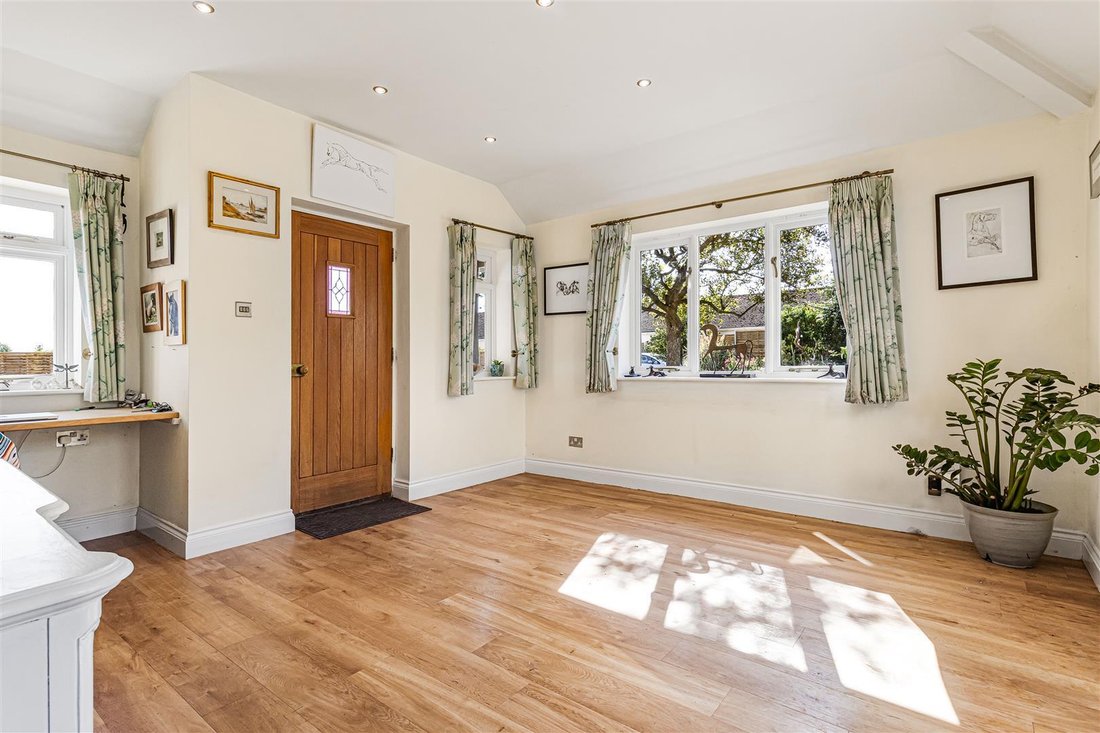
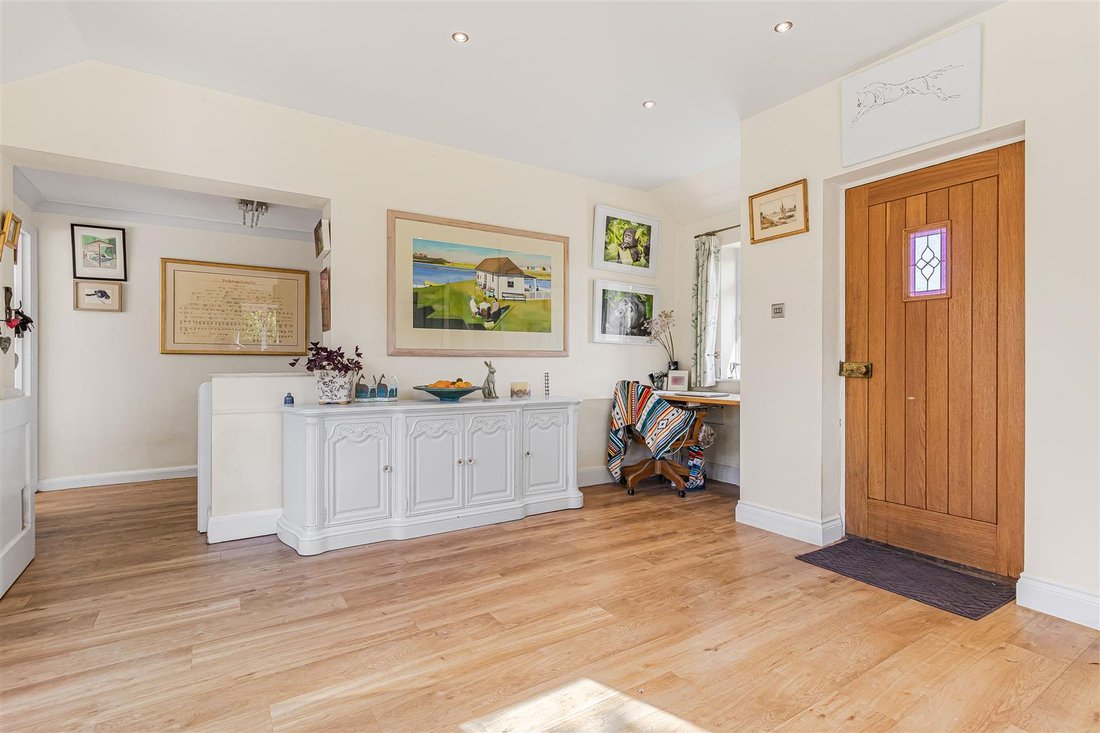
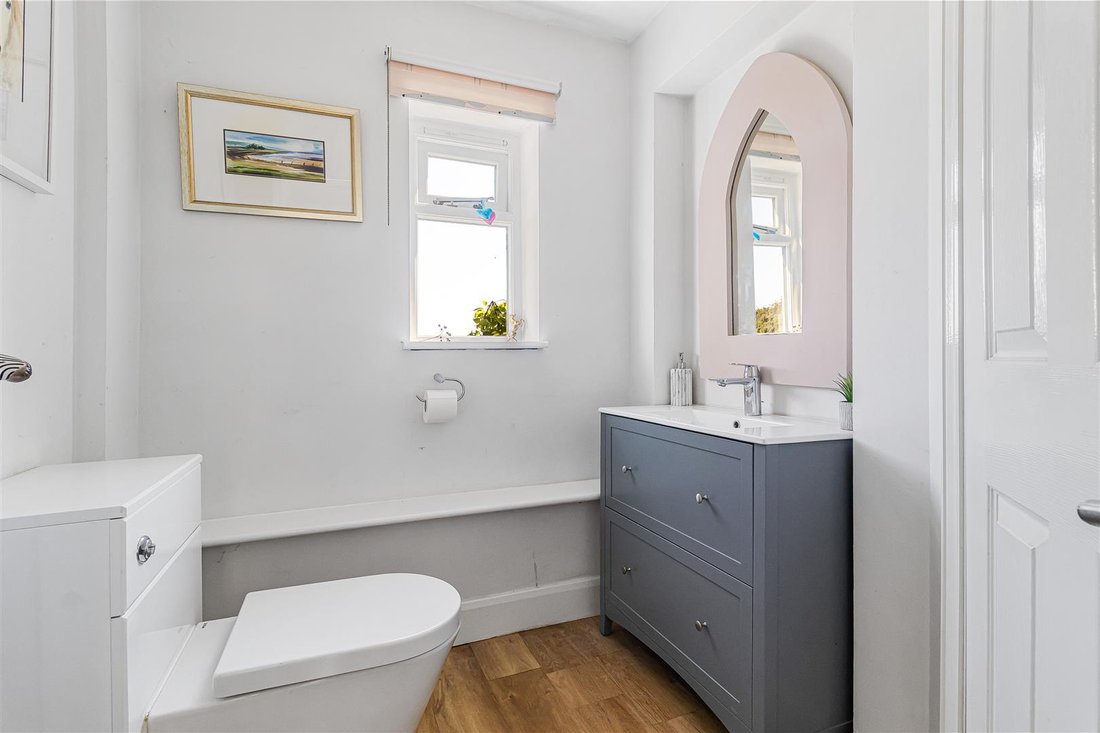
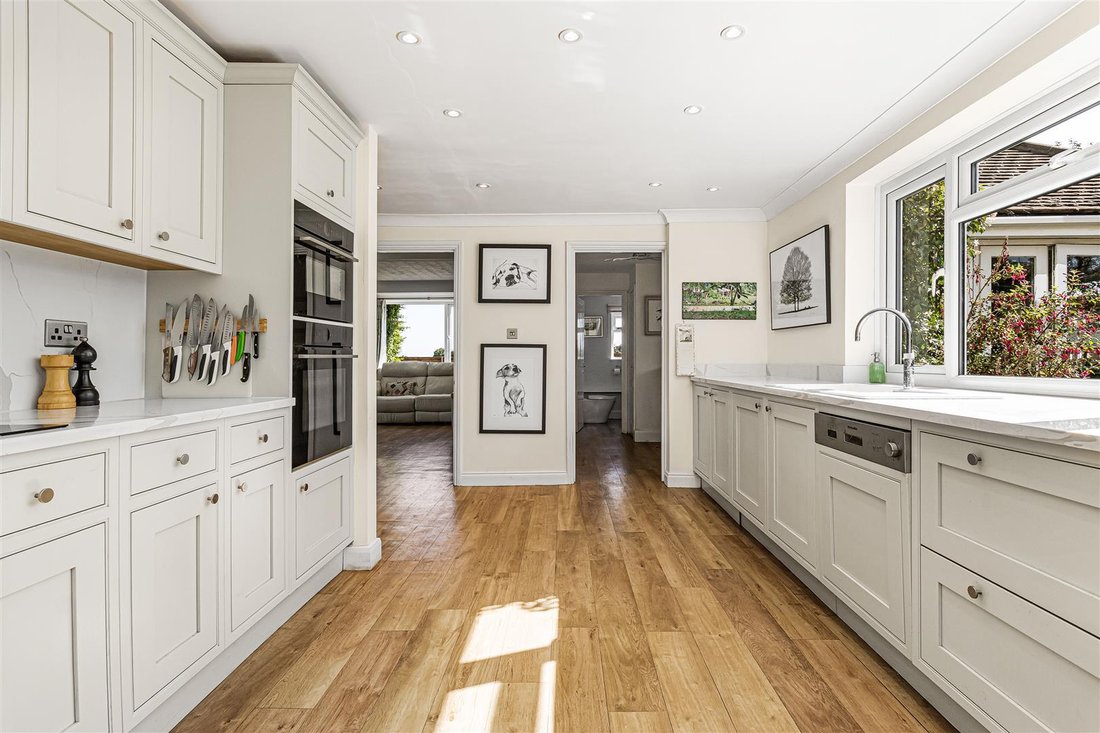
Occupying a generous plot, this impressive four-bedroom detached family home offers spacious and versatile living accommodation, complemented by beautifully maintained wrap-around gardens. Together with detached garden office/studio, the property benefits from ample driveway parking and excellent outdoor/entertaining space in a sought-after village setting. FRONT ENTRANCE DOOR into: ENTRANCE HALL/LOBBY Amtico throughout, triple aspect windows to side and front, double glazed French doors to the rear leading directly into the garden. Base level units with quartz countertops. Storage cupboard and door to: DOWNSTAIRS W C with windows to front aspect, low level w.c., ceramic wash hand with cupboard beneath, additional storage cupboard. KITCHEN/DINER/CONSERVATORY with double glazed windows to side and rear, double glazed French doors leading directly into the garden. Range of base and eye level units, space for fridge/freezer, integrated dishwasher, wash basin, integrated Bosch oven with grill beneath, 4 ring Bosch induction hob with cooker hood above, leading into DINING ROOM with windows to rear aspect. CONSERVATORY with triple aspect to both sides and the rear with double doors leading directly into the garden, integrated log burner. Door into: LIVING ROOM dual aspect double glazed window to the front and side, stairs leading to the first floor, storage underneath stairs. ON THE FIRST FLOOR LANDING with airing cupboard with shelving, door to: FAMILY BATHROOM tiled bath with shower above, corner ceramic sink unit with cupboard beneath, splashback tiles, low level w.c., windows to the side aspect. BEDROOM 1 with windows to side aspect, integrated double wardrobes, door to: BEDROOM 2 windows to the side aspect, integrated double wardrobes, door to: BEDROOM 3 double glazed windows to front and side aspect with pleasant views over the adjoining countryside/paddocks, integrated double wardrobes, door to: BEDROOM 4/STUDY windows to front aspect, integrated double wardrobes. OUTSIDE Detached summerhouse/garden office/studio which has power, dual aspect double glazed sliding doors to the side and front aspect. Outside 5 bar timber gates leading into the driveway which is predominantly shingle/gravel, mature gardens which are predominantly laid to lawn, range of mature shrubs, trees and flower bordering. Section which is currently used as a wild meadow, borehole, new timber fences bordering to the rear and as you approach the front door you have paved walkway. An area with part gravel perfect for al fresco entertaining. AGENTS NOTE The property has the benefit of planning permission to extend the house, further details available at request.
-
Type de propriété
Maison
-
Prix/pied²
$662
Caractéristiques
Explorez le secteur
Newham Croft, Cambridge, Angleterre
Voir sur Google Maps
Prix par sqft
Faible
Élevé
Inscrit il y a 7 mois
Vous vous êtes renseigné sur ce bien
L'agent vous contactera bientôt par
Publié par
109
Annonces
2026
Inscrit
Réserver une visite avec the agent
Choisissez une date et si vous souhaitez une visite virtuelle ou en personne avec l’agent.
Date préférée
Type de visite
Dernière mise à jour
Septembre 17
Première mise en ligne
Août 28
Référence de l’annonce
-
La confiance des plus grands courtiers du monde
Les agents des propriétés les plus exceptionnelles du monde publient sur JamesEdition.
- Des annonces de Sotheby's, Christie's, BARNES et Engel & Völkers
- Chaque annonce est vérifiée avant sa mise en ligne
- Contactez directement des agents vérifiés
En continuant, vous acceptez nos Conditions et notre Politique de confidentialité.